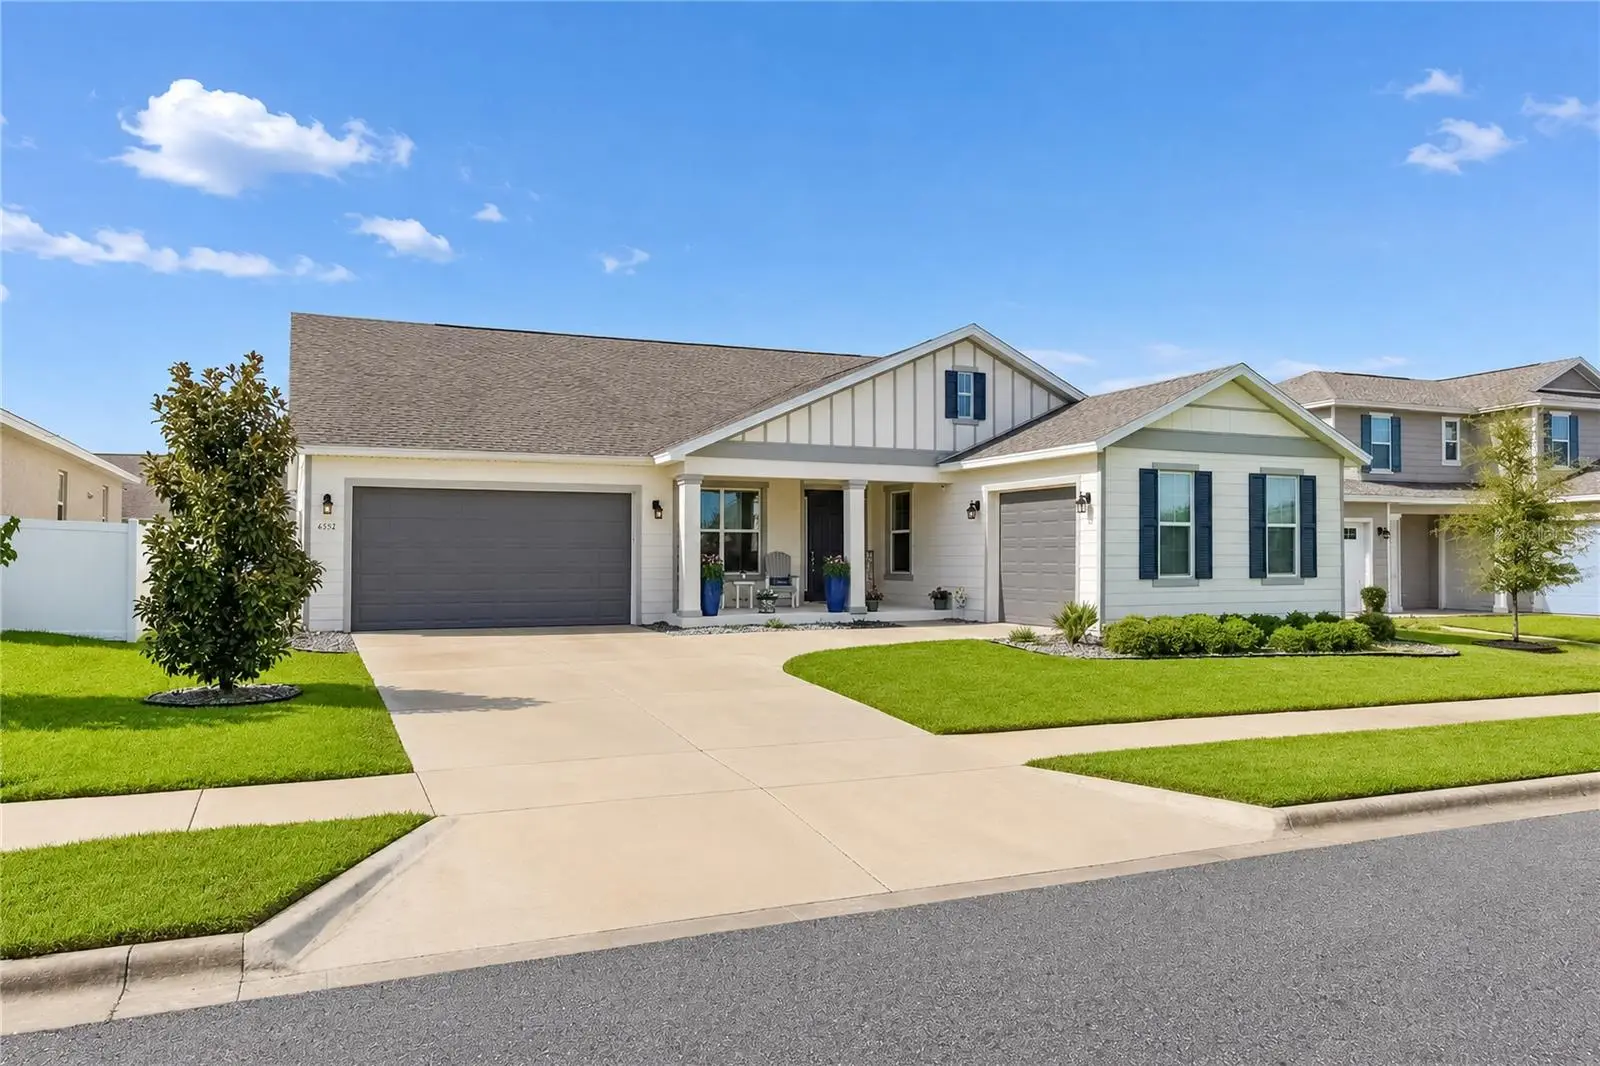

$529,000
6352 71st Terrace RoadOcala, FL 34474
Listing updated: October 9, 2026 at 4:16 PM ET
Listing courtesy of Desiree Barbazon Realty · Desiree Barbazon · MLS #OM731357 · Active · 352-812-0674Property type
Year built
Lot size
Price / sq ft
HOA dues
Days on market
Garage spaces
Flood zone
About this home
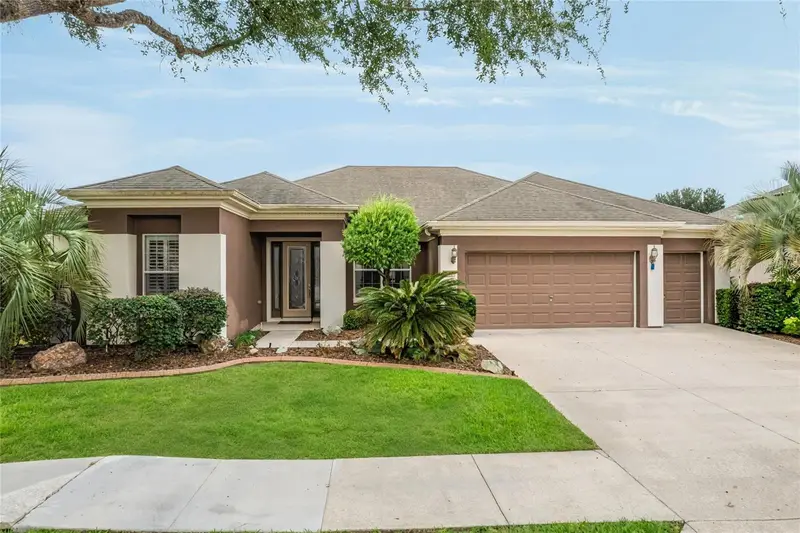
Better Than New!!! This sought after Hawthorn Model has Level 3 Upgrades!! Featuring 5 Bedrooms and 4 Bathrooms that show like a Model Home. With an Open Floor Plan this house is amazing, giving you the space you need if you have a large Family. There is a Designated office with High Speed Internet, A Cozy Library / Flex Room and a Spacious Screened Lanai that overlooks a Greenspace with walking trails. GE Profile SS appliances, Bosch Dishwasher, Walk In Pantry, 30" Five Burner Natural Gas Stovetop & Water Heater. There are 2 HVAC systems ( serviced Regularly) and a Culligan Water Treatment system in place along with a Transferable Termite Bond . The 2 Garages have insulated doors and will accomodate 3 vehicles . Enjoy the LOW Electric bills with SECO CO OP . HOA fees are only $132.00 a month.. The Awesome thing about this property is that it has Greenspace not only in Front but in Back. The Lanai overlooks a parklike setting giving you Privacy and a Peaceful setting. Calesa Township offers Resort Style Amenities including Dog Parks, Scenic walking Trails, Olympic Pools ( Florida Aquatics Swimming and Training), Gym, Basketball Court & Playgrounds. It even has a K8 Charter School. Location is key........this property is just minutes from Shopping, Dining, Medical and the Renowned World Equestrian Center. The Gated Community is Safe and Perfect for one raising a Family. Make sure to watch BOTH videos of this magnificent property.
Estimated monthly payment
Estimate only. Taxes use the listing's reported amount where available; insurance is a Florida-average estimate. Your actual payment will vary — run a full calculation or talk to a lender.
Price & listing history39 days on market
- Status: ActiveAug 31, 2026
- Listed$569,000Aug 31, 2026
- Price reduced$529,000
Facts & features
- Property type
- Residential
- Sub type
- Single Family Residence
- Status
- Active
- Days on market
- 39
- Subdivision
- Calesa Township Roan Hills Ph
- County
- Marion
- Year built
- 2023
- Living area
- 3,191 sq ft
- Price/sq ft
- $166
- Building area
- 4,527 sq ft (Public Records)
- Lot size
- 9,583 sq ft
- Lot category
- 0 to less than 1/4
- Flood zone
- X (12083C0701E)
- Garage
- 3 spaces
- Annual taxes
- $6,874 (2025)
- Parcel #
- 3546-200-089
- Zoning
- PUD
- MLS #
- OM731357
Ask about this home
Have a question? Ask the broker directly.
Ryan Solberg answers personally — no call center, no spam. Your question goes straight to him.
Interior Details
- Bedrooms
- 5
- Full bathrooms
- 4
- Flooring
- Tile
- Appliances
- Dishwasher, Dryer, Gas Water Heater, Range, Refrigerator, Water Purifier
- Interior features
- High Ceilings, Kitchen/Family Room Combo, Open Floorplan, Primary Bedroom Main Floor, Solid Surface Counters, Solid Wood Cabinets
- Laundry
- Electric Dryer Hookup, Inside, Laundry Room
- Stories / Levels
- One
- Direction faces
- East
Heating & Cooling
- Heating
- Central, Zoned
- Cooling
- Central Air, Zoned
Parking
- Garage spaces
- 3
- Attached garage
- Yes
HOA & Financial
- HOA fee
- $132 / Monthly
- Monthly HOA
- $132/mo
- Total monthly fees
- $132/mo
- Total annual fees
- $1,584
- HOA name
- Maddie Aradine
- CDD
- No
- Homestead exemption
- Yes
- Min lease term
- 1-2 Years
- Listing terms
- Cash, Conventional, FHA, VA Loan
- Ownership
- Fee Simple
- Available for lease
- Yes
- Lease restrictions
- Yes
- Additional lease restrictions
- Check Covenants
Exterior & Construction
- Exterior features
- Playground
- Construction materials
- Stucco
- Roof
- Shingle
- Foundation
- Slab
- Road surface
- Paved
Utilities
- Sewer
- Public Sewer
- Water source
- Public
- Utilities
- BB/HS Internet Available, Electricity Connected, Fiber Optics, Natural Gas Connected, Sewer Connected, Underground Utilities
Community
- Pets allowed
- Yes
Schools
Letter grades: Florida DOE 2024–25 school grades (Orange, Seminole, Lake, Osceola, Brevard). Assigned schools from the listing agent — verify enrollment with the district.
Room Details
| Room | Level | Dimensions |
|---|---|---|
| Primary Bedroom | First | 15x19.2 |
| Great Room | First | 16.1x31 |
| Bedroom 2 | First | 13.6x11.1 |
| Library | First | 11.7x10.11 |
| Kitchen | First | 13.4x11.1 |
| Balcony/Porch/Lanai | First | 24.3x16.2 |
| Dining Room | First | 13.3x10.1 |
| Bathroom 5 | First | 11.7x14.9 |
| Bathroom 4 | First | 11.7x14.3 |
| Bathroom 3 | First | 15.1x10.11 |
| Laundry | First | 7.6x9.8 |
Listing Details
- Listing date
- 2026-08-31
- On market date
- 2026-08-31
- Original list price
- $569,000
- Occupant type
- Owner
- MLS area
- 34474 - Ocala
- Listing AOR
- Ocala - Marion
- Status changed
- 2026-08-31
- Tax legal description
- SEC 06 TWP 16 RGE 21PLAT BOOK 014 PAGE 184CALESA TOWNSHIP ROAN HILLS PHASE 2LOT 89
Flood risk
Minimal-risk area outside the mapped floodplain. Flood insurance is optional and typically low-cost.
Source: FEMA flood zone reported on the listing. Confirm current designation at FEMA Flood Map Service Center.
Location
Directions
Use GPS
More homes like this
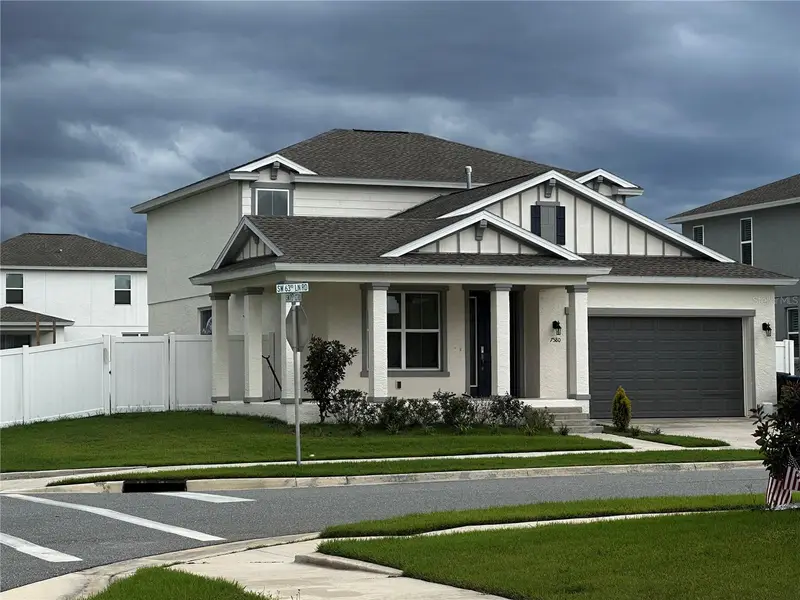
$379,990
7580 Sw 63rd Lane Rd
Ocala, FL 34474
4 bd · 3 ba · 2,409 sqft
Calesa Township Roan Hills Ph
MLS ID #OM729859, GOLDEN OCALA REAL ESTATE INC.
Listing provided by Stellar MLS
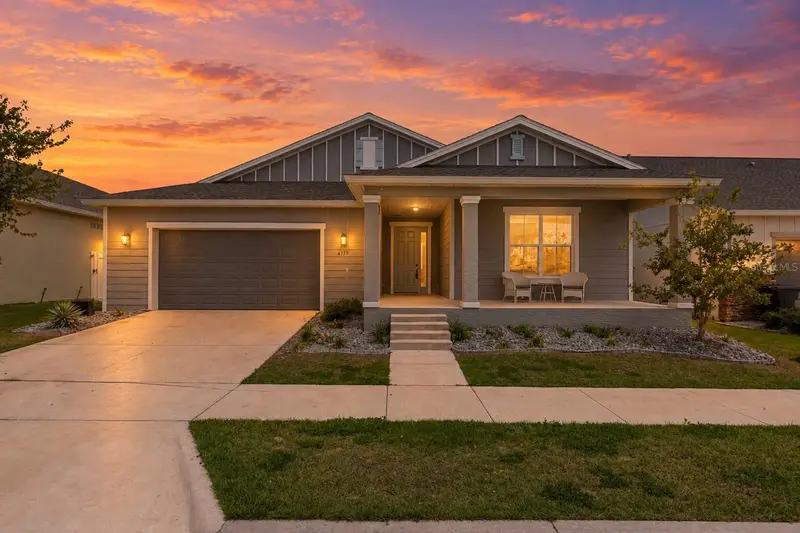
$438,000
6139 Sw 74th Ct
Ocala, FL 34474
4 bd · 3 ba · 3,034 sqft
Calesa Township Roan Hills Ph
MLS ID #G5117681, LPT REALTY, LLC.
Listing provided by Stellar MLS
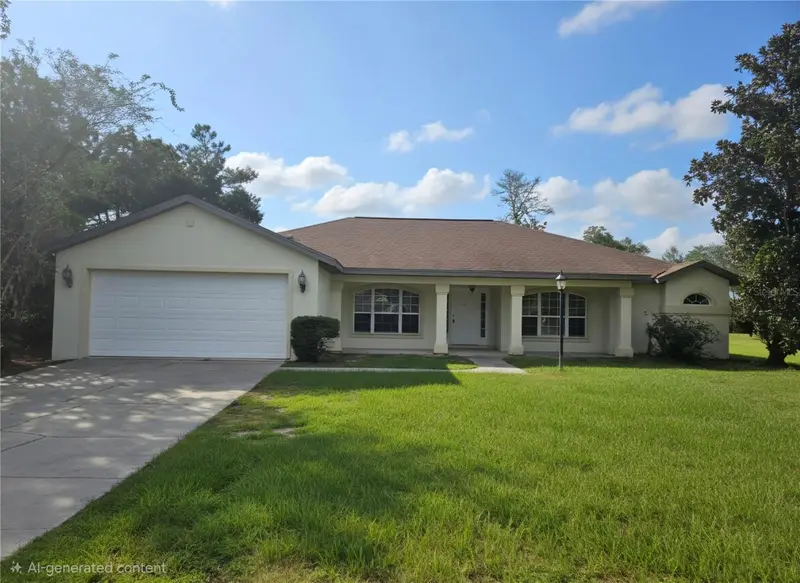
$319,900
4551 Sw 103rd Pl
Ocala, FL 34476
3 bd · 2 ba · 2,142 sqft
Ocala Waterway Estate
MLS ID #OM733810, KIEFER REALTY, PA.
Listing provided by Stellar MLS
$385,583
9426 Sw 71st Loop
Ocala, FL 34481
3 bd · 2 ba · 2,413 sqft
Stone Creek By Del Webb-Buckhead
MLS ID #OM733474, NEXT GENERATION REALTY OF MARION COUNTY.
Listing provided by Stellar MLS

Listings courtesy of Stellar MLS as distributed by MLS GRID
IDX information is provided exclusively for consumers’ personal, non-commercial use and may not be used for any purpose other than to identify prospective properties consumers may be interested in purchasing.
Based on information submitted to the MLS GRID as of October 9, 2026 at 4:16 PM ET. All data is obtained from various sources and may not have been verified by broker or MLS GRID. Supplied Open House Information is subject to change without notice. All information should be independently reviewed and verified for accuracy. Properties may or may not be listed by the office/agent presenting the information.
All or a portion of the multiple listing information is provided by Stellar MLS, from a copyrighted compilation of listings. The compilation of listings and each individual listing are © 2026 Stellar MLS. All rights reserved.
Ryan Solberg, Broker · MaxLife Realty LLC · FL License #BK3354351 · Equal Housing Opportunity · Full disclaimer · DMCA