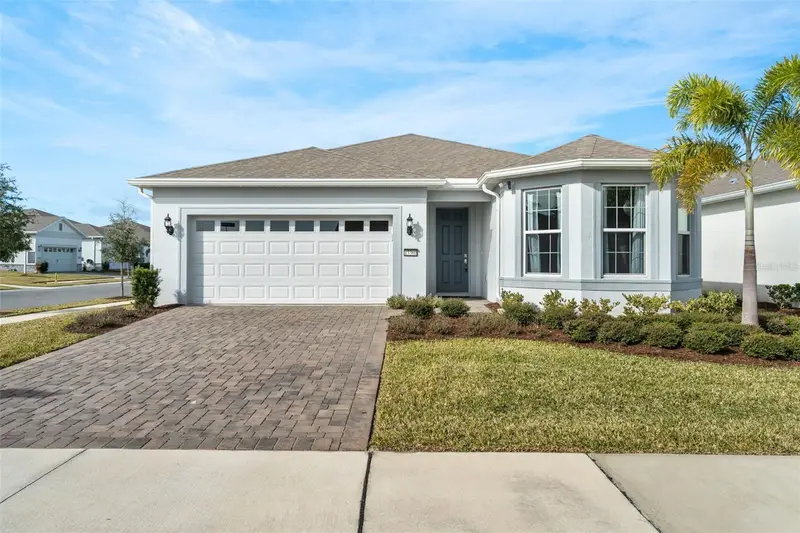
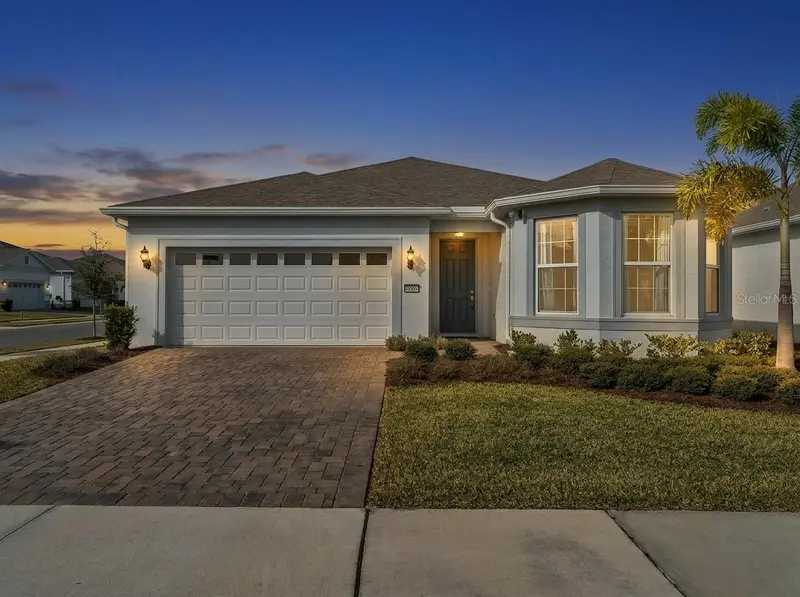


$595,000
13360 Sunny Retreat LaneWinter Garden, FL 34787
Listing updated: October 25, 2026 at 4:05 PM ET
Listing courtesy of Frontline Florida Realty, Inc. · Alan Martin · MLS #S5156584 · Active · 407-832-4888Property type
Year built
Lot size
Price / sq ft
HOA dues
Days on market
Garage spaces
Flood zone
About this home
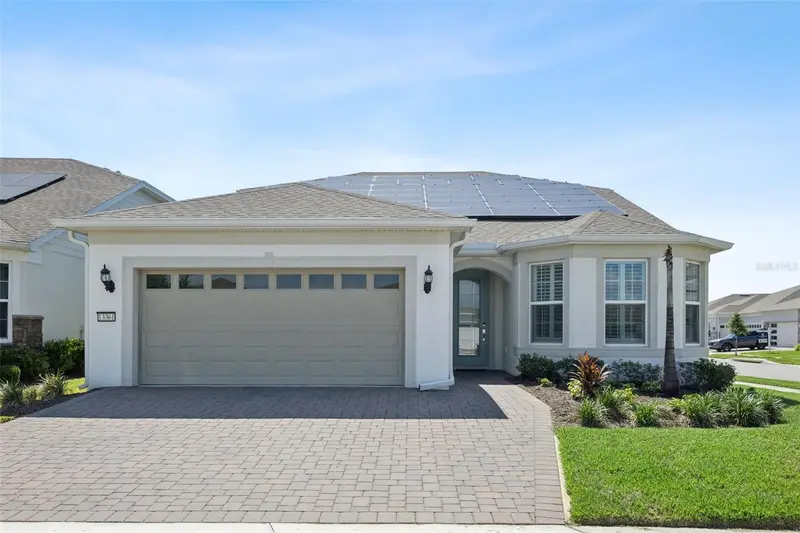
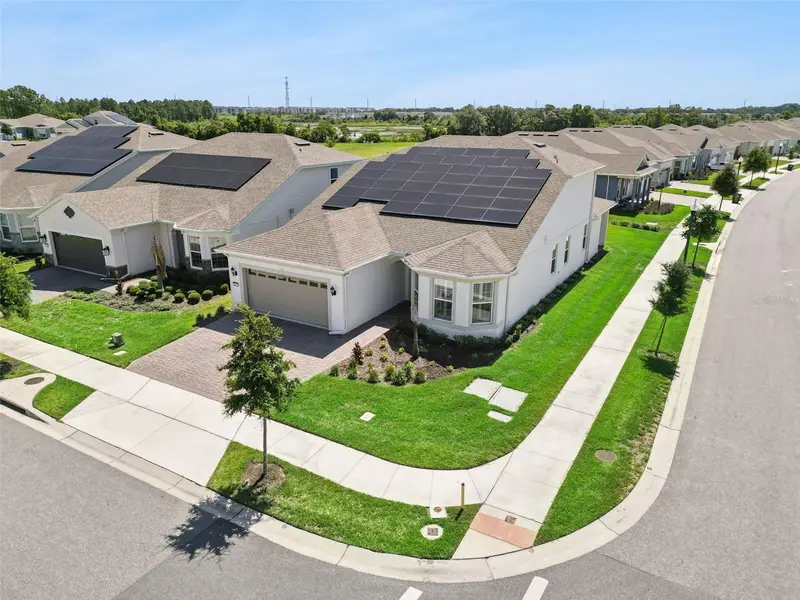
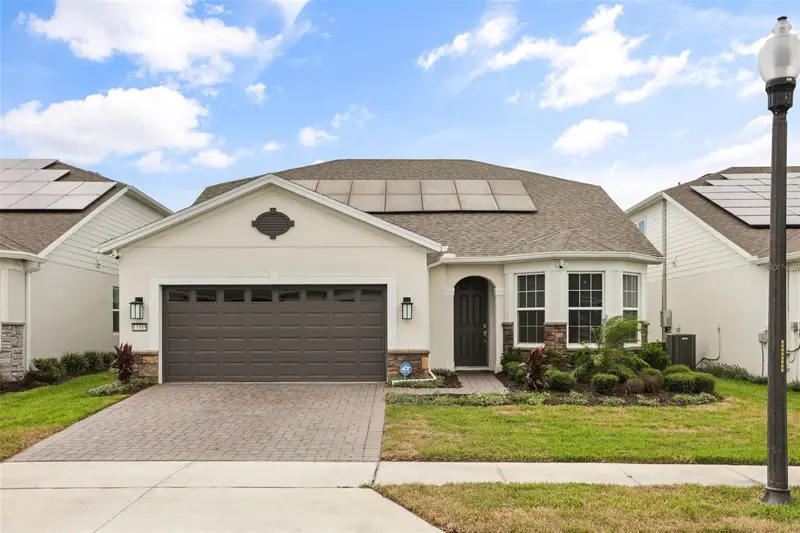
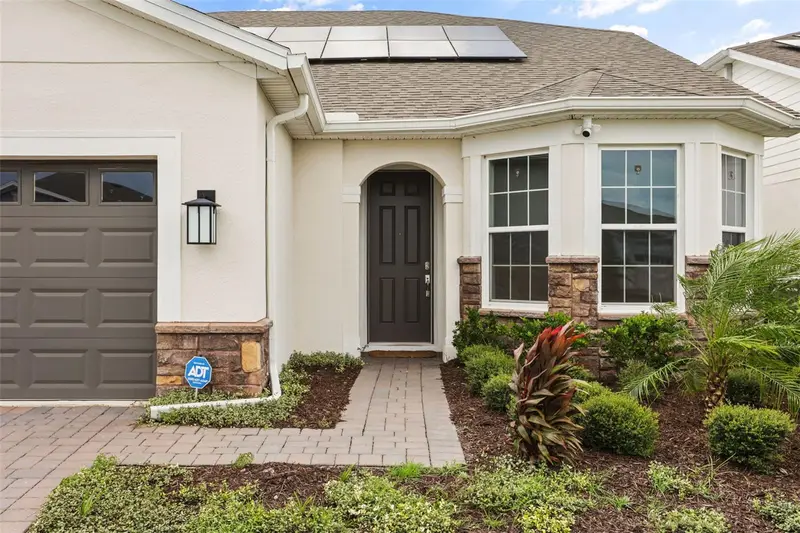
Virtually Staged. Virtually Staged. Best value on Wel Webb Oasis . Experience the renowned 55+ lifestyle at Del Webb Oasis, a world-class, resort-style boutique community offering exclusive amenities, a prime Horizon West location, and natural gas single-family homes nestled in wooded conservation. Residents enjoy a full calendar of social events, all centered around a stunning clubhouse. Amenities include a resort-style zero-entry pool with lap lanes and sun shelf, private poolside cabanas, spa, outdoor fire pits with fireworks views, fitness center, tennis and pickleball courts, and a walking trail with exercise stations. Just minutes from Flamingo Crossings, Disney, and major new-construction neighborhoods, Del Webb Oasis is ideally located within one of Central Florida’s fastest-growing master-planned communities, with rising home values throughout the area. Every inch of this thoughtfully designed single-story Palmary floorplan is crafted to make life better, happier, and easier. The home features 3 bedrooms, 2 bathrooms, an open-concept kitchen, café, and gathering room, a covered lanai, and a 2-car garage, offering both comfort and functionality for effortless living and entertaining. Step through the impressive foyer into the heart of the home, where the kitchen, café, and gathering room flow seamlessly to the covered lanai for ideal indoor/outdoor living. The kitchen is appointed with 42” soft-close cabinets, granite countertops, a white center island, built-in stainless-steel appliances, sink and faucet, pendant lighting, and a corner walk-in pantry—perfect for making meals and memories. The private Owner’s Suite features a spacious walk-in closet and a luxurious en suite bathroom with dual-sink granite-topped vanity, private water closet, linen closet, and a luxe super shower. Toward the front of the home, the secondary bedrooms, a full bathroom with shower, and laundry room provide privacy and space for everyone. This home is loaded with functional luxury, including a patio extension, kitchen and owner’s bath, laundry room enhancements, interior doors, electrical upgrades, tile flooring throughout, and professionally designed selections throughout. Located on Sunny Retreat Lane. Get spoiled at Del Webb Oasis—after all, this is your time. Your dream home awaits—schedule your visit today!
Estimated monthly payment
Estimate only. Taxes use the listing's reported amount where available; insurance is a Florida-average estimate. Your actual payment will vary — run a full calculation or talk to a lender.
Price & listing history204 days on market
- Status: ActiveSep 1, 2026
- Listed$595,000Sep 1, 2026
Facts & features
- Property type
- Residential
- Sub type
- Single Family Residence
- Status
- Active
- Days on market
- 204
- Cumulative DOM
- 204
- Subdivision
- Del Webb Oasis
- County
- Orange
- Year built
- 2022
- Living area
- 2,000 sq ft
- Price/sq ft
- $298
- Building area
- 2,726 sq ft (Public Records)
- Lot size
- 6,675 sq ft
- Lot category
- 0 to less than 1/4
- Flood zone
- x
- Garage
- 2 spaces
- Annual taxes
- $7,519 (2024)
- Parcel #
- 29-24-27-1950-01-010
- Zoning
- P-D
- MLS #
- S5156584
Ask about this home
Have a question? Ask the broker directly.
Ryan Solberg answers personally — no call center, no spam. Your question goes straight to him.
Interior Details
- Bedrooms
- 3
- Full bathrooms
- 2
- Flooring
- Tile
- Appliances
- Built-In Oven, Convection Oven, Cooktop, Dishwasher, Disposal, Exhaust Fan, Gas Water Heater, Microwave, Range, Range Hood, Refrigerator, Tankless Water Heater
- Interior features
- High Ceilings, Kitchen/Family Room Combo, Living Room/Dining Room Combo, Open Floorplan, Pest Guard System, Primary Bedroom Main Floor, Smart Home, Solid Surface Counters, Solid Wood Cabinets
- Laundry
- Laundry Room
- Stories / Levels
- One
- Direction faces
- East
Heating & Cooling
- Heating
- Central, Electric
- Cooling
- Central Air
Parking
- Garage spaces
- 2
- Attached garage
- Yes
- Parking features
- Driveway, Garage Door Opener, Ground Level
HOA & Financial
- HOA fee
- $643 / Monthly
- Monthly HOA
- $643/mo
- Total monthly fees
- $643/mo
- Total annual fees
- $7,716
- HOA name
- Triad
- CDD
- No
- Homestead exemption
- Yes
- Min lease term
- 1-2 Years
- Listing terms
- Cash, Conventional, FHA, VA Loan
- Ownership
- Fee Simple
- Available for lease
- Yes
- Lease restrictions
- Yes
- Additional lease restrictions
- one occupant is to be over 55 Form proving age requirement must be completed.
- Approval process
- Form proving age requirement must be completed. Confirm with HOA. no permanent residents under 18 years old
Exterior & Construction
- Exterior features
- Garden, Private Mailbox, Sidewalk, Sprinkler Metered
- Construction materials
- Block, Stucco
- Roof
- Shingle
- Foundation
- Slab
- Road surface
- Asphalt
Utilities
- Sewer
- Public Sewer
- Water source
- Public
- Utilities
- BB/HS Internet Available, Electricity Available, Electricity Connected, Natural Gas Available, Natural Gas Connected, Phone Available, Public, Sewer Available, Sewer Connected, Sprinkler Meter, Underground Utilities, Water Available, Water Connected
Community
- Pets allowed
- Cats OK, Dogs OK
- Senior community
- Yes
Room Details
| Room | Level | Dimensions |
|---|---|---|
| Living Room | ||
| Primary Bedroom | ||
| Kitchen |
Listing Details
- Listing date
- 2026-09-01
- On market date
- 2026-09-01
- Original list price
- $595,000
- Occupant type
- Vacant
- MLS area
- 34787 - Winter Garden/Oakland
- Listing AOR
- Osceola
- Status changed
- 2026-09-01
- Tax legal description
- DEL WEBB OASIS 110/56 LOT 101
Flood risk
Minimal-risk area outside the mapped floodplain. Flood insurance is optional and typically low-cost.
Source: FEMA flood zone reported on the listing. Confirm current designation at FEMA Flood Map Service Center.
Location
Directions
from 192 and Avalon rd junction go north to Hartzog Rd and turn right at the lights. then right onto Del Webb Oasis through the gate then left onto Sunny Retreat Ln , drive all the way to the T junction with Canopy Cover Dr . The home is the last one on your right past the mail boxes
More homes like this
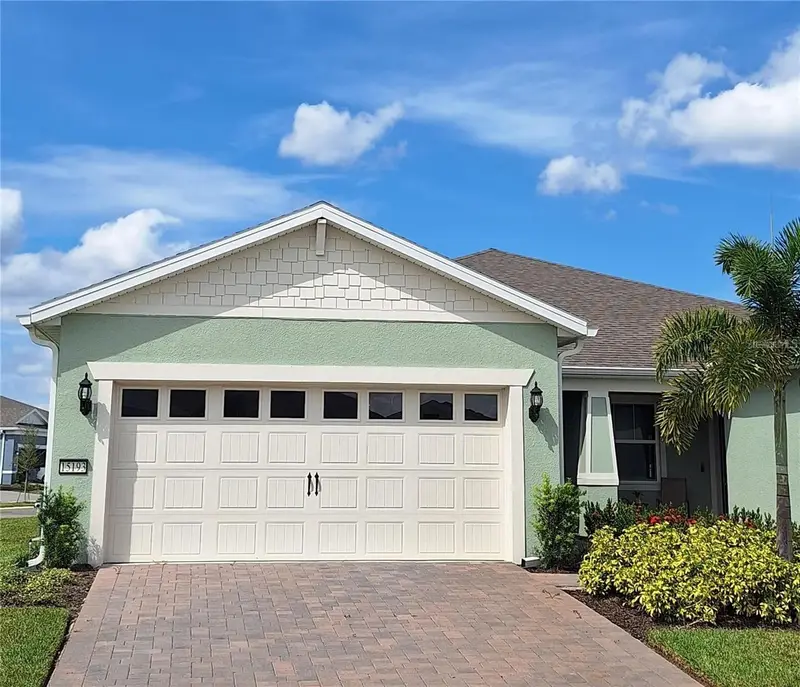
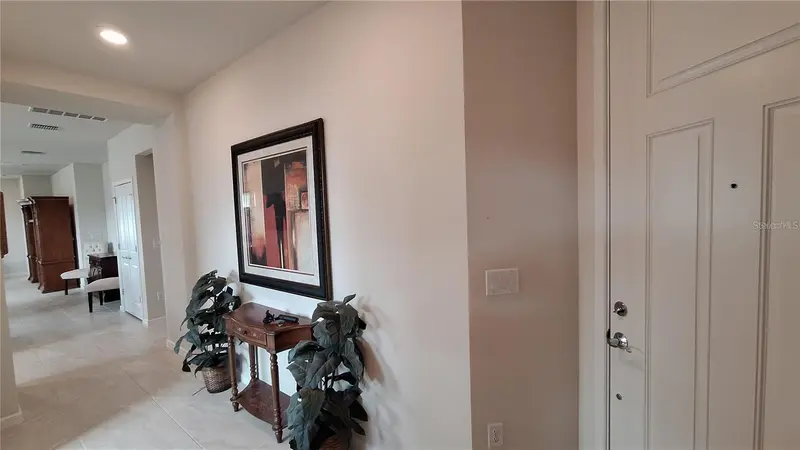
$459,900
15193 Aqua Sol Ln
Winter Garden, FL 34787
3 bd · 2 ba · 1,579 sqft
Del Webb Oasis
MLS ID #O6443958, WRA BUSINESS & REAL ESTATE.
Listing provided by Stellar MLS
$834,900
13361 Sunny Retreat Ln
Winter Garden, FL 34787
4 bd · 3 ba · 3,172 sqft
Del Webb Oasis
MLS ID #O6419110, EXP REALTY LLC.
Listing provided by Stellar MLS
$846,400
15000 Canopy Cover Drive
Winter Garden, FL 34787
3 bd · 4 ba · 2,861 sqft
Del Webb Oasis
MLS ID #O6435981, PULTE REALTY OF NORTH FLORIDA LLC.
Listing provided by Stellar MLS
$874,000
13355 Sunny Retreat Ln
Winter Garden, FL 34787
3 bd · 3 ba · 2,710 sqft
Del Webb Oasis
MLS ID #O6436813, PREMIER SOTHEBYS INT'L REALTY.
Listing provided by Stellar MLS

Listings courtesy of Stellar MLS as distributed by MLS GRID
IDX information is provided exclusively for consumers’ personal, non-commercial use and may not be used for any purpose other than to identify prospective properties consumers may be interested in purchasing.
Based on information submitted to the MLS GRID as of October 25, 2026 at 4:05 PM ET. All data is obtained from various sources and may not have been verified by broker or MLS GRID. Supplied Open House Information is subject to change without notice. All information should be independently reviewed and verified for accuracy. Properties may or may not be listed by the office/agent presenting the information.
All or a portion of the multiple listing information is provided by Stellar MLS, from a copyrighted compilation of listings. The compilation of listings and each individual listing are © 2026 Stellar MLS. All rights reserved.
Ryan Solberg, Broker · MaxLife Realty LLC · FL License #BK3354351 · Equal Housing Opportunity · Full disclaimer · DMCA