
$849,990
15000 Canopy Cover DriveWinter Garden, FL 34787
Listing updated: September 20, 2026 at 10:44 PM ET
Listing courtesy of Pulte Realty Of North Florida Llc · Adrienne Escott · MLS #O6435981 · Active · 407-250-9131Property type
Year built
Lot size
Price / sq ft
HOA dues
Days on market
Garage spaces
Flood zone
About this home
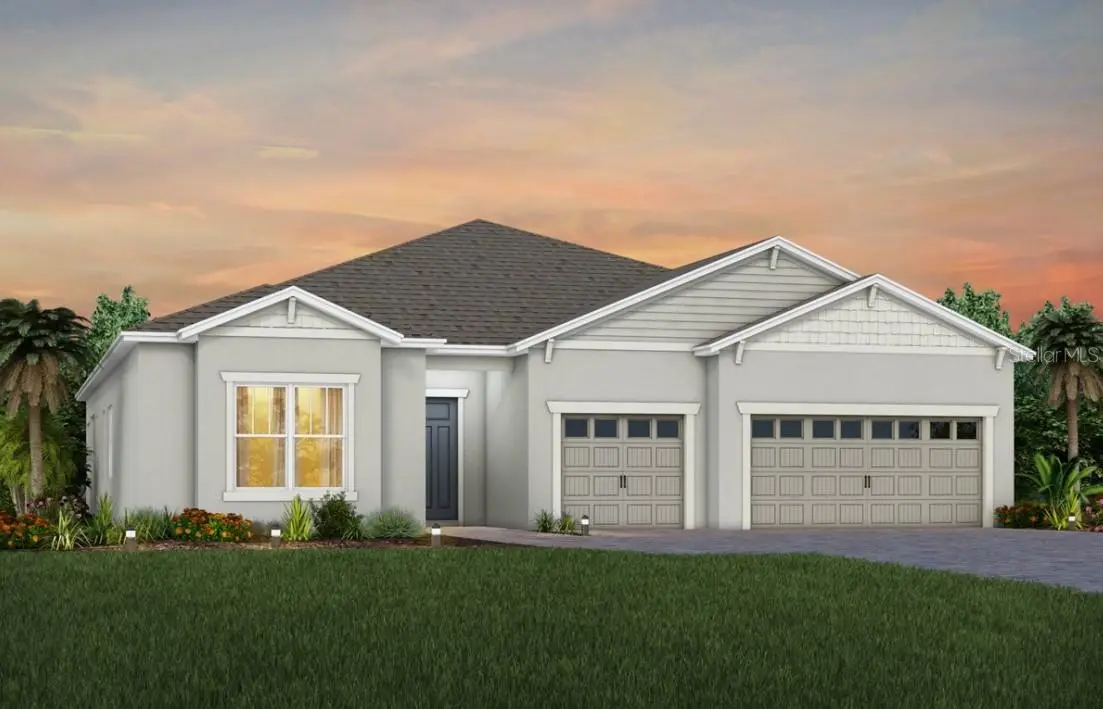
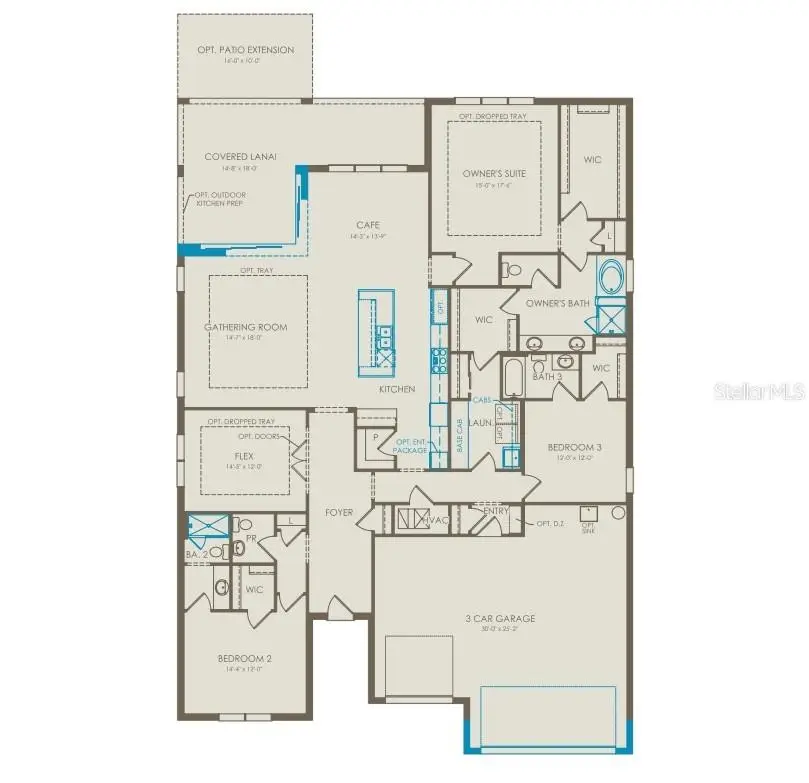
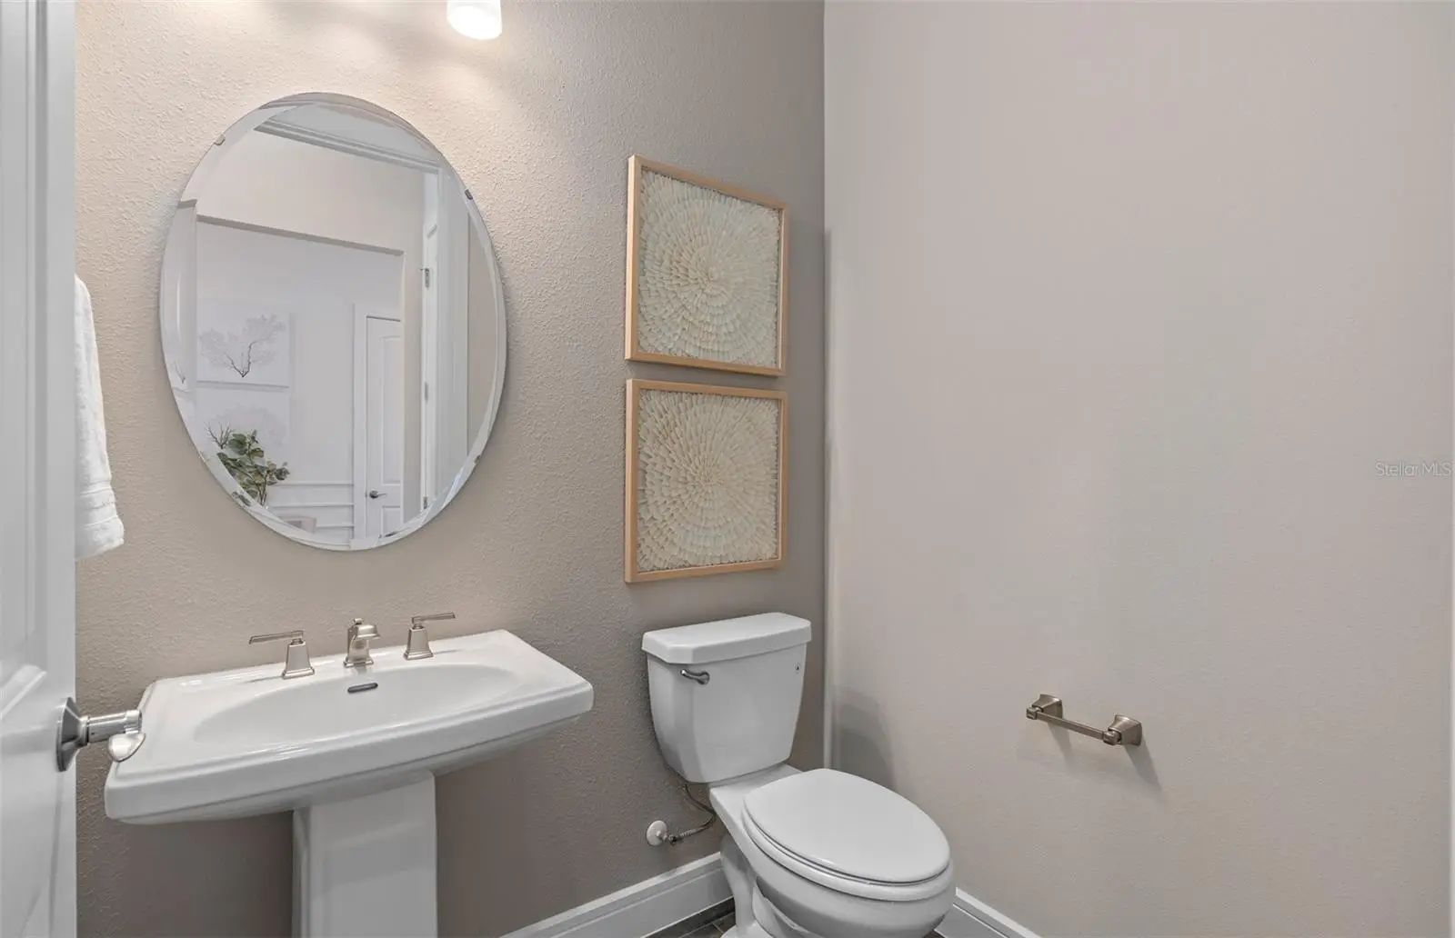
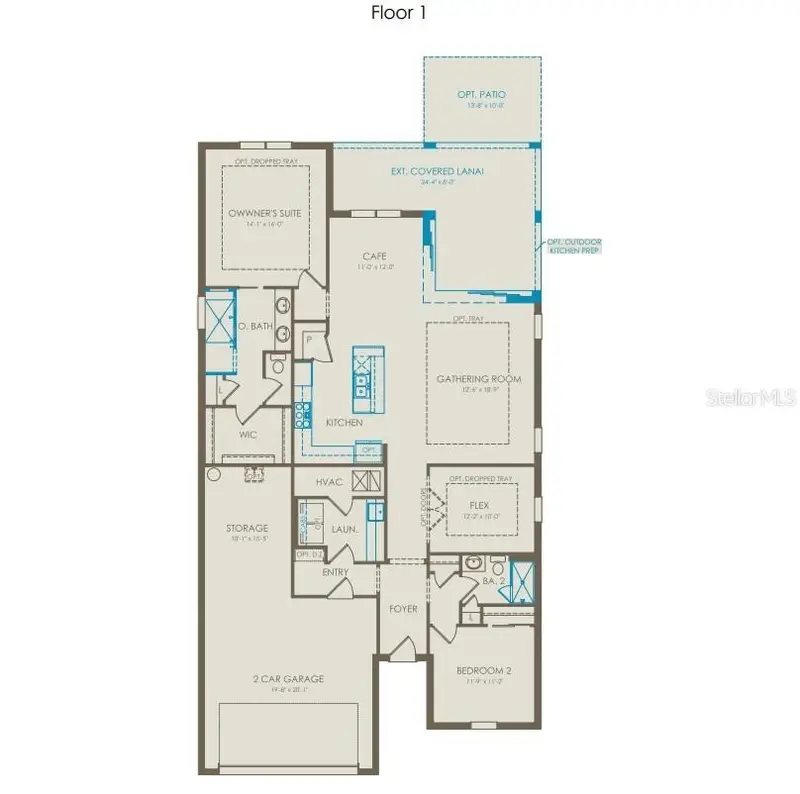
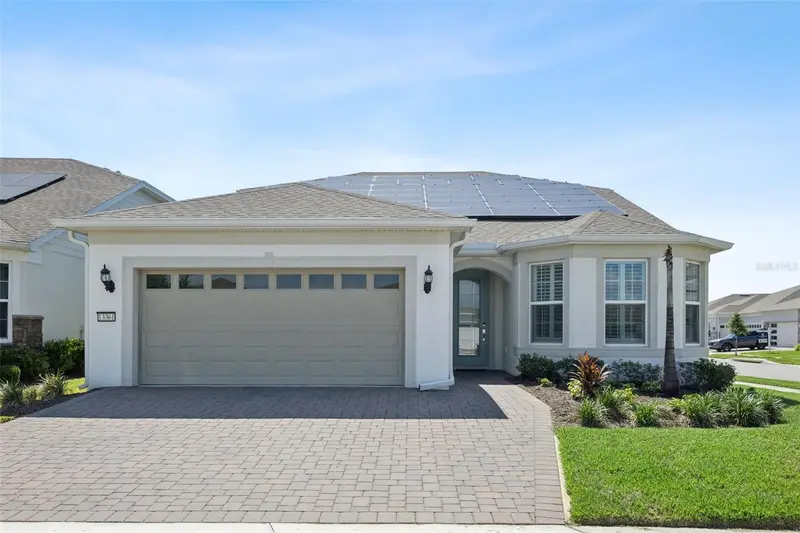
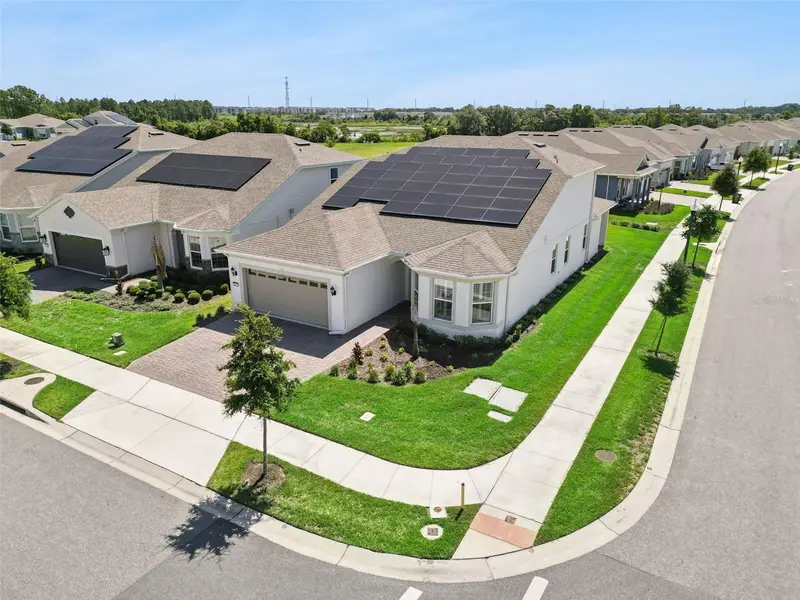
Step into the Renown, a new construction, single-story home situated on a corner homesite near a cul de sac offering 3 spacious bedrooms, 3 beautifully appointed full bathrooms, a powder room, and an open flex room. The open-concept layout seamlessly connects the gourmet kitchen, café, and gathering room, creating an airy atmosphere. The many windows and zero corner sliding glass door leading to the covered lanai bathe the entire space in natural light, elevating the overall feeling of openness. The heart of the home is the chef-inspired kitchen, where white cabinetry with wood uppers meets luxurious quartz countertops. Thoughtfully designed features like soft-close drawers, easy-reach corner cabinets, double roll-out trays, and a waste basket drawer make the kitchen as functional as it is beautiful. Whirlpool stainless steel appliances—including a built-in natural gas cooktop—ensure you have everything you need for both everyday meals and special occasions. The kitchen flows effortlessly into the café and gathering room, where a zero-corner sliding glass door leads to the covered lanai, making this home ideal for seamless indoor-outdoor living. Retreat to the luxurious owner’s suite, a serene sanctuary with two spacious walk-in closets and a spa-like en suite bathroom. Dual vanity sinks, a frameless glass enclosed shower, garden tub, an enclosed toilet, and a linen closet complete the tranquil space. For added convenience, one of the walk-in closets connects to the laundry room which is outfitted with built-in cabinetry, a utility sink trimmed in quartz, and a storage closet. The two additional spare bedrooms, each with their own attached bathroom and walk-in closets, along with the open flex room and powder room, provide ample space for family and guests. Designer-curated finishes elevate every corner of this home, including pendant pre-wire and under cabinet lighting in the kitchen, brushed nickel hardware and plumbing fixtures, and 8’ Cheyenne style interior doors. Enjoy the convenience of modern living with a smart thermostat and doorbell, and LED downlighting. Schedule a tour today!
Estimated monthly payment
Estimate only. Taxes use the listing's reported amount where available; insurance is a Florida-average estimate. Your actual payment will vary — run a full calculation or talk to a lender.
Price & listing history27 days on market
- Status: ActiveAug 24, 2026
- Listed$899,000Aug 24, 2026
- Price reduced$849,990
Facts & features
- Property type
- Residential
- Sub type
- Single Family Residence
- Status
- Active
- Days on market
- 27
- Subdivision
- Del Webb Oasis
- County
- Orange
- Year built
- 2026
- Living area
- 2,861 sq ft
- Price/sq ft
- $297
- Lot size
- 8,125 sq ft
- Lot category
- 0 to less than 1/4
- Flood zone
- X
- Garage
- 3 spaces
- Annual taxes
- $2,178 (2025)
- Parcel #
- 29-24-27-1950-00-830
- Zoning
- P-D
- MLS #
- O6435981
Ask about this home
Have a question? Ask the broker directly.
Ryan Solberg answers personally — no call center, no spam. Your question goes straight to him.
Interior Details
- Bedrooms
- 3
- Full bathrooms
- 3
- Half bathrooms
- 1
- Flooring
- Carpet, Tile
- Appliances
- Built-In Oven, Cooktop, Dishwasher, Disposal, Gas Water Heater, Microwave, Range Hood, Tankless Water Heater
- Interior features
- Eat-in Kitchen, Kitchen/Family Room Combo, Open Floorplan, Other, Pest Guard System, Primary Bedroom Main Floor, Split Bedroom, Stone Counters, Thermostat, Tray Ceiling(s), Walk-In Closet(s)
- Laundry
- Inside, Laundry Room
- Stories / Levels
- One
- Direction faces
- North
- New construction
- Yes
Heating & Cooling
- Heating
- Central, Electric, Heat Pump
- Cooling
- Central Air
Parking
- Garage spaces
- 3
- Attached garage
- Yes
- Parking features
- Driveway, Garage Door Opener
HOA & Financial
- HOA fee
- $544 / Monthly
- Monthly HOA
- $544/mo
- Total monthly fees
- $544/mo
- Total annual fees
- $6,528
- HOA name
- Del Webb Oasis Homeowners Association
- CDD
- No
- Listing terms
- Cash, Conventional, VA Loan
- Ownership
- Fee Simple
- Available for lease
- No
- Additional lease restrictions
- Please see association documents for details.
Exterior & Construction
- Exterior features
- Lighting, Sidewalk
- Construction materials
- Block, Stucco
- Roof
- Shingle
- Foundation
- Slab
- Road surface
- Paved
Utilities
- Sewer
- Public Sewer
- Water source
- Public
- Utilities
- BB/HS Internet Available, Electricity Connected, Natural Gas Connected, Phone Available, Public, Sewer Connected, Underground Utilities, Water Connected
Community
- Pets allowed
- Number Limit, Size Limit, Yes
- Senior community
- Yes
Room Details
| Room | Level | Dimensions |
|---|---|---|
| Great Room | First | 14x18 |
| Kitchen | First | 22x11 |
| Dinette | First | 14x13 |
| Primary Bedroom | First | 15x17 |
| Primary Bathroom | First | 13x11 |
| Bedroom 2 | First | 14x12 |
| Bathroom 2 | First | 11x5 |
| Bedroom 3 | First | 12x12 |
| Bathroom 3 | First | 9x5 |
| Den | First | 14x12 |
| Laundry | First | 14x8 |
| Balcony/Porch/Lanai | First | 14x18 |
Listing Details
- Listing date
- 2026-08-23
- On market date
- 2026-08-24
- Original list price
- $899,000
- Occupant type
- Vacant
- MLS area
- 34787 - Winter Garden/Oakland
- Listing AOR
- Orlando Regional
- Home warranty
- Yes
- Status changed
- 2026-08-24
- Tax legal description
- DEL WEBB OASIS 110/56 LOT 83
Flood risk
Minimal-risk area outside the mapped floodplain. Flood insurance is optional and typically low-cost.
Source: FEMA flood zone reported on the listing. Confirm current designation at FEMA Flood Map Service Center.
Location
Directions
(From Avalon Road) Head South on Avalon Road. Turn left onto Hartzog Rd. Del Webb Oasis will be on your right. (From 429 North) Take exit 8 for Disney. Turn left onto Western Way. Turn left onto Flamingo Crossings Blvd, which becomes Hartzog Rd. Del Webb Oasis will be on your right. (From World Drive) Turn onto W Buena Vista Dr. Turn right onto Western Way. Turn left onto Flamingo Crossings Blvd, which becomes Hartzog Rd. Del Webb Oasis will be on your right. (From 429 South) Take exit 8 for Disney. Turn right onto Western Way. Take an immediate left onto Flamingo Crossings Blvd, which becomes Hartzog Rd. Del Webb Oasis will be on your right. Please check in at the Sales Office upon arrival.
More homes like this
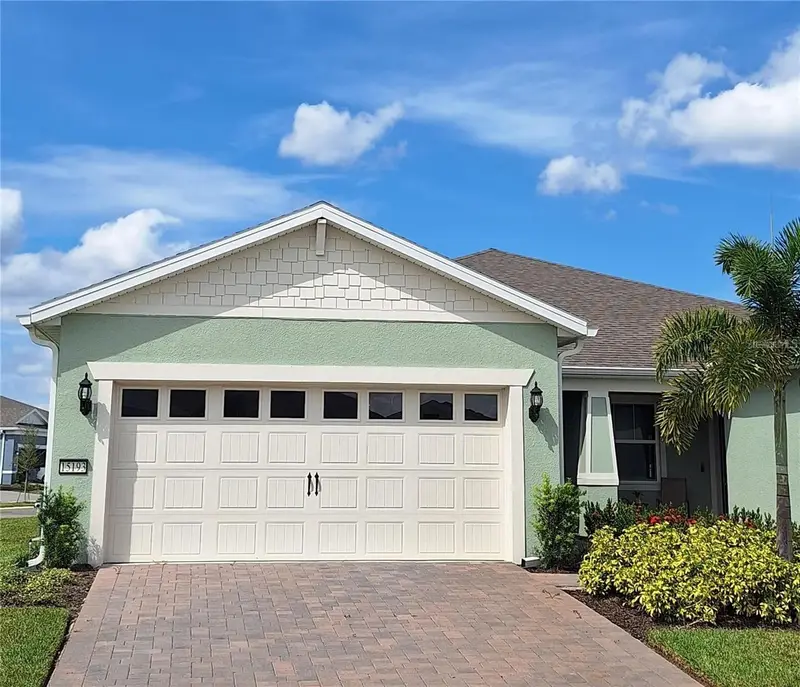
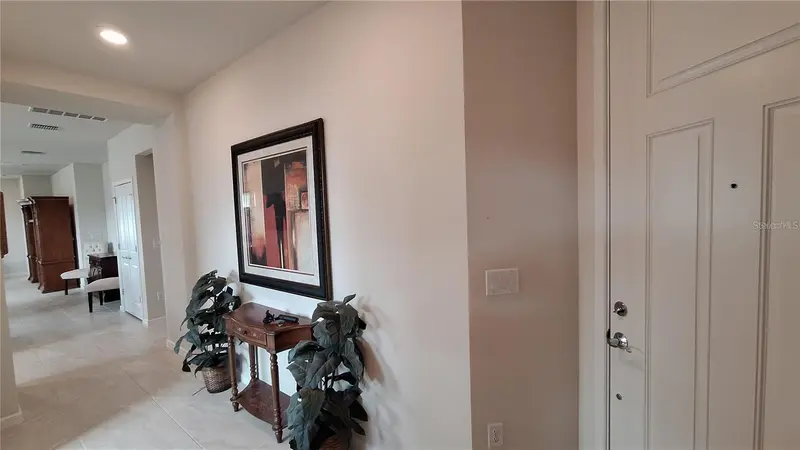
$459,900
15193 Aqua Sol Ln
Winter Garden, FL 34787
3 bd · 2 ba · 1,579 sqft
Del Webb Oasis
MLS ID #O6443958, WRA BUSINESS & REAL ESTATE.
Listing provided by Stellar MLS
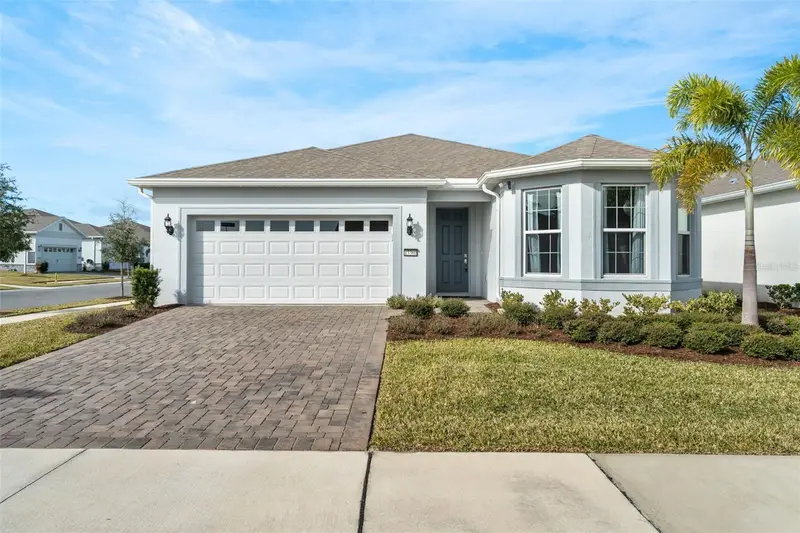
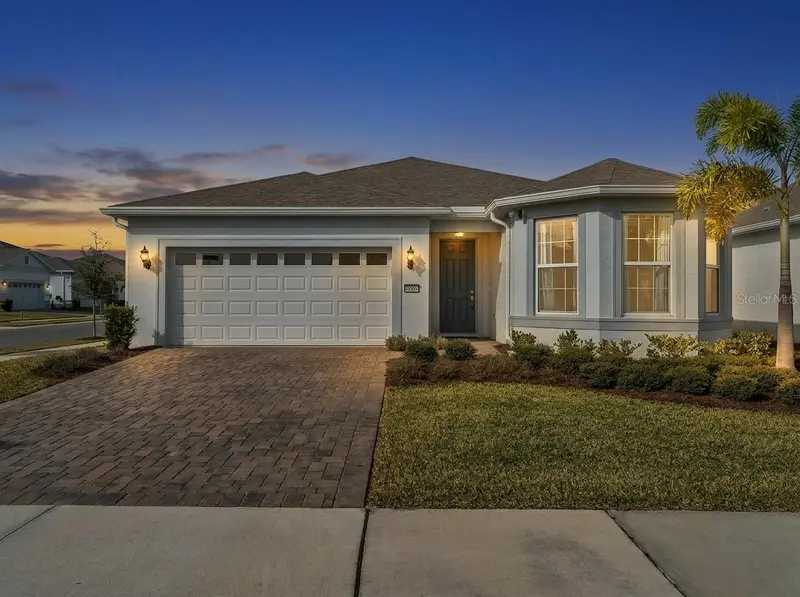
$595,000
13360 Sunny Retreat Ln
Winter Garden, FL 34787
3 bd · 2 ba · 2,000 sqft
Del Webb Oasis
MLS ID #S5156584, FRONTLINE FLORIDA REALTY, INC..
Listing provided by Stellar MLS
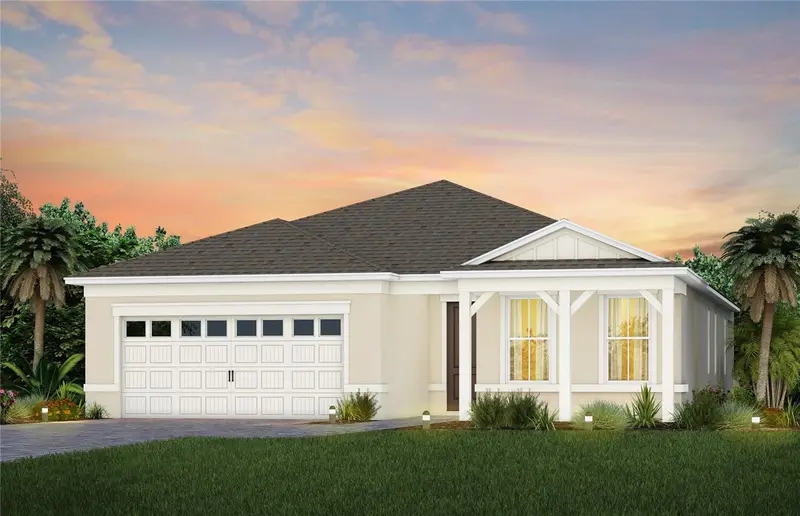
$699,430
13056 Sandcastle Drive
Winter Garden, FL 34787
2 bd · 2 ba · 1,889 sqft
Del Webb Oasis
MLS ID #O6439937, PULTE REALTY OF NORTH FLORIDA LLC.
Listing provided by Stellar MLS
$859,900
13361 Sunny Retreat Ln
Winter Garden, FL 34787
4 bd · 3 ba · 3,172 sqft
Del Webb Oasis
MLS ID #O6419110, EXP REALTY LLC.
Listing provided by Stellar MLS

Listings courtesy of Stellar MLS as distributed by MLS GRID
IDX information is provided exclusively for consumers’ personal, non-commercial use and may not be used for any purpose other than to identify prospective properties consumers may be interested in purchasing.
Based on information submitted to the MLS GRID as of September 20, 2026 at 10:44 PM ET. All data is obtained from various sources and may not have been verified by broker or MLS GRID. Supplied Open House Information is subject to change without notice. All information should be independently reviewed and verified for accuracy. Properties may or may not be listed by the office/agent presenting the information.
All or a portion of the multiple listing information is provided by Stellar MLS, from a copyrighted compilation of listings. The compilation of listings and each individual listing are © 2026 Stellar MLS. All rights reserved.
Ryan Solberg, Broker · MaxLife Realty LLC · FL License #BK3354351 · Equal Housing Opportunity · Full disclaimer · DMCA