
$1,385,000
11262 Lemon Lake BoulevardOrlando, FL 32836
Listing updated: October 2, 2026 at 4:34 PM ET
Listing courtesy of Newkey Real Estate Llc · Catarina Ferlin Farah · MLS #O6437580 · Active · 321-490-3001Property type
Year built
Lot size
Price / sq ft
HOA dues
Days on market
Garage spaces
Flood zone
About this home
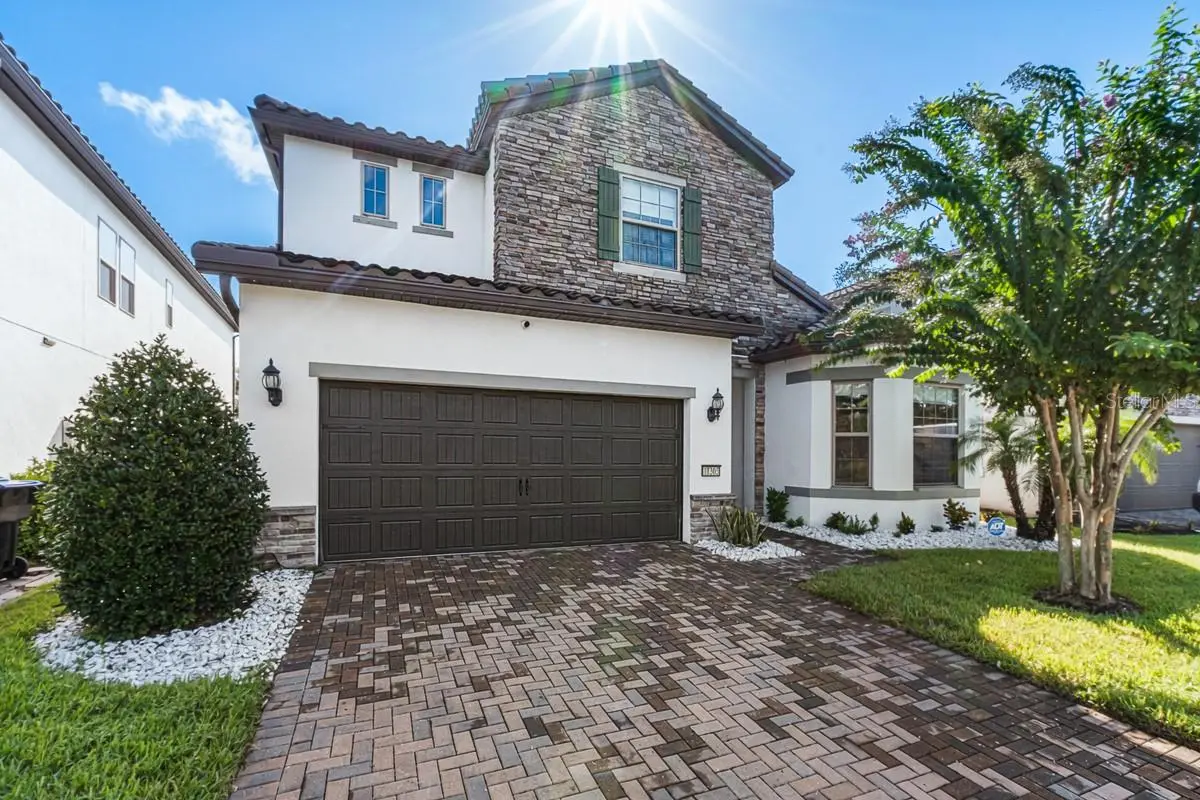
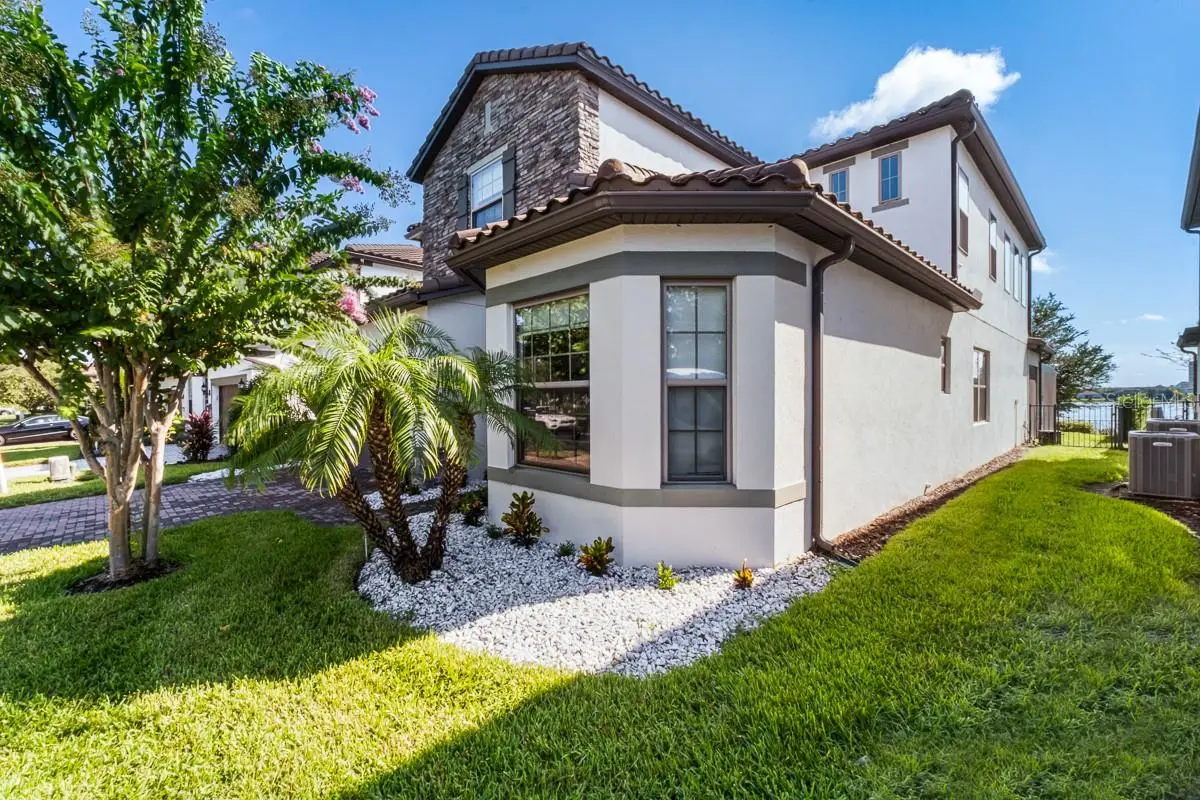
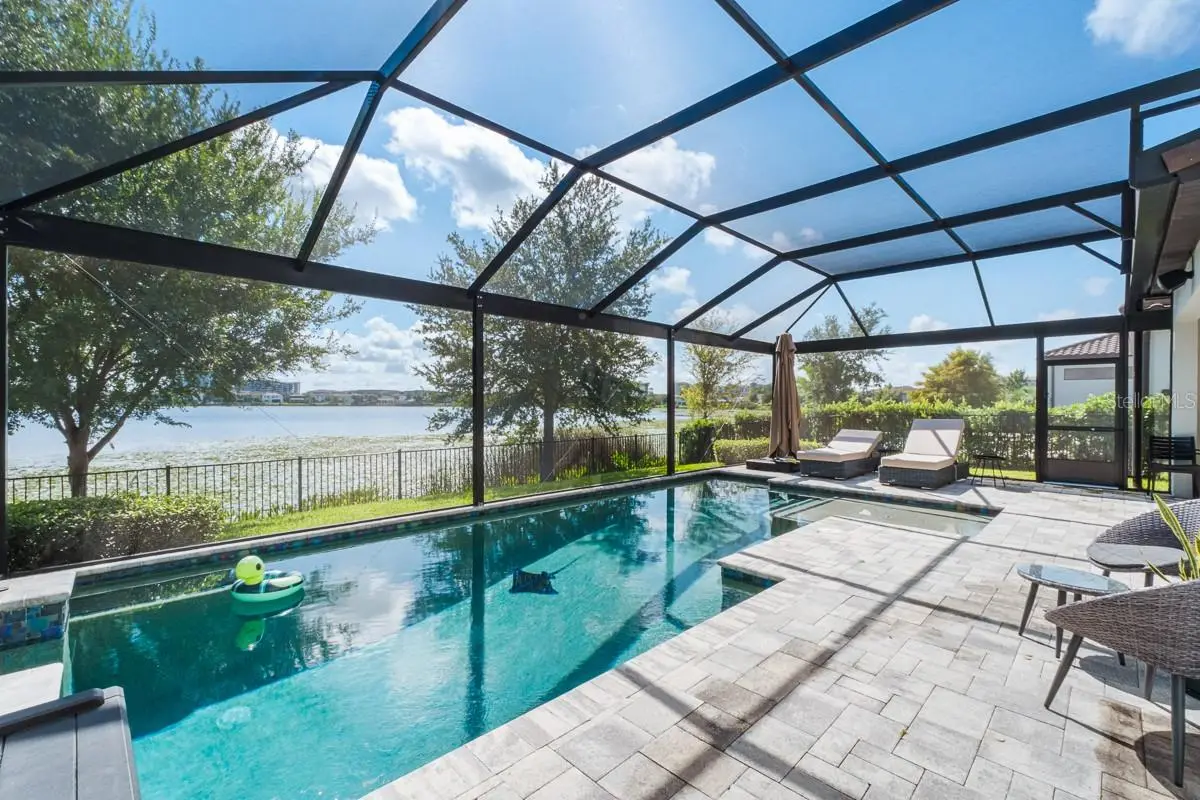
Welcome to this exceptional lakefront residence in the highly desirable Dr. Phillips area, located within a private gated community with a full-service clubhouse. Offering over 4,008 square feet of beautifully upgraded living space, this 4-bedroom home plus an additional flex room that has been used as a bedroom has been thoughtfully customized to enhance space, comfort, and functionality. The kitchen and dining area were expanded beyond the original layout, creating a more spacious and inviting environment for everyday living and entertaining. The home also features a second-floor loft/living area, providing an additional gathering space ideal for a media room, family lounge, game area, or kids' retreat. The added flex room plus the suite downstairs offers even more versatility as a home office, guest space, playroom, or additional living area. Custom built-ins in select rooms add both style and functionality, while premium upgrades can be found throughout the home—including the beautifully finished powder room. The outdoor living space is truly the centerpiece of this home. Overlooking the lake, the private saltwater pool and screened outdoor area offer beautiful water views and a front-row seat to spectacular Florida sunsets. An integrated sound and lighting system transforms the space from a relaxing daytime retreat into the perfect setting for evening entertaining—all while enjoying the peaceful lakefront backdrop. The home also offers two separate A/C systems, with one dedicated to each floor for enhanced comfort and efficiency, ceiling fans throughout the bedrooms, and a whole-home water treatment system. With approximately 4,008 sq. ft. of living area, this home delivers an impressive combination of space, extensive upgrades, multiple living areas, indoor-outdoor living, and an exceptional waterfront lifestyle. Beyond the residence, homeowners enjoy the privacy of a gated community along with access to a complete clubhouse and community amenities. More than a beautiful home, this property has been carefully improved and customized to create an exceptional Florida lifestyle—from its expanded interior spaces and multiple gathering areas to unforgettable sunsets by the pool overlooking the lake. Schedule your private showing and experience it for yourself.
Estimated monthly payment
Estimate only. Taxes use the listing's reported amount where available; insurance is a Florida-average estimate. Your actual payment will vary — run a full calculation or talk to a lender.
Price & listing history34 days on market
- Status: ActiveAug 29, 2026
- Listed$1,499,000Aug 29, 2026
- Price reduced$1,385,000
Facts & features
- Property type
- Residential
- Sub type
- Single Family Residence
- Status
- Active
- Days on market
- 34
- Subdivision
- Ruby Lk-Ph 2
- County
- Orange
- Year built
- 2019
- Living area
- 4,008 sq ft
- Price/sq ft
- $346
- Building area
- 4,805 sq ft (Public Records)
- Lot size
- 7,385 sq ft
- Lot category
- 0 to less than 1/4
- Flood zone
- X500* (12095C0415F)
- Garage
- 3 spaces
- Pool
- Private pool
- Annual taxes
- $16,528 (2025)
- Parcel #
- 15-24-28-7777-01-470
- Zoning
- P-D
- MLS #
- O6437580
Ask about this home
Have a question? Ask the broker directly.
Ryan Solberg answers personally — no call center, no spam. Your question goes straight to him.
Interior Details
- Bedrooms
- 5
- Full bathrooms
- 3
- Half bathrooms
- 1
- Flooring
- Luxury Vinyl, Vinyl
- Appliances
- Convection Oven, Dishwasher, Disposal, Dryer, Microwave, Refrigerator, Washer, Water Filtration System, Water Softener
- Interior features
- Built-in Features, Ceiling Fans(s), High Ceilings, Open Floorplan, PrimaryBedroom Upstairs, Thermostat, Walk-In Closet(s)
- Laundry
- Inside, Laundry Room, Upper Level
- Stories / Levels
- Two
- Direction faces
- East
Heating & Cooling
- Heating
- Central, Electric
- Cooling
- Central Air, Mini-Split Unit(s)
Parking
- Garage spaces
- 3
- Attached garage
- Yes
HOA & Financial
- HOA fee
- $380 / Monthly
- Monthly HOA
- $380/mo
- Total monthly fees
- $380/mo
- Total annual fees
- $4,560
- HOA name
- Beacon Community Management
- CDD
- No
- Homestead exemption
- Yes
- Min lease term
- 8-12 Months
- Listing terms
- Cash, Conventional, Other, VA Loan
- Ownership
- Fee Simple
- Available for lease
- Yes
- Lease restrictions
- No
- Additional lease restrictions
- Buyer to confirm additional information with association
- Approval process
- Buyer to confirm additional information with association
Exterior & Construction
- Exterior features
- Garden, Lighting
- Construction materials
- Block
- Roof
- Tile
- Foundation
- Block
- Pool
- Private pool
- Waterfront
- Yes
- Water access
- Yes
- Water view
- Yes
- Road surface
- Asphalt
Utilities
- Sewer
- None
- Water source
- Private
- Utilities
- Private
Community
- Pets allowed
- Yes
Schools
Letter grades: Florida DOE 2024–25 school grades (Orange, Seminole, Lake, Osceola, Brevard). Assigned schools from the listing agent — verify enrollment with the district.
Room Details
| Room | Level | Dimensions |
|---|---|---|
| Living Room | First | |
| Kitchen | First | |
| Primary Bedroom | Second |
Listing Details
- Listing date
- 2026-08-27
- On market date
- 2026-08-29
- Original list price
- $1,499,000
- Occupant type
- Owner
- MLS area
- 32836 - Orlando/Dr. Phillips/Bay Vista
- Listing AOR
- Osceola
- Status changed
- 2026-08-29
- Tax legal description
- RUBY LAKE - PHASE 2 93/10 LOT 147
Flood risk
Moderate-risk area (0.2% annual-chance / “500-year” floodplain). Flood insurance is recommended but usually not required.
Source: FEMA flood zone reported on the listing. Confirm current designation at FEMA Flood Map Service Center.
Location
Directions
From I-4, take Exit 68 toward Lake Buena Vista and head north on S Apopka Vineland Rd. Continue toward the Dr. Phillips area, then follow local roads to Lemon Lake Blvd. Enter the gated community and continue to 11262 Lemon Lake Blvd. Property will be on your designated side of the street. Please use GPS for the most accurate route.
Property sale history
Public records11262 LEMON LAKE BLVD, Orlando 32836
- Jan 2024$1,200,000
4,008 sq ft · Built 2019 · 0.1695 acres
Sale data from Florida public records (Department of Revenue / county property appraiser). Deemed reliable but not guaranteed; may not reflect current market or MLS status. Not Stellar MLS data.
More homes like this
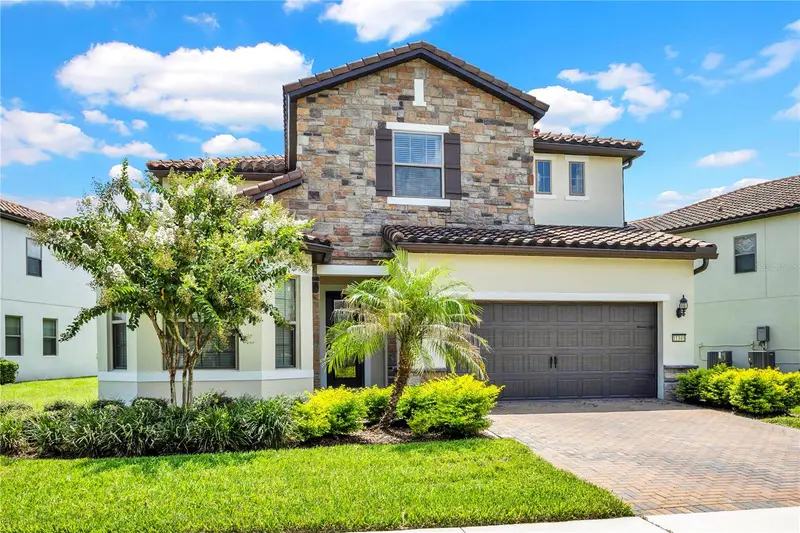
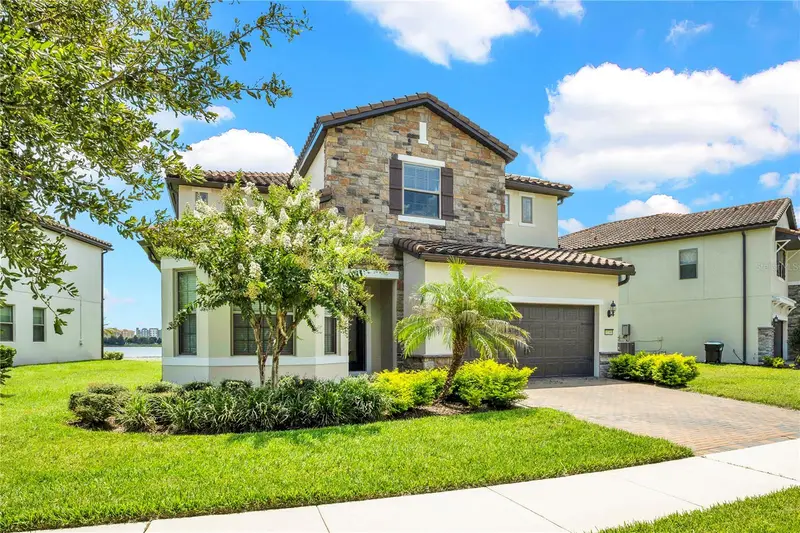
$1,349,000
11340 Lemon Lake Blvd
Orlando, FL 32836
5 bd · 5 ba · 3,954 sqft
Ruby Lk-Ph 2
MLS ID #O6435292, 407 PROPERTIES.
Listing provided by Stellar MLS
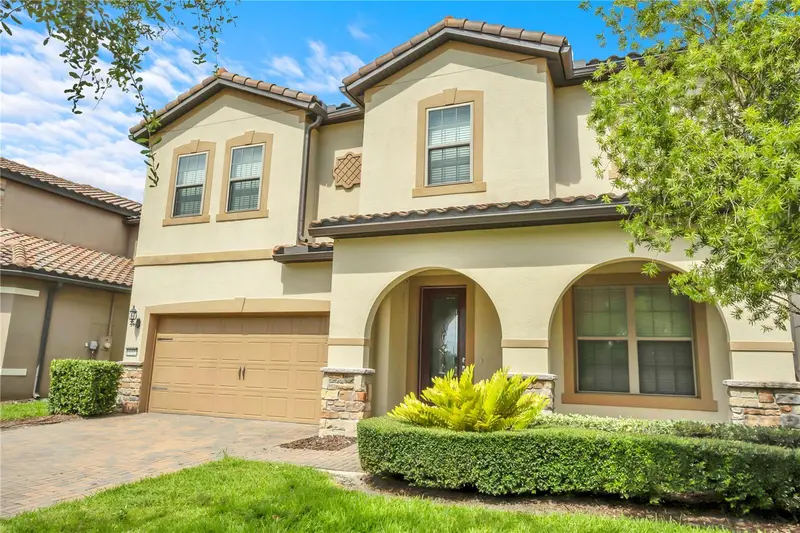
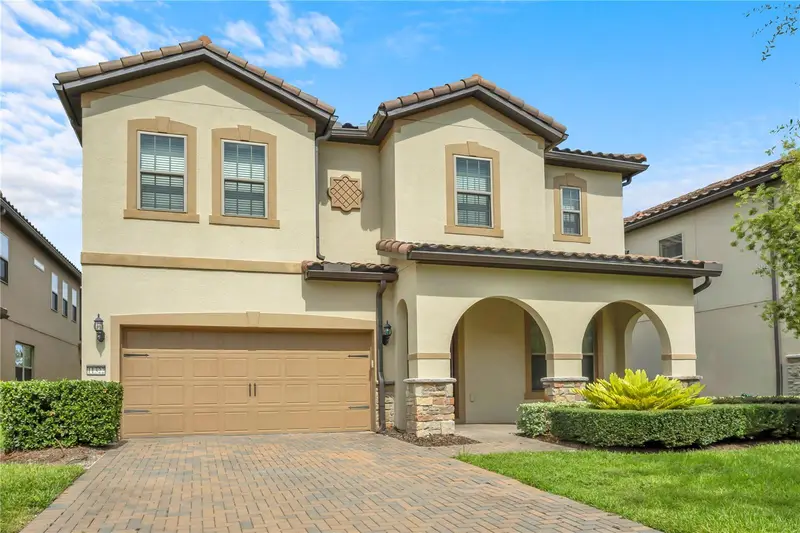
$1,349,000
11322 Lemon Lake Blvd
Orlando, FL 32836
5 bd · 4 ba · 4,092 sqft
Ruby Lk-Ph 2
MLS ID #O6418930, 407 PROPERTIES.
Listing provided by Stellar MLS
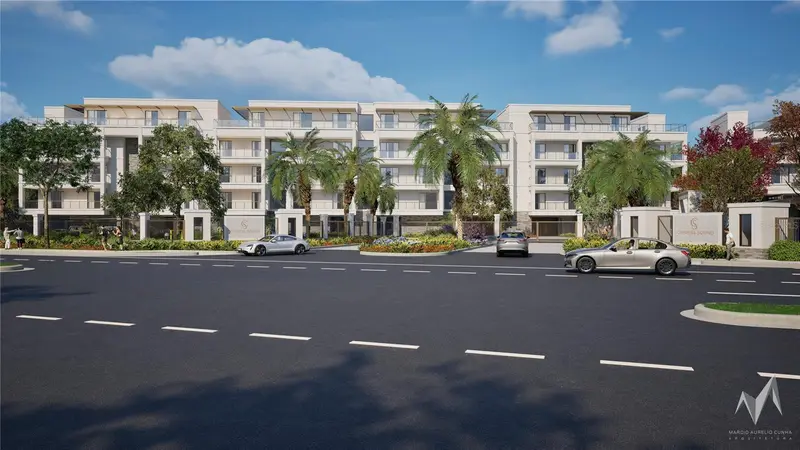
$1,195,000
10009 Crisbet Ct #206a
Orlando, FL 32836
3 bd · 4 ba · 2,244 sqft
Cypress Sound
MLS ID #O6426130, CORCORAN PREMIER REALTY.
Listing provided by Stellar MLS
$1,553,000
10009 Crisbert Ct Rd #308d
Orlando, FL 32836
4 bd · 5 ba · 2,537 sqft
Cypress Sound
MLS ID #O6358656, CORCORAN PREMIER REALTY.
Listing provided by Stellar MLS

Listings courtesy of Stellar MLS as distributed by MLS GRID
IDX information is provided exclusively for consumers’ personal, non-commercial use and may not be used for any purpose other than to identify prospective properties consumers may be interested in purchasing.
Based on information submitted to the MLS GRID as of October 2, 2026 at 4:34 PM ET. All data is obtained from various sources and may not have been verified by broker or MLS GRID. Supplied Open House Information is subject to change without notice. All information should be independently reviewed and verified for accuracy. Properties may or may not be listed by the office/agent presenting the information.
All or a portion of the multiple listing information is provided by Stellar MLS, from a copyrighted compilation of listings. The compilation of listings and each individual listing are © 2026 Stellar MLS. All rights reserved.
Ryan Solberg, Broker · MaxLife Realty LLC · FL License #BK3354351 · Equal Housing Opportunity · Full disclaimer · DMCA