

$895,000
7709 Apple Tree CircleOrlando, FL 32819
Listing updated: October 21, 2026 at 10:55 AM ET
Listing courtesy of Nova Real Estate Services Inc · Ben Ladendorf · MLS #O6449580 · Active · 407-592-1744Property type
Year built
Lot size
Price / sq ft
HOA dues
Days on market
Garage space
Flood zone
About this home
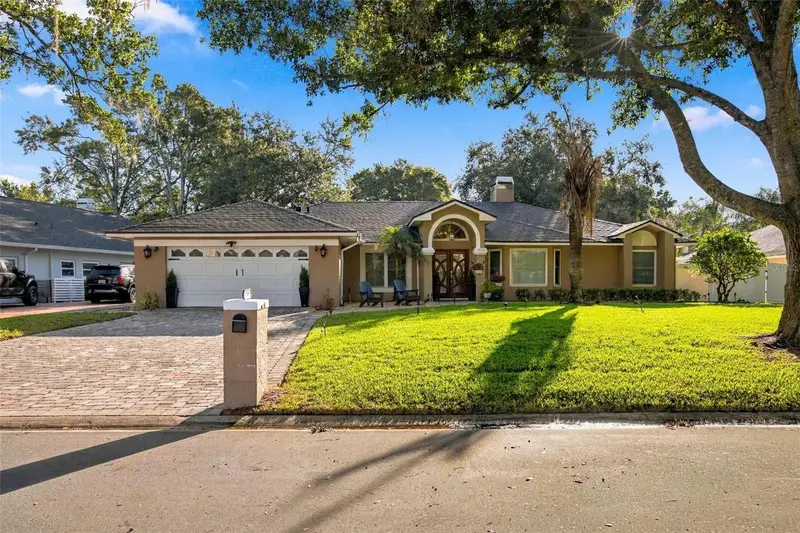
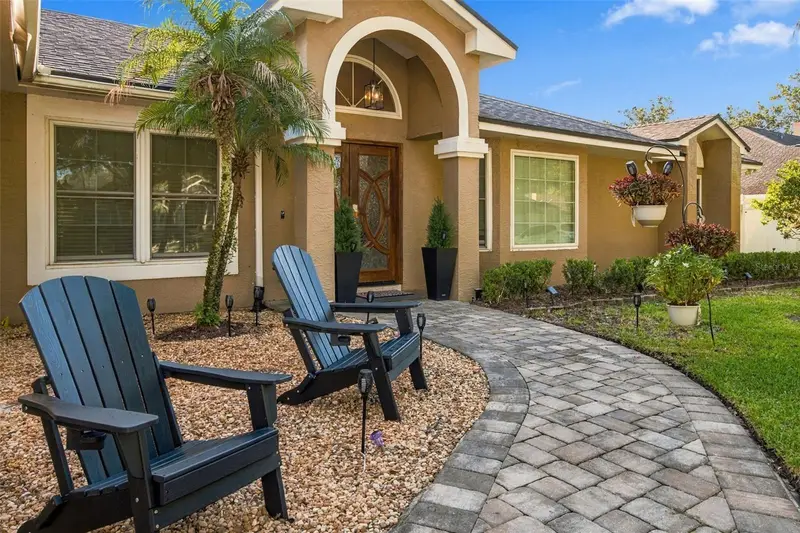
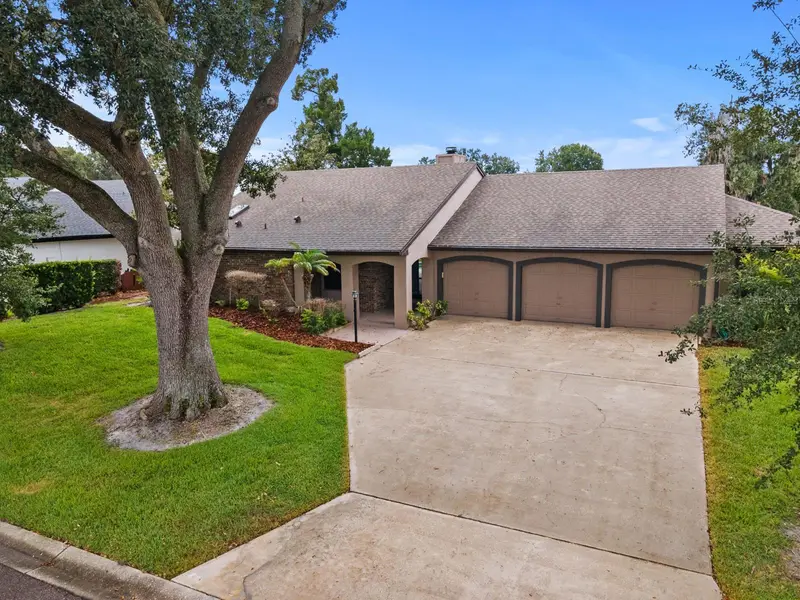
Welcome to 7709 Apple Tree Circle, located within the highly sought-after St. Ives of Orange Tree, one of Dr. Phillips' premier gated golf communities. Situated on an elevated quarter-acre homesite, this beautifully updated residence offers nearly 2,200 square feet of living space, four bedrooms, three full bathrooms, a spacious executive office, and an exceptional outdoor living experience. A long brick-paver driveway, attractive landscaping, and an oversized garage create an inviting first impression. Beyond the custom glass and wood French entry doors, discover a bright, open interior featuring vaulted ceilings, a fireplace, updated flooring throughout, and thoughtfully selected finishes. The spacious floor plan provides flexibility for everyday living, working from home, and entertaining. All four bedrooms feature built-in closet systems, while the updated bathrooms showcase granite countertops, upgraded cabinetry, jetted tubs, and contemporary finishes. The kitchen is appointed with granite countertops, stainless steel appliances, generous cabinetry, and ample preparation space. The centerpiece of the property is its private, resort-style outdoor living area. A screened enclosure surrounds the swimming pool, spa, decorative fountains, and expansive patio, creating an ideal setting for entertaining or relaxing year-round. Vinyl privacy fencing adds an additional layer of seclusion. Recent improvements include a new pool pump, filter, and premium heating and cooling system, allowing the pool to be heated or cooled for enjoyment throughout Florida's changing seasons. The home also incorporates an impressive collection of smart-home features, including four Schlage smart locks, three Ring Floodlight Pro cameras positioned around the perimeter, a Ring video doorbell, additional pre-wired camera connections, app-controlled garage access, Wi-Fi-enabled Rain Bird irrigation controls, smart ceiling fans, and solar lighting. A newer air-conditioning system further complements the property's extensive improvements. Orange Tree offers residents 24-hour gated access and a variety of recreational amenities, including a heated community swimming pool overlooking Lake Marsha, fitness center, tennis and pickleball courts, racquetball courts, basketball courts, sand volleyball, and playgrounds. The neighborhood is also home to the private Orange Tree Golf Club, offering an additional recreational opportunity through separate membership. Ideally situated in the heart of Dr. Phillips, the property is just minutes from Restaurant Row, premier shopping, major roadways, and Orlando's renowned attractions, including Universal Orlando Resort, Epic Universe, SeaWorld, and Walt Disney World. The home is zoned for Dr. Phillips Elementary, Southwest Middle, and Dr. Phillips High School. Offering a desirable combination of an established gated community, extensive modern upgrades, and private outdoor living, 7709 Apple Tree Circle presents an exceptional opportunity to enjoy the Dr. Phillips lifestyle.
Estimated monthly payment
Estimate only. Taxes use the listing's reported amount where available; insurance is a Florida-average estimate. Your actual payment will vary — run a full calculation or talk to a lender.
Price & listing history0 days on market
- Status: ActiveOct 21, 2026
- Listed$895,000Oct 21, 2026
Facts & features
- Property type
- Residential
- Sub type
- Single Family Residence
- Status
- Active
- Days on market
- 0
- Subdivision
- St Ives
- County
- Orange
- Year built
- 1989
- Living area
- 2,185 sq ft
- Price/sq ft
- $410
- Building area
- 2,940 sq ft (Public Records)
- Lot size
- 10,850 sq ft
- Lot category
- 1/4 to less than 1/2
- Flood zone
- X (12095C0405F)
- Garage
- 1 spaces
- Pool
- Private pool
- Annual taxes
- $8,143 (2025)
- Parcel #
- 23-23-28-8273-00-130
- Zoning
- P-D
- MLS #
- O6449580
Ask about this home
Have a question? Ask the broker directly.
Ryan Solberg answers personally — no call center, no spam. Your question goes straight to him.
Interior Details
- Bedrooms
- 4
- Full bathrooms
- 3
- Flooring
- Tile, Vinyl
- Appliances
- Dishwasher, Dryer, Microwave, Range, Washer
- Interior features
- Kitchen/Family Room Combo, Pest Guard System, Primary Bedroom Main Floor, Solid Surface Counters, Split Bedroom, Stone Counters, Walk-In Closet(s)
- Laundry
- Inside, Laundry Room
- Stories / Levels
- One
- Direction faces
- West
- Fireplace
- Yes
Heating & Cooling
- Heating
- Central
- Cooling
- Central Air
Parking
- Garage spaces
- 1
- Attached garage
- Yes
- Parking features
- Driveway, Garage Door Opener
HOA & Financial
- HOA fee
- $700 / Quarterly
- Monthly HOA
- $233/mo
- Total monthly fees
- $233/mo
- Total annual fees
- $2,800
- HOA name
- Richard Rosales
- CDD
- No
- Homestead exemption
- Yes
- Min lease term
- 1-2 Years
- Listing terms
- Cash, Conventional, VA Loan
- Ownership
- Fee Simple
- Available for lease
- Yes
- Lease restrictions
- Yes
- Additional lease restrictions
- Please verify with community manager
- Approval process
- Please verify with community manager
Exterior & Construction
- Exterior features
- Awning(s), Lighting
- Construction materials
- Block
- Roof
- Shingle
- Foundation
- Slab
- Pool
- Private pool
- Road surface
- Asphalt
Utilities
- Sewer
- Public Sewer
- Water source
- Public
- Utilities
- Electricity Connected, Sewer Connected, Water Connected
Community
- Pets allowed
- Yes
Schools
Letter grades: Florida DOE 2024–25 school grades (Orange, Seminole, Lake, Osceola, Brevard). Assigned schools from the listing agent — verify enrollment with the district.
Room Details
| Room | Level | Dimensions |
|---|---|---|
| Primary Bedroom | ||
| Primary Bathroom | ||
| Bedroom 1 | ||
| Bedroom 2 | ||
| Bedroom 3 | ||
| Bathroom 1 | ||
| Bathroom 2 | ||
| Office | ||
| Living Room | ||
| Kitchen |
Listing Details
- Listing date
- 2026-10-19
- On market date
- 2026-10-21
- Original list price
- $895,000
- Occupant type
- Owner
- MLS area
- 32819 - Orlando/Bay Hill/Sand Lake
- Listing AOR
- Orlando Regional
- Status changed
- 2026-10-21
- Tax legal description
- ST IVES 23/36 LOT 13
Flood risk
Minimal-risk area outside the mapped floodplain. Flood insurance is optional and typically low-cost.
Source: FEMA flood zone reported on the listing. Confirm current designation at FEMA Flood Map Service Center.
Location
Directions
From Interstate 4 (I-4), take Exit 74A for Sand Lake Road (SR 482) and head west toward Dr. Phillips. Continue west on Sand Lake Road, then turn right onto Dr. Phillips Boulevard. Turn right onto Woodgreen Drive and proceed to the Orange Tree guard-gated entrance. After entering the community, turn left onto St. Ives Boulevard, then left onto Apple Tree Circle. The property will be on your right at 7709 Apple Tree Circle.
More homes like this
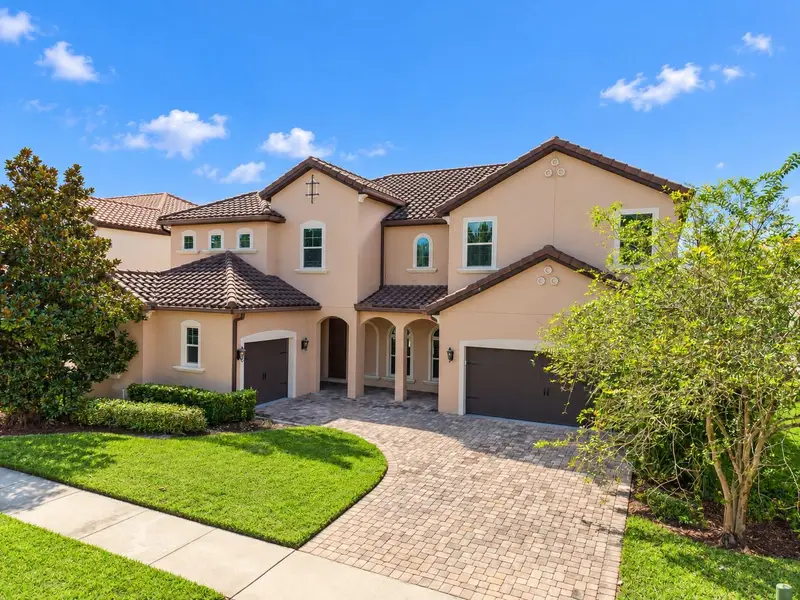
$1,189,000
17538 Black Rail St
Windermere, FL 34786
5 bd · 5 ba · 4,999 sqft
Enclave
MLS ID #O6449981, KARDOSH REALTY.
Listing provided by Stellar MLS
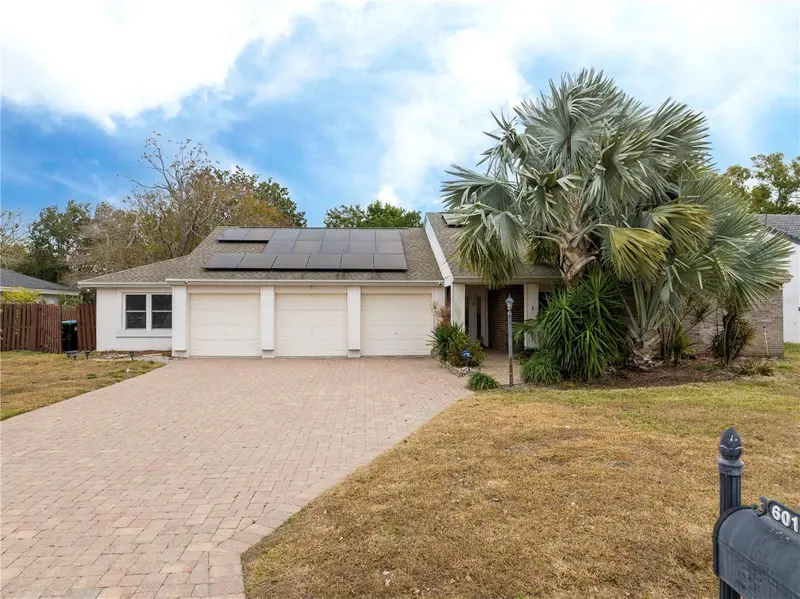
$570,000
6013 Crystal View Dr
Orlando, FL 32819
4 bd · 3 ba · 2,070 sqft
Orange Tree Country Club
MLS ID #O6379831, WRA BUSINESS & REAL ESTATE.
Listing provided by Stellar MLS
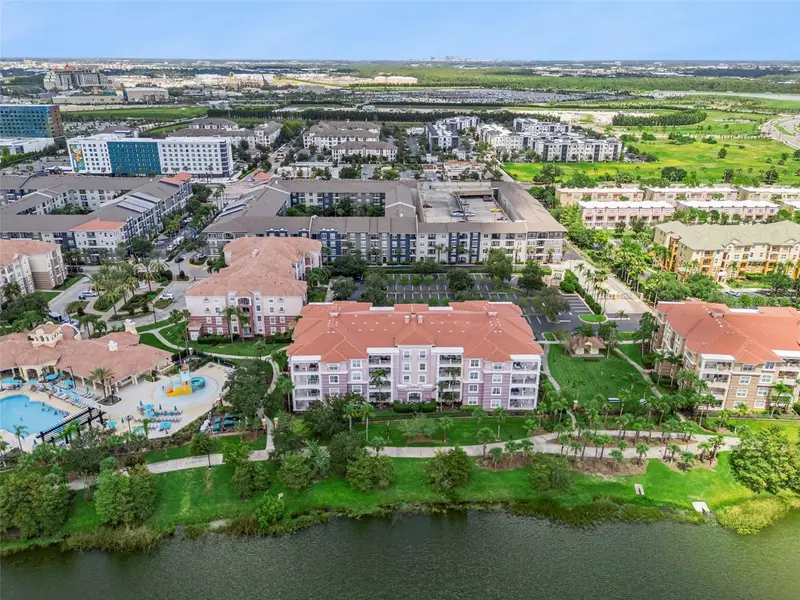
$675,000
4840 Cayview Ave #405
Orlando, FL 32819
3 bd · 2 ba · 2,001 sqft
Vista Cay / Harbor Square Ph 10
MLS ID #S5155996, ROBERT MICHAEL & COMPANY INC..
Listing provided by Stellar MLS
$675,000
7437 Pinemount Dr
Orlando, FL 32819
4 bd · 3 ba · 2,133 sqft
Orange Tree Country Club
MLS ID #O6428324, EXP REALTY LLC.
Listing provided by Stellar MLS

Listings courtesy of Stellar MLS as distributed by MLS GRID
IDX information is provided exclusively for consumers’ personal, non-commercial use and may not be used for any purpose other than to identify prospective properties consumers may be interested in purchasing.
Based on information submitted to the MLS GRID as of October 21, 2026 at 10:55 AM ET. All data is obtained from various sources and may not have been verified by broker or MLS GRID. Supplied Open House Information is subject to change without notice. All information should be independently reviewed and verified for accuracy. Properties may or may not be listed by the office/agent presenting the information.
All or a portion of the multiple listing information is provided by Stellar MLS, from a copyrighted compilation of listings. The compilation of listings and each individual listing are © 2026 Stellar MLS. All rights reserved.
Ryan Solberg, Broker · MaxLife Realty LLC · FL License #BK3354351 · Equal Housing Opportunity · Full disclaimer · DMCA