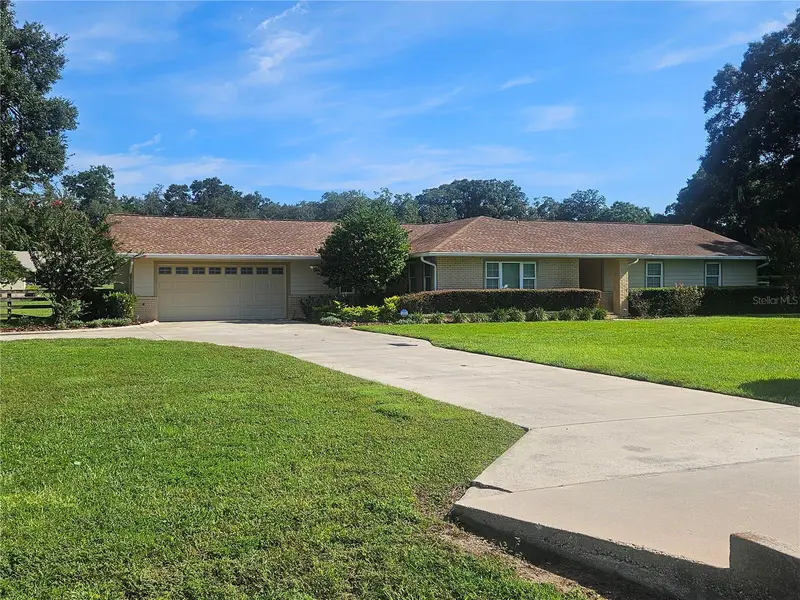

$550,000
5421 18th LaneOcala, FL 34480
Listing updated: October 15, 2026 at 10:21 AM ET
Listing courtesy of Sellstate Superior Realty · Diane Counts · MLS #G5117125 · Active · 352-877-3901Property type
Year built
Lot size
Price / sq ft
HOA dues
Days on market
Garage spaces
Flood zone
About this home
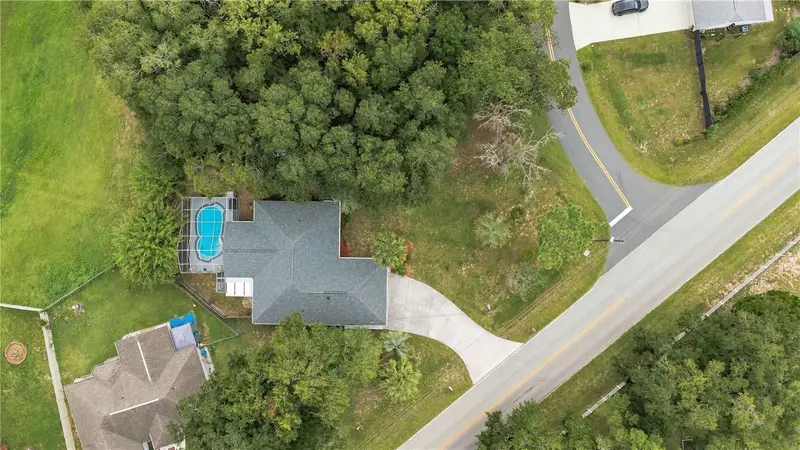
Your excitement will only grow when you step inside! Meticulously maintained and packed with upgrades, this exceptional 4BR/2BR home offers space, flexibility, and features you wont want to miss! Beautiful wood flooring, custom cabinetry, double oven gas range and elegant stone countertops elevate the kitchen and baths. The spacious primary suite also opens to the Florida room and is a true retreat, featuring an oversized walk-in closet and spa inspired en suite with a large shower featuring multiple body jets and rain & hand held shower heads. In addition, the 2nd hall bath features a jetted tub. Plantation shutters in the kitchen and family room. A large bonus room provides endless possibilities--use it as a 5th BR, office, gym, formal living room, media room, or whatever best suits your needs. The oversized garage with storage galore and a workbench is complemented with a nearly 700 SF detached workshop, Which has its own water heater, perfect for hobbies, projects, or storage equipment, and the home generator provides peace of mind. While you have comfort on the inside, privacy is in the street that loops around with one entrance/exit. The spacious yard offers plenty of room to create your ideal outdoor oasis, while the approx. 27x18 covered concrete boat parking is already in place and ready to use. With thoughtful upgrades and abundant storage, flexible living space and exceptional workshop and parking options, this property offers the perfect combination of comfort , functionality, and lifestyle appeal. A rare opportunity with room to make it truly your own. Close to Baseline Trailhead Park, Appleton Museum, Ocala Civic Center, Silver Springs State Park, Silver River Museum, shopping and eateries. Some photos virtually staged.
Estimated monthly payment
Estimate only. Taxes use the listing's reported amount where available; insurance is a Florida-average estimate. Your actual payment will vary — run a full calculation or talk to a lender.
Price & listing history28 days on market
- Status: ActiveSep 18, 2026
- Listed$600,000Sep 17, 2026
- Price reduced$550,000
Facts & features
- Property type
- Residential
- Sub type
- Single Family Residence
- Status
- Active
- Days on market
- 28
- Subdivision
- Huntington
- County
- Marion
- Year built
- 1977
- Living area
- 2,626 sq ft
- Price/sq ft
- $209
- Building area
- 4,016 sq ft (Public Records)
- Lot size
- 57,064 sq ft
- Lot category
- 1 to less than 2
- Flood zone
- X (12083C0545D)
- Garage
- 2 spaces
- Annual taxes
- $2,783 (2025)
- Parcel #
- 2970-003-010
- Zoning
- A1
- MLS #
- G5117125
Ask about this home
Have a question? Ask the broker directly.
Ryan Solberg answers personally — no call center, no spam. Your question goes straight to him.
Interior Details
- Bedrooms
- 4
- Full bathrooms
- 2
- Flooring
- Tile, Wood
- Appliances
- Dishwasher, Disposal, Dryer, Gas Water Heater, Microwave, Range, Range Hood, Refrigerator, Tankless Water Heater
- Interior features
- Ceiling Fans(s), Kitchen/Family Room Combo, Primary Bedroom Main Floor, Solid Wood Cabinets, Stone Counters, Vaulted Ceiling(s), Window Treatments
- Laundry
- Gas Dryer Hookup, Inside, Laundry Closet, Laundry Room, Washer Hookup
- Stories / Levels
- One
- Direction faces
- South
Heating & Cooling
- Heating
- Central
- Cooling
- Central Air, Mini-Split Unit(s)
Parking
- Garage spaces
- 2
- Attached garage
- Yes
- Parking features
- Assigned, Boat, Driveway, Garage Door Opener, Oversized, Workshop in Garage
HOA & Financial
- HOA fee
- $75 / Annually
- Monthly HOA
- $6/mo
- Total monthly fees
- $6/mo
- Total annual fees
- $75
- HOA name
- Huntington Homeowners/ Michael Poucher
- CDD
- No
- Min lease term
- 1-2 Years
- Listing terms
- Cash, Conventional, FHA, VA Loan
- Ownership
- Fee Simple
- Available for lease
- Yes
- Lease restrictions
- Yes
- Additional lease restrictions
- Byer to verify info with HOA
Exterior & Construction
- Exterior features
- Garden, Rain Gutters
- Construction materials
- Block, Brick, Wood Siding
- Roof
- Shingle
- Foundation
- Slab
- Road surface
- Paved
Utilities
- Sewer
- Septic Tank
- Water source
- Well
- Utilities
- Cable Available, Electricity Connected, Phone Available, Underground Utilities
Community
- Pets allowed
- Yes
Room Details
| Room | Level | Dimensions |
|---|---|---|
| Family Room | First | 13x23 |
| Kitchen | First | 13x13 |
| Dining Room | First | 13x15 |
| Bonus Room | First | 12x19 |
| Laundry | First | 7x10 |
| Primary Bedroom | First | 13x16 |
| Bathroom 2 | First | 12x11 |
| Bathroom 3 | First | 12x11 |
| Bedroom 4 | First | 12x11 |
Listing Details
- Listing date
- 2026-08-28
- On market date
- 2026-09-17
- Original list price
- $600,000
- Occupant type
- Vacant
- MLS area
- 34480 - Ocala
- Listing AOR
- Lake and Sumter
- Status changed
- 2026-09-18
- Tax legal description
- SEC 24 TWP 15 RGE 22 PLAT BOOK R PAGE 062 HUNTINGTON BLK C LOT 10
Flood risk
Minimal-risk area outside the mapped floodplain. Flood insurance is optional and typically low-cost.
Source: FEMA flood zone reported on the listing. Confirm current designation at FEMA Flood Map Service Center.
Location
Directions
Heading North on Baseline Rd (C35) turn L onto 17th st, then L on 57th Ct at HUNTINGTON sign. then L onto 18th Lane, home on left
More homes like this
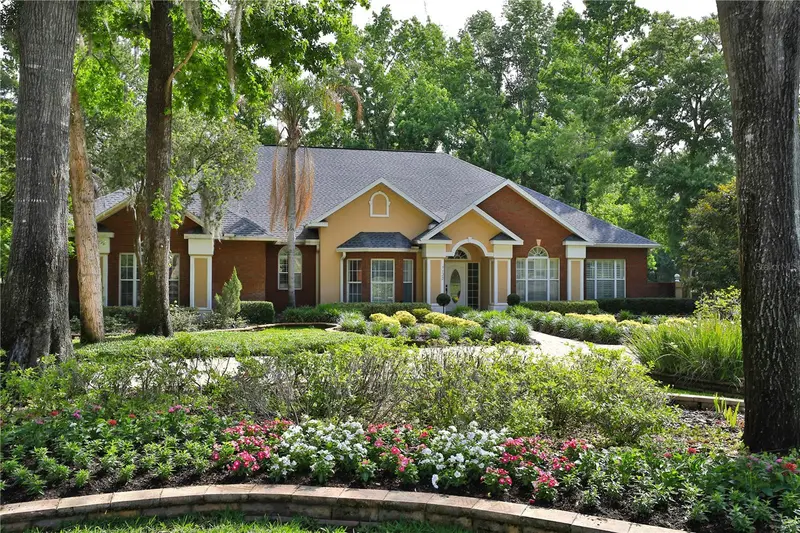
$795,000
7122 Se 12th Cir
Ocala, FL 34480
4 bd · 4 ba · 3,375 sqft
Country Club/Ocala Un 01
MLS ID #OM724820, JOAN PLETCHER.
Listing provided by Stellar MLS
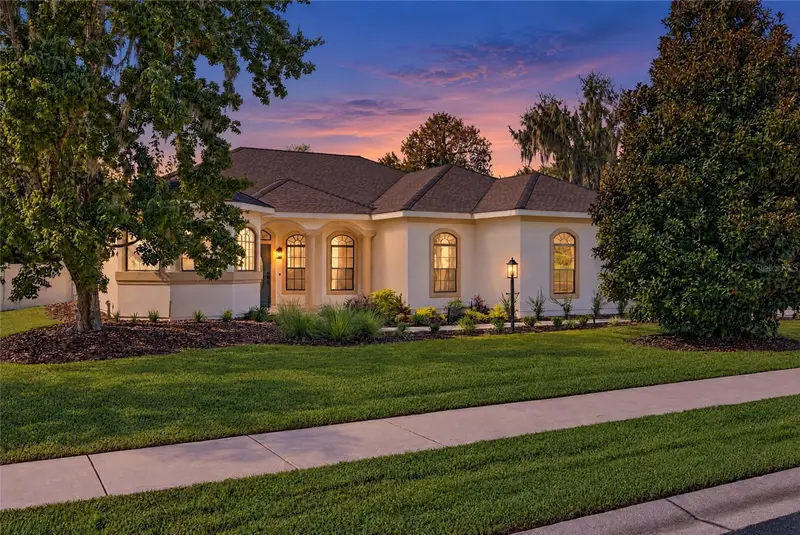
$404,900
3524 Se 45th Ave
Ocala, FL 34480
3 bd · 2 ba · 2,066 sqft
Magnolia Grove
MLS ID #OM734073, KELLER WILLIAMS CORNERSTONE RE.
Listing provided by Stellar MLS
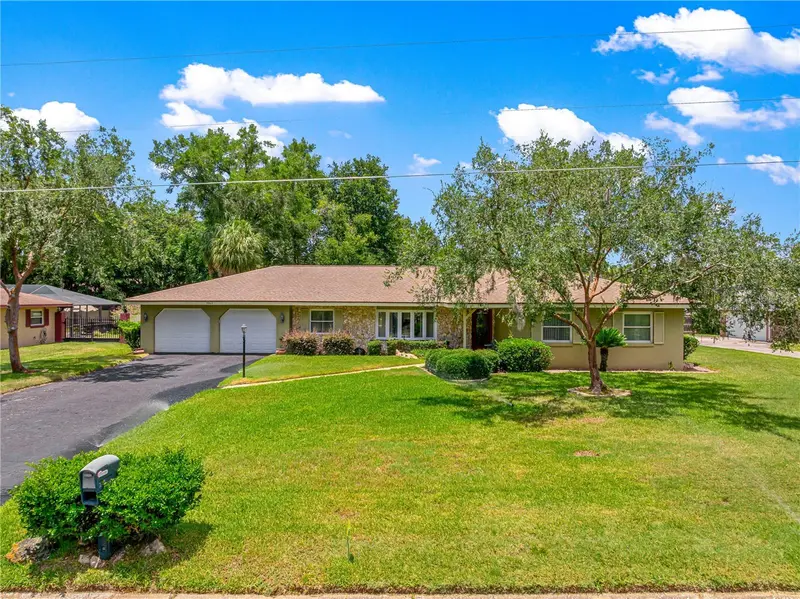
$389,900
3963 Se 15th St
Ocala, FL 34471
4 bd · 2 ba · 2,202 sqft
Crestwood Un 03
MLS ID #OM728230, KELLER WILLIAMS CORNERSTONE RE.
Listing provided by Stellar MLS
$349,000
6500 Cherry Rd
Ocala, FL 34472
3 bd · 2 ba · 1,944 sqft
Silver Springs Shores Unit 23
MLS ID #OM731096, COLDWELL BANKER RIVERLAND RLTY.
Listing provided by Stellar MLS

Listings courtesy of Stellar MLS as distributed by MLS GRID
IDX information is provided exclusively for consumers’ personal, non-commercial use and may not be used for any purpose other than to identify prospective properties consumers may be interested in purchasing.
Based on information submitted to the MLS GRID as of October 15, 2026 at 10:21 AM ET. All data is obtained from various sources and may not have been verified by broker or MLS GRID. Supplied Open House Information is subject to change without notice. All information should be independently reviewed and verified for accuracy. Properties may or may not be listed by the office/agent presenting the information.
All or a portion of the multiple listing information is provided by Stellar MLS, from a copyrighted compilation of listings. The compilation of listings and each individual listing are © 2026 Stellar MLS. All rights reserved.
Ryan Solberg, Broker · MaxLife Realty LLC · FL License #BK3354351 · Equal Housing Opportunity · Full disclaimer · DMCA