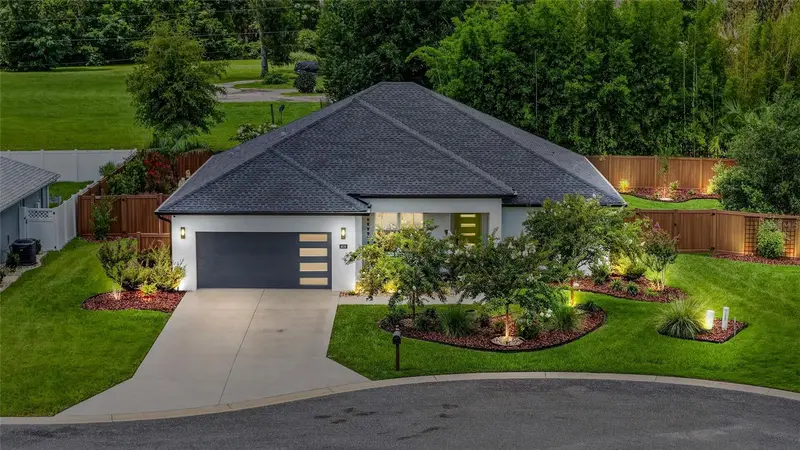

$559,000
4836 11th CourtOcala, FL 34475
Listing updated: October 25, 2026 at 3:06 PM ET
Listing courtesy of Real Broker Llc - Ocala · Anthony Alfarone · MLS #OM731325 · Active · 855-450-0442Property type
Year built
Lot size
Price / sq ft
HOA dues
Days on market
Garage spaces
Flood zone
About this home
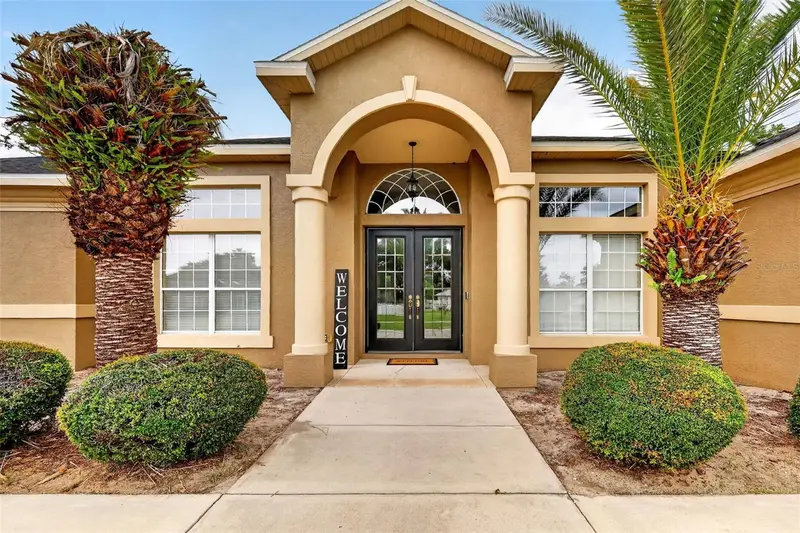
WOW!!! SELLER OFFERING $10K TOWARD A 2-1 INTEREST RATE BUYDOWN FOR THE BUYER WITH AN ACCEPTED OFFER! Custom-built and endlessly upgraded, this 4-bedroom, 2-bath pool home in gated Evergreen Estates delivers exceptional design, thoughtful craftsmanship, and a level of finish rarely found. Set on a meticulously landscaped prime lot with privacy behind and along the right side, the home welcomes you with volume ceilings, beautiful plank tile flooring, and a spacious, well-planned layout that feels both elegant and inviting. Every detail in this home has been thoughtfully elevated, and nothing is builder grade. Appliances, lighting, flooring, tilework, upgraded carpet, hardware, bath mirrors, custom closets, and window coverings were all intentionally selected and custom ordered to create a cohesive, upscale environment. The open floor plan offers generous living, dining, and kitchen spaces that flow effortlessly together, creating a warm sense of connection ideal for entertaining and everyday living. The gathering room highlights a stylish accent wall and tray ceiling, and expansive glass sliders create a smooth connection between the indoors and the outdoors. Step outside to the private vinyl-fenced backyard oasis, where a screened-in, heated saltwater pool with a paver surround offers a peaceful place to unwind amid the professionally designed landscaping. The covered lanai with an eye-catching wood plank ceiling completes the setting, providing an inviting space for relaxing or hosting friends outdoors. The gourmet kitchen is designed for those who love to cook, featuring top-tier stainless appliances, high-end cabinetry, and an expansive quartzite-topped island that serves as both a stunning focal point and a functional space for meal prep and casual dining. The spacious Owner’s Suite offers a peaceful escape with sliders leading to a covered patio and an oversized custom-designed walk-in closet just off the en suite bath. The beautifully finished bathroom showcases a quartzite-topped double vanity, a glass-fronted walk-in shower with eye-catching hexagonal tilework, and a transom window that fills the space with natural light. The two-car garage with durable Shark polyurea flooring adds versatility with its own mini-split system, making the space comfortable for hobbies, an exercise room, or additional workspace. The laundry room continues the thoughtful design elements and convenience with its very own critter spa and large walk-in closet offering abundant room for seamless organization and effortless storage. Don't miss the chance to grab this rare opportunity to enjoy refined living, peaceful surroundings, and a home designed for everyday enjoyment.
Estimated monthly payment
Estimate only. Taxes use the listing's reported amount where available; insurance is a Florida-average estimate. Your actual payment will vary — run a full calculation or talk to a lender.
Price & listing history54 days on market
- Status: ActiveSep 1, 2026
- Listed$599,000Sep 1, 2026
- Price reduced$559,000
Facts & features
- Property type
- Residential
- Sub type
- Single Family Residence
- Status
- Active
- Days on market
- 54
- Subdivision
- Evergreen Estate
- County
- Marion
- Year built
- 2023
- Living area
- 2,123 sq ft
- Price/sq ft
- $263
- Building area
- 2,899 sq ft (Public Records)
- Lot size
- 12,632 sq ft
- Lot category
- 1/4 to less than 1/2
- Flood zone
- X (12083C0507D)
- Garage
- 2 spaces
- Pool
- Private pool
- Annual taxes
- $5,279 (2025)
- Parcel #
- 15328-010-16
- Zoning
- PUD
- MLS #
- OM731325
Ask about this home
Have a question? Ask the broker directly.
Ryan Solberg answers personally — no call center, no spam. Your question goes straight to him.
Interior Details
- Bedrooms
- 4
- Full bathrooms
- 2
- Flooring
- Carpet, Tile
- Appliances
- Dishwasher, Disposal, Electric Water Heater, Exhaust Fan, Microwave, Range, Refrigerator
- Interior features
- Ceiling Fans(s), High Ceilings, Kitchen/Family Room Combo, Living Room/Dining Room Combo, Open Floorplan, Primary Bedroom Main Floor, Split Bedroom, Stone Counters, Thermostat, Walk-In Closet(s)
- Laundry
- Electric Dryer Hookup, Inside, Laundry Room, Other, Washer Hookup
- Stories / Levels
- One
- Direction faces
- East
Heating & Cooling
- Heating
- Central, Electric, Heat Pump
- Cooling
- Central Air, Mini-Split Unit(s)
Parking
- Garage spaces
- 2
- Attached garage
- Yes
- Parking features
- Driveway, Garage Door Opener
HOA & Financial
- HOA fee
- $528 / Annually
- Monthly HOA
- $44/mo
- Total monthly fees
- $44/mo
- Total annual fees
- $528
- HOA name
- Bosshardt Management
- CDD
- No
- Homestead exemption
- Yes
- Min lease term
- 8-12 Months
- Listing terms
- Cash, Conventional, FHA, VA Loan
- Ownership
- Fee Simple
- Available for lease
- Yes
- Lease restrictions
- Yes
- Additional lease restrictions
- Contact HOA
Exterior & Construction
- Exterior features
- Lighting, Private Mailbox, Private Yard, Rain Gutters
- Construction materials
- Block, Concrete, Stucco
- Roof
- Shingle
- Foundation
- Slab
- Pool
- Private pool
- Road surface
- Paved
Utilities
- Sewer
- Public Sewer
- Water source
- Public
- Utilities
- Electricity Connected, Public, Sewer Connected, Underground Utilities, Water Connected
Community
- Pets allowed
- Yes
Room Details
| Room | Level | Dimensions |
|---|---|---|
| Great Room | ||
| Kitchen | ||
| Primary Bedroom |
Listing Details
- Listing date
- 2026-09-01
- On market date
- 2026-09-01
- Original list price
- $599,000
- Occupant type
- Owner
- MLS area
- 34475 - Ocala
- Listing AOR
- Ocala - Marion
- Status changed
- 2026-09-01
- Tax legal description
- SEC 31 TWP 14 RGE 22 PLAT BOOK 011 PAGE 126 EVERGREEN ESTATES PHASE 2 & 3 BLK J LOT 16
Flood risk
Minimal-risk area outside the mapped floodplain. Flood insurance is optional and typically low-cost.
Source: FEMA flood zone reported on the listing. Confirm current designation at FEMA Flood Map Service Center.
Location
Directions
From Downtown Ocala, Head N on HWY441/301 to R on NW 45th Place. L on NW 11th Court to home on Left.
More homes like this
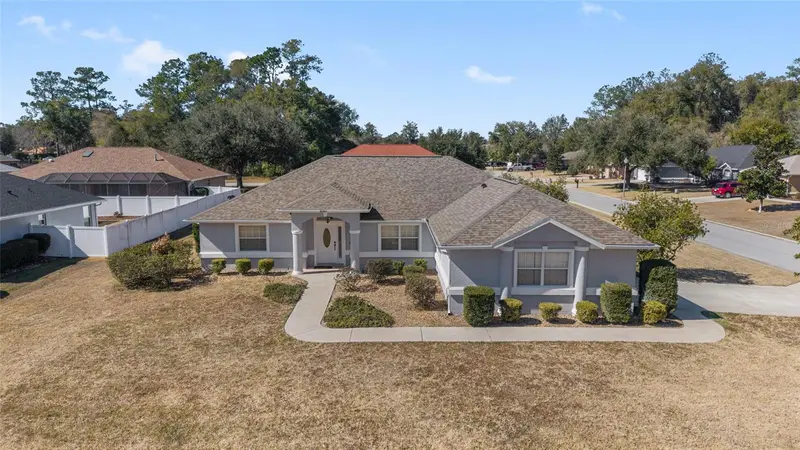
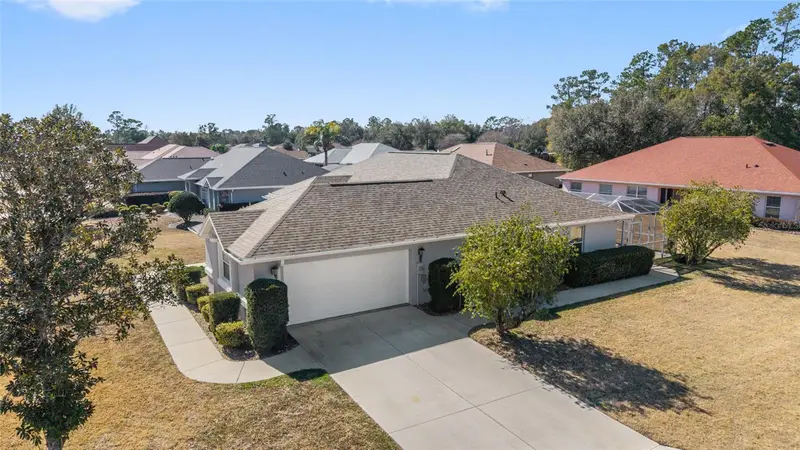
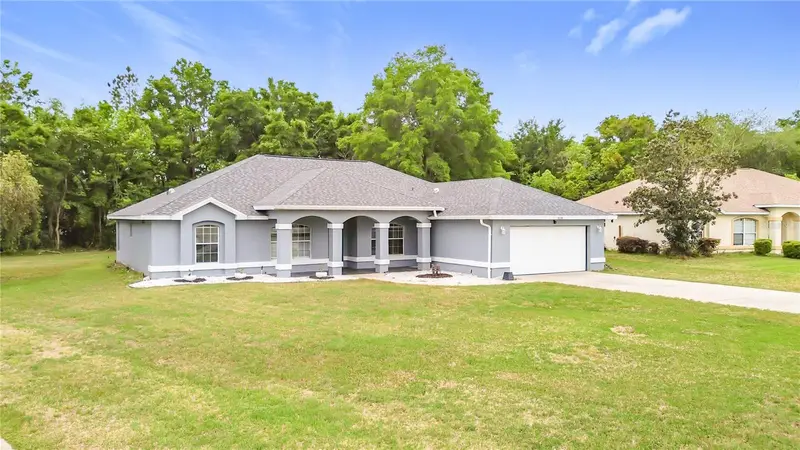
$350,000
4560 Nw 5th Ct
Ocala, FL 34475
3 bd · 2 ba · 2,135 sqft
Evergreen Estate
MLS ID #OM718237, EXP REALTY LLC.
Listing provided by Stellar MLS
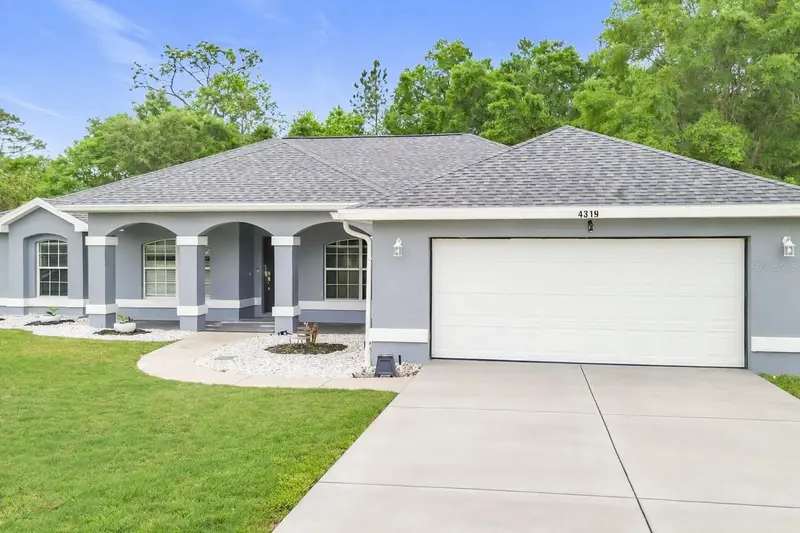
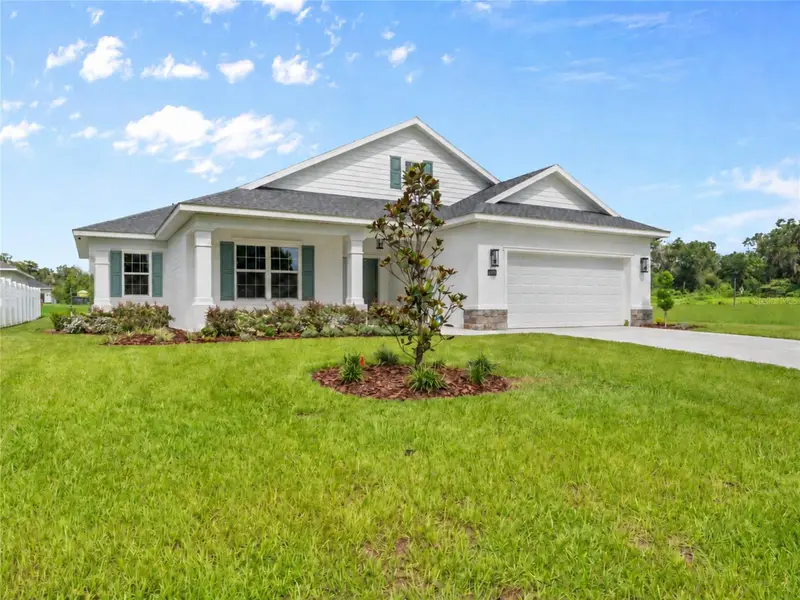
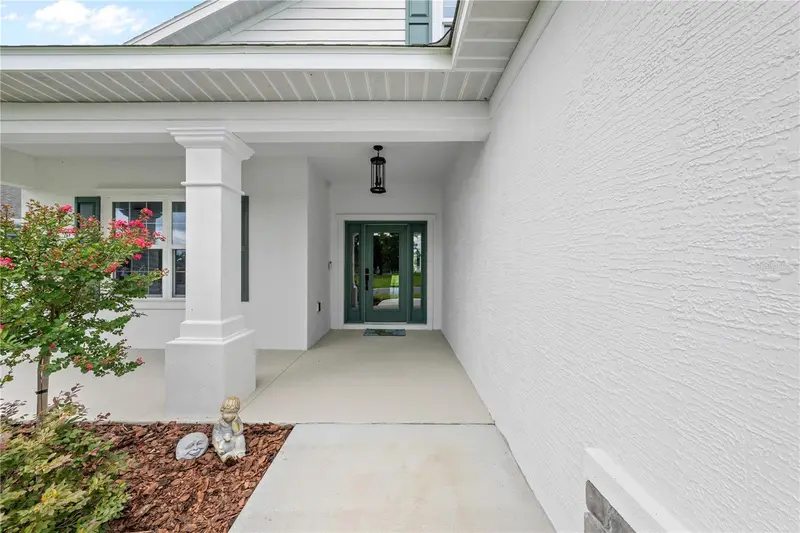
$369,000
4319 Nw 4th Cir
Ocala, FL 34475
3 bd · 2 ba · 2,113 sqft
Evergreen Estate
MLS ID #OM722347, NEXTHOME PROFESSIONAL REALTY.
Listing provided by Stellar MLS
$409,900
4820 Nw 10th Ter
Ocala, FL 34475
3 bd · 2 ba · 2,053 sqft
Evergreen Estate
MLS ID #OM730234, RE/MAX FOXFIRE - HWY 40.
Listing provided by Stellar MLS
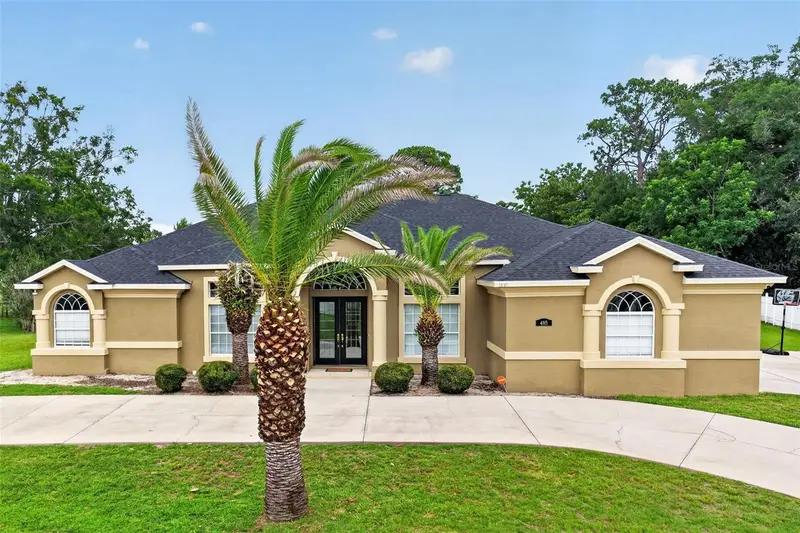
$515,000
485 Nw 45th Ln
Ocala, FL 34475
4 bd · 3 ba · 2,882 sqft
Evergreen Estate
MLS ID #OM727266, KELLER WILLIAMS CORNERSTONE RE.
Listing provided by Stellar MLS

Listings courtesy of Stellar MLS as distributed by MLS GRID
IDX information is provided exclusively for consumers’ personal, non-commercial use and may not be used for any purpose other than to identify prospective properties consumers may be interested in purchasing.
Based on information submitted to the MLS GRID as of October 25, 2026 at 3:06 PM ET. All data is obtained from various sources and may not have been verified by broker or MLS GRID. Supplied Open House Information is subject to change without notice. All information should be independently reviewed and verified for accuracy. Properties may or may not be listed by the office/agent presenting the information.
All or a portion of the multiple listing information is provided by Stellar MLS, from a copyrighted compilation of listings. The compilation of listings and each individual listing are © 2026 Stellar MLS. All rights reserved.
Ryan Solberg, Broker · MaxLife Realty LLC · FL License #BK3354351 · Equal Housing Opportunity · Full disclaimer · DMCA