

$409,900
4820 10th TerraceOcala, FL 34475
Listing updated: October 12, 2026 at 1:43 PM ET
Listing courtesy of Re/Max Foxfire - Hwy 40 · Donna Knox · MLS #OM730234 · Active · 352-732-3344Property type
Year built
Lot size
Price / sq ft
HOA dues
Days on market
Garage spaces
Flood zone
About this home
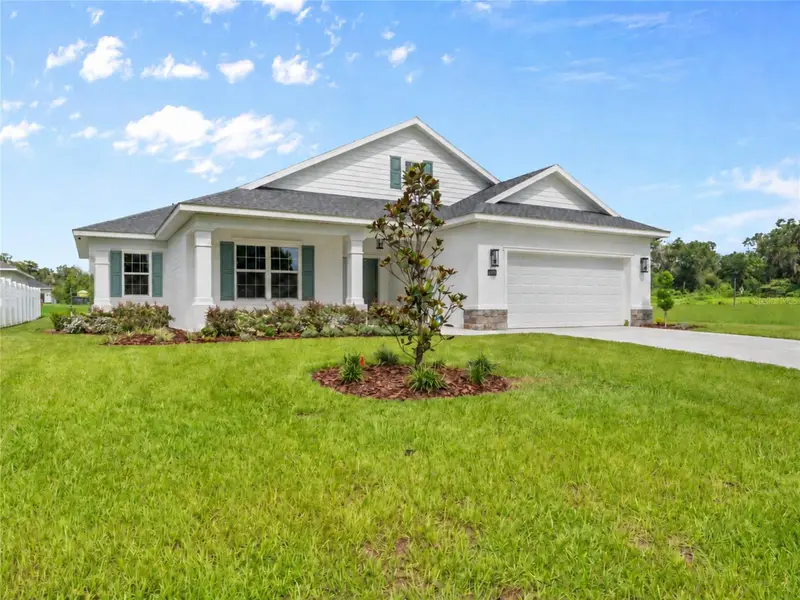
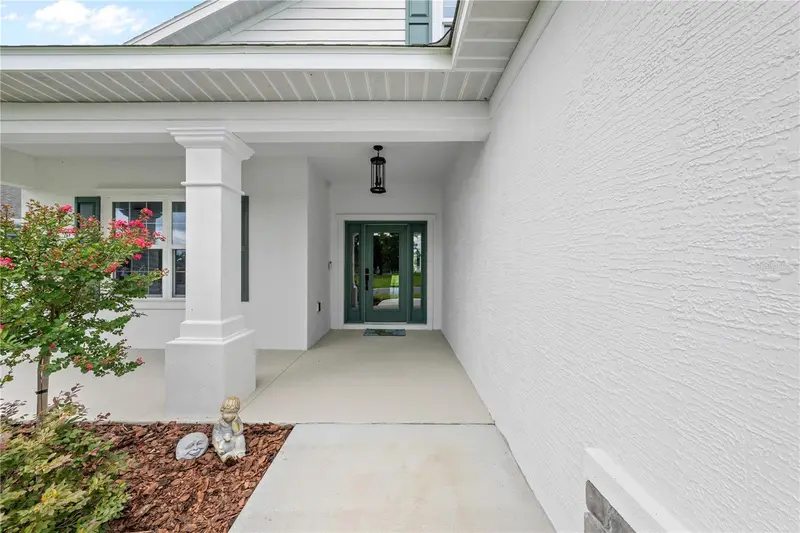
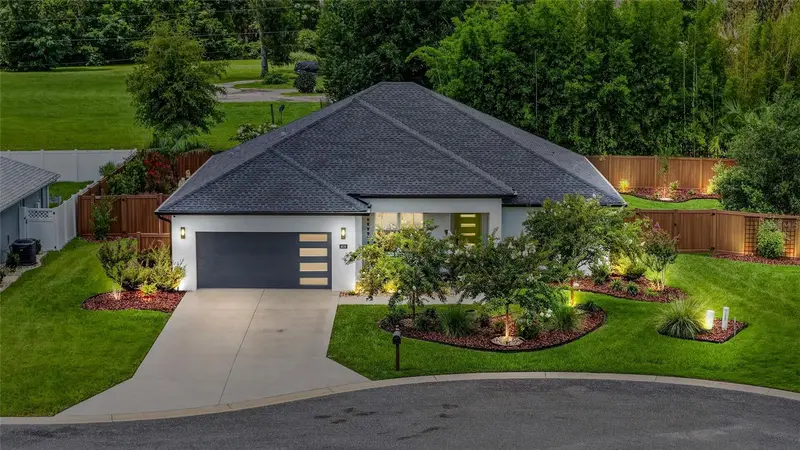
Beautiful CBS home constructed by a premier buider. This beautifully maintained home in Evergreen Estates, tucked away on a quiet cul-de-sac and offering a spacious, light-filled open floor plan designed for comfortable everyday living and entertaining. From the moment you enter, the large foyer welcomes you into a home filled with thoughtful details, including tile flooring throughout the main living areas, high ceilings and a seamless flow between the kitchen, dining and great room. The kitchen is the heart of the home, featuring a large center island with breakfast bar seating for four, solid-surface countertops, stainless steel appliances and an upgraded Frigidaire range. A truly special feature is the custom-built pantry, beautifully designed with cabinetry, drawers and plenty of organized storage. The spacious primary suite offers an additional sitting area that could easily serve as a nursery, reading area, exercise space or private retreat. The primary bath features double sinks, an oversized walk-in tiled shower and a large walk-in closet. Secondary bedrooms are light and bright with generous closet space and carpeting, while the guest bath offers a tile tub/shower combination. Enjoy Florida living from both the welcoming front porch and the large covered lanai overlooking the backyard. Stone accents enhance the home's curb appeal, along with the lush landscaping. With its open design, custom touches, generous storage and peaceful cul-de-sac location, this home is truly move-in ready and waiting for its next owner!
Estimated monthly payment
Estimate only. Taxes use the listing's reported amount where available; insurance is a Florida-average estimate. Your actual payment will vary — run a full calculation or talk to a lender.
Price & listing history61 days on market
- Status: ActiveAug 12, 2026
- Listed$409,900Aug 12, 2026
Facts & features
- Property type
- Residential
- Sub type
- Single Family Residence
- Status
- Active
- Days on market
- 61
- Subdivision
- Evergreen Estate
- County
- Marion
- Year built
- 2024
- Living area
- 2,053 sq ft
- Price/sq ft
- $200
- Building area
- 3,049 sq ft (Public Records)
- Lot size
- 8,276 sq ft
- Lot category
- 0 to less than 1/4
- Flood zone
- X
- Garage
- 2 spaces
- Annual taxes
- $3,338 (2025)
- Parcel #
- 15328-011-12
- Zoning
- PUD
- MLS #
- OM730234
Ask about this home
Have a question? Ask the broker directly.
Ryan Solberg answers personally — no call center, no spam. Your question goes straight to him.
Interior Details
- Bedrooms
- 3
- Full bathrooms
- 2
- Flooring
- Carpet, Tile
- Appliances
- Dishwasher, Microwave, Range
- Interior features
- Ceiling Fans(s), Eat-in Kitchen, High Ceilings, Kitchen/Family Room Combo, Living Room/Dining Room Combo, Open Floorplan, Solid Surface Counters, Split Bedroom, Tray Ceiling(s), Walk-In Closet(s)
- Laundry
- Laundry Room
- Stories / Levels
- One
- Direction faces
- East
Heating & Cooling
- Heating
- Heat Pump
- Cooling
- Central Air
Parking
- Garage spaces
- 2
- Attached garage
- Yes
- Parking features
- Garage Door Opener
HOA & Financial
- HOA fee
- $520 / Annually
- Monthly HOA
- $43/mo
- Total monthly fees
- $43/mo
- Total annual fees
- $520
- HOA name
- BOSSHARDT PROPERTY MGT/ ALEX EZZELL
- CDD
- No
- Homestead exemption
- Yes
- Min lease term
- No Minimum
- Ownership
- Fee Simple
- Available for lease
- Yes
- Lease restrictions
- No
- Additional lease restrictions
- SEE HOA FOR RESTRICTIONS
Exterior & Construction
- Construction materials
- Block, Concrete, Stucco
- Roof
- Shingle
- Foundation
- Slab
- Road surface
- Paved
Utilities
- Sewer
- Public Sewer
- Water source
- Public
- Utilities
- Electricity Connected, Water Connected
Community
- Pets allowed
- Yes
Room Details
| Room | Level | Dimensions |
|---|---|---|
| Primary Bedroom | First | 15.5x14.3 |
| Living Room | First | 15.5x20.5 |
| Kitchen | First | 14.3x12.75 |
Listing Details
- Listing date
- 2026-08-11
- On market date
- 2026-08-12
- Original list price
- $409,900
- Occupant type
- Owner
- MLS area
- 34475 - Ocala
- Listing AOR
- Ocala - Marion
- Status changed
- 2026-08-12
- Tax legal description
- SEC 31 TWP 14 RGE 22 PLAT BOOK 011 PAGE 126 EVERGREEN ESTATES PHASE 2 & 3 BLK K LOT 12
Flood risk
Minimal-risk area outside the mapped floodplain. Flood insurance is optional and typically low-cost.
Source: FEMA flood zone reported on the listing. Confirm current designation at FEMA Flood Map Service Center.
Location
Directions
TAKE US 301/US 441 NORTH FROM OCALA DOWNTOWN, TURN RIGHT ON NW 45TH PL LEFT ON NW 11TH CT TO NW 10TH TER
More homes like this
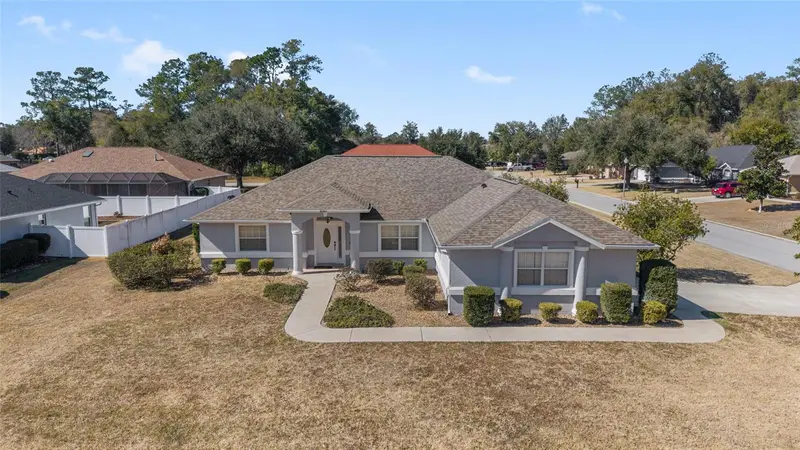
$350,000
4560 Nw 5th Ct
Ocala, FL 34475
3 bd · 2 ba · 2,135 sqft
Evergreen Estate
MLS ID #OM718237, EXP REALTY LLC.
Listing provided by Stellar MLS
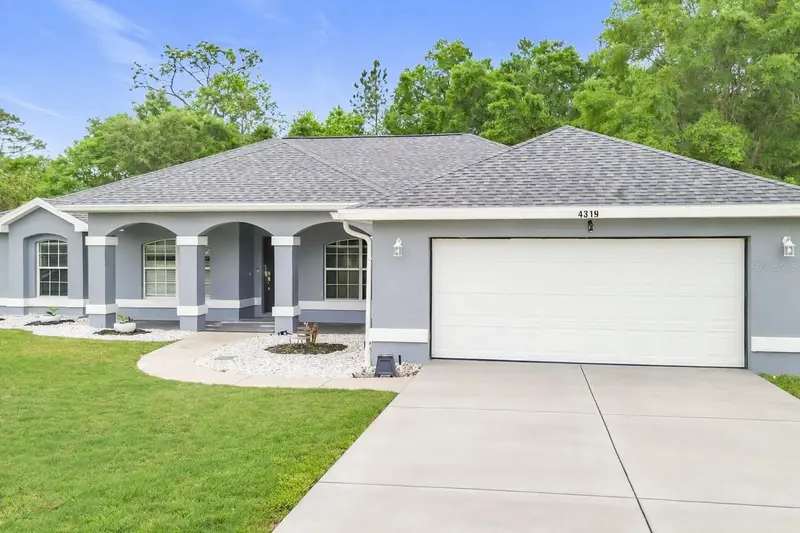
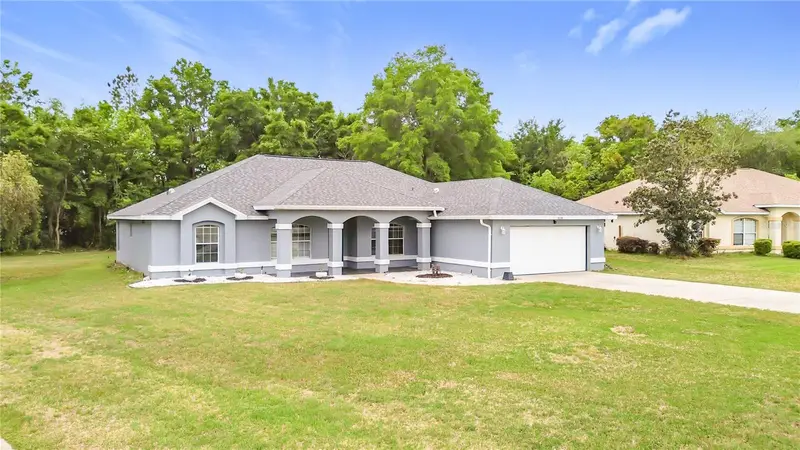
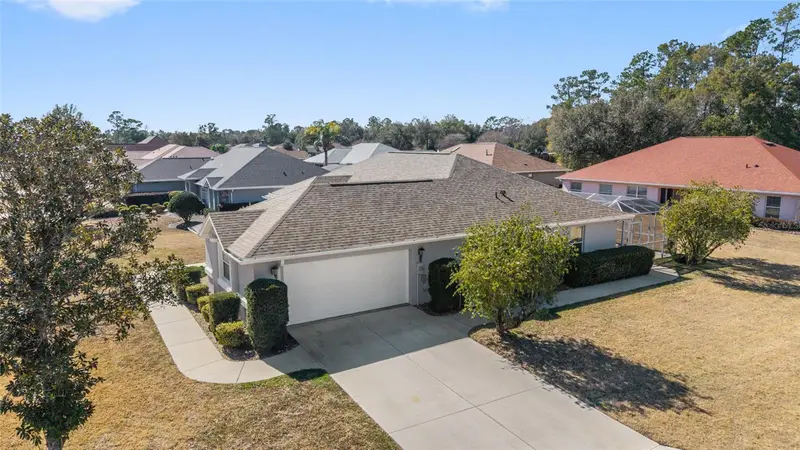
$369,000
4319 Nw 4th Cir
Ocala, FL 34475
3 bd · 2 ba · 2,113 sqft
Evergreen Estate
MLS ID #OM722347, NEXTHOME PROFESSIONAL REALTY.
Listing provided by Stellar MLS
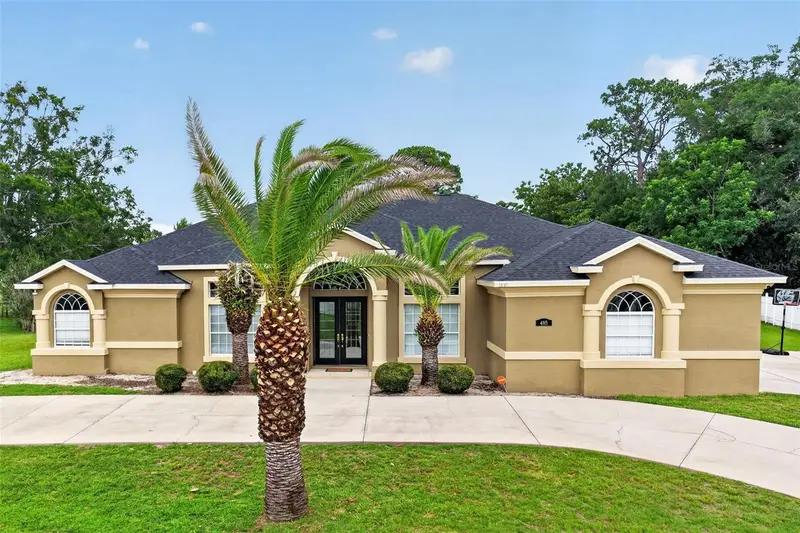
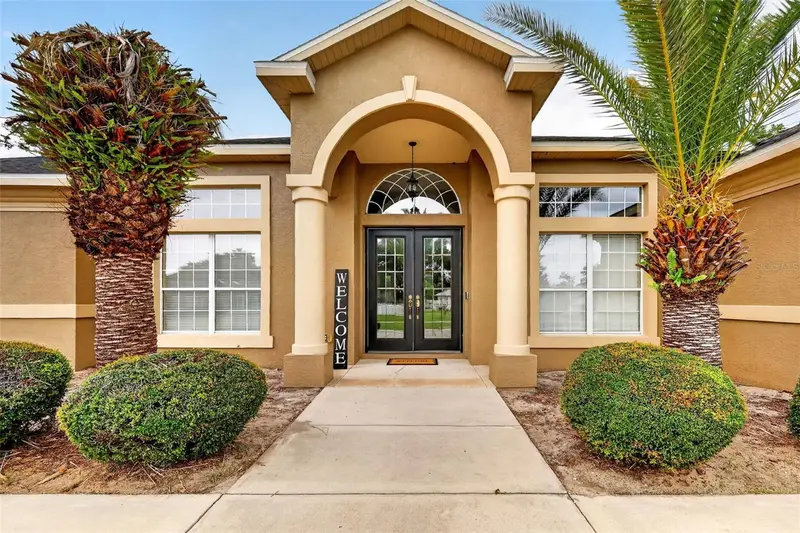
$515,000
485 Nw 45th Ln
Ocala, FL 34475
4 bd · 3 ba · 2,882 sqft
Evergreen Estate
MLS ID #OM727266, KELLER WILLIAMS CORNERSTONE RE.
Listing provided by Stellar MLS
$559,000
4836 Nw 11th Ct
Ocala, FL 34475
4 bd · 2 ba · 2,123 sqft
Evergreen Estate
MLS ID #OM731325, REAL BROKER LLC - OCALA.
Listing provided by Stellar MLS

Listings courtesy of Stellar MLS as distributed by MLS GRID
IDX information is provided exclusively for consumers’ personal, non-commercial use and may not be used for any purpose other than to identify prospective properties consumers may be interested in purchasing.
Based on information submitted to the MLS GRID as of October 12, 2026 at 1:43 PM ET. All data is obtained from various sources and may not have been verified by broker or MLS GRID. Supplied Open House Information is subject to change without notice. All information should be independently reviewed and verified for accuracy. Properties may or may not be listed by the office/agent presenting the information.
All or a portion of the multiple listing information is provided by Stellar MLS, from a copyrighted compilation of listings. The compilation of listings and each individual listing are © 2026 Stellar MLS. All rights reserved.
Ryan Solberg, Broker · MaxLife Realty LLC · FL License #BK3354351 · Equal Housing Opportunity · Full disclaimer · DMCA