
$1,349,000
17077 Wingspread LoopWinter Garden, FL 34787
Listing updated: October 6, 2026 at 2:47 PM ET
Listing courtesy of Homevest Realty · Erica Diaz · MLS #O6437444 · Active · 407-897-5400Property type
Year built
Lot size
Price / sq ft
HOA dues
Days on market
Garage spaces
Flood zone
About this home
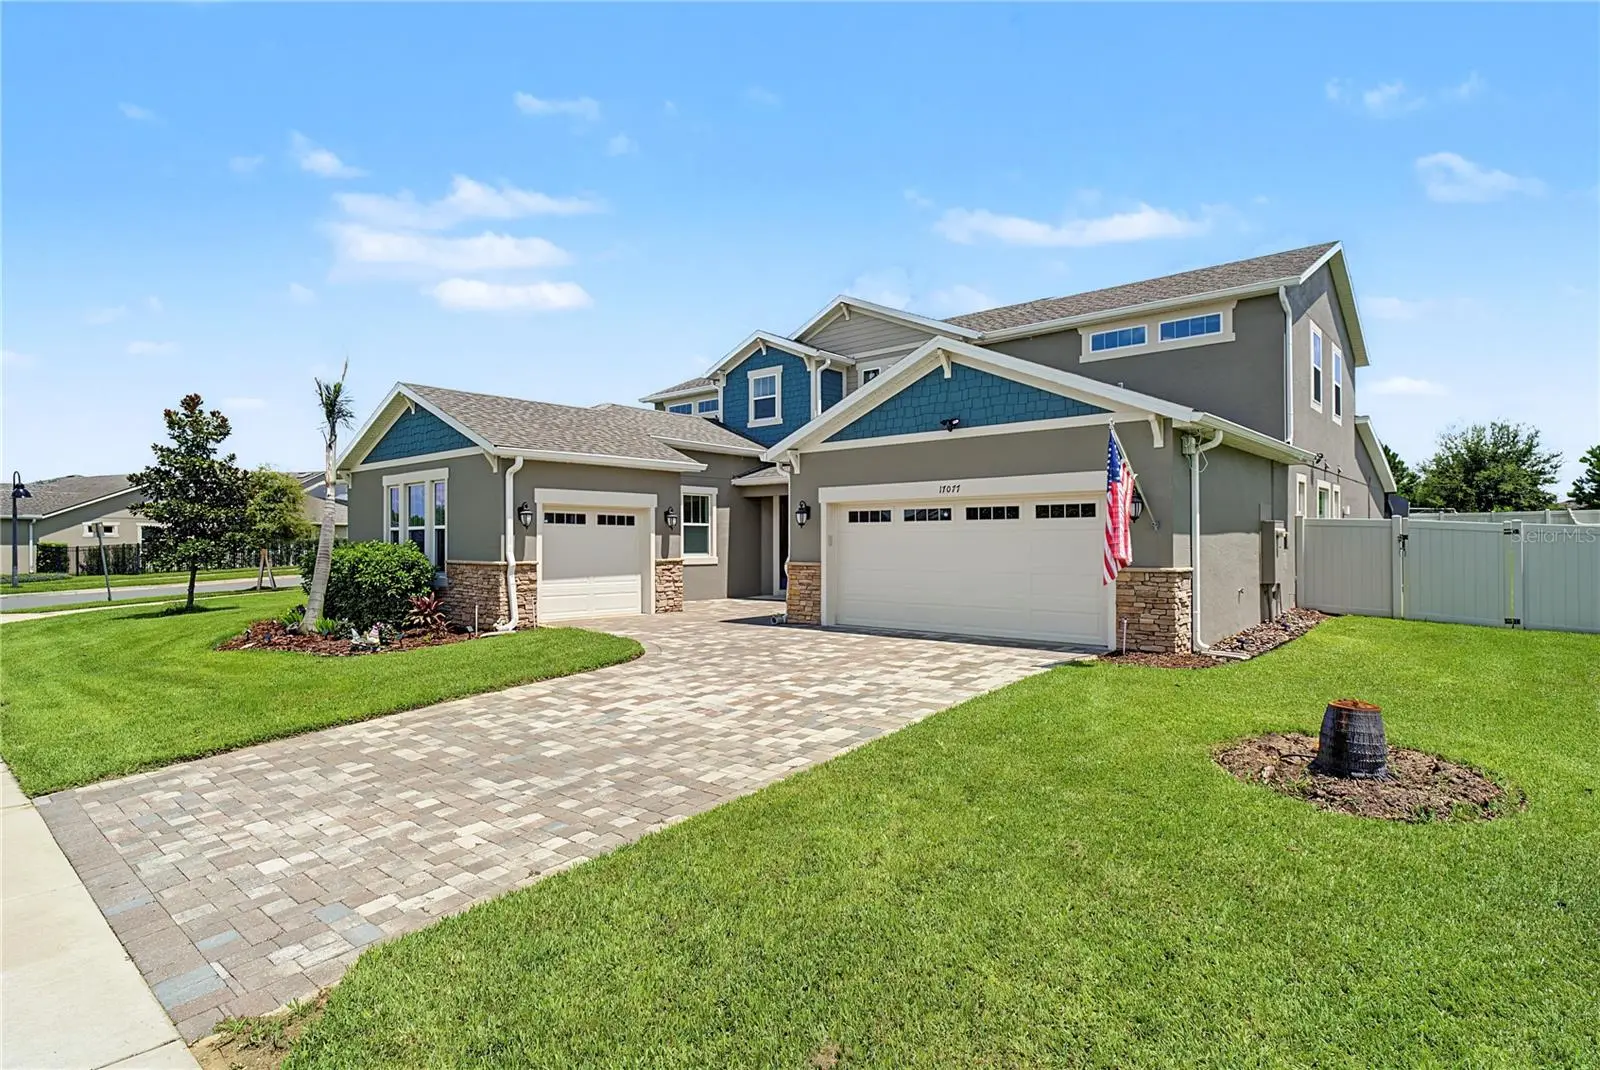
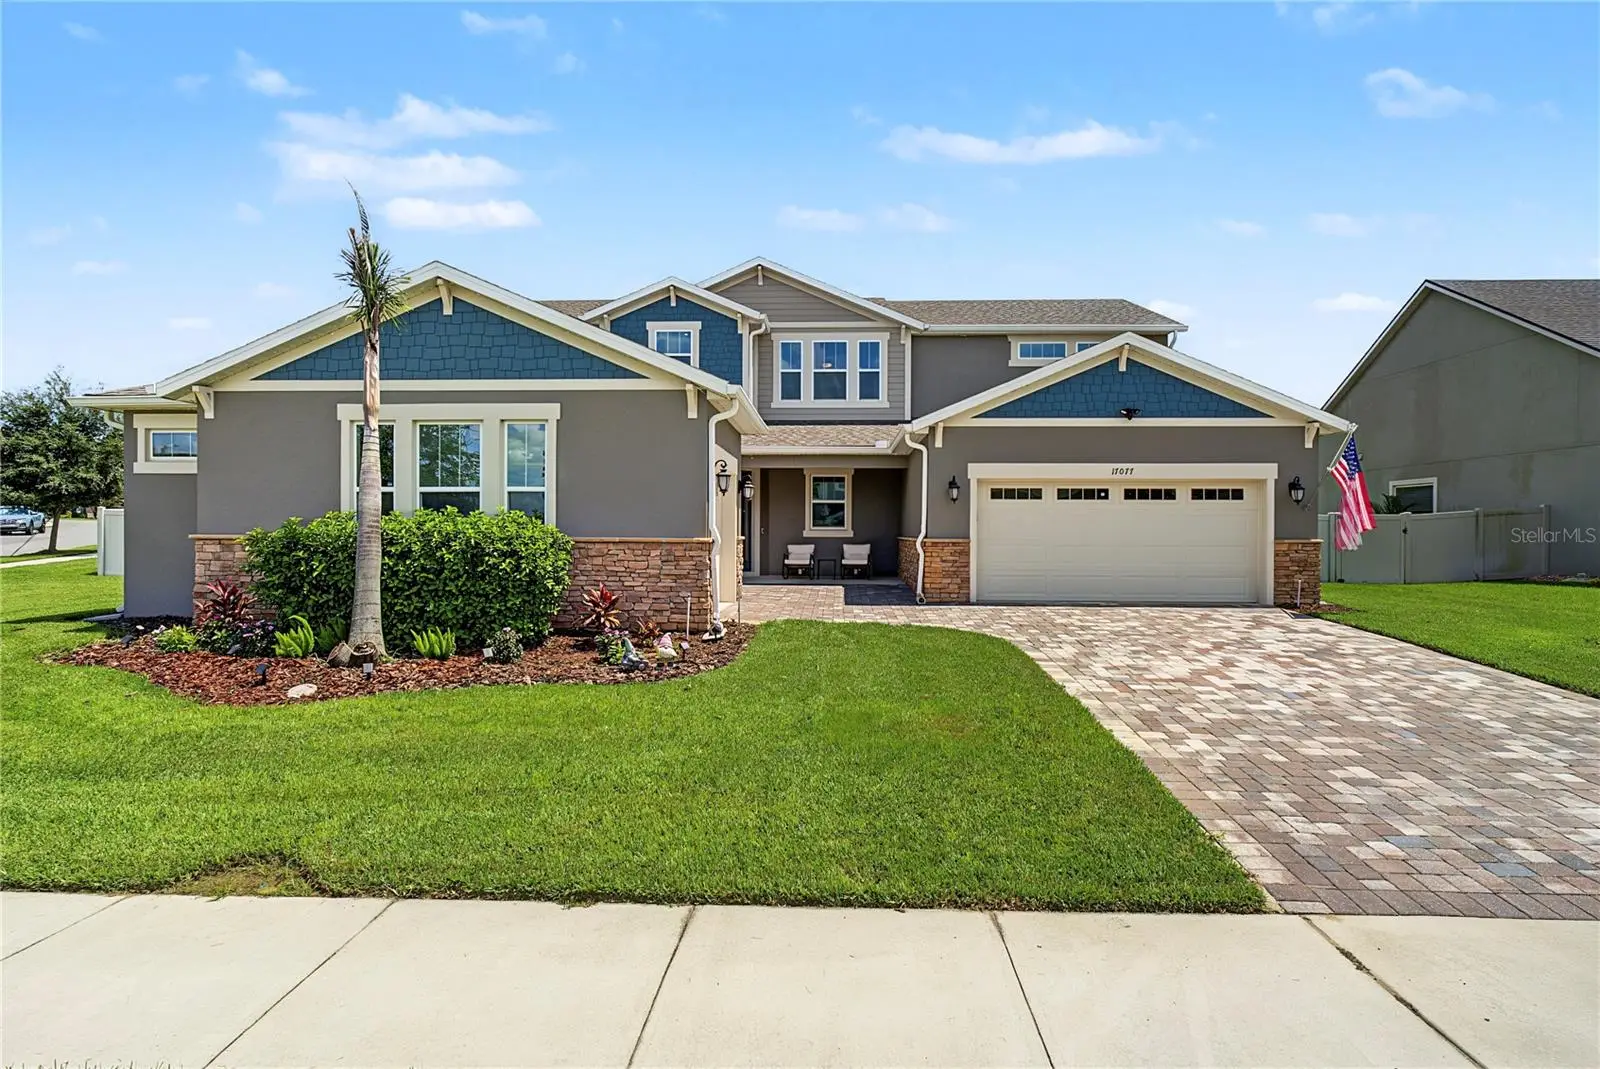
Virtually Staged. Welcome to this beautifully upgraded home in Winter Garden, where thoughtful design, exceptional upgrades, and resort-style outdoor living come together. From the moment you enter, you’ll appreciate the attention to detail, quality finishes, and extensive improvements throughout. The heart of the home is the fully upgraded gourmet kitchen, featuring upgraded cabinetry, an oversized island, upgraded backsplash, upgraded pendant lighting, and a custom pantry. The movie room takes entertaining to the next level with a built-in wet bar featuring upgraded cabinetry, creating the perfect space for movie nights, game days, and gatherings. The home features CoreTec luxury vinyl plank flooring throughout and on the stairs, complemented by upgraded stair handrails and wrought-iron banisters. Additional comfort and convenience upgrades include an Ecowater water softener, Grundfos circulating pump, purified cold-water filtration at the kitchen sink, and Nu-Calgon UV light sanitizers for both air-handler coils. Step outside to your own private oasis featuring an impressive in-ground pool and outdoor living package by Kura Pools, complete with an 8' x 8' spa, heater, chiller, and screened enclosure. The backyard has been enhanced with newly planted hibiscus and Christmas palms, while an AI-powered Govee outdoor lighting system lets you illuminate and customize the outdoor space for any season or occasion. Additional upgrades include a dedicated 600V electrical panel for pool equipment, an included Tesla EV charger, garage door openers, a laundry room tub, upgraded pedestal in the first-floor powder room, plantation-style shutters on the main floor family room and primary suite, and manual roller shades in select areas. Security and convenience are also top priorities with an Amazon Ring security system featuring indoor and outdoor cameras throughout the home. This exceptional property combines luxury, functionality, entertainment, and outdoor living in one of Winter Garden’s desirable communities. With an extensive list of upgrades already completed, this home offers an opportunity to enjoy a truly turnkey lifestyle with little left to do but move in and enjoy.
Estimated monthly payment
Estimate only. Taxes use the listing's reported amount where available; insurance is a Florida-average estimate. Your actual payment will vary — run a full calculation or talk to a lender.
Price & listing history17 days on market
- Status: ActiveOct 6, 2026
- Listed$1,349,000Aug 28, 2026
- Price increased$1,349,000
Property Documents
Documents the listing agent has made public for this property. Free to view and download.
Facts & features
- Property type
- Residential
- Sub type
- Single Family Residence
- Status
- Active
- Days on market
- 17
- Subdivision
- Hawksmoor-Phase 1
- County
- Orange
- Year built
- 2021
- Living area
- 4,680 sq ft
- Price/sq ft
- $288
- Building area
- 6,612 sq ft (Public Records)
- Lot size
- 16,033 sq ft
- Lot category
- 1/4 to less than 1/2
- Flood zone
- X
- Garage
- 3 spaces
- Pool
- Private pool
- Annual taxes
- $15,237 (2026)
- Parcel #
- 31-23-27-2723-02-060
- Zoning
- P-D
- MLS #
- O6437444
Ask about this home
Have a question? Ask the broker directly.
Ryan Solberg answers personally — no call center, no spam. Your question goes straight to him.
Interior Details
- Bedrooms
- 5
- Full bathrooms
- 4
- Half bathrooms
- 1
- Flooring
- Ceramic Tile, Vinyl
- Appliances
- Dishwasher, Dryer, Microwave, Range, Refrigerator, Washer, Water Softener
- Interior features
- Ceiling Fans(s), Dry Bar, High Ceilings, Primary Bedroom Main Floor, Solid Surface Counters, Stone Counters, Thermostat, Walk-In Closet(s)
- Laundry
- Inside
- Stories / Levels
- Two
- Direction faces
- North
Heating & Cooling
- Heating
- Electric
- Cooling
- Central Air
Parking
- Garage spaces
- 3
- Attached garage
- Yes
HOA & Financial
- HOA fee
- $127 / Monthly
- Monthly HOA
- $127/mo
- Total monthly fees
- $127/mo
- Total annual fees
- $1,524
- HOA name
- Karie Clearwater
- CDD
- No
- Min lease term
- 1-2 Years
- Listing terms
- Cash, Conventional
- Ownership
- Fee Simple
- Available for lease
- Yes
- Lease restrictions
- Yes
- Additional lease restrictions
- Please contact HOA for leasing restrictions
Exterior & Construction
- Exterior features
- Dog Run, Outdoor Kitchen, Private Yard, Rain Gutters, Sidewalk
- Construction materials
- Stucco
- Roof
- Shingle
- Foundation
- Slab
- Pool
- Private pool
- Road surface
- Paved
Utilities
- Sewer
- Public Sewer
- Water source
- Public
- Utilities
- BB/HS Internet Available, Cable Connected, Electricity Connected, Sewer Connected, Water Connected
Community
- Pets allowed
- Yes
Schools
Letter grades: Florida DOE 2024–25 school grades (Orange, Seminole, Lake, Osceola, Brevard). Assigned schools from the listing agent — verify enrollment with the district.
Room Details
| Room | Level | Dimensions |
|---|---|---|
| Living Room | First | 17.8x21 |
| Dining Room | First | 16.11x10.5 |
| Kitchen | First | 24.1x13.9 |
| Primary Bedroom | First | 16.4x18.4 |
| Primary Bathroom | First | 17.1x19.11 |
| Laundry | First | 15.1x8.11 |
| Office | First | 7.1x6.9 |
| Office | First | 16.1x11.9 |
| Bonus Room | First | 14x12 |
| Media Room | Second | 26.8x20.6 |
| Bedroom 2 | First | 16.1x12.1 |
| Loft | Second | 22x19.8 |
| Bedroom 3 | Second | 13.4x10.11 |
Listing Details
- Listing date
- 2026-08-28
- On market date
- 2026-08-28
- Original list price
- $1,349,000
- Occupant type
- Owner
- MLS area
- 34787 - Winter Garden/Oakland
- Listing AOR
- Orlando Regional
- Status changed
- 2026-10-06
- Tax legal description
- HAWKSMOOR - PHASE 1 93/108 LOT 206
Flood risk
Minimal-risk area outside the mapped floodplain. Flood insurance is optional and typically low-cost.
Source: FEMA flood zone reported on the listing. Confirm current designation at FEMA Flood Map Service Center.
Location
Directions
429 TOWARD TAMPA TO EXIT 13 SCHOFIELD RD., LEFT ON SCHOFIELD, RIGHT ON AVALON, RIGHT ONTO OLD YMCA RD, RIGHT ONTO OLIVE HILL DR AND LEFT ONTO PARKWYN ST, LEFT ONTO WINGSPREAD LOOP.
More homes like this
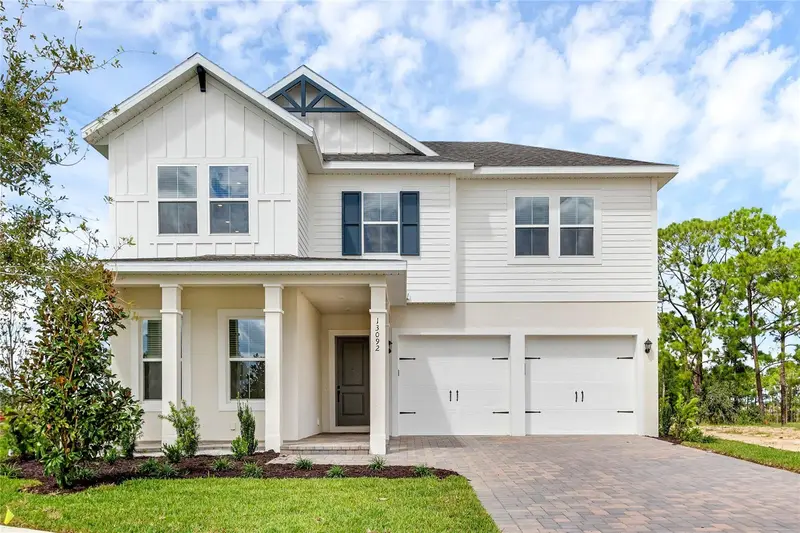
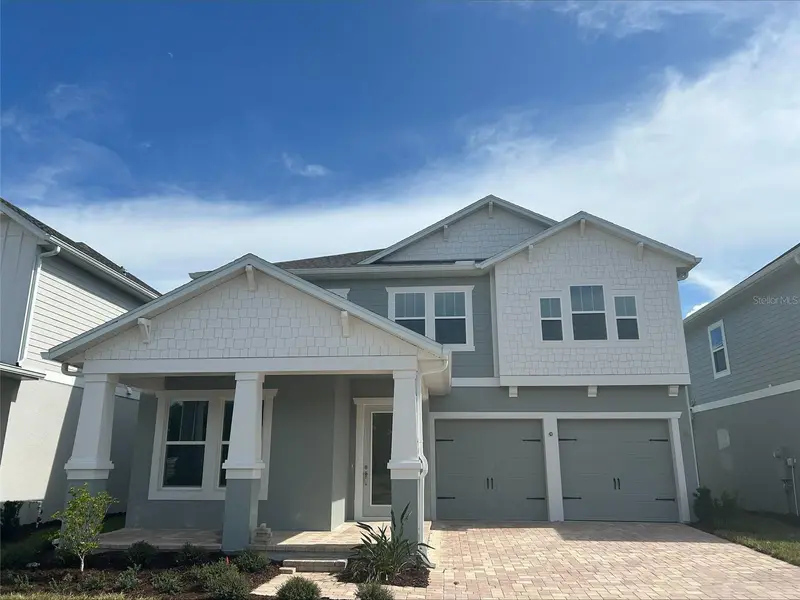
$835,000
17418 Honeybell Tangelo Ct
Winter Garden, FL 34787
4 bd · 4 ba · 3,041 sqft
Northlake At Ovation
MLS ID #O6437463, OLYMPUS EXECUTIVE REALTY INC.
Listing provided by Stellar MLS
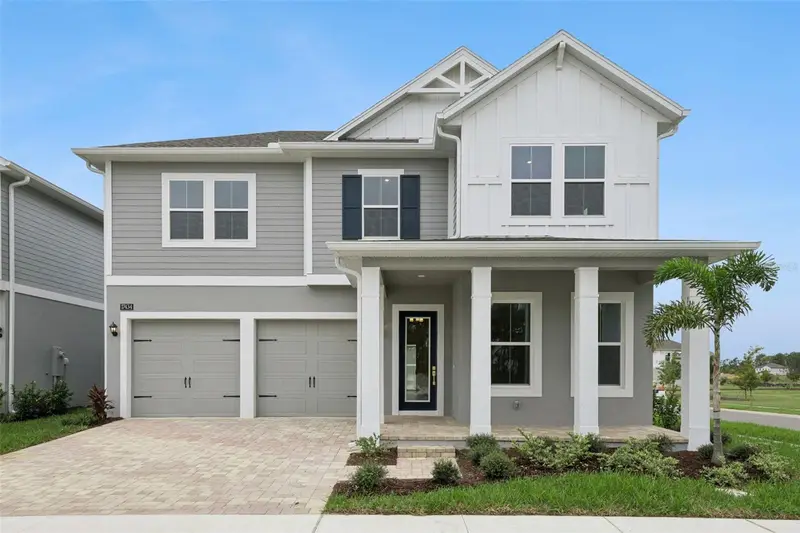
$840,000
17428 Honeybell Tangelo Ct
Winter Garden, FL 34787
5 bd · 5 ba · 3,501 sqft
Northlake At Ovation
MLS ID #O6436505, OLYMPUS EXECUTIVE REALTY INC.
Listing provided by Stellar MLS
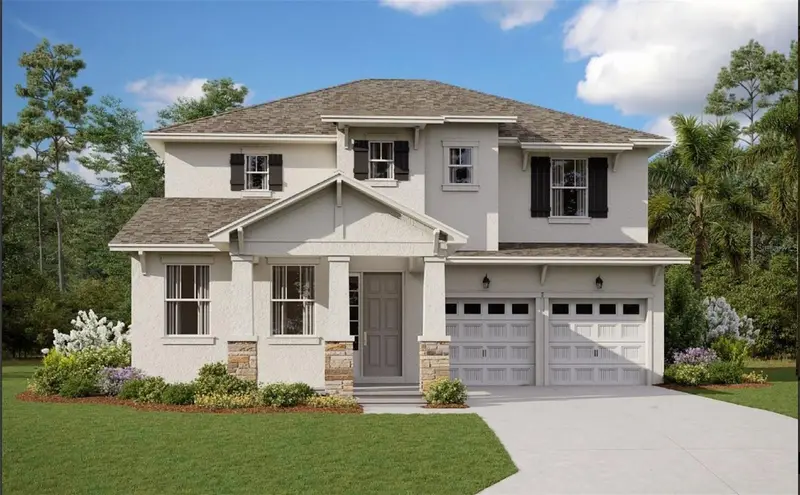
$850,000
17434 Honeybell Tangelo Ct
Winter Garden, FL 34787
4 bd · 4 ba · 3,037 sqft
Northlake At Ovation
MLS ID #O6414274, OLYMPUS EXECUTIVE REALTY INC.
Listing provided by Stellar MLS
$814,359
17332 Wild Daisy Dr
Winter Garden, FL 34787
4 bd · 3 ba · 3,038 sqft
Hamlin Meadows At Hamlin
MLS ID #G5118738, OLYMPUS EXECUTIVE REALTY INC.
Listing provided by Stellar MLS

Listings courtesy of Stellar MLS as distributed by MLS GRID
IDX information is provided exclusively for consumers’ personal, non-commercial use and may not be used for any purpose other than to identify prospective properties consumers may be interested in purchasing.
Based on information submitted to the MLS GRID as of October 6, 2026 at 2:47 PM ET. All data is obtained from various sources and may not have been verified by broker or MLS GRID. Supplied Open House Information is subject to change without notice. All information should be independently reviewed and verified for accuracy. Properties may or may not be listed by the office/agent presenting the information.
All or a portion of the multiple listing information is provided by Stellar MLS, from a copyrighted compilation of listings. The compilation of listings and each individual listing are © 2026 Stellar MLS. All rights reserved.
Ryan Solberg, Broker · MaxLife Realty LLC · FL License #BK3354351 · Equal Housing Opportunity · Full disclaimer · DMCA