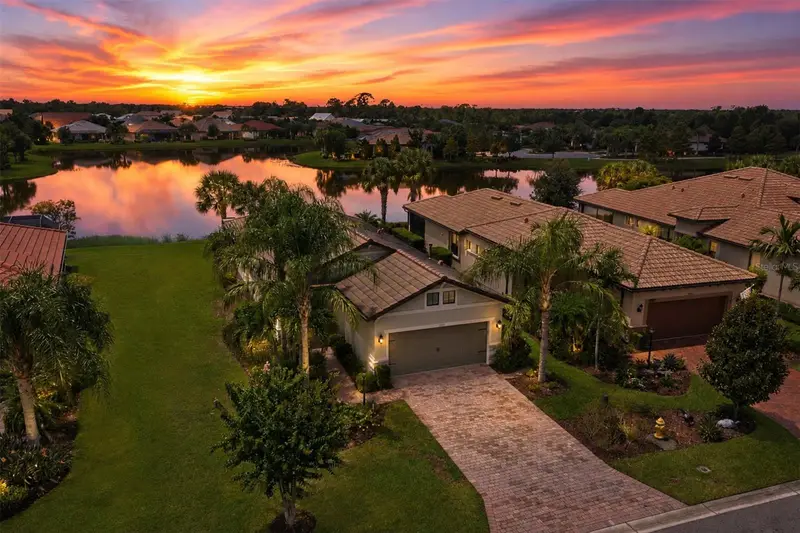

$485,000
17523 Hampton Falls TerraceBradenton, FL 34202
Listing updated: October 24, 2026 at 1:27 PM ET
Listing courtesy of Fine Properties · Shari Norwick PA · MLS #A4704326 · Active · 941-782-0000Property type
Year built
Lot size
Price / sq ft
HOA dues
Days on market
Garage spaces
Flood zone
About this home
Rare Opportunity in Del Webb Lakewood Ranch! Nestled on one of the most beautiful tranquil homesites in Lakewood Ranch's premier 55+ gated community, this rarely available 2-bedroom, 2-bathroom home with a versatile flex space sits on a fabulous oversized lot. Enjoy sweeping sunset and lake views from your oversized lanai. Exterior has plenty of outdoor space with an adjacent side-yard easement. A brick-paver drive and mature landscaping lead to a cozy front porch, where a hurricane-rated glass front door with a disappearing retractable screen invites refreshing cross breezes into an open layout finished with wood-look porcelain tile flooring throughout. At the heart of the home, the chef-inspired kitchen features an 11-foot granite island with a farmhouse sink and seating for four, top-of-the-line cream cabinetry with pull-outs, and a upgraded appliance package including a 3-door Keurig-equipped refrigerator and a 5-burner stove with double oven including convection cooking. The adjacent dining area showcases a wood-accented ceiling framed by calm water views, while the great room opens seamlessly via a disappearing wall of sliding glass doors to a one-of-a-kind party-sized paver lanai covered by a hurricane-rated aluminum roof extension and outfitted with privacy/sun screens. The primary suite offers a warm escape with a wood beam accented tray ceiling, expansive lake views, and an elegant barn door leading to an en-suite bath with dual sinks, an open shower, a bidet-equipped commode, and a large walk-in closet. A flexible second bedroom features a custom built-in Murphy bed system that effortlessly converts from a private office to a guest room. Packed with peace-of-mind upgrades—including a new A/C (2023) with transferable warranty, accordion storm shutters (2023), GE microwave and dishwasher (2025), Google Nest smart features (2024), GE front-load laundry suite (2021), crown molding, and custom cabinetry—this move-in ready retreat provides direct access to Del Webb's resort-style amenities, clubhouse, pool, tennis, and pickleball courts. Close to Lakewood Ranch Main Street and Waterside shopping and restaurants and a short drive to the beautiful gulf beaches.
Estimated monthly payment
Estimate only. Taxes use the listing's reported amount where available; insurance is a Florida-average estimate. Your actual payment will vary — run a full calculation or talk to a lender.
Price & listing history52 days on market
- Status: ActiveSep 3, 2026
- Listed$495,000Sep 2, 2026
- Price reduced$485,000
Facts & features
- Property type
- Residential
- Sub type
- Single Family Residence
- Status
- Active
- Days on market
- 52
- Subdivision
- Del Webb
- County
- Manatee
- Year built
- 2017
- Living area
- 1,348 sq ft
- Price/sq ft
- $360
- Building area
- 2,040 sq ft (Public Records)
- Lot size
- 7,701 sq ft
- Lot category
- 0 to less than 1/4
- Flood zone
- X (12081C0365E)
- Garage
- 2 spaces
- Annual taxes
- $5,038 (2025)
- Parcel #
- 586128209
- Zoning
- PD-R
- MLS #
- A4704326
Ask about this home
Have a question? Ask the broker directly.
Ryan Solberg answers personally — no call center, no spam. Your question goes straight to him.
Interior Details
- Bedrooms
- 2
- Full bathrooms
- 2
- Flooring
- Tile
- Appliances
- Convection Oven, Dishwasher, Disposal, Dryer, Microwave, Range, Refrigerator, Washer
- Interior features
- Built-in Features, Ceiling Fans(s), Crown Molding, Eat-in Kitchen, Kitchen/Family Room Combo, Living Room/Dining Room Combo, Open Floorplan, Primary Bedroom Main Floor, Solid Surface Counters, Solid Wood Cabinets, Thermostat, Tray Ceiling(s), Walk-In Closet(s)
- Laundry
- Inside, Laundry Closet
- Stories / Levels
- One
- Direction faces
- Northeast
Heating & Cooling
- Heating
- Central
- Cooling
- Central Air
Parking
- Garage spaces
- 2
- Attached garage
- Yes
HOA & Financial
- HOA fee
- $1,549 / Quarterly
- Monthly HOA
- $516/mo
- Total monthly fees
- $516/mo
- Total annual fees
- $6,198
- HOA name
- Castle Management
- CDD
- Yes
- Homestead exemption
- Yes
- Min lease term
- 1 Month
- Listing terms
- Cash, Conventional
- Ownership
- Fee Simple
- Available for lease
- Yes
- Lease restrictions
- Yes
- Additional lease restrictions
- HOA tenant application and approval required prior to lease start. Buyer/Tenant to verify application process, fees, and timelines directly with HOA
- Approval process
- HOA tenant application and approval required prior to lease start. Buyer/Tenant to verify application process, fees, and timelines directly with HOA
Exterior & Construction
- Exterior features
- Hurricane Shutters, Lighting, Rain Gutters, Sidewalk
- Construction materials
- Block
- Roof
- Tile
- Foundation
- Slab
- Water view
- Yes
- Road surface
- Asphalt, Paved
Utilities
- Sewer
- Public Sewer
- Water source
- Public
- Utilities
- BB/HS Internet Available, Cable Available, Electricity Connected, Public, Sewer Connected, Underground Utilities, Water Connected
Community
- Pets allowed
- Yes
- Senior community
- Yes
Room Details
| Room | Level | Dimensions |
|---|---|---|
| Kitchen | 12x9 | |
| Dining Room | 10x5 | |
| Great Room | 14x14 | |
| Primary Bedroom | 13.5x11.5 | |
| Bedroom 2 | 13x11 | |
| Balcony/Porch/Lanai | 29x81 |
Listing Details
- Listing date
- 2026-08-22
- On market date
- 2026-09-02
- Original list price
- $495,000
- Occupant type
- Vacant
- MLS area
- 34202 - Bradenton/Lakewood Ranch/Lakewood Rch
- Listing AOR
- Sarasota - Manatee
- Status changed
- 2026-09-03
- Tax legal description
- LOT 456, DEL WEBB PH II, SUBPH 2A, 2B & 2C PI#5861.2820/9
Flood risk
Minimal-risk area outside the mapped floodplain. Flood insurance is optional and typically low-cost.
Source: FEMA flood zone reported on the listing. Confirm current designation at FEMA Flood Map Service Center.
Location
Directions
From I-75, Take FL-70 E, Turn right onto Del Webb Blvd, Turn right to stay on Del Webb Blvd x2, Turn right onto Belfast Dr, Turn right onto Hampton Falls Terrace, Destination will be on the left.
More homes like this
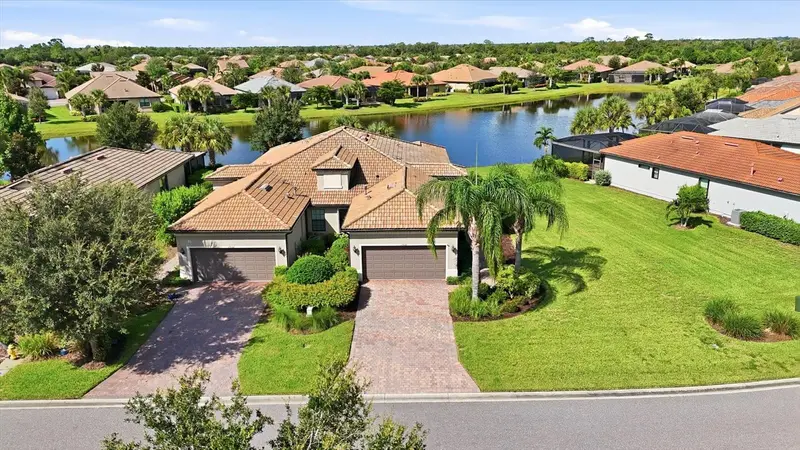
$459,000
17128 Kenton Ter
Lakewood Ranch, FL 34202
2 bd · 2 ba · 1,543 sqft
Del Webb
MLS ID #A4704039, MICHAEL SAUNDERS & COMPANY.
Listing provided by Stellar MLS
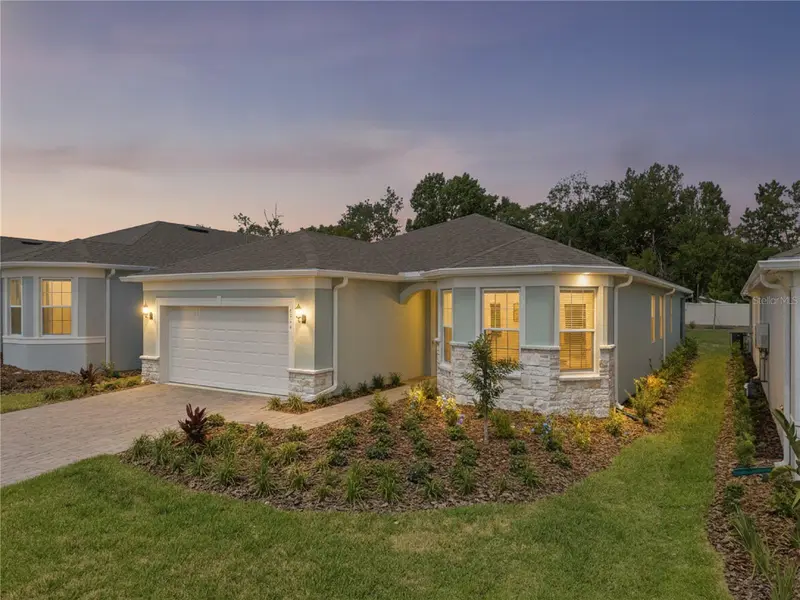
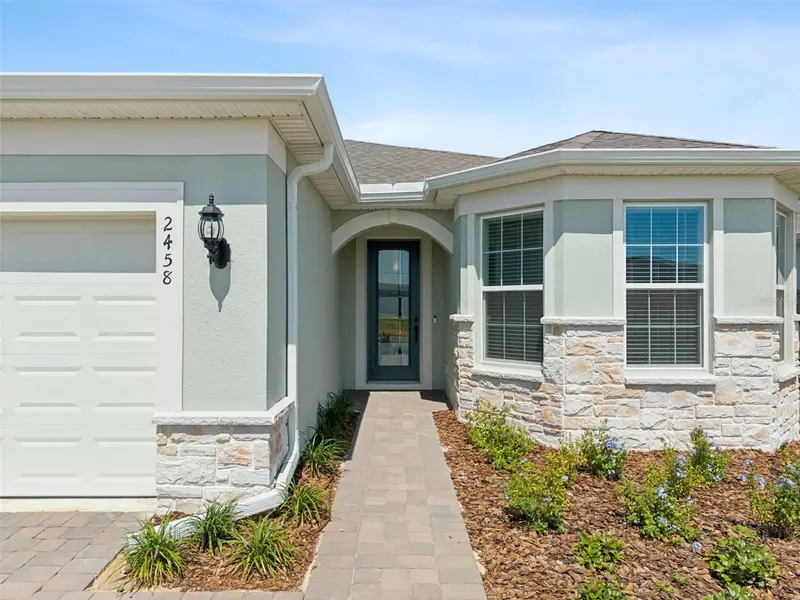
$699,999
2458 Del Webb Dr
Minneola, FL 34715
3 bd · 3 ba · 2,260 sqft
Del Webb
MLS ID #G5114083, SELLSTATE INNOVATION REALTY.
Listing provided by Stellar MLS
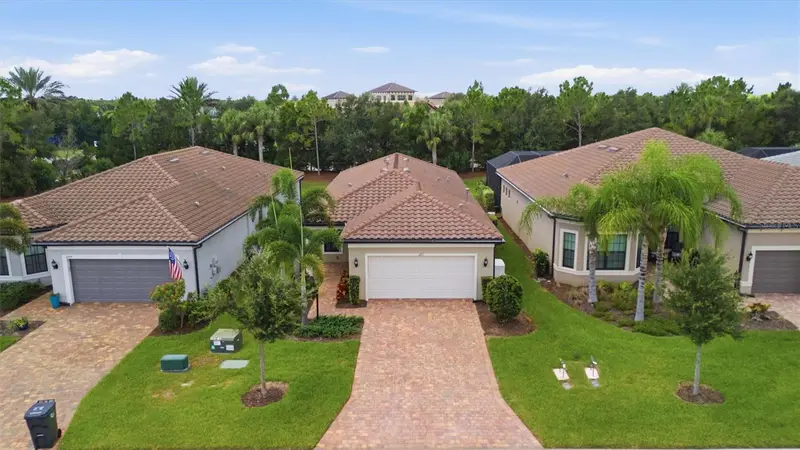
$519,000
6713 Alstead Cir
Bradenton, FL 34202
2 bd · 2 ba · 1,695 sqft
Del Webb Ph I-A
MLS ID #A4701050, DALTON WADE INC.
Listing provided by Stellar MLS
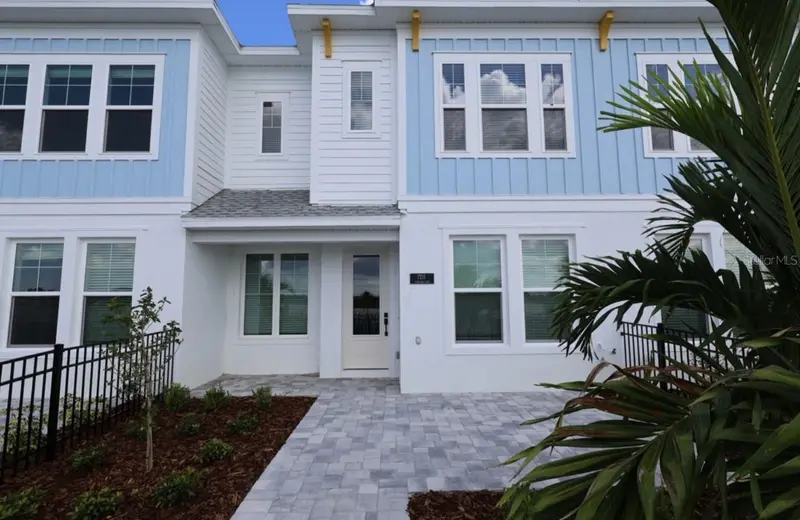
$554,990
7211 Tideland Ln
Sarasota, FL 34240
3 bd · 3 ba · 1,753 sqft
Emerald Landing At Waterside
MLS ID #TB8560619, WEEKLEY HOMES REALTY COMPANY.
Listing provided by Stellar MLS

Listings courtesy of Stellar MLS as distributed by MLS GRID
IDX information is provided exclusively for consumers’ personal, non-commercial use and may not be used for any purpose other than to identify prospective properties consumers may be interested in purchasing.
Based on information submitted to the MLS GRID as of October 24, 2026 at 1:27 PM ET. All data is obtained from various sources and may not have been verified by broker or MLS GRID. Supplied Open House Information is subject to change without notice. All information should be independently reviewed and verified for accuracy. Properties may or may not be listed by the office/agent presenting the information.
All or a portion of the multiple listing information is provided by Stellar MLS, from a copyrighted compilation of listings. The compilation of listings and each individual listing are © 2026 Stellar MLS. All rights reserved.
Ryan Solberg, Broker · MaxLife Realty LLC · FL License #BK3354351 · Equal Housing Opportunity · Full disclaimer · DMCA