
$424,990
3328 70th CourtPalmetto, FL 34221
Listing updated: October 26, 2026 at 9:29 AM ET
Listing courtesy of Lifestyle International Realty · Daylin Garcia Puentes · MLS #TB8543338 · Active · 305-809-8085Property type
Year built
Lot size
Price / sq ft
HOA dues
Days on market
Garage spaces
Flood zone
About this home
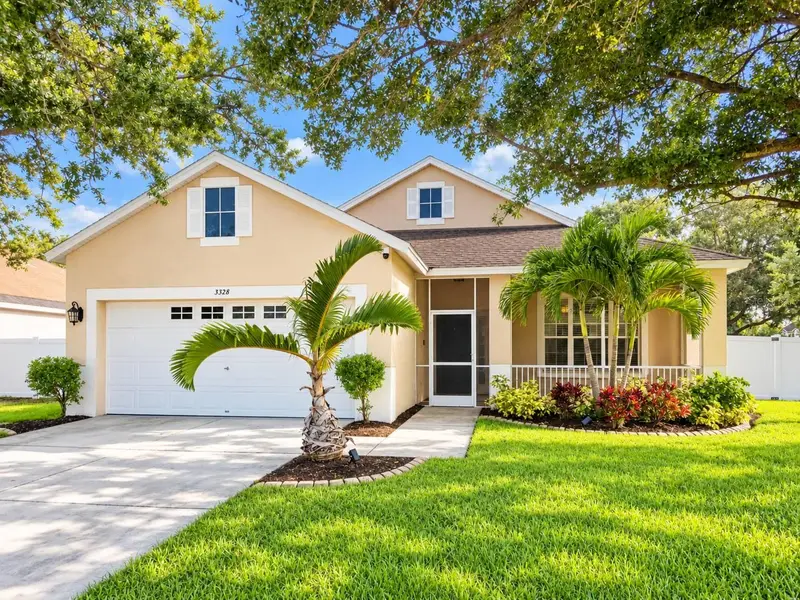
Tropical Retreat on a HUGE Corner Lot — Price Reduced $20,000 Welcome home to a private tropical retreat in Palmetto's sought-after Parkside neighborhood — now reduced $20,000 and ready for you to move in. Set on an oversized corner lot, this beautifully maintained 3-bedroom, 2-bathroom, 2-car-garage home delivers the full indoor-outdoor Florida lifestyle. Start your mornings on the screened front veranda before stepping into a bright, open floor plan with vaulted ceilings and fresh new carpeting. The kitchen opens with a breakfast bar, glass-tile backsplash, and sliding glass doors to the covered lanai. The spacious primary suite is a quiet getaway with a large walk-in closet and an en-suite bath featuring a dual-sink vanity and a relaxing soaking tub/shower combo. Out back, your personal oasis is fully enclosed in crisp white vinyl privacy fencing. Dive into the custom in-ground concrete pool — built durable with zero liners to maintain — complete with a child safety alarm and a brand-new pool heater backed by a 5-year warranty. Mature palms and lush tropical foliage frame the grounds, inside and out. Built to last and costing you less: a high-efficiency Trane central A/C (air handler 2021, outdoor unit 2020) and an X Flood Zone designation — no lender-mandated flood insurance required. Located just minutes from I-75 and I-275, with an easy commute to Tampa, St. Petersburg, Bradenton, and Sarasota. This tropical paradise is ready for you to move in. Schedule your private showing today.
Estimated monthly payment
Estimate only. Taxes use the listing's reported amount where available; insurance is a Florida-average estimate. Your actual payment will vary — run a full calculation or talk to a lender.
Price & listing history58 days on market
- Status: ActiveAug 29, 2026
- Listed$460,000Aug 29, 2026
- Price reduced$424,990
Facts & features
- Property type
- Residential
- Sub type
- Single Family Residence
- Status
- Active
- Days on market
- 58
- Subdivision
- Parkside
- County
- Manatee
- Year built
- 2005
- Living area
- 1,540 sq ft
- Price/sq ft
- $276
- Lot size
- 9,165 sq ft
- Lot category
- 0 to less than 1/4
- Flood zone
- X (12081C0159E)
- Garage
- 2 spaces
- Pool
- Private pool
- Annual taxes
- $4,397 (2025)
- Parcel #
- 673002109
- Zoning
- PDR
- MLS #
- TB8543338
Ask about this home
Have a question? Ask the broker directly.
Ryan Solberg answers personally — no call center, no spam. Your question goes straight to him.
Interior Details
- Bedrooms
- 3
- Full bathrooms
- 2
- Flooring
- Carpet, Ceramic Tile, Laminate, Tile
- Appliances
- Convection Oven, Dishwasher, Dryer, Electric Water Heater, Freezer, Microwave, Range, Refrigerator, Washer
- Interior features
- Built-in Features, Ceiling Fans(s), Dry Bar, Thermostat, Walk-In Closet(s)
- Laundry
- Electric Dryer Hookup, Inside, Laundry Closet, Washer Hookup
- Stories / Levels
- One
- Direction faces
- South
Heating & Cooling
- Heating
- Central
- Cooling
- Central Air
Parking
- Garage spaces
- 2
- Attached garage
- Yes
- Parking features
- Garage Door Opener
HOA & Financial
- HOA fee
- $299 / Quarterly
- Monthly HOA
- $100/mo
- Total monthly fees
- $100/mo
- Total annual fees
- $1,196
- HOA name
- Denise Perez
- CDD
- No
- Min lease term
- 8-12 Months
- Ownership
- Fee Simple
- Available for lease
- Yes
- Lease restrictions
- Yes
- Additional lease restrictions
- NA
Exterior & Construction
- Exterior features
- Garden, Private Yard, Sprinkler Metered
- Construction materials
- Concrete, Stucco
- Roof
- Slate
- Foundation
- Slab
- Pool
- Private pool
- Road surface
- Concrete
Utilities
- Sewer
- Public Sewer
- Water source
- Public
- Utilities
- Cable Available, Electricity Available, Electricity Connected, Fiber Optics, Sewer Available, Sewer Connected, Water Available, Water Connected
Community
- Pets allowed
- Cats OK, Dogs OK
Schools
Letter grades: Florida DOE 2024–25 school grades (Orange, Seminole, Lake, Osceola, Brevard). Assigned schools from the listing agent — verify enrollment with the district.
Room Details
| Room | Level | Dimensions |
|---|---|---|
| Living Room | ||
| Kitchen | ||
| Dining Room | ||
| Primary Bedroom | ||
| Bedroom 1 | ||
| Bedroom 2 | ||
| Primary Bathroom | ||
| Bathroom 1 |
Listing Details
- Listing date
- 2026-08-24
- On market date
- 2026-08-29
- Original list price
- $460,000
- Occupant type
- Owner
- MLS area
- 34221 - Palmetto/Rubonia
- Listing AOR
- Osceola
- Status changed
- 2026-08-29
- Tax legal description
- LOT 32 PARKSIDE PI#6730.0210/9
Flood risk
Minimal-risk area outside the mapped floodplain. Flood insurance is optional and typically low-cost.
Source: FEMA flood zone reported on the listing. Confirm current designation at FEMA Flood Map Service Center.
Location
Directions
From I-75, take exit 228 to merge onto I-275 N Toward St Petersburg. Take exit 2 for US-41 S. Use the left lane to turn left onto US-41 S. Turn left onto 69th St E/Erie Rd. Turn left onto 34th Ave E. Turn left onto 70th Ct E. The house will be on your right. From I-275 S, Take exit 2 for US-41 S. Use the left lane to turn left onto US-41 S. Turn left onto 69th St E/Erie Rd. Turn left onto 34th Ave E. Turn left onto 70th Ct E. The house will be on your right.
More homes like this
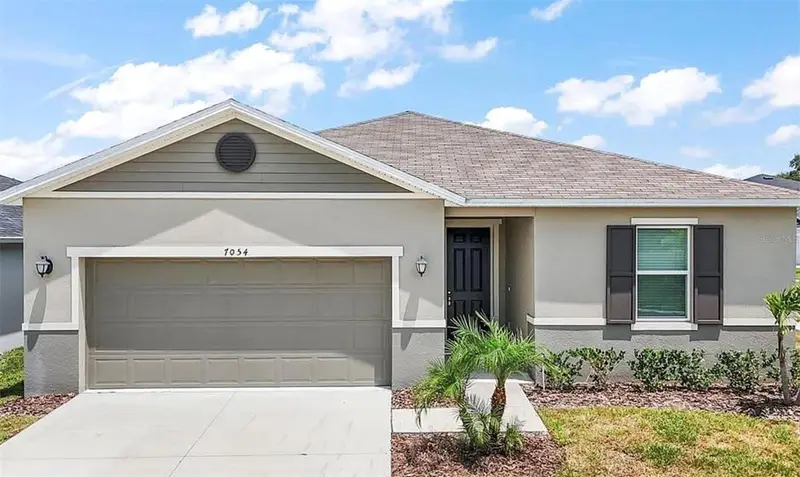
$340,000
7054 Cruz Ct
Lakeland, FL 33813
4 bd · 2 ba · 1,983 sqft
Parkside
MLS ID #O6442726, TRUDEALS REALTY CORP.
Listing provided by Stellar MLS
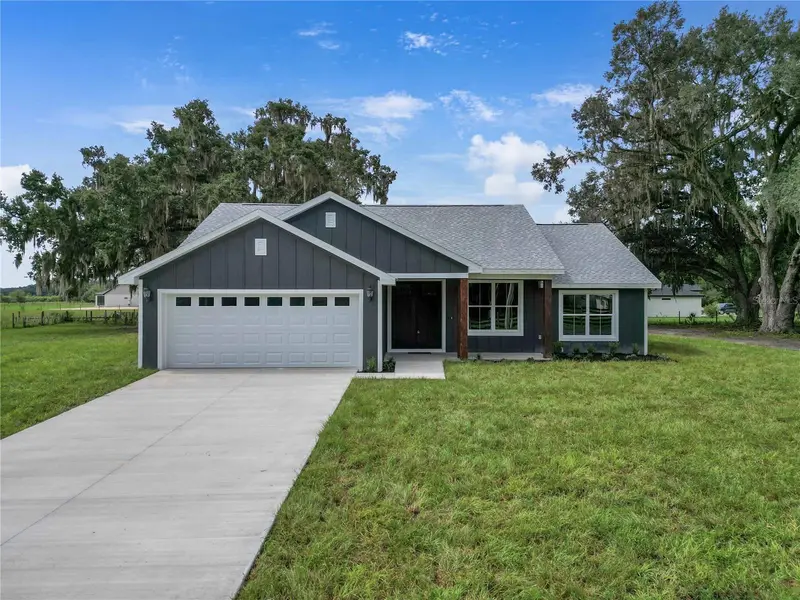
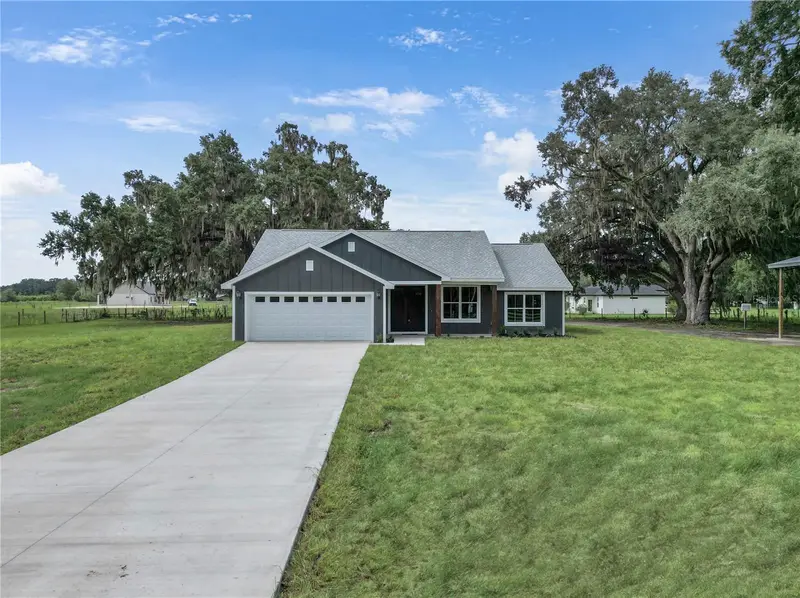
$478,500
1173 W C 476
Bushnell, FL 33513
3 bd · 2 ba · 1,543 sqft
Parkside
MLS ID #G5116188, CONNIE MAHAN REAL ESTATE GROUP.
Listing provided by Stellar MLS
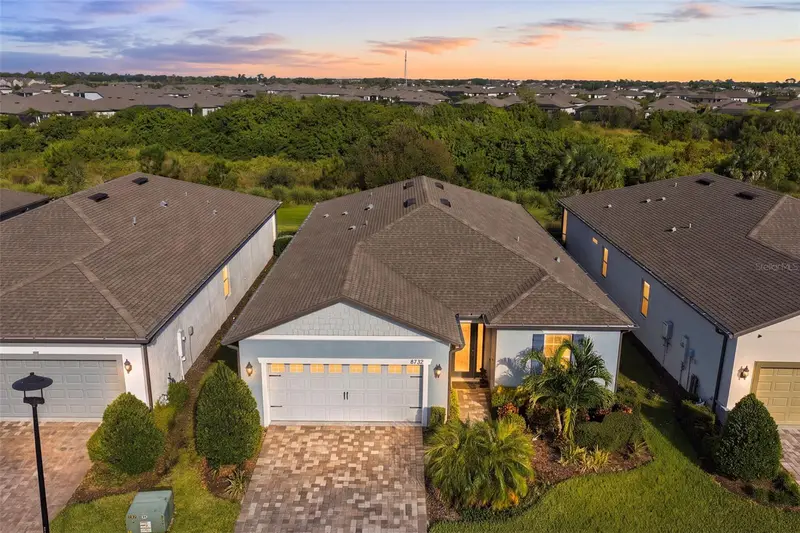
$525,000
8732 Ocean Tides Cv
Parrish, FL 34219
2 bd · 2 ba · 1,889 sqft
Del Webb At Bayview Ph I Subph A B
MLS ID #TB8561492, CENTURY 21 BEGGINS ENTERPRISES.
Listing provided by Stellar MLS
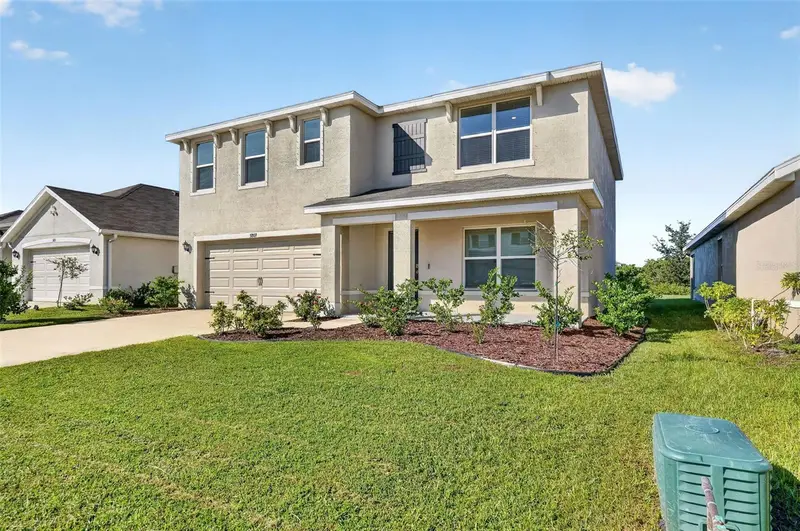
$415,000
5809 Flagstone Trl
Palmetto, FL 34221
5 bd · 3 ba · 2,605 sqft
Silverstone North
MLS ID #A4710238, GERMINAL X REAL ESTATE AUTHORITY.
Listing provided by Stellar MLS

Listings courtesy of Stellar MLS as distributed by MLS GRID
IDX information is provided exclusively for consumers’ personal, non-commercial use and may not be used for any purpose other than to identify prospective properties consumers may be interested in purchasing.
Based on information submitted to the MLS GRID as of October 26, 2026 at 9:29 AM ET. All data is obtained from various sources and may not have been verified by broker or MLS GRID. Supplied Open House Information is subject to change without notice. All information should be independently reviewed and verified for accuracy. Properties may or may not be listed by the office/agent presenting the information.
All or a portion of the multiple listing information is provided by Stellar MLS, from a copyrighted compilation of listings. The compilation of listings and each individual listing are © 2026 Stellar MLS. All rights reserved.
Ryan Solberg, Broker · MaxLife Realty LLC · FL License #BK3354351 · Equal Housing Opportunity · Full disclaimer · DMCA