
$478,500
1173 W C 476Bushnell, FL 33513
Listing updated: August 9, 2026 at 8:10 AM ET
Listing courtesy of Connie Mahan Real Estate Group · Whitney Griffith · MLS #G5116188 · Active · 352-569-0233Property type
Year built
Lot size
Price / sq ft
HOA dues
Day on market
Garage spaces
Flood zone
About this home
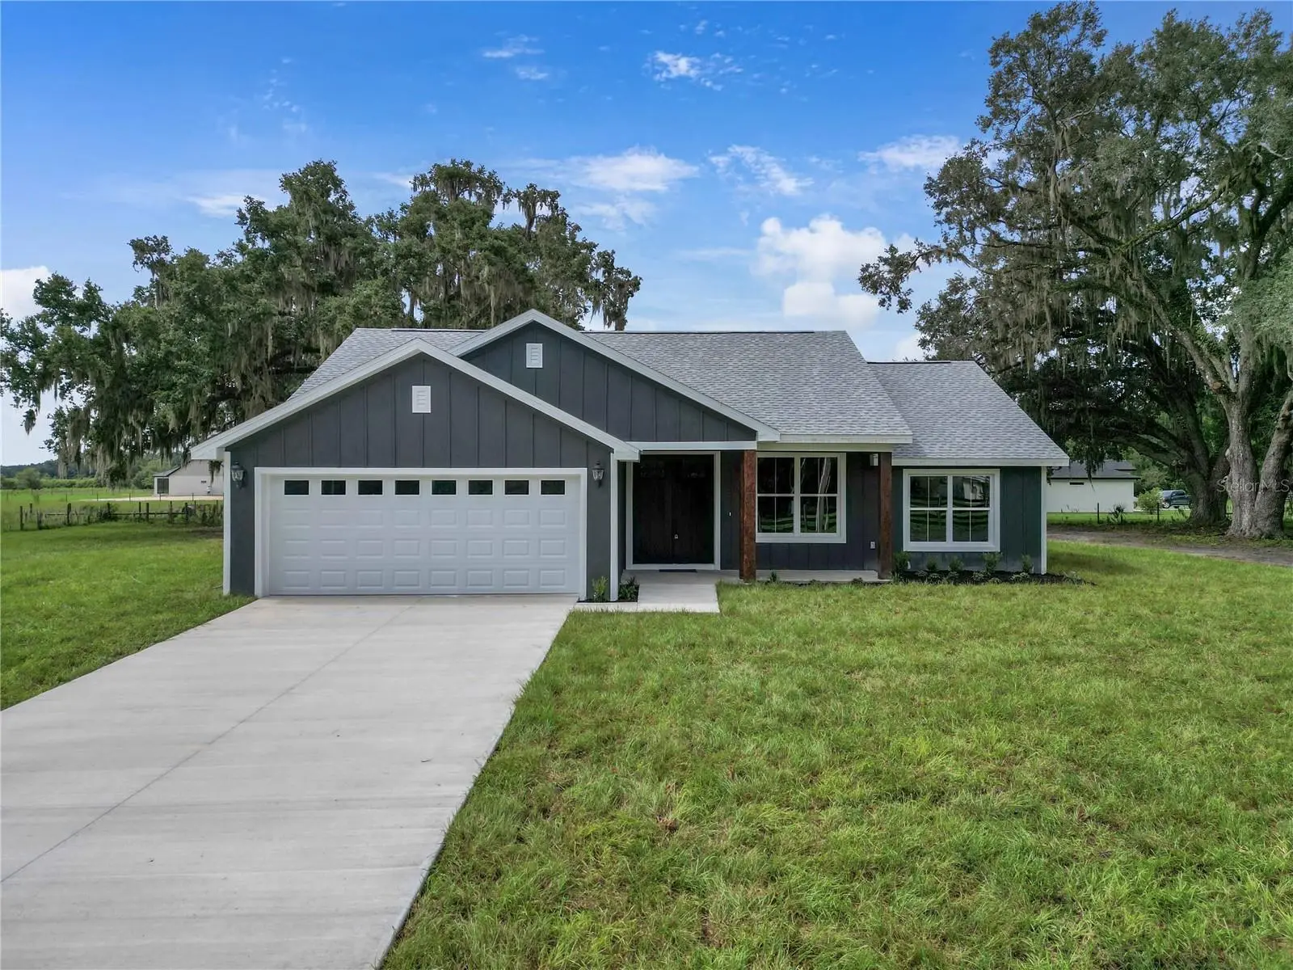
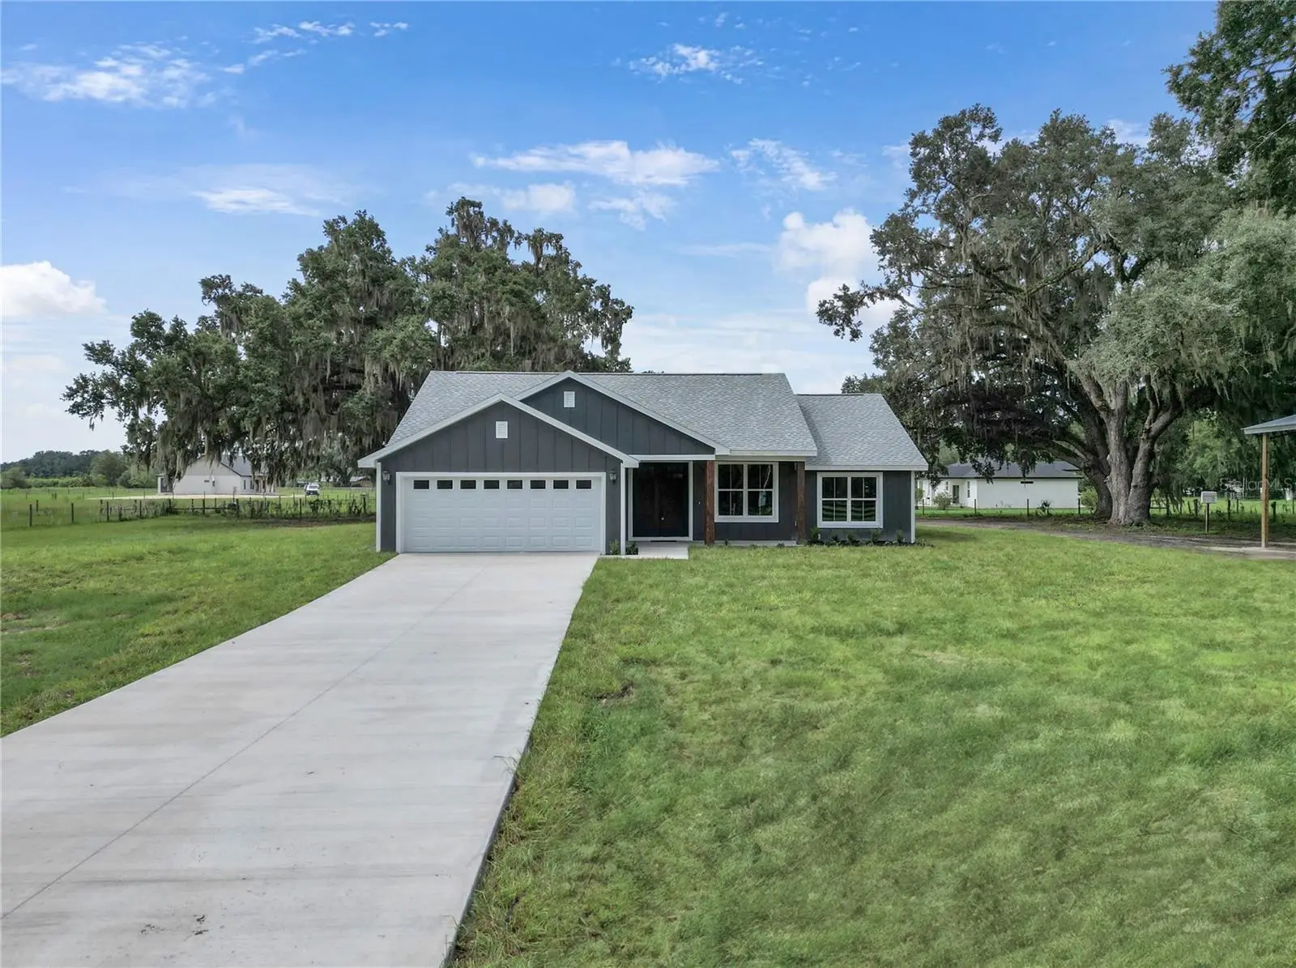
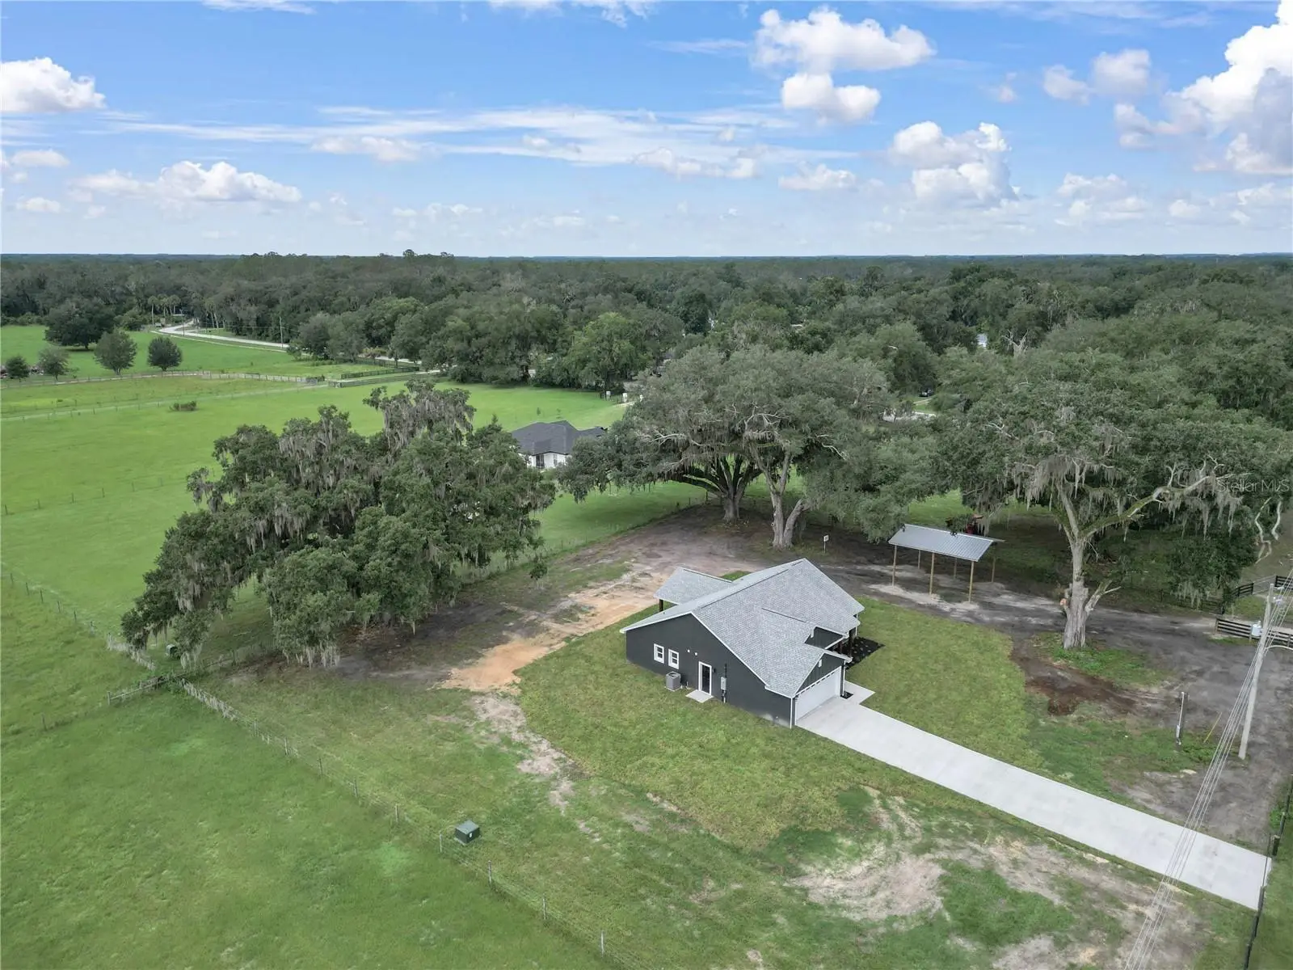
Welcome home to this beautiful modern farmhouse-style 3-bedroom, 2-bathroom home situated on a spacious 1-acre, completely fenced lot! Designed with an open floor plan, this home offers a bright, welcoming layout that is perfect for both everyday living and entertaining. The kitchen features beautiful granite countertops and opens seamlessly into the main living area, creating the ideal gathering space. Both bathrooms have gorgeous tiled showers, adding a modern touch throughout the home. The generously sized interior laundry room provides plenty of space and functionality. Outside, the property truly shines. A 20x24 deep pole barn provides the perfect space for your boat, RV, recreational toys, equipment, or additional storage. The oversized garage and oversized garage door provide even more room for vehicles, hobbies, and storage. With two separate entrances from the main road, one leading to the home and garage and another providing access directly to the pole barn, this property offers exceptional convenience and flexibility. The entire property is fenced and ready for your animals, while beautiful grandfather oak trees add character and shade to the property. The home is serviced by City of Bushnell water. Located close to town, you'll have convenient access to grocery stores, shopping, schools, and everyday amenities, while still enjoying the privacy and space of an acre. Interstate 75 is only approximately 5 minutes away, making commuting and trips to larger shopping destinations a breeze. Enjoy approximately 45 minutes to Wesley Chapel, 50 minutes to Ocala, and just over an hour to Orlando.
Estimated monthly payment
Estimate only. Taxes use the listing's reported amount where available; insurance is a Florida-average estimate. Your actual payment will vary — run a full calculation or talk to a lender.
Price & listing history1 days on market
- Status: ActiveAug 8, 2026
- Listed$478,500Aug 8, 2026
- Price increased$478,500
Facts & features
- Property type
- Residential
- Sub type
- Single Family Residence
- Status
- Active
- Days on market
- 1
- Subdivision
- Parkside
- County
- Sumter
- Year built
- 2026
- Living area
- 1,543 sq ft
- Price/sq ft
- $310
- Building area
- 2,378 sq ft (Builder)
- Lot size
- 44,867 sq ft
- Lot category
- 1 to less than 2
- Flood zone
- x
- Garage
- 2 spaces
- Annual taxes
- $248 (2025)
- Parcel #
- N17J002
- Zoning
- RESI
- MLS #
- G5116188
Ask about this home
Have a question? Ask the broker directly.
Ryan Solberg answers personally — no call center, no spam. Your question goes straight to him.
Interior Details
- Bedrooms
- 3
- Full bathrooms
- 2
- Flooring
- Luxury Vinyl
- Appliances
- Built-In Oven, Dishwasher, Electric Water Heater, Range Hood, Refrigerator
- Interior features
- Open Floorplan
- Laundry
- Common Area, Inside
- Stories / Levels
- One
- Direction faces
- East
- New construction
- Yes
Heating & Cooling
- Heating
- Central
- Cooling
- Central Air
Parking
- Garage spaces
- 2
- Attached garage
- Yes
HOA & Financial
- Total monthly fees
- None
- Total annual fees
- None
- CDD
- No
- Min lease term
- No Minimum
- Listing terms
- Cash, Conventional, FHA, VA Loan
- Ownership
- Fee Simple
- Available for lease
- Yes
- Lease restrictions
- No
Exterior & Construction
- Exterior features
- French Doors, Private Entrance
- Construction materials
- Block
- Roof
- Shingle
- Foundation
- Slab
- Road surface
- Asphalt
Utilities
- Sewer
- Septic Tank
- Water source
- Public
- Utilities
- BB/HS Internet Available, Cable Available, Electricity Connected, Underground Utilities, Water Connected
Schools
Letter grades: Florida DOE 2024–25 school grades (Orange, Seminole, Lake, Osceola, Brevard). Assigned schools from the listing agent — verify enrollment with the district.
Room Details
| Room | Level | Dimensions |
|---|---|---|
| Primary Bedroom | First | 12x15 |
| Bedroom 2 | First | 12x10 |
| Bathroom 3 | First | 12x10 |
| Kitchen | First | 18x10 |
| Living Room | First |
Listing Details
- Listing date
- 2026-08-07
- On market date
- 2026-08-08
- Original list price
- $478,500
- Occupant type
- Vacant
- MLS area
- 33513 - Bushnell
- Listing AOR
- Lake and Sumter
- Status changed
- 2026-08-08
- Tax legal description
- LOT 2 PARKSIDE PB 21 PG 8
Flood risk
Minimal-risk area outside the mapped floodplain. Flood insurance is optional and typically low-cost.
Source: FEMA flood zone reported on the listing. Confirm current designation at FEMA Flood Map Service Center.
Location
Directions
From I-75, take Exit 314 toward Bushnell/CR 48. Head east toward Bushnell and continue to US 301. Turn onto US 301, then turn onto W C-476. Continue west on W C-476; the property will be on the right.
More homes like this
$340,000
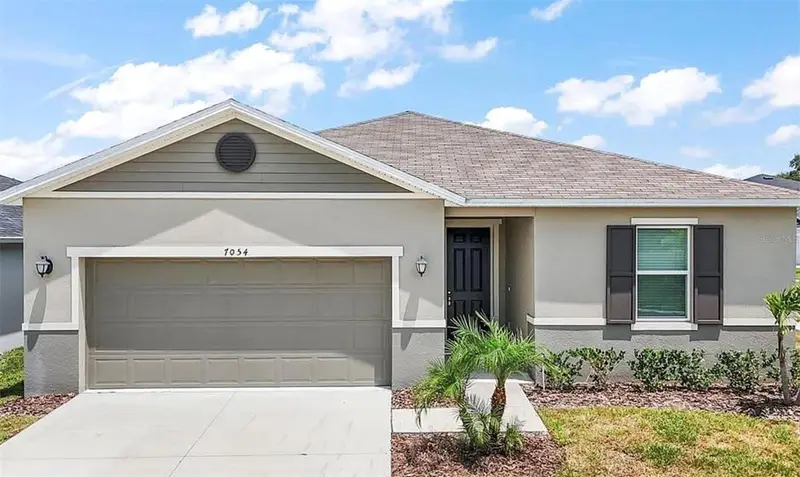
7054 Cruz Ct
Lakeland, FL 33813
4 bd · 2 ba · 1,983 sqft
Parkside
MLS ID #O6442726, TRUDEALS REALTY CORP.
Listing provided by Stellar MLS
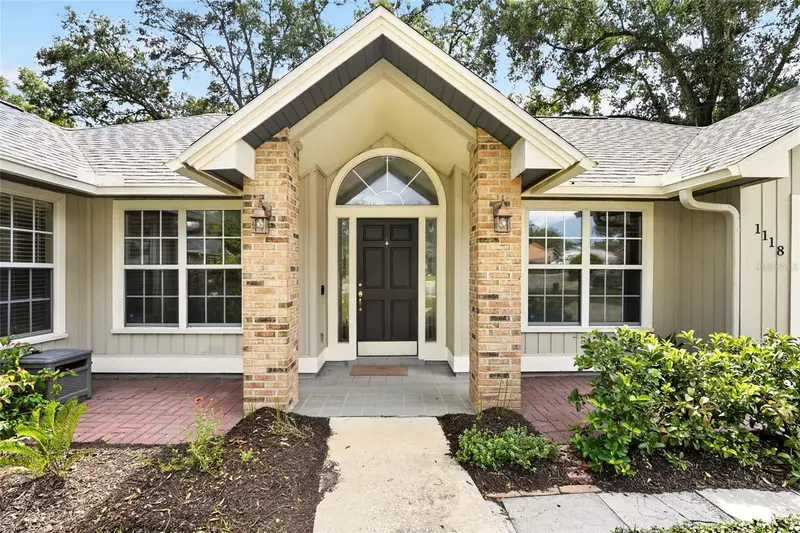
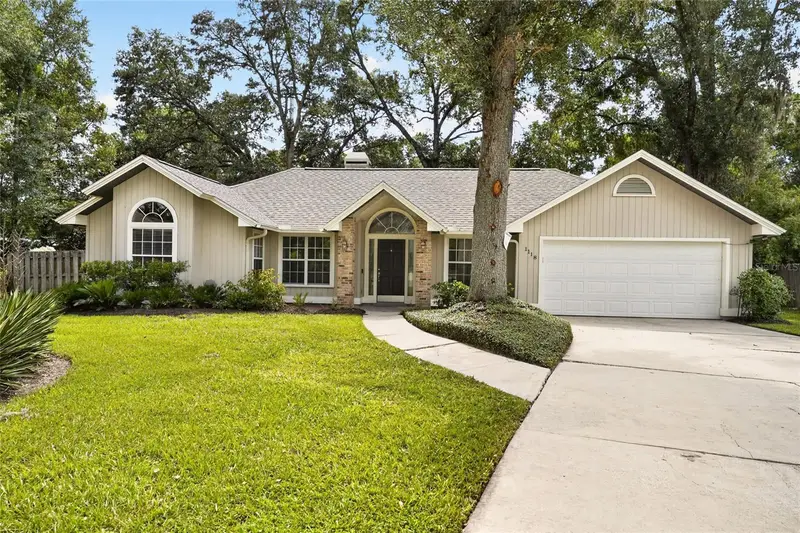
$399,500
1118 Sw 82nd Ter
Gainesville, FL 32607
4 bd · 3 ba · 1,707 sqft
Parkside
MLS ID #GC543230, COLDWELL BANKER M.M. PARRISH REALTORS.
Listing provided by Stellar MLS
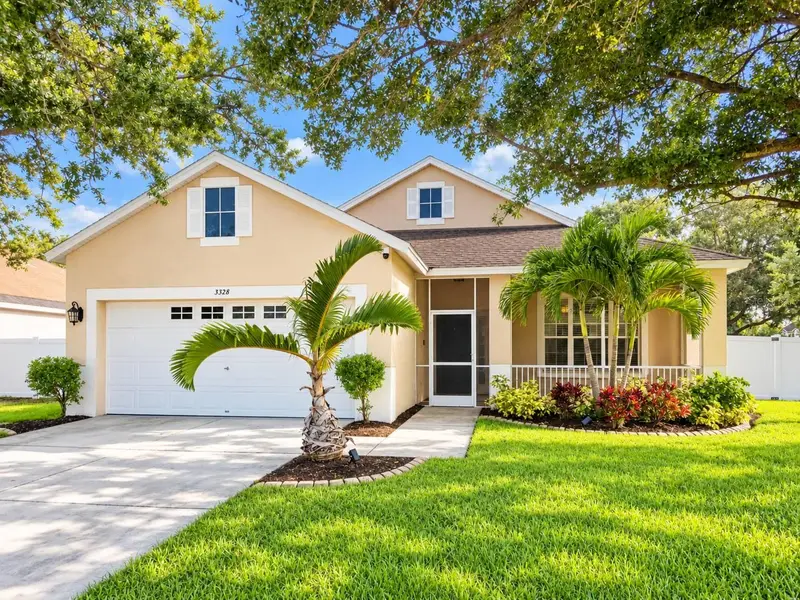
$445,000
3328 70th Ct E
Palmetto, FL 34221
3 bd · 2 ba · 1,540 sqft
Parkside
MLS ID #TB8543338, LIFESTYLE INTERNATIONAL REALTY.
Listing provided by Stellar MLS

Listings courtesy of Stellar MLS as distributed by MLS GRID
IDX information is provided exclusively for consumers’ personal, non-commercial use and may not be used for any purpose other than to identify prospective properties consumers may be interested in purchasing.
Based on information submitted to the MLS GRID as of August 9, 2026 at 8:10 AM ET. All data is obtained from various sources and may not have been verified by broker or MLS GRID. Supplied Open House Information is subject to change without notice. All information should be independently reviewed and verified for accuracy. Properties may or may not be listed by the office/agent presenting the information.
All or a portion of the multiple listing information is provided by Stellar MLS, from a copyrighted compilation of listings. The compilation of listings and each individual listing are © 2026 Stellar MLS. All rights reserved.
Ryan Solberg, Broker · MaxLife Realty LLC · FL License #BK3354351 · Equal Housing Opportunity · Full disclaimer · DMCA