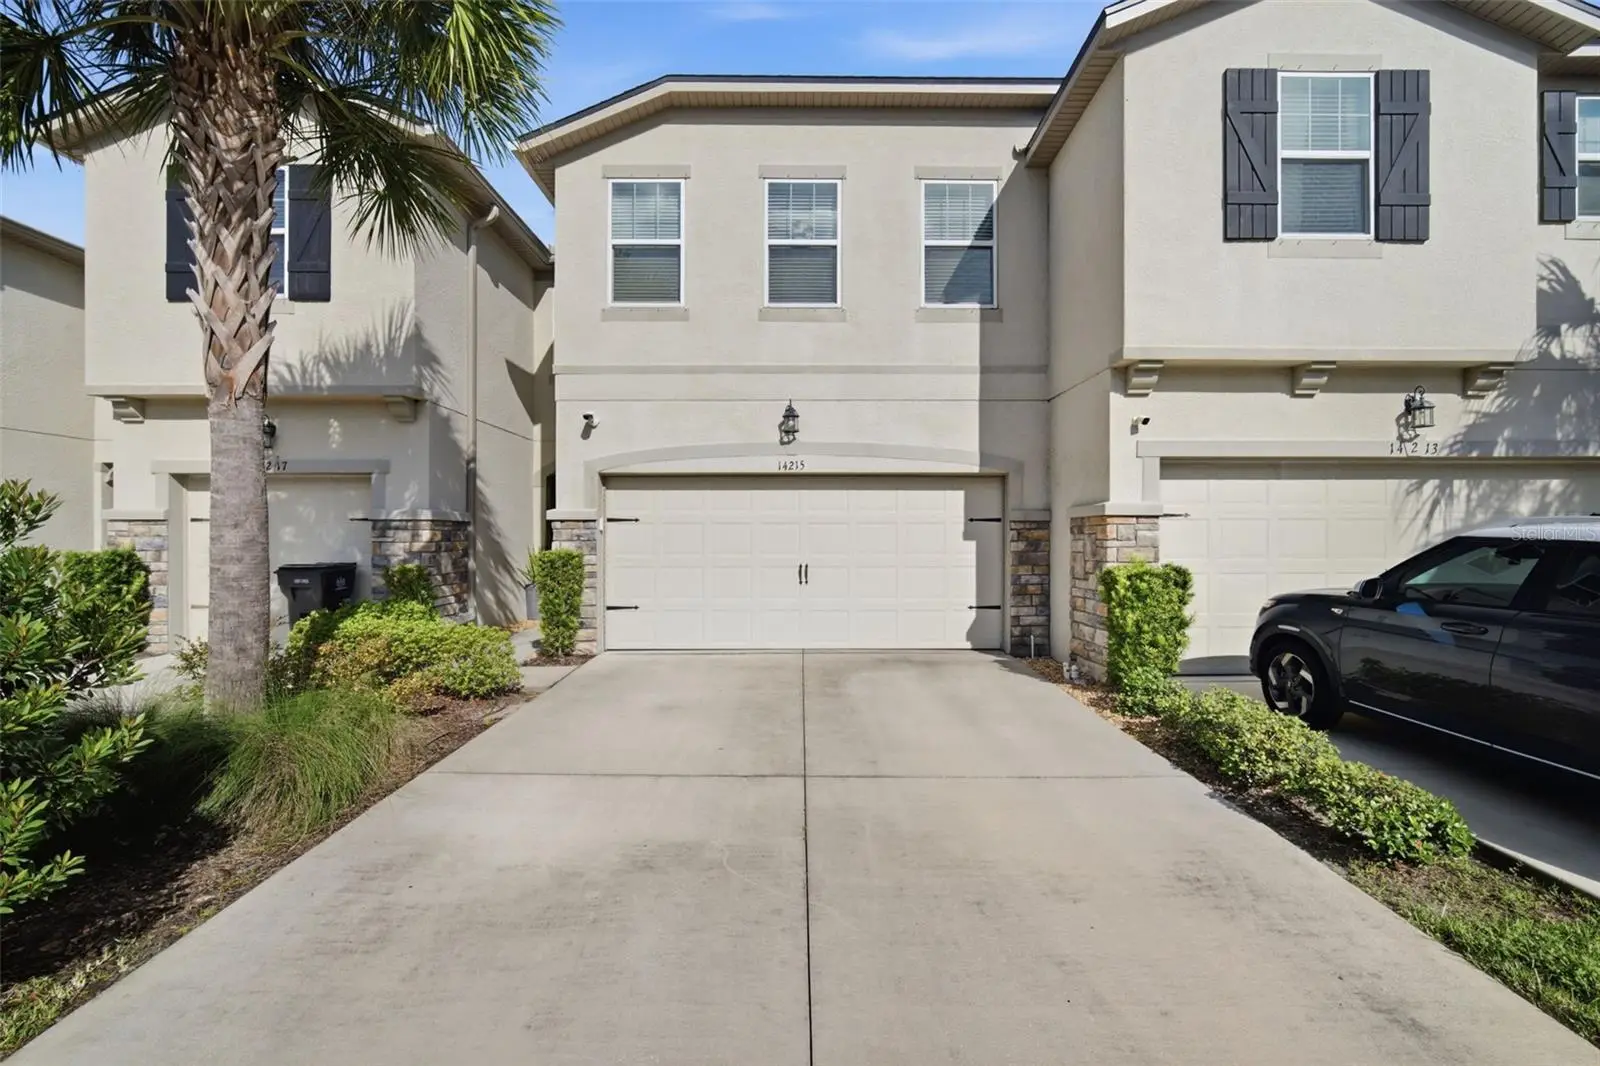

$450,000
14215 Pondhawk LaneTampa, FL 33625
Listing updated: September 25, 2026 at 7:42 PM ET
Listing courtesy of Calebro & Associates · Linda Anne Calebro-Kuder · MLS #TB8543261 · Active · 813-996-2500Property type
Year built
Lot size
Price / sq ft
HOA dues
Days on market
Garage spaces
Flood zone
About this home
Welcome to this beautiful 3-bedroom, 2.5-bath townhome located in the highly desirable Citrus Park area of Tampa. Featuring a gorgeous, spacious layout designed for both comfortable everyday living and entertaining, this home offers the perfect combination of location, convenience, and Florida lifestyle. Enjoy easy access to Citrus Park Town Center, along with an abundance of shopping, fine dining, local restaurants, medical facilities, and hospitals. Conveniently located near major roadways, the property provides easy access to Tampa International Airport, as well as Downtown Tampa and surrounding areas. When it's time to enjoy everything the Tampa Bay area has to enjoy, you're just a short drive from some of Florida's beautiful Gulf Coast beaches, world-class golf courses, boating, fishing, and entertainment. Catch a game or event at Raymond James Stadium or Amalie Arena, or head across the bay to enjoy St. Petersburg, Clearwater, Tarpon Springs, and the many attractions throughout the Tampa Bay area. Whether you're looking for a primary residence, second home, or investment opportunity, this Citrus Park townhome offers an outstanding location with convenient access to everything that makes the Tampa Bay area such a great place to live.
Estimated monthly payment
Estimate only. Taxes use the listing's reported amount where available; insurance is a Florida-average estimate. Your actual payment will vary — run a full calculation or talk to a lender.
Price & listing history27 days on market
- Status: ActiveAug 29, 2026
- Listed$450,000Aug 29, 2026
- Price increased$450,000
Facts & features
- Property type
- Residential
- Sub type
- Townhouse
- Status
- Active
- Days on market
- 27
- Subdivision
- Lakeview/Citrus Park
- County
- Hillsborough
- Year built
- 2019
- Living area
- 2,307 sq ft
- Price/sq ft
- $195
- Building area
- 2,914 sq ft (Public Records)
- Lot size
- 2,352 sq ft
- Lot category
- 0 to less than 1/4
- Flood zone
- X (12057C0183H)
- Garage
- 2 spaces
- Annual taxes
- $3,666 (2025)
- Parcel #
- U-01-28-17-B3B-000000-00057.0
- Zoning
- PD
- MLS #
- TB8543261
Ask about this home
Have a question? Ask the broker directly.
Ryan Solberg answers personally — no call center, no spam. Your question goes straight to him.
Interior Details
- Bedrooms
- 3
- Full bathrooms
- 2
- Half bathrooms
- 1
- Flooring
- Carpet, Ceramic Tile, Luxury Vinyl
- Appliances
- Dishwasher, Disposal, Microwave, Range, Range Hood, Refrigerator, Water Softener
- Interior features
- High Ceilings, Kitchen/Family Room Combo, Open Floorplan, PrimaryBedroom Upstairs, Solid Surface Counters, Solid Wood Cabinets, Stone Counters, Walk-In Closet(s), Window Treatments
- Laundry
- Inside
- Stories / Levels
- Two
- Direction faces
- West
Heating & Cooling
- Heating
- Central
- Cooling
- Central Air
Parking
- Garage spaces
- 2
- Attached garage
- Yes
- Parking features
- Guest
HOA & Financial
- HOA fee
- $368 / Monthly
- Monthly HOA
- $368/mo
- Total monthly fees
- $368/mo
- Total annual fees
- $4,416
- HOA name
- LeeAndra Downing
- CDD
- No
- Homestead exemption
- Yes
- Min lease term
- 1-2 Years
- Listing terms
- Cash, Conventional
- Ownership
- Fee Simple
- Available for lease
- Yes
- Lease restrictions
- Yes
- Additional lease restrictions
- Check with HOA/Management
- Approval process
- Check with HOA/Management
Exterior & Construction
- Exterior features
- Lighting, Sidewalk
- Construction materials
- Block, Frame
- Roof
- Shingle
- Foundation
- Slab
- Road surface
- Asphalt
Utilities
- Sewer
- Public Sewer
- Water source
- Public
- Utilities
- Fiber Optics, Fire Hydrant
Community
- Pets allowed
- Number Limit
Schools
Letter grades: Florida DOE 2024–25 school grades (Orange, Seminole, Lake, Osceola, Brevard). Assigned schools from the listing agent — verify enrollment with the district.
Room Details
| Room | Level | Dimensions |
|---|---|---|
| Living Room | First | 18x14 |
| Dining Room | First | 12x12 |
| Kitchen | First | 12x12 |
| Primary Bedroom | Second | 16x14 |
| Bedroom 2 | Second | 13x12 |
| Bedroom 3 | Second | 12x12 |
| Loft | Second | 14x10 |
| Laundry | Second | 10x8 |
Listing Details
- Listing date
- 2026-08-27
- On market date
- 2026-08-29
- Original list price
- $450,000
- Occupant type
- Owner
- MLS area
- 33625 - Tampa / Carrollwood
- Listing AOR
- Suncoast Tampa
- Status changed
- 2026-08-29
- Tax legal description
- LAKEVIEW AT CITRUS PARK LOT 57
Flood risk
Minimal-risk area outside the mapped floodplain. Flood insurance is optional and typically low-cost.
Source: FEMA flood zone reported on the listing. Confirm current designation at FEMA Flood Map Service Center.
Location
Directions
Veterans Expressway to Ehrlich Rd EB to the community on the right
More homes like this
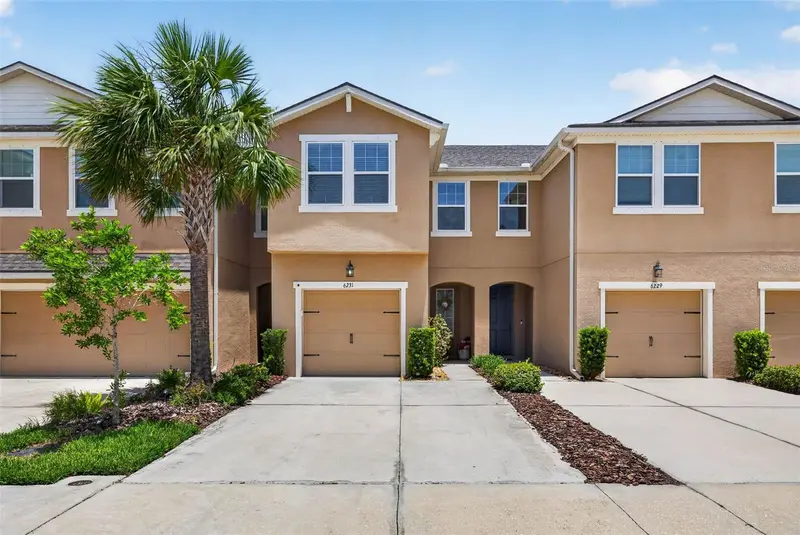
$365,500
6231 Scarlet Darter Way
Tampa, FL 33625
3 bd · 3 ba · 1,716 sqft
Lakeview/Citrus Park
MLS ID #TB8532009, CIRCUITOUS REALTY.
Listing provided by Stellar MLS
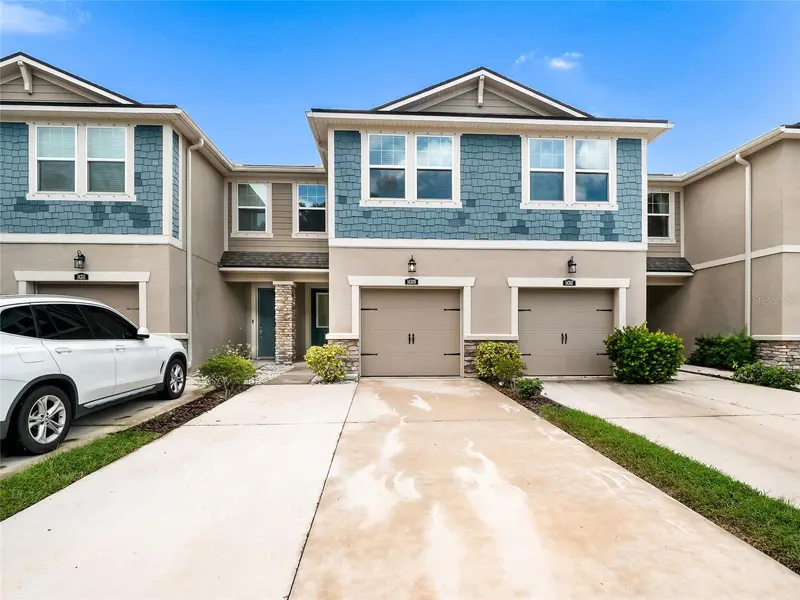
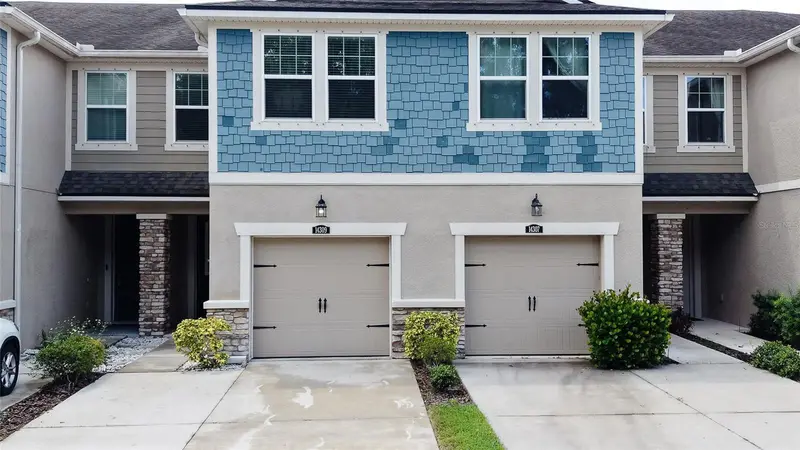
$380,000
14309 Pondhawk Ln
Tampa, FL 33625
3 bd · 3 ba · 1,716 sqft
Lakeview/Citrus Park
MLS ID #TB8542474, ATRIUM REALTY, LLC.
Listing provided by Stellar MLS
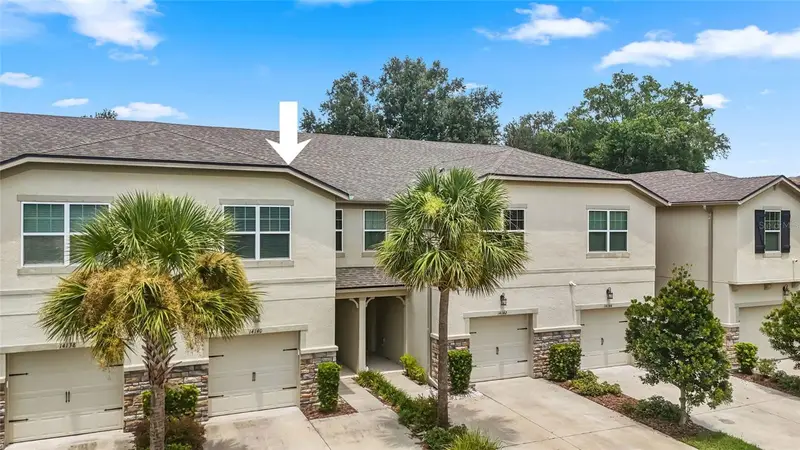
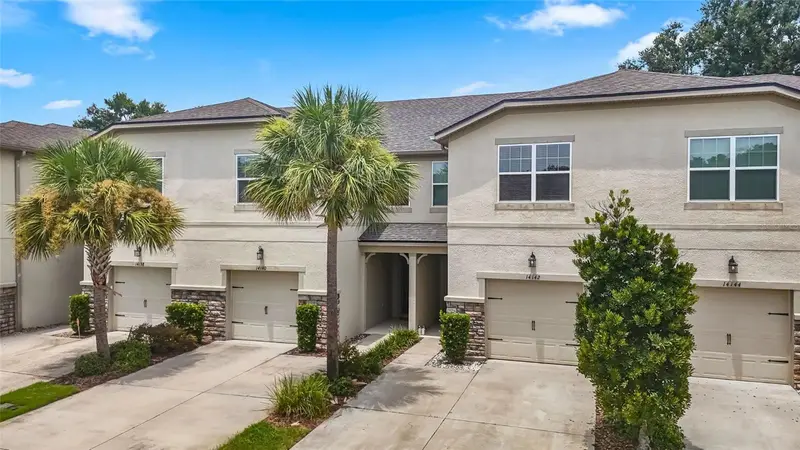
$389,900
14140 Damselfly Dr
Tampa, FL 33625
3 bd · 3 ba · 1,961 sqft
Lakeview/Citrus Park
MLS ID #TB8533074, RE/MAX COLLECTIVE.
Listing provided by Stellar MLS
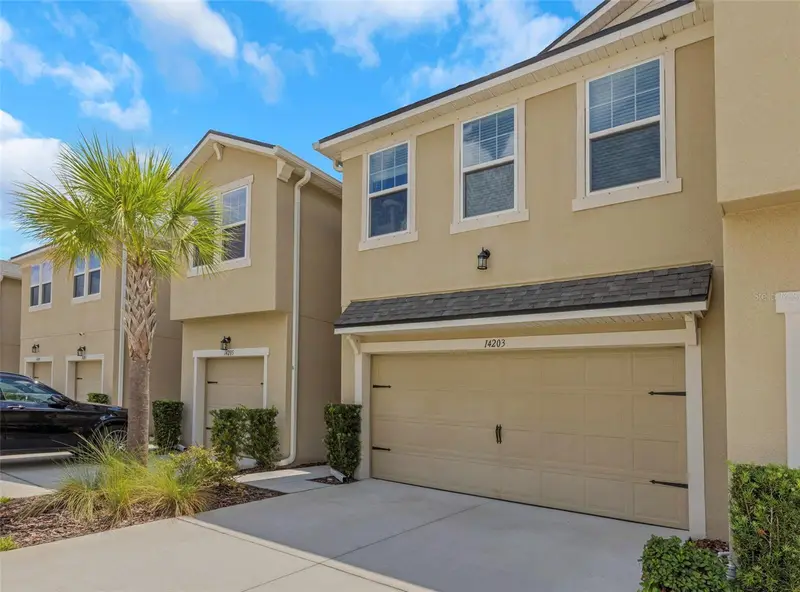
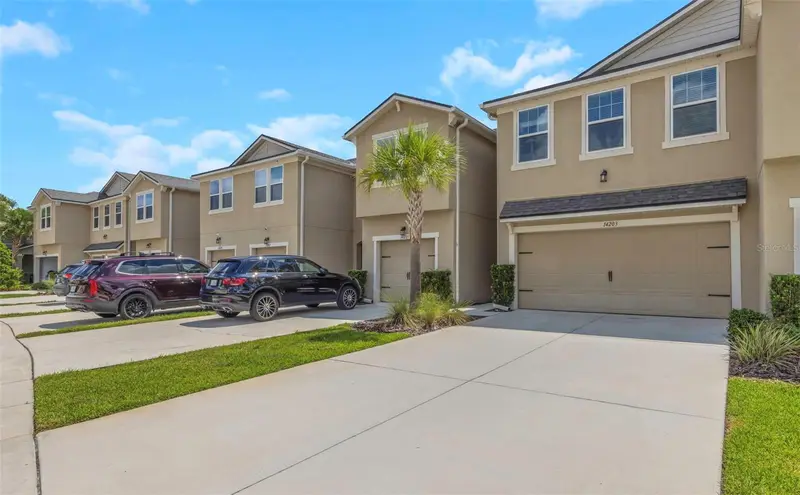
$445,000
14203 Damselfly Dr
Tampa, FL 33625
3 bd · 3 ba · 2,307 sqft
Lakeview/Citrus Park
MLS ID #TB8525815, CHARLES RUTENBERG REALTY INC.
Listing provided by Stellar MLS

Listings courtesy of Stellar MLS as distributed by MLS GRID
IDX information is provided exclusively for consumers’ personal, non-commercial use and may not be used for any purpose other than to identify prospective properties consumers may be interested in purchasing.
Based on information submitted to the MLS GRID as of September 25, 2026 at 7:42 PM ET. All data is obtained from various sources and may not have been verified by broker or MLS GRID. Supplied Open House Information is subject to change without notice. All information should be independently reviewed and verified for accuracy. Properties may or may not be listed by the office/agent presenting the information.
All or a portion of the multiple listing information is provided by Stellar MLS, from a copyrighted compilation of listings. The compilation of listings and each individual listing are © 2026 Stellar MLS. All rights reserved.
Ryan Solberg, Broker · MaxLife Realty LLC · FL License #BK3354351 · Equal Housing Opportunity · Full disclaimer · DMCA