
$340,000
1024 Vermont Avenue
St Cloud, FL 34769
Listing updated: September 9, 2026 at 1:53 PM ET
Listing courtesy of Exp Realty Llc · Heidi Jones · MLS #O6437083 · Active · 407-706-5000Property type
Year built
Lot size
Price / sq ft
HOA dues
Days on market
Flood zone
About this home
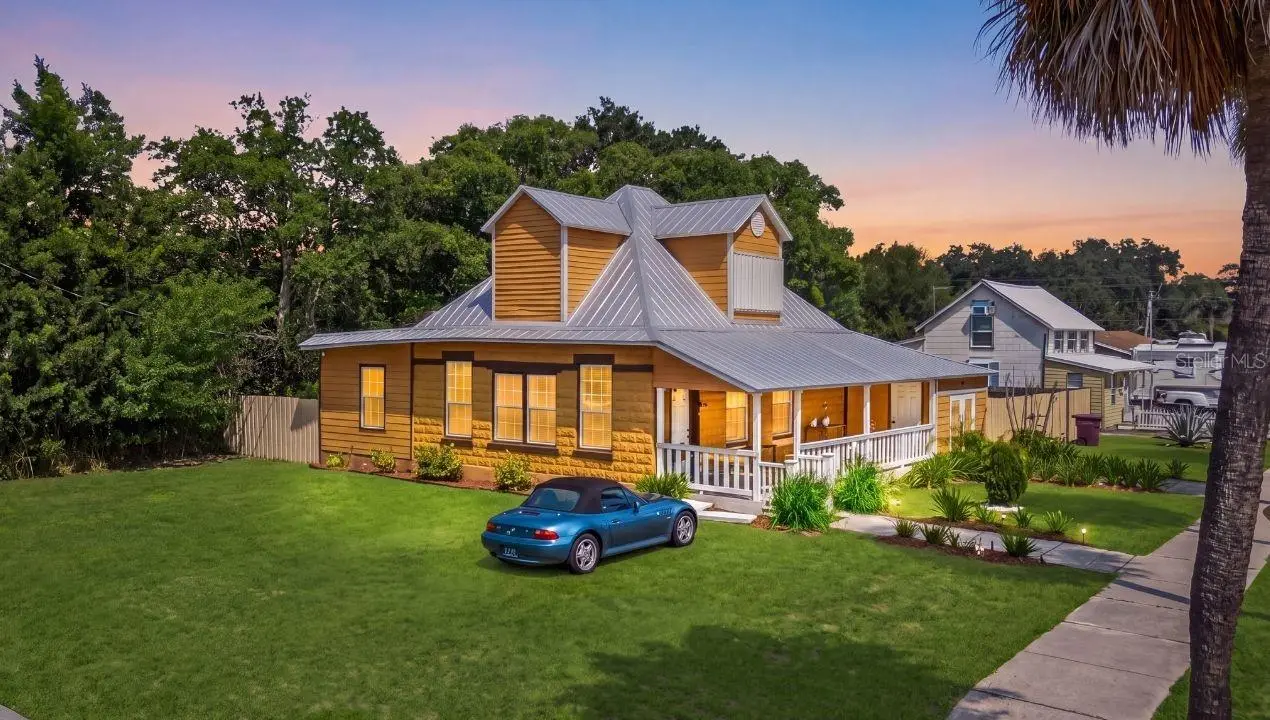
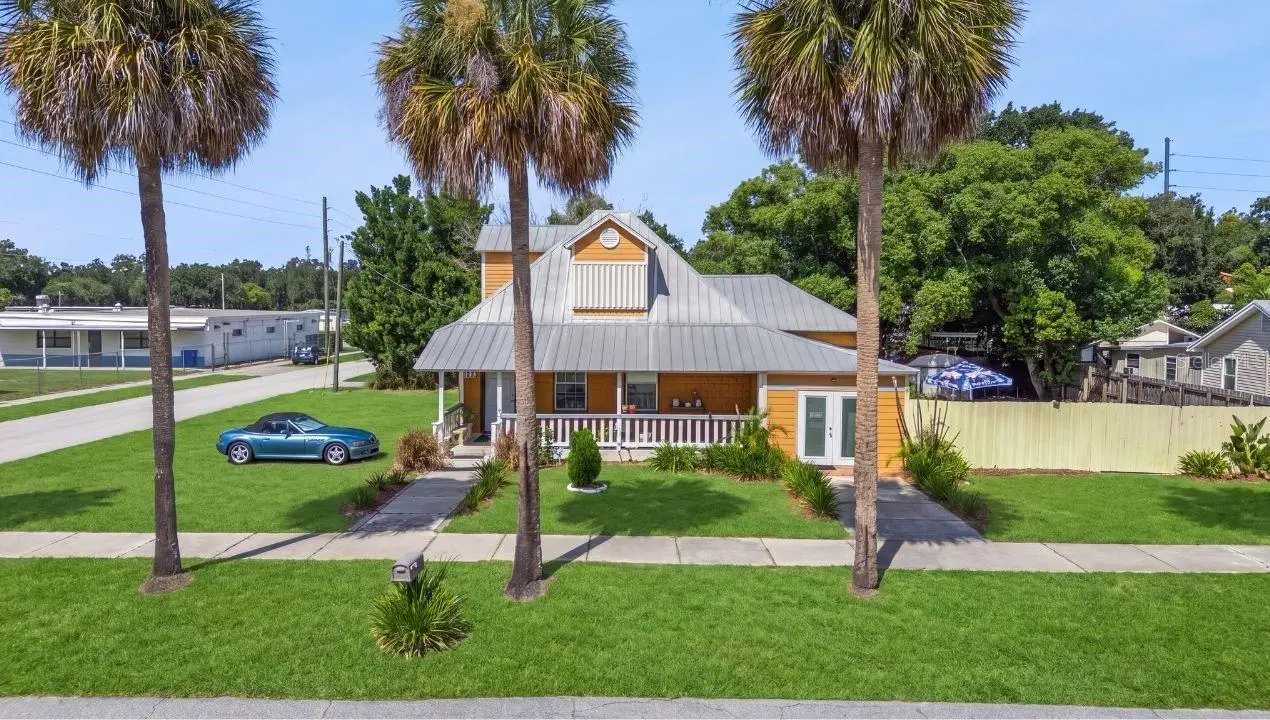
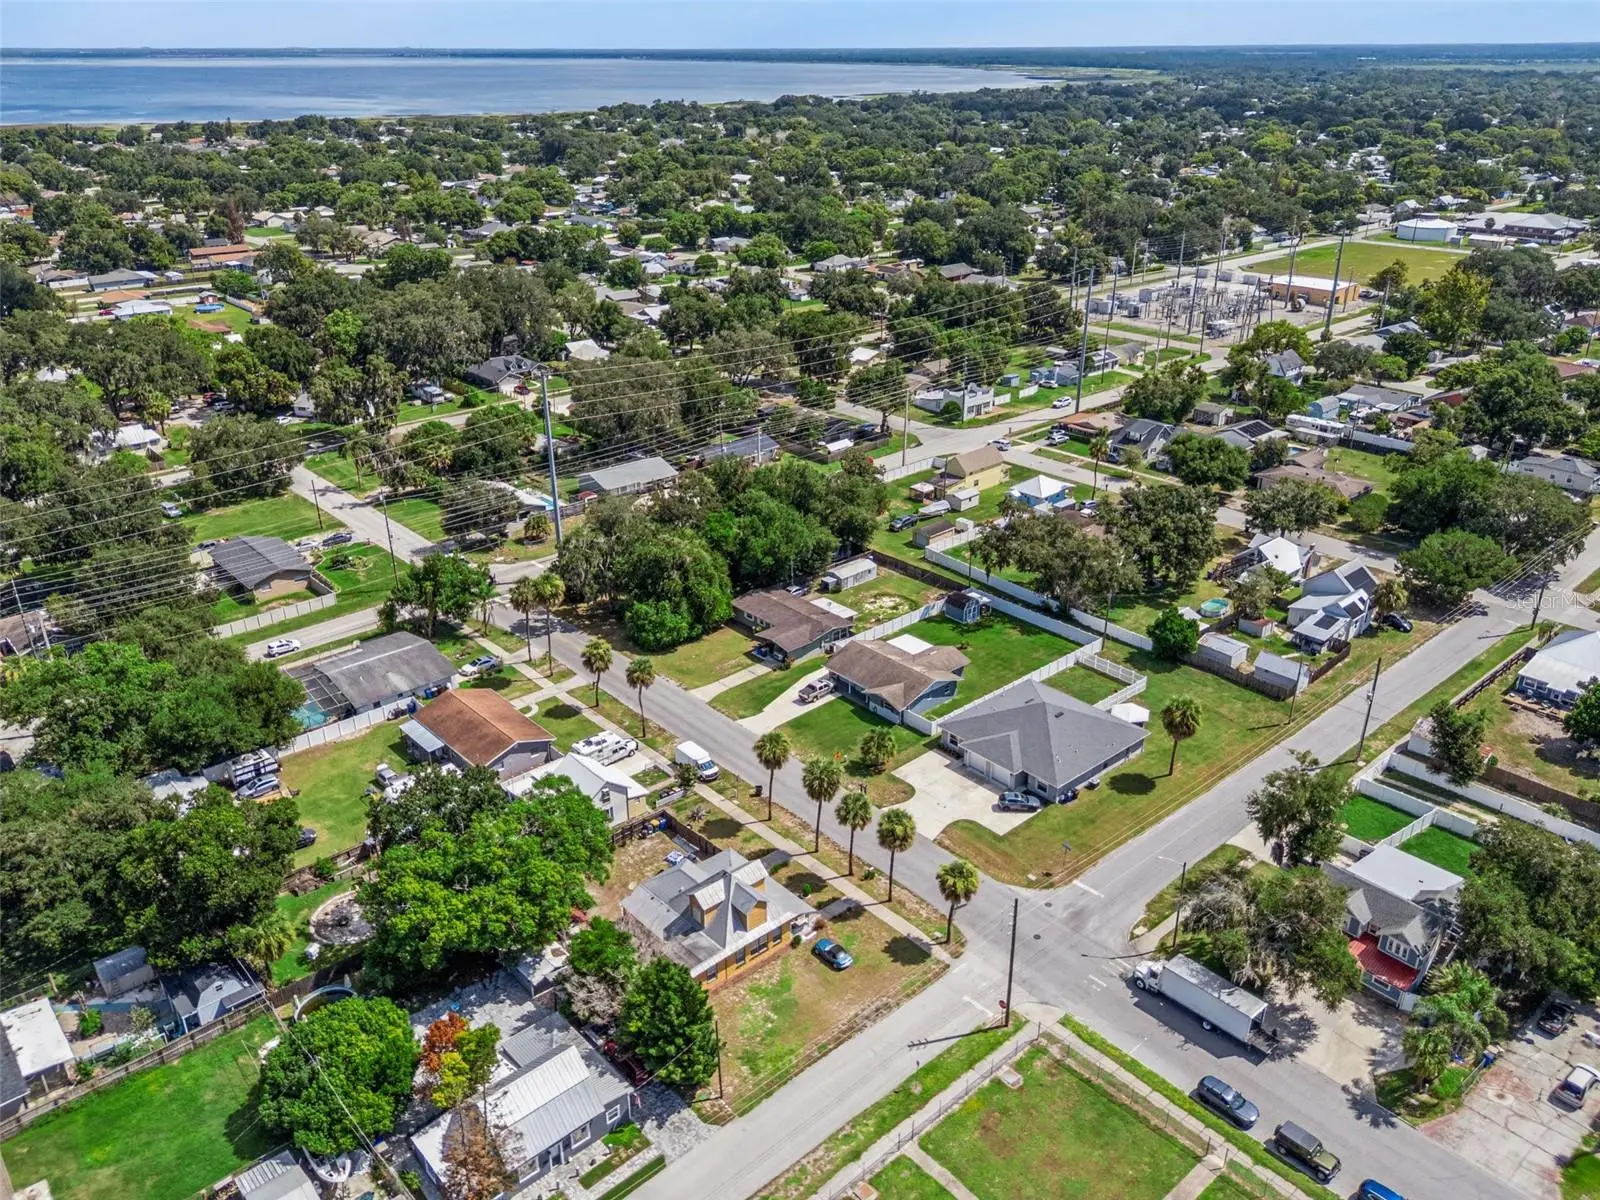
Virtually Staged. CHARMING 1910 HOME FEATURING THREE BEDROOMS, THREE BATHROOMS, 1,583 SQUARE FEET, A LARGE COVERED FRONT PORCH, FENCED BACKYARD, FLEX SPACE, MAJOR UPGRADES, AND NO HOA—ALL ON A CORNER LOT NEAR DOWNTOWN ST. CLOUD AND THE LAKEFRONT! Lovingly maintained, this distinctive home blends century-old character with thoughtful updates. The front porch creates a welcoming place to relax. Inside, tall windows fill the living room with natural light, while the adjoining family room offers a comfortable gathering space. Arched openings lead to the dining area and kitchen with wood cabinetry, granite countertops, island seating, a mosaic backsplash, and tile flooring. The primary suite includes a tiled bath with a jetted tub and walk-in shower. Upstairs are two additional bedrooms, a full bath, and a loft. The enclosed former carport adds unconditioned flex space with a separate entrance, tile flooring, vaulted ceiling, and ceiling fan—ideal for an office, homeschool room, studio, gym, game room, or retreat. The spacious fenced backyard offers room to entertain, garden, play, or enjoy the Florida sunshine. Major improvements include a 2005 metal roof, 2016 water heater, and 2025 Carrier 3-ton variable-speed heat-pump HVAC with quiet inverter technology. Conveniently located near Historic Downtown St. Cloud, Lakefront Park, schools, shopping, dining, medical facilities, the Veterans Memorial Library, and US-192.
Estimated monthly payment
Estimate only. Taxes use the listing's reported amount where available; insurance is a Florida-average estimate. Your actual payment will vary — run a full calculation or talk to a lender.
Price & listing history5 days on market
- Status: ActiveSep 4, 2026
- Listed$340,000Sep 4, 2026
- Price increased$340,000
Facts & features
- Property type
- Residential
- Sub type
- Single Family Residence
- Status
- Active
- Days on market
- 5
- Subdivision
- St Cloud 2nd Town Of
- County
- Osceola
- Year built
- 1910
- Living area
- 1,583 sq ft
- Price/sq ft
- $215
- Building area
- 1,803 sq ft (Public Records)
- Lot size
- 8,015 sq ft
- Lot category
- 0 to less than 1/4
- Flood zone
- X (12097C0256G)
- Annual taxes
- $1,838 (2025)
- Parcel #
- 01-26-30-0001-0153-0090
- Zoning
- SR2
- MLS #
- O6437083
Ask about this home
Have a question? Ask the broker directly.
Ryan Solberg answers personally — no call center, no spam. Your question goes straight to him.
Interior Details
- Bedrooms
- 3
- Full bathrooms
- 3
- Flooring
- Luxury Vinyl, Tile
- Appliances
- Built-In Oven, Electric Water Heater, Refrigerator
- Interior features
- Primary Bedroom Main Floor
- Laundry
- Electric Dryer Hookup, Laundry Room
- Stories / Levels
- Two
- Direction faces
- East
Heating & Cooling
- Heating
- Central
- Cooling
- Central Air
HOA & Financial
- Total monthly fees
- $0/mo
- Total annual fees
- $0
- CDD
- No
- Homestead exemption
- Yes
- Listing terms
- Cash, Conventional, FHA, VA Loan
- Ownership
- Fee Simple
- Available for lease
- No
Exterior & Construction
- Exterior features
- None
- Construction materials
- Frame
- Roof
- Metal
- Foundation
- Crawlspace
- Road surface
- Asphalt
Utilities
- Sewer
- Public Sewer
- Water source
- Public
- Utilities
- Cable Available, Electricity Available
Schools
Letter grades: Florida DOE 2024–25 school grades (Orange, Seminole, Lake, Osceola, Brevard). Assigned schools from the listing agent — verify enrollment with the district.
Room Details
| Room | Level | Dimensions |
|---|---|---|
| Primary Bedroom | First | 12x12 |
| Primary Bathroom | First | 11x8 |
| Living Room | First | 18x22 |
| Kitchen | First | 13x15 |
| Dining Room | First | 14x11 |
| Bonus Room | First | 11x15 |
| Bathroom 1 | First | 6x8 |
| Laundry | First | 7x7 |
| Bedroom 2 | Second | 16x10 |
| Bathroom 3 | Second | 11x11 |
| Bathroom 2 | Second | 8x7 |
| Loft | Second | 14x13 |
Listing Details
- Listing date
- 2026-09-03
- On market date
- 2026-09-04
- Original list price
- $340,000
- Occupant type
- Owner
- MLS area
- 34769 - St Cloud (City of St Cloud)
- Listing AOR
- Orlando Regional
- Status changed
- 2026-09-04
- Tax legal description
- ST CLOUD PB B PG 34 BLK 153 E 80 FT LOT 9-12 2/26/30
Flood risk
Minimal-risk area outside the mapped floodplain. Flood insurance is optional and typically low-cost.
Source: FEMA flood zone reported on the listing. Confirm current designation at FEMA Flood Map Service Center.
Location
Directions
From US-192/13th St in St. Cloud, head north on Vermont Ave. Continue approximately 3 blocks. Property will be located at 1024 Vermont Ave between 10th St and 11th St.
More homes like this
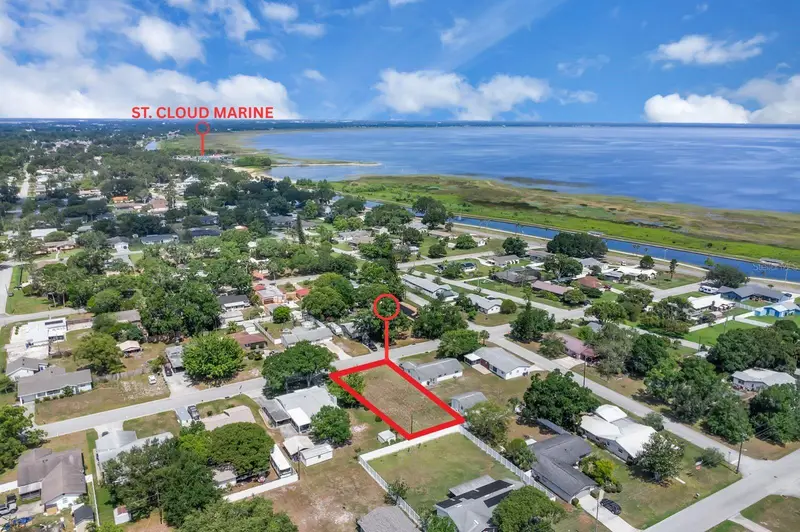
$174,900
Delaware Ave
St Cloud, FL 34769
0.21 acres
St Cloud 2nd Town Of
MLS ID #S5127764, LA ROSA REALTY LLC.
Listing provided by Stellar MLS
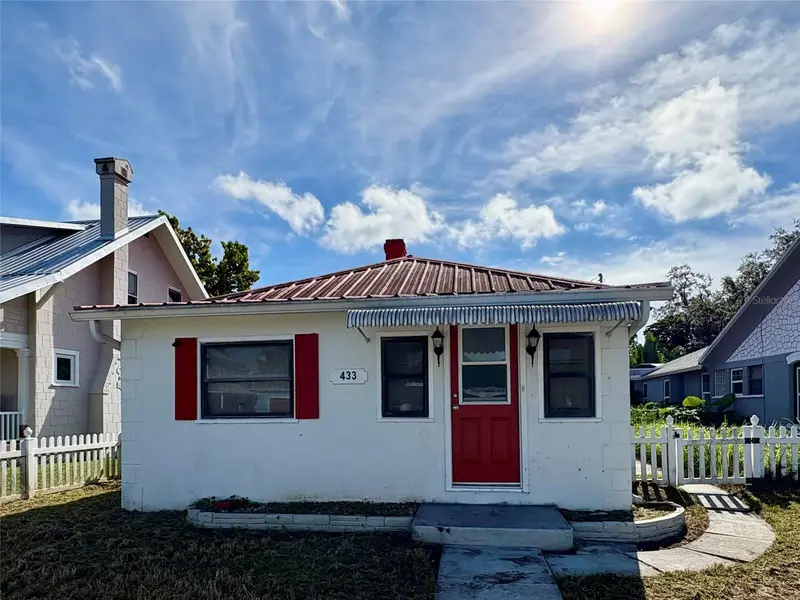
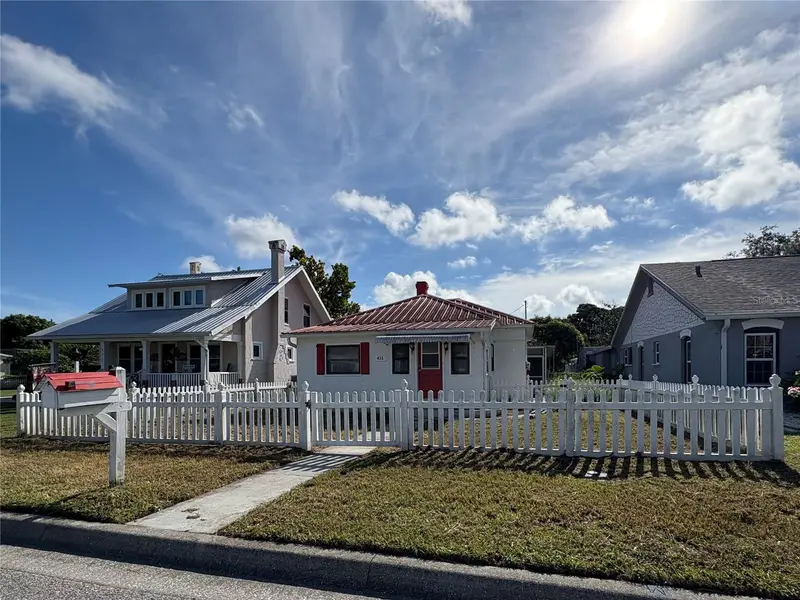
$179,450
433 Pennsylvania Ave
St Cloud, FL 34769
2 bd · 1 ba · 940 sqft
St Cloud 2nd Town Of
MLS ID #O6341936, MY REALTY GROUP, LLC..
Listing provided by Stellar MLS
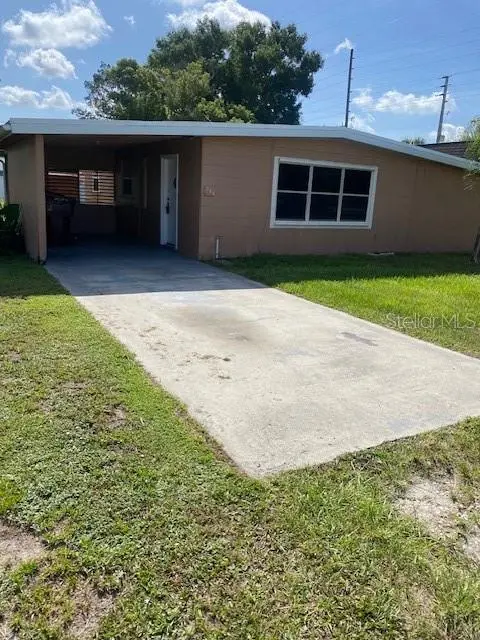
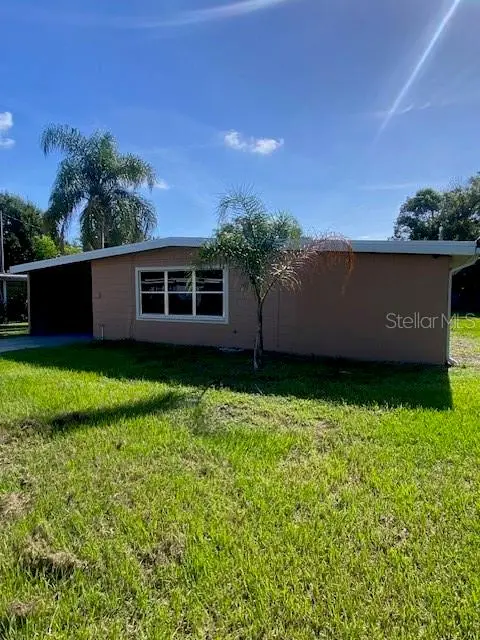
$224,900
919 Columbia Ave
St Cloud, FL 34769
4 bd · 1 ba · 986 sqft
St Cloud 2nd Town Of
MLS ID #S5156272, LA ROSA REALTY LLC.
Listing provided by Stellar MLS
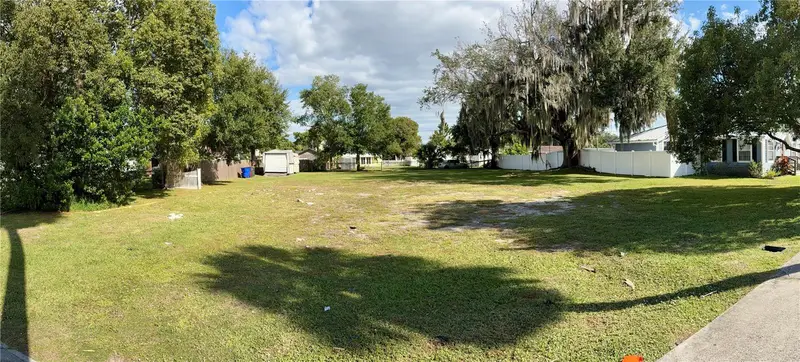
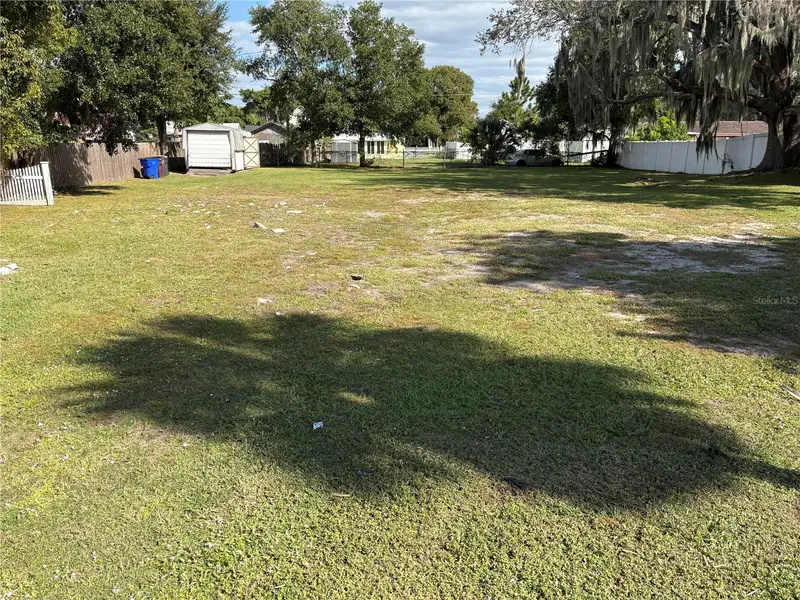
$225,000
1113 Michigan Ave
St Cloud, FL 34769
0.34 acres
St Cloud 2nd Town Of
MLS ID #S5137459, LA ROSA REALTY LLC.
Listing provided by Stellar MLS

Listings courtesy of Stellar MLS as distributed by MLS GRID
IDX information is provided exclusively for consumers’ personal, non-commercial use and may not be used for any purpose other than to identify prospective properties consumers may be interested in purchasing.
Based on information submitted to the MLS GRID as of September 9, 2026 at 1:53 PM ET. All data is obtained from various sources and may not have been verified by broker or MLS GRID. Supplied Open House Information is subject to change without notice. All information should be independently reviewed and verified for accuracy. Properties may or may not be listed by the office/agent presenting the information.
All or a portion of the multiple listing information is provided by Stellar MLS, from a copyrighted compilation of listings. The compilation of listings and each individual listing are © 2026 Stellar MLS. All rights reserved.
Ryan Solberg, Broker · MaxLife Realty LLC · FL License #BK3354351 · Equal Housing Opportunity · Full disclaimer · DMCA