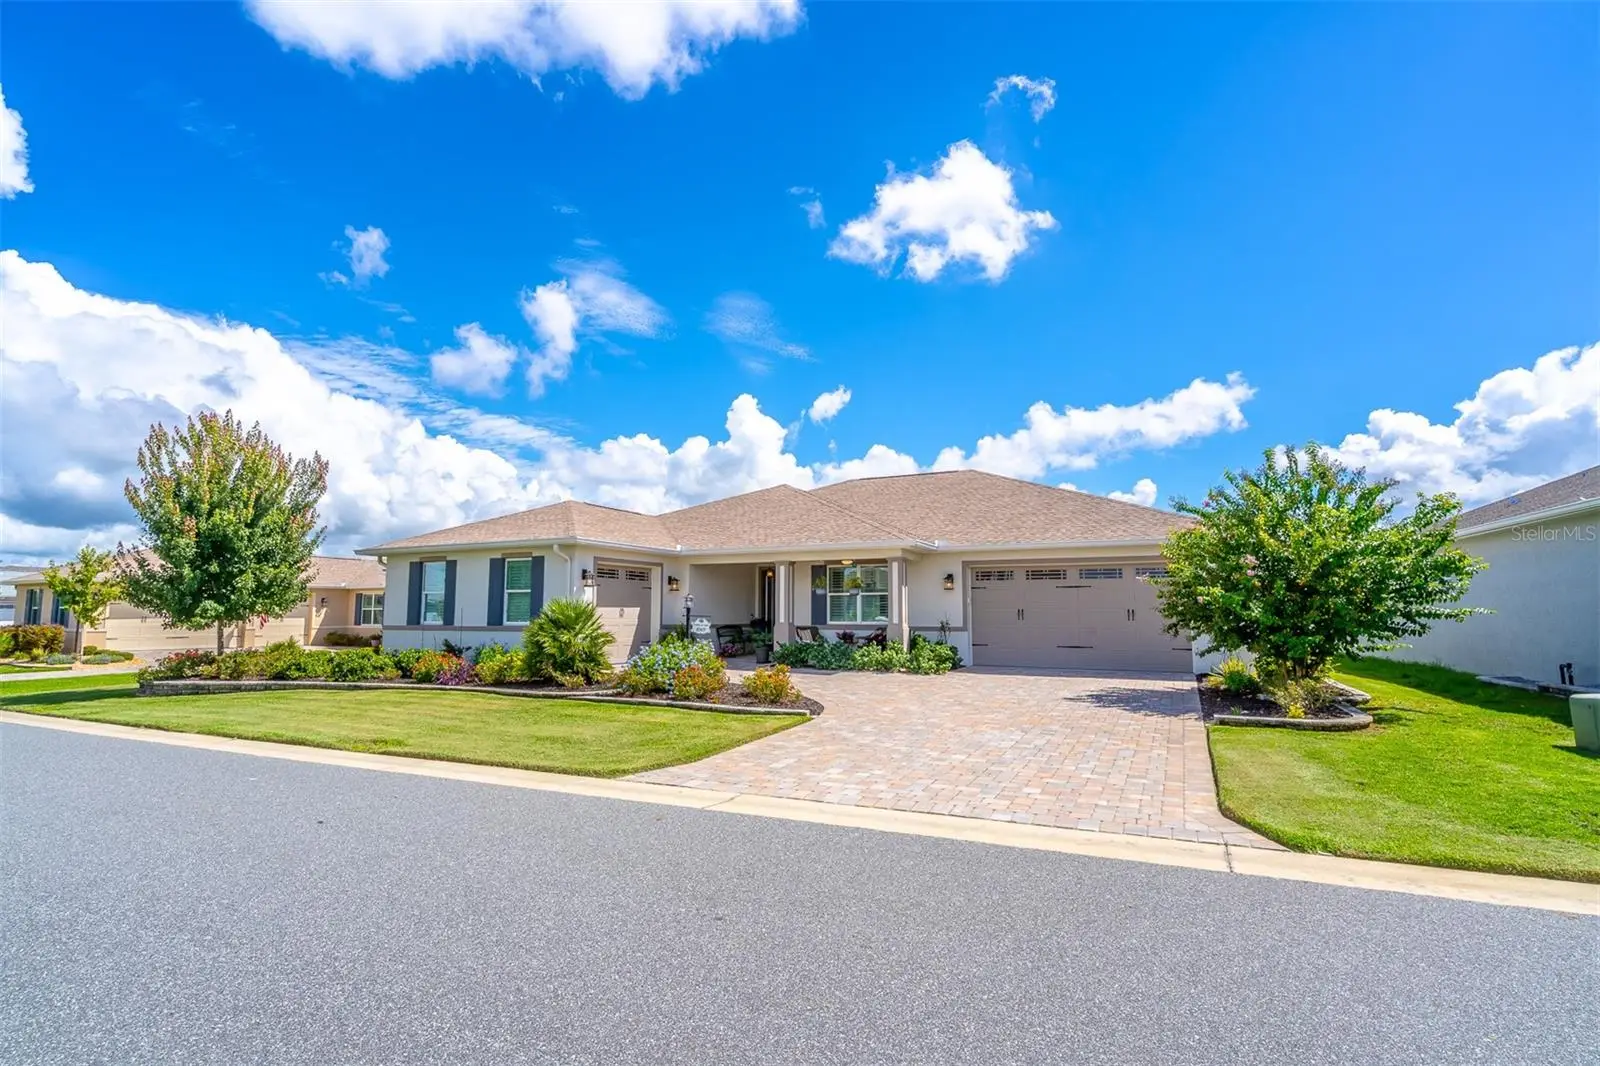

$649,900
8149 96th Terrace Road
Ocala, FL 34481
Listing updated: September 13, 2026 at 9:46 AM ET
Listing courtesy of Ocala Town Country Real Estate Llc · Brenda Wallenstein · MLS #OM731205 · Active · 352-239-1477Property type
Year built
Lot size
Price / sq ft
HOA dues
Day on market
Garage spaces
Flood zone
About this home
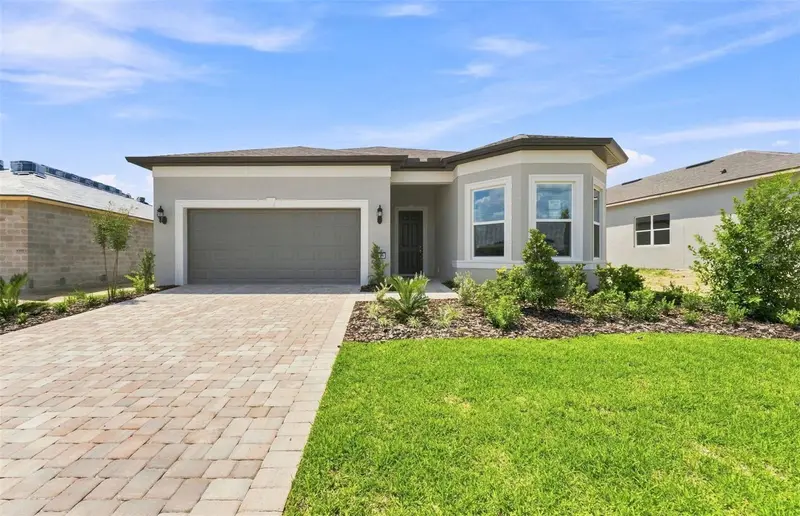
Welcome to this meticulously designed Dunbar model, located in the desirable Ashford and Balfour section of Candler Hills West in On Top of the World, the vibrant 55+ Active Adult Community in Ocala Florida. This home, built in 2022, offers 3 spacious Bedrooms, including 2 Master Suites, plus a Bonus Office, 3 full Bathrooms and a split 3 Car Garage with custom cabinets & utility sink. Great first impression’s start outside with the stacked stone landscape beds, the professional landscaping and the brick paver driveway and walkway. The luxurious interior has a stunning fireplace, crown molding, wood-look porcelain tile floors, 3 tray ceilings, a dry bar with built in wine rack & refrigerator, a water filtration system and a glass enclosed lanai with motorized shades. The kitchen, the heart of the home, features a large center island, quartz countertops, cabinets with soft close and pull-out drawers, under-cabinet lighting, a beautiful tile backsplash, stainless-steel appliances, gas cooktop with range hood, built-in oven and microwave and a big walk-in pantry. There are zero entry floors, which means no steps into all 3-bathroom showers, the enclosed lanai and the office. The lanai is perfect to enjoy the views of the tranquil open green space in your backyard. This modern smart home offers the perfect blend of elegance, comfort, and privacy. The exclusive amenities, for the residents of Candler Hills, include The Lodge Pool, Clubhouse & Ballroom, The Candler Hills Pool & Clubhouse and the New Azura Fitness Center opening soon. The trash & recycling pick up is right at your house. You are also welcome to use all of the OTOW amenities including the New Summit Pool & Clubhouse, The Arbor Club, The Recreation Center, the 4 golf courses, 2 Fitness centers, Indoor & Outdoor pools, Pickleball, Tennis, Farmers Market, Restaurants, The Cultural Arts Center and Live Music and Dancing on the Town Square.
Estimated monthly payment
Estimate only. Taxes use the listing's reported amount where available; insurance is a Florida-average estimate. Your actual payment will vary — run a full calculation or talk to a lender.
Price & listing history1 days on market
- Status: ActiveSep 12, 2026
- Listed$649,900Sep 12, 2026
- Price increased$649,900
Facts & features
- Property type
- Residential
- Sub type
- Single Family Residence
- Status
- Active
- Days on market
- 1
- Subdivision
- Candler Hills West Ashford & Balfour
- County
- Marion
- Year built
- 2022
- Living area
- 2,307 sq ft
- Price/sq ft
- $282
- Building area
- 3,803 sq ft (Public Records)
- Lot size
- 11,326 sq ft
- Lot category
- 1/4 to less than 1/2
- Flood zone
- X
- Garage
- 3 spaces
- Annual taxes
- $6,197 (2025)
- Parcel #
- 3531-003-199
- Zoning
- PUD
- MLS #
- OM731205
Ask about this home
Have a question? Ask the broker directly.
Ryan Solberg answers personally — no call center, no spam. Your question goes straight to him.
Interior Details
- Bedrooms
- 3
- Full bathrooms
- 3
- Flooring
- Luxury Vinyl, Tile
- Appliances
- Built-In Oven, Dishwasher, Disposal, Dryer, Microwave, Range, Range Hood, Refrigerator, Washer, Water Filtration System, Wine Refrigerator
- Interior features
- Built-in Features, Ceiling Fans(s), Eat-in Kitchen, Solid Surface Counters, Split Bedroom, Tray Ceiling(s), Walk-In Closet(s), Window Treatments
- Laundry
- Inside, Laundry Room
- Stories / Levels
- One
- Direction faces
- West
- Fireplace
- Yes
Heating & Cooling
- Heating
- Electric
- Cooling
- Central Air
Parking
- Garage spaces
- 3
- Attached garage
- Yes
- Parking features
- Garage Door Opener, Golf Cart Garage
HOA & Financial
- HOA fee
- $366 / Monthly
- Monthly HOA
- $366/mo
- Total monthly fees
- $366/mo
- Total annual fees
- $4,392
- HOA name
- Lori Sands
- CDD
- No
- Homestead exemption
- Yes
- Min lease term
- 6 Months
- Listing terms
- Cash, Conventional
- Ownership
- Fee Simple
- Available for lease
- Yes
- Lease restrictions
- Yes
- Additional lease restrictions
- See HOA
- Approval process
- See HOA
Exterior & Construction
- Exterior features
- Lighting, Rain Gutters
- Construction materials
- Block, Stucco
- Roof
- Shingle
- Foundation
- Slab
- Road surface
- Paved
Utilities
- Sewer
- Public Sewer
- Water source
- Public
- Utilities
- BB/HS Internet Available, Electricity Connected, Natural Gas Connected, Sewer Connected, Water Connected
Community
- Pets allowed
- Yes
- Senior community
- Yes
Room Details
| Room | Level | Dimensions |
|---|---|---|
| Foyer | First | |
| Great Room | First | |
| Dining Room | First | |
| Kitchen | First | |
| Primary Bedroom | First | |
| Bedroom 2 | First | |
| Bathroom 3 | First | |
| Balcony/Porch/Lanai | First | |
| Primary Bathroom | First |
Listing Details
- Listing date
- 2026-08-26
- On market date
- 2026-09-12
- Original list price
- $649,900
- Occupant type
- Owner
- MLS area
- 34481 - Ocala
- Listing AOR
- Ocala - Marion
- Status changed
- 2026-09-12
- Tax legal description
- SEC 14 TWP 16 RGE 20 PLAT BOOK 014 PAGE 049 CANDLER HILLS WEST ASHFORD AND BALFOUR LOT 199
Flood risk
Minimal-risk area outside the mapped floodplain. Flood insurance is optional and typically low-cost.
Source: FEMA flood zone reported on the listing. Confirm current designation at FEMA Flood Map Service Center.
Location
Directions
SR 200 to SW 80th Ave, head N, Turn L on SW 80th St, Turn L on SW 90th Terr Rd into the Candler Hills Gate entrance. Turn R on SW 82nd Circle, Turn R on SW 84th Lane Road, House on R.
More homes like this
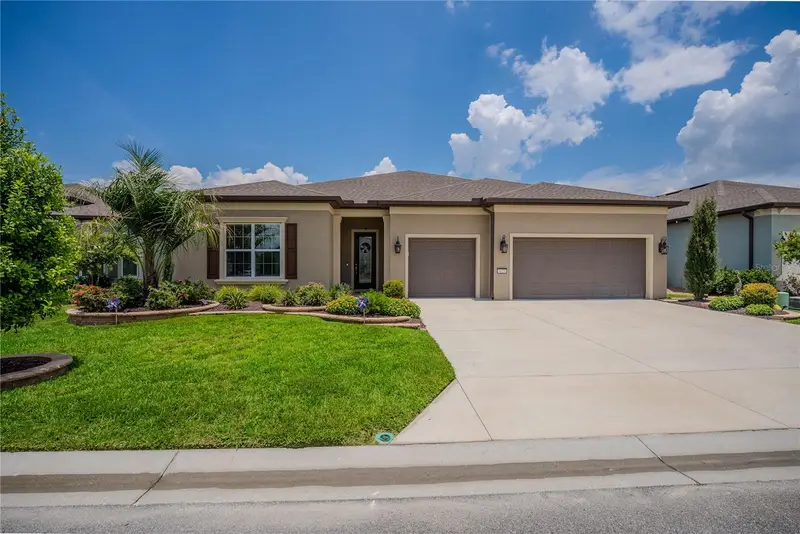
$748,847
9125 Sw 57th Place Rd
Ocala, FL 34481
3 bd · 4 ba · 2,955 sqft
Stone Crk By Del Webb Bridlewood
MLS ID #OM727902, NEXT GENERATION REALTY OF MARION COUNTY.
Listing provided by Stellar MLS
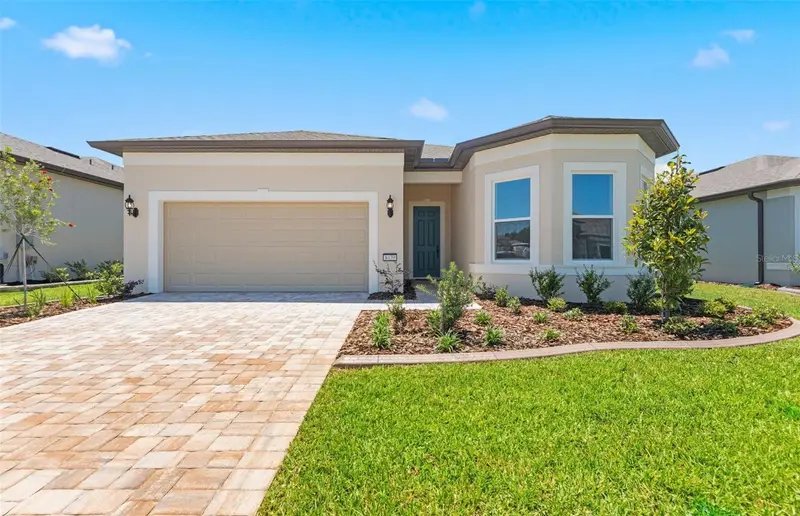
$424,990
8439 Sw 58th Loop
Ocala, FL 34481
2 bd · 2 ba · 1,943 sqft
Stone Creek By Del Webb Solaire Phase 1
MLS ID #TB8472531, PULTE REALTY OF WEST FLORIDA LLC.
Listing provided by Stellar MLS
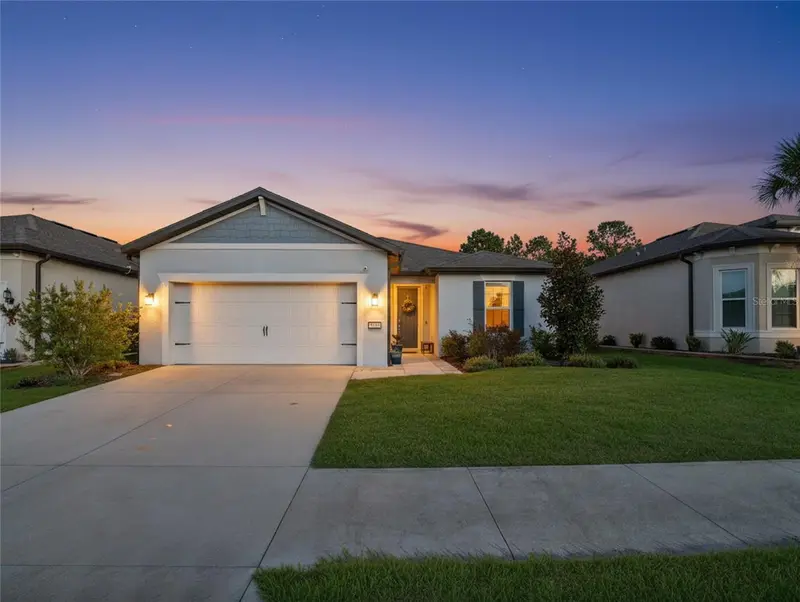
$398,888
8741 Sw 61st Loop
Ocala, FL 34481
3 bd · 2 ba · 2,186 sqft
Stone Crk By Del Webb Lexington
MLS ID #OM732085, NEXT GENERATION REALTY OF MARION COUNTY.
Listing provided by Stellar MLS
$454,380
5778 Sw 82nd Terrace Rd
Ocala, FL 34481
2 bd · 3 ba · 2,080 sqft
Stone Creek By Del Webb Solaire Phase 1
MLS ID #TB8523028, PULTE REALTY OF WEST FLORIDA LLC.
Listing provided by Stellar MLS

Listings courtesy of Stellar MLS as distributed by MLS GRID
IDX information is provided exclusively for consumers’ personal, non-commercial use and may not be used for any purpose other than to identify prospective properties consumers may be interested in purchasing.
Based on information submitted to the MLS GRID as of September 13, 2026 at 9:46 AM ET. All data is obtained from various sources and may not have been verified by broker or MLS GRID. Supplied Open House Information is subject to change without notice. All information should be independently reviewed and verified for accuracy. Properties may or may not be listed by the office/agent presenting the information.
All or a portion of the multiple listing information is provided by Stellar MLS, from a copyrighted compilation of listings. The compilation of listings and each individual listing are © 2026 Stellar MLS. All rights reserved.
Ryan Solberg, Broker · MaxLife Realty LLC · FL License #BK3354351 · Equal Housing Opportunity · Full disclaimer · DMCA