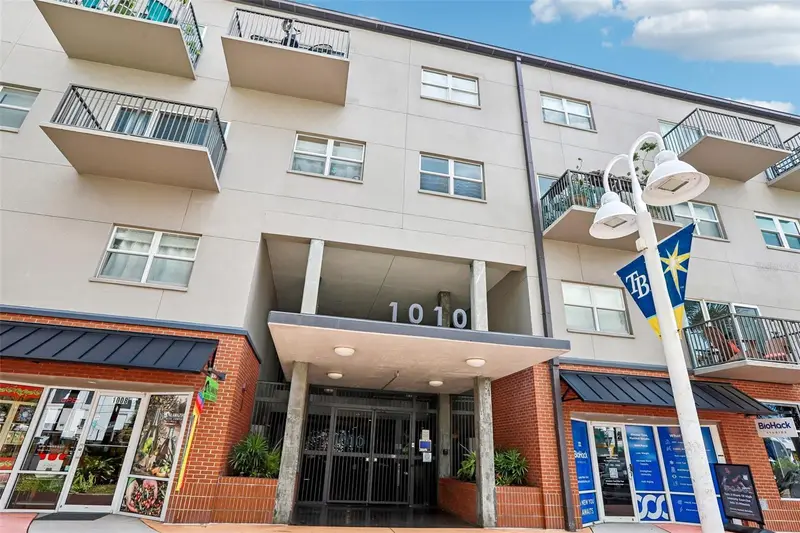

$639,900
1010 Central AvenueSt Petersburg, FL 33705
Listing updated: September 11, 2026 at 6:45 PM ET
Listing courtesy of Coastal Properties Group International · Laura Trundle · MLS #TB8532245 · Active · 727-493-1555Property type
Year built
Lot size
Price / sq ft
HOA dues
Days on market
Garage spaces
Flood zone
About this home
Experience the ultimate downtown lifestyle in this rare, urban-design two-story condo at 1010 Central. Nestled in the heart of St. Petersburg’s highly sought-after Edge District, this sophisticated 2-bedroom, 2-bathroom residence offers an unmatched blend of modern luxury and walkability. Positioned as a quiet interior unit, the home provides serene, picturesque views of the tropical courtyard pool from every window and balcony. Step inside to find a light-filled, open-concept floor plan boasting soaring 10-foot ceilings and an abundance of natural light. Designed with a desirable split-bedroom layout, the main level features a spacious great room, a guest bedroom, and a beautifully updated chef’s kitchen complete with premium wood cabinetry, granite countertops, and top-tier stainless steel appliances—including a newer 2025 induction range. The second floor is a dedicated, private primary sanctuary. This expansive loft suite features a resort-style en-suite bathroom, a large walk-in closet, and a convenient upper-level laundry closet. Meticulously maintained and freshly painted, this move-in ready condo offers total peace of mind with updates, including a new 2026 HVAC system and an energy-efficient, space-saving tankless water heater. Skip the elevator hassle with rare, same-floor secure garage parking, featuring 2 assigned spaces that make unloading groceries, luggage, or sports gear completely effortless. The Premium Community Amenities: Resort-Style Tropical Courtyard; large swimming pool, private cabanas, and a dedicated outdoor grilling/BBQ station, Clubhouse & Entertainment Hub; community room equipped with a full kitchen, perfect for hosting private parties, Fitness Center; fully loaded with updated, state-of-the-art exercise equipment, Active Lifestyle Perks; dedicated bike storage rooms in one of Florida's most bike-friendly neighborhoods. This is your chance to live in an unbeatable downtown location! Boasting an exceptional walk score, you are just steps away from world-class dining, craft breweries, boutique shopping, art galleries, the Pinellas Trail, and exciting Tampa Bay Rays games at Tropicana Field. Centrally located with immediate highway access, enjoy a seamless commute to Tampa, award-winning beaches, major medical facilities, and schools. Don't miss this opportunity to own a piece of St. Pete's hottest neighborhood—schedule your private tour today!
Estimated monthly payment
Estimate only. Taxes use the listing's reported amount where available; insurance is a Florida-average estimate. Your actual payment will vary — run a full calculation or talk to a lender.
Price & listing history49 days on market
- Status: ActiveJul 24, 2026
- Listed$639,900Jul 24, 2026
Property Documents
Documents the listing agent has made public for this property. Free to view and download.
Facts & features
- Property type
- Residential
- Sub type
- Condominium
- Status
- Active
- Days on market
- 49
- Subdivision
- 1010 Central Condo
- County
- Pinellas
- Year built
- 2007
- Living area
- 1,442 sq ft
- Price/sq ft
- $444
- Lot size
- 74,919 sq ft
- Lot category
- 1 to less than 2
- Flood zone
- X (12103C0219H)
- Garage
- 2 spaces
- Annual taxes
- $2,576 (2025)
- Parcel #
- 24-31-16-63981-000-4130
- Zoning
- RES
- MLS #
- TB8532245
Ask about this home
Have a question? Ask the broker directly.
Ryan Solberg answers personally — no call center, no spam. Your question goes straight to him.
Interior Details
- Bedrooms
- 2
- Full bathrooms
- 2
- Flooring
- Tile, Vinyl
- Appliances
- Bar Fridge, Dishwasher, Disposal, Dryer, Electric Water Heater, Microwave, Range, Refrigerator, Tankless Water Heater, Washer
- Interior features
- Ceiling Fans(s), High Ceilings, PrimaryBedroom Upstairs, Solid Wood Cabinets, Split Bedroom, Stone Counters, Walk-In Closet(s)
- Laundry
- Electric Dryer Hookup, Inside, Laundry Closet, Upper Level, Washer Hookup
- Stories / Levels
- Two
- Direction faces
- North
Heating & Cooling
- Heating
- Central, Electric
- Cooling
- Central Air
Parking
- Garage spaces
- 2
- Attached garage
- Yes
- Parking features
- Assigned, Covered, Deeded, Garage Door Opener, Guest, On Street
HOA & Financial
- HOA fee
- $821 / Monthly
- Monthly HOA
- $821/mo
- Total monthly fees
- $821/mo
- Total annual fees
- $9,854
- HOA name
- First Service Res. / Marcie Walker
- CDD
- No
- Homestead exemption
- Yes
- Min lease term
- 1-2 Years
- Listing terms
- Cash, Conventional
- Ownership
- Condominium
- Available for lease
- Yes
- Lease restrictions
- Yes
- Additional lease restrictions
- There is a long waiting list for renters in this building.
- Approval process
- Tenant completes application and sends it to the property manager for approval.
Exterior & Construction
- Exterior features
- Balcony, Courtyard, Garden, Lighting, Outdoor Grill, Rain Gutters, Sidewalk, Storage
- Construction materials
- Block, Concrete, Stucco
- Roof
- Membrane
- Foundation
- Slab
- Road surface
- Asphalt
Utilities
- Sewer
- Public Sewer
- Water source
- Public
- Utilities
- Cable Connected, Electricity Connected, Public, Sewer Connected, Water Connected
Community
- Pets allowed
- Breed Restrictions, Yes
Schools
Letter grades: Florida DOE 2024–25 school grades (Orange, Seminole, Lake, Osceola, Brevard). Assigned schools from the listing agent — verify enrollment with the district.
Room Details
| Room | Level | Dimensions |
|---|---|---|
| Primary Bedroom | Second | 21x17.75 |
| Balcony/Porch/Lanai | First | 9.25x4.75 |
| Bedroom 1 | First | 11x10.5 |
| Great Room | First | 17.75x13.75 |
| Kitchen | First | 14.5x9 |
| Foyer | First | 7.25x5.25 |
Listing Details
- Listing date
- 2026-07-24
- On market date
- 2026-07-24
- Original list price
- $639,900
- Occupant type
- Vacant
- MLS area
- 33705 - St Pete
- Listing AOR
- Suncoast Tampa
- Status changed
- 2026-07-24
- Tax legal description
- 1010 CENTRAL CONDO UNIT 413 TOGETHER WITH THE USE OF PARKING SPACE 140 & CARPORT 189
Flood risk
Minimal-risk area outside the mapped floodplain. Flood insurance is optional and typically low-cost.
Source: FEMA flood zone reported on the listing. Confirm current designation at FEMA Flood Map Service Center.
Location
Directions
Located on Central Avenue between Dr. M.L.K. Street, and 11th Street.
More homes like this
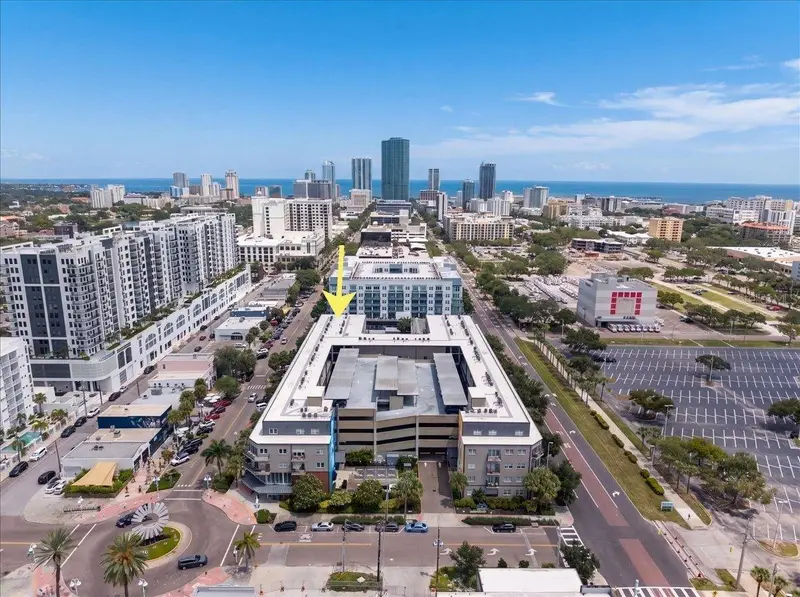
$715,000
1010 Central Ave #412
St Petersburg, FL 33705
2 bd · 2 ba · 1,733 sqft
1010 Central Condo
MLS ID #TB8543070, SMITH & ASSOCIATES REAL ESTATE.
Listing provided by Stellar MLS
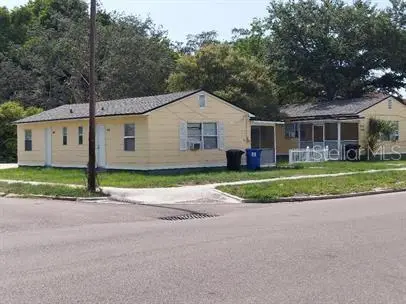
$399,900
1139 40th St S
St Petersburg, FL 33711
4 bd · 4 ba · 1,760 sqft
Paines Sub
MLS ID #TB8556986, SPENCERS PLUS REALTY LLC.
Listing provided by Stellar MLS
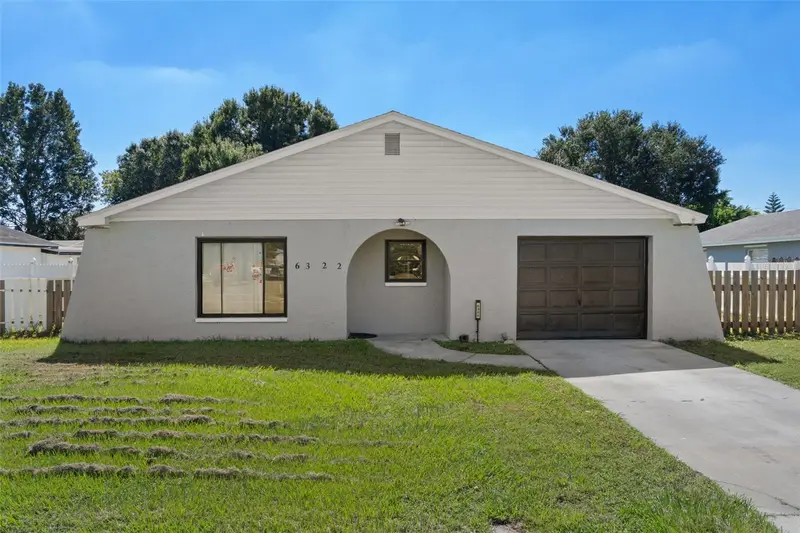
$399,900
6322 67th Ave N
Pinellas Park, FL 33781
4 bd · 2 ba · 1,378 sqft
Angela Heights
MLS ID #W7890316, PALMWOOD REALTY INC.
Listing provided by Stellar MLS
$480,000
601 Myrtle Way S
St Petersburg, FL 33705
3 bd · 2 ba · 1,697 sqft
Bayou Bonita Sec C
MLS ID #O6443127, OPENDOOR BROKERAGE LLC.
Listing provided by Stellar MLS

Listings courtesy of Stellar MLS as distributed by MLS GRID
IDX information is provided exclusively for consumers’ personal, non-commercial use and may not be used for any purpose other than to identify prospective properties consumers may be interested in purchasing.
Based on information submitted to the MLS GRID as of September 11, 2026 at 6:45 PM ET. All data is obtained from various sources and may not have been verified by broker or MLS GRID. Supplied Open House Information is subject to change without notice. All information should be independently reviewed and verified for accuracy. Properties may or may not be listed by the office/agent presenting the information.
All or a portion of the multiple listing information is provided by Stellar MLS, from a copyrighted compilation of listings. The compilation of listings and each individual listing are © 2026 Stellar MLS. All rights reserved.
Ryan Solberg, Broker · MaxLife Realty LLC · FL License #BK3354351 · Equal Housing Opportunity · Full disclaimer · DMCA