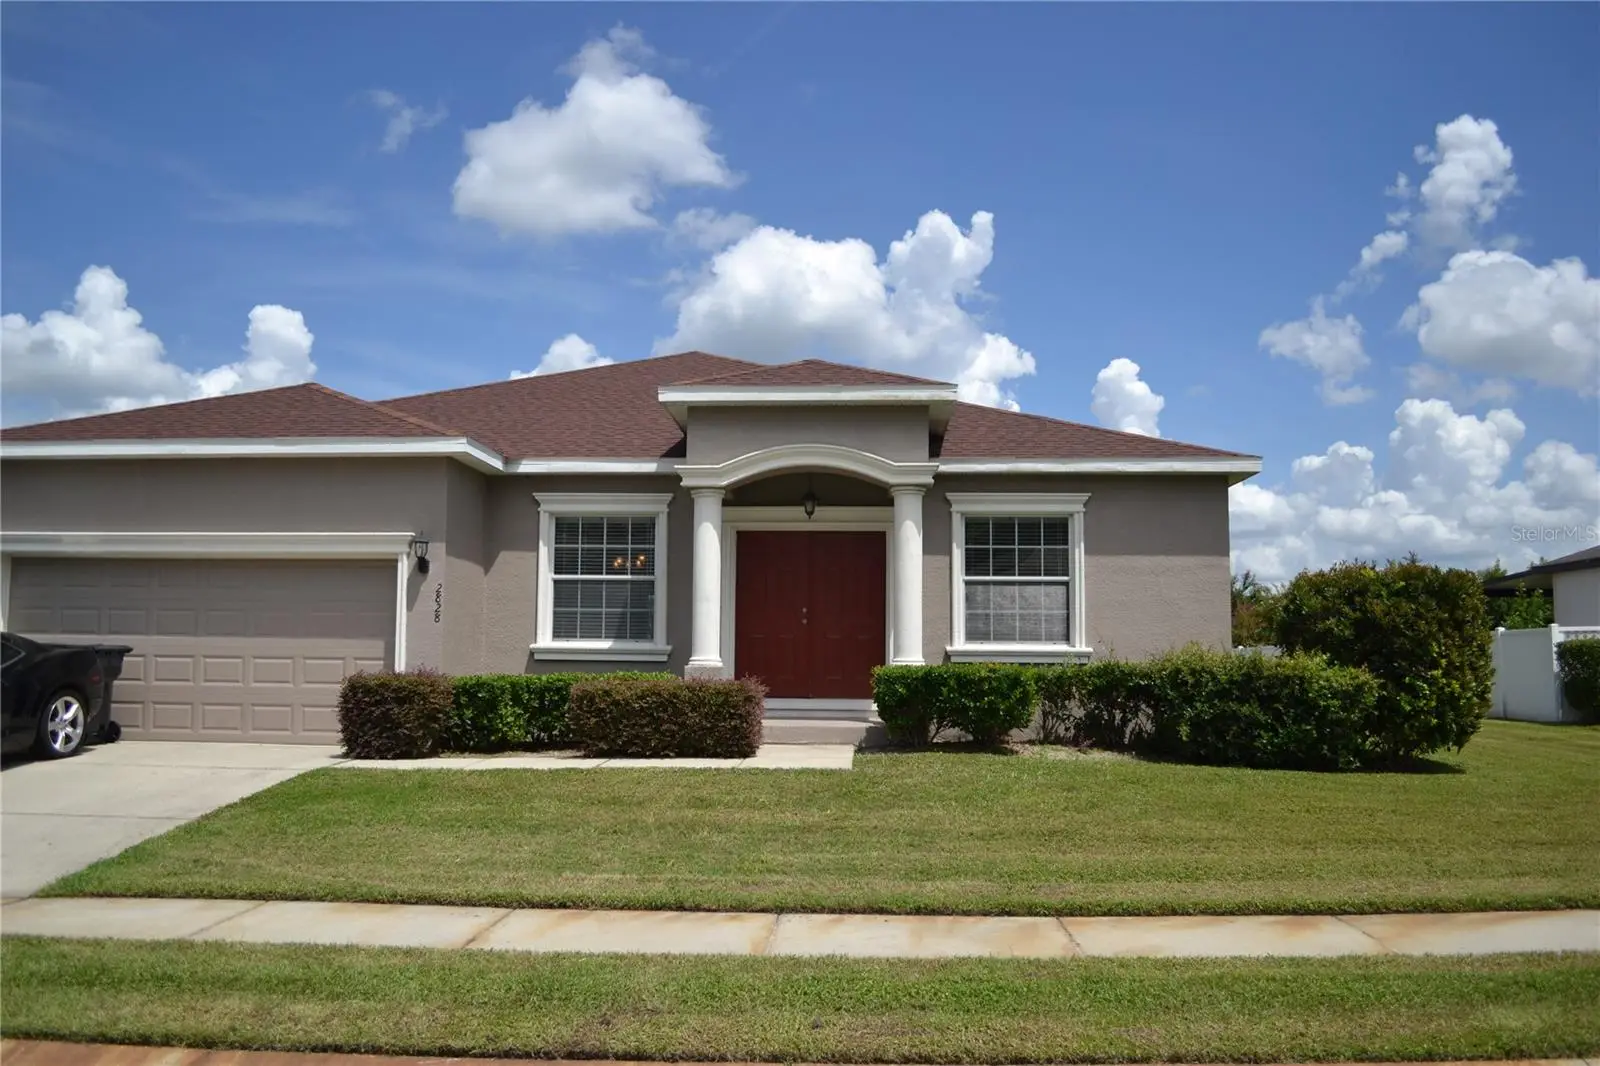

$375,000
2828 Blackwater Creek DriveLakeland, FL 33810
Listing updated: September 25, 2026 at 3:01 PM ET
Listing courtesy of Sell & Buy Homes Realty Inc · Shekeda Brown, LLC · MLS #S5156420 · Active · 877-573-5528Property type
Year built
Lot size
Price / sq ft
HOA dues
Days on market
Garage spaces
Flood zone
About this home
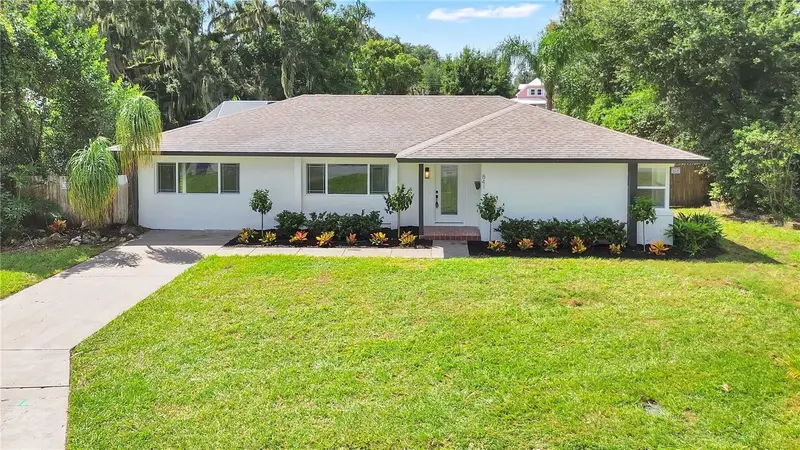
Welcome home to Blackwater Creek Estates, a quiet, gated community offering comfort, style, and peace of mind. This 4-bedroom, 3-bathroom home sits on an expansive parcel of over a quarter-acre, featuring a spacious, open backyard and a screened-in lanai—ideal for outdoor dining, relaxing, or entertaining. Interior Highlights: Beautiful luxury vinyl plank flooring flows through the high-traffic common areas and wet areas, paired with plush carpeting in all four bedrooms. Modern Kitchen: Outfitted with durable granite countertops, ample cabinetry, and an open flow into the primary living spaces. Primary Suite Retreat: Includes a generous walk-in closet and an ensuite bathroom complete with a double vanity, deep garden tub, separate walk-in shower, and matching granite countertops. Both the roof and AC unit were fully replaced just 2 years ago, saving you major expenses down the road. Enjoy a large, open backyard with endless possibilities for play, gardening, or relaxing inside the screened lanai. Community: Nestled in Blackwater Creek Estates, a small, intimate, and secure gated enclave in Lakeland.
Estimated monthly payment
Estimate only. Taxes use the listing's reported amount where available; insurance is a Florida-average estimate. Your actual payment will vary — run a full calculation or talk to a lender.
Price & listing history29 days on market
- Status: ActiveAug 27, 2026
- Listed$375,000Aug 27, 2026
- Price increased$375,000
Facts & features
- Property type
- Residential
- Sub type
- Single Family Residence
- Status
- Active
- Days on market
- 29
- Subdivision
- Blackwater Creek Estates
- County
- Polk
- Year built
- 2013
- Living area
- 2,055 sq ft
- Price/sq ft
- $182
- Building area
- 2,777 sq ft (Public Records)
- Lot size
- 14,736 sq ft
- Lot category
- 1/4 to less than 1/2
- Flood zone
- X
- Garage
- 2 spaces
- Annual taxes
- $2,846 (2025)
- Parcel #
- 23-27-34-013008-000260
- MLS #
- S5156420
Ask about this home
Have a question? Ask the broker directly.
Ryan Solberg answers personally — no call center, no spam. Your question goes straight to him.
Interior Details
- Bedrooms
- 4
- Full bathrooms
- 3
- Flooring
- Carpet, Luxury Vinyl, Vinyl
- Appliances
- Dishwasher, Electric Water Heater, Microwave, Range, Refrigerator
- Interior features
- Ceiling Fans(s), Kitchen/Family Room Combo, Solid Surface Counters, Split Bedroom, Stone Counters, Thermostat, Tray Ceiling(s), Walk-In Closet(s), Window Treatments
- Laundry
- Inside, Laundry Room
- Stories / Levels
- One
- Direction faces
- South
Heating & Cooling
- Heating
- Central
- Cooling
- Central Air
Parking
- Garage spaces
- 2
- Attached garage
- Yes
- Parking features
- Driveway
HOA & Financial
- HOA fee
- $310 / Quarterly
- Monthly HOA
- $103/mo
- Total monthly fees
- $103/mo
- Total annual fees
- $1,240
- HOA name
- Highland Community Management-Nikki Johnson
- CDD
- No
- Homestead exemption
- Yes
- Min lease term
- 1-2 Years
- Listing terms
- Cash, Conventional, FHA, VA Loan
- Ownership
- Fee Simple
- Available for lease
- Yes
- Lease restrictions
- No
- Additional lease restrictions
- Contact HOA
Exterior & Construction
- Exterior features
- Private Mailbox, Sidewalk
- Construction materials
- Block, Stucco
- Roof
- Shingle
- Foundation
- Block, Slab
- Road surface
- Paved
Utilities
- Sewer
- Septic Tank
- Water source
- Public
- Utilities
- Cable Connected, Electricity Connected, Public, Water Connected
Community
- Pets allowed
- Cats OK, Dogs OK
Room Details
| Room | Level | Dimensions |
|---|---|---|
| Family Room | First | 18x15 |
| Dining Room | First | 10x10 |
| Living Room | First | 13x12 |
| Kitchen | First | 11x13 |
| Primary Bedroom | First | 15x16 |
| Bedroom 2 | First | 11x10 |
| Bedroom 3 | First | 11x11 |
| Bedroom 4 | First | 11x11 |
Listing Details
- Listing date
- 2026-08-26
- On market date
- 2026-08-27
- Original list price
- $375,000
- Occupant type
- Owner
- MLS area
- 33810 - Lakeland
- Listing AOR
- Osceola
- Status changed
- 2026-08-27
- Tax legal description
- BLACKWATER CREEK ESTATES PB 135 PGS 18-20 LOT 26
Flood risk
Minimal-risk area outside the mapped floodplain. Flood insurance is optional and typically low-cost.
Source: FEMA flood zone reported on the listing. Confirm current designation at FEMA Flood Map Service Center.
Location
Directions
From I-4 W Take exit 31 toward FL-539/Kathleen/Lakeland. Turn right onto County Rd 35 Alt/Kathleen Rd. Turn left onto Knights Station Rd. Turn right onto N Galloway Rd. Turn right onto Blackwater Creek Dr. Home will be on the right
More homes like this
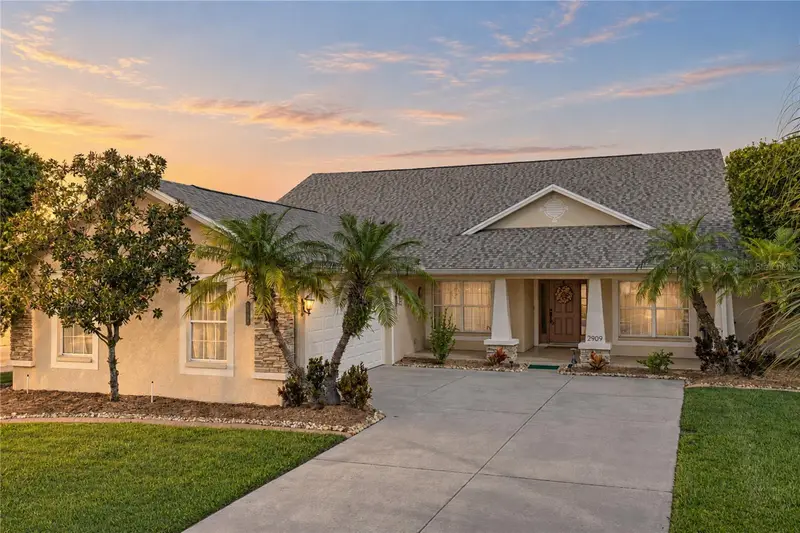
$499,000
2909 Blackwater Creek Dr
Lakeland, FL 33810
4 bd · 3 ba · 2,570 sqft
Blackwater Creek Estates
MLS ID #L4965335, REMAX EXPERTS.
Listing provided by Stellar MLS
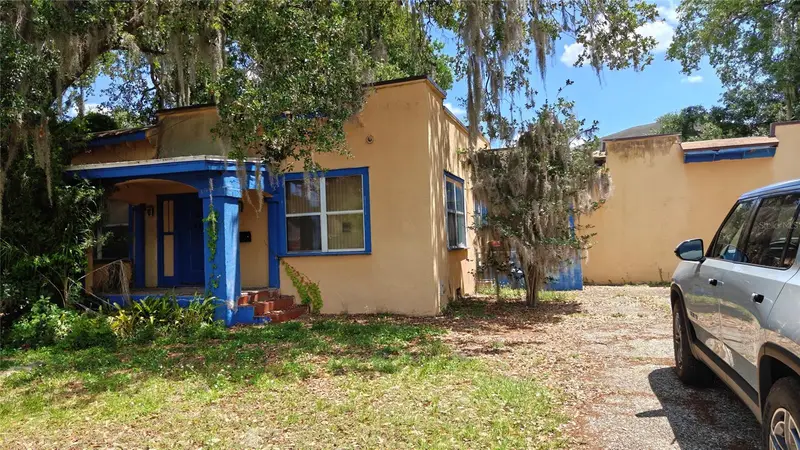
$299,900
1024 Avon Ave
Lakeland, FL 33801
3 bd · 2 ba · 1,993 sqft
Hollingsworth Terrace Sub
MLS ID #O6432021, TCAT REALTY SERVICES INC.
Listing provided by Stellar MLS
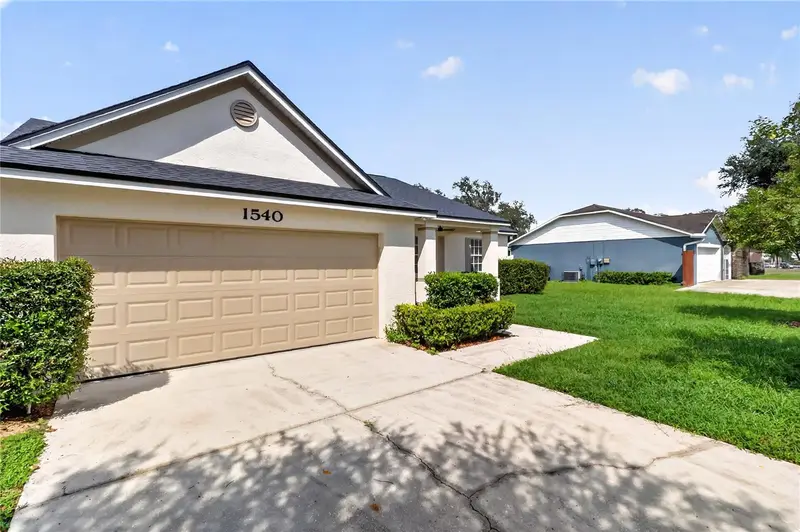
$368,900
1540 Watson Oaks Ct
Lakeland, FL 33809
4 bd · 2 ba · 1,885 sqft
Watson Oaks
MLS ID #L4963930, AVERY PROPERTIES INC..
Listing provided by Stellar MLS
$495,000
841 E Valencia St
Lakeland, FL 33805
5 bd · 4 ba · 2,226 sqft
Lakeside Add
MLS ID #L4965175, KELLER WILLIAMS REALTY.
Listing provided by Stellar MLS

Listings courtesy of Stellar MLS as distributed by MLS GRID
IDX information is provided exclusively for consumers’ personal, non-commercial use and may not be used for any purpose other than to identify prospective properties consumers may be interested in purchasing.
Based on information submitted to the MLS GRID as of September 25, 2026 at 3:01 PM ET. All data is obtained from various sources and may not have been verified by broker or MLS GRID. Supplied Open House Information is subject to change without notice. All information should be independently reviewed and verified for accuracy. Properties may or may not be listed by the office/agent presenting the information.
All or a portion of the multiple listing information is provided by Stellar MLS, from a copyrighted compilation of listings. The compilation of listings and each individual listing are © 2026 Stellar MLS. All rights reserved.
Ryan Solberg, Broker · MaxLife Realty LLC · FL License #BK3354351 · Equal Housing Opportunity · Full disclaimer · DMCA