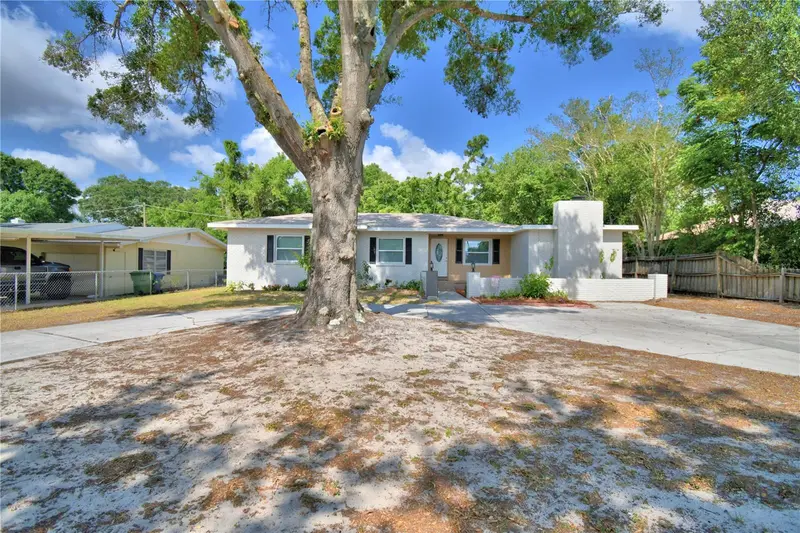

$339,000
1919 19th StreetWinter Haven, FL 33881
Listing updated: October 30, 2026 at 11:12 PM ET
Listing courtesy of La Rosa Realty Prestige · Kimberly Saddler · MLS #P4939717 · Active · 863-940-4850Property type
Year built
Lot size
Price / sq ft
HOA dues
Days on market
Flood zone
About this home
It's a completely renovated 4-bedroom beauty. No HOA. Park your trailers or vehicles in back yard or side yard with gate. New Roof, new windows, new doors, new hot water heater, new insulation, new electric and new air conditioner 2024. The kitchen has gold handles, refrigerator/ coffee maker combo, and a farmhouse sink. Wood floors are refinished 2025. Kitchen and bathrooms are totally renovated 2024. If you like drawers, this kitchen has a few. HUGE master bedroom runs from the back of the house to the front of the house, plenty of relaxing space, and a fireplace. This is a split plan house with 4 bedrooms, and all bathrooms have double sinks. Tropical pineapple garden is in front of the front porch and trees have been trimmed. The back shed has a metal roof and can be used as a workshop; she shed or transformed for mother-in-law or rental. Large back porch has new concrete steps, a renovated laundry room and lake view. ZAP CAP from TECO, surge voltage protection. Parks, trails, splash pads, grocery, movies, pharmacy, public boat ramps are available. Winter Haven is a diverse city which offers lots of things to do such as, dinner cruises, walking parks, farm markets, LEGOLAND park and water parks, Circle B nature park, walking trails, skateboard park, water skiing and free water-skiing shows. All information is deemed reliable but not guaranteed. Buyer must verify all information and measurements. No seller financing.
Estimated monthly payment
Estimate only. Taxes use the listing's reported amount where available; insurance is a Florida-average estimate. Your actual payment will vary — run a full calculation or talk to a lender.
Price & listing history65 days on market
- Status: ActiveAug 26, 2026
- Listed$349,000Aug 26, 2026
- Price reduced$339,000
Facts & features
- Property type
- Residential
- Sub type
- Single Family Residence
- Status
- Active
- Days on market
- 65
- Subdivision
- Van Duyne Shores
- County
- Polk
- Year built
- 1954
- Living area
- 1,752 sq ft
- Price/sq ft
- $193
- Lot size
- 10,572 sq ft
- Lot category
- 0 to less than 1/4
- Flood zone
- X (12105C0365G)
- Annual taxes
- $3,475 (2025)
- Parcel #
- 26-28-18-550300-000070
- Zoning
- R-1A
- MLS #
- P4939717
Ask about this home
Have a question? Ask the broker directly.
Ryan Solberg answers personally — no call center, no spam. Your question goes straight to him.
Interior Details
- Bedrooms
- 4
- Full bathrooms
- 2
- Flooring
- Ceramic Tile, Wood
- Appliances
- Built-In Oven, Cooktop, Dishwasher, Disposal, Dryer, Electric Water Heater, Exhaust Fan, Microwave, Refrigerator, Washer
- Interior features
- Ceiling Fans(s), Primary Bedroom Main Floor, Split Bedroom, Stone Counters, Window Treatments
- Laundry
- Laundry Room
- Stories / Levels
- One
- Direction faces
- East
- Fireplace
- Yes
Heating & Cooling
- Heating
- Central
- Cooling
- Central Air
HOA & Financial
- Total monthly fees
- None
- Total annual fees
- None
- CDD
- No
- Homestead exemption
- Yes
- Listing terms
- Cash, Conventional, FHA, VA Loan
- Ownership
- Fee Simple
- Available for lease
- No
Exterior & Construction
- Exterior features
- Lighting, Private Mailbox, Storage
- Construction materials
- Block, Brick
- Roof
- Other, Shingle
- Foundation
- Crawlspace
- Water view
- Yes
- Road surface
- Asphalt
Utilities
- Sewer
- Public Sewer
- Water source
- Public
- Utilities
- BB/HS Internet Available, Cable Available, Electricity Connected, Natural Gas Available, Phone Available, Sewer Connected, Water Connected
Community
- Pets allowed
- Yes
Room Details
| Room | Level | Dimensions |
|---|---|---|
| Kitchen | 11x10 | |
| Living Room | 16x13 | |
| Dining Room | 14x9 | |
| Bathroom 2 | 8x7 | |
| Primary Bedroom | 11x10 | |
| Bedroom 2 | 42x12 | |
| Bedroom 3 | 12x11 | |
| Bedroom 4 | 11x10 | |
| Workshop | 30x20 |
Listing Details
- Listing date
- 2026-08-26
- On market date
- 2026-08-26
- Original list price
- $349,000
- Occupant type
- Vacant
- MLS area
- 33881 - Winter Haven / Florence Villa
- Listing AOR
- Lakeland
- Status changed
- 2026-08-26
- Tax legal description
- VAN DUYNE SHORES PB 35 PG 7 LOT 7
Flood risk
Minimal-risk area outside the mapped floodplain. Flood insurance is optional and typically low-cost.
Source: FEMA flood zone reported on the listing. Confirm current designation at FEMA Flood Map Service Center.
Location
Directions
From Havendale turn south on 19th St NW. The house will be on the left. from Lake Howard Drive turn north on 17th St NW, go thru stop sign, second stop sign take the left, third stop sign take the left. house is on the left.
More homes like this
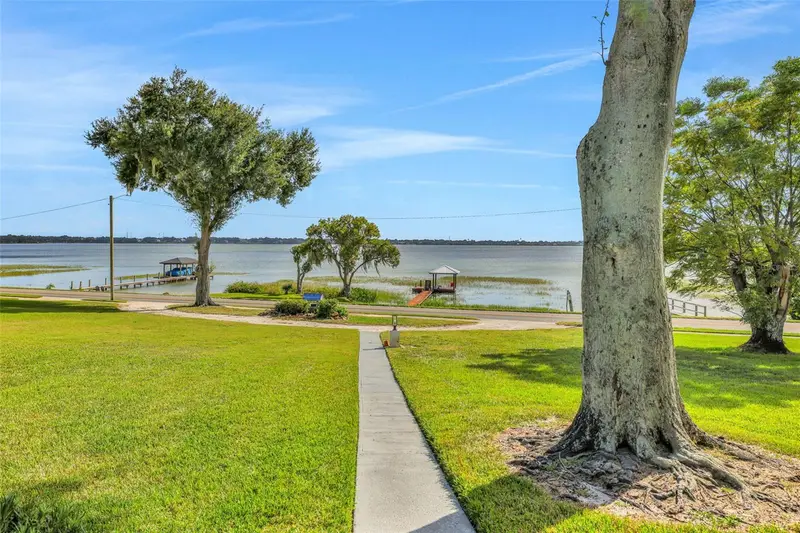
$499,000
1614 Lake Ariana Blvd
Auburndale, FL 33823
4 bd · 3 ba · 2,973 sqft
Winona Park
MLS ID #P4940330, THE K TEAM REAL ESTATE SERVICES LLC.
Listing provided by Stellar MLS
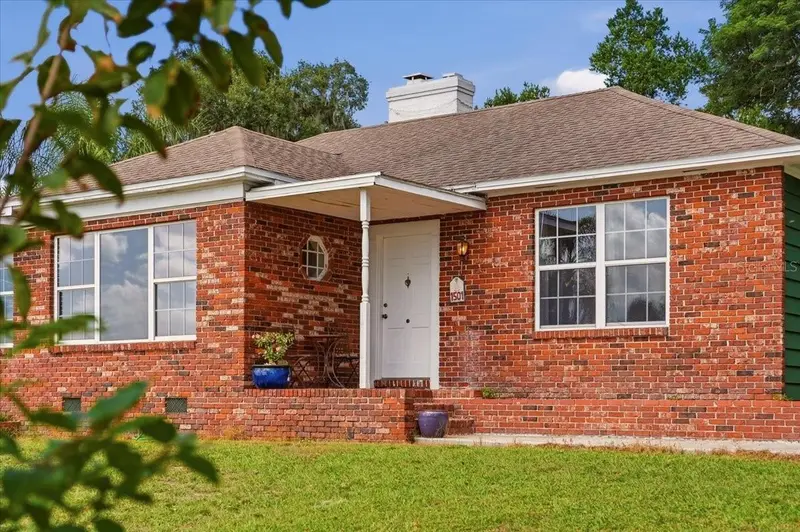
$375,000
1501 N Lake Howard Dr
Winter Haven, FL 33881
3 bd · 2 ba · 2,200 sqft
Interlaken Add
MLS ID #P4940266, JULIE MATTHEWS GROUP LLC.
Listing provided by Stellar MLS
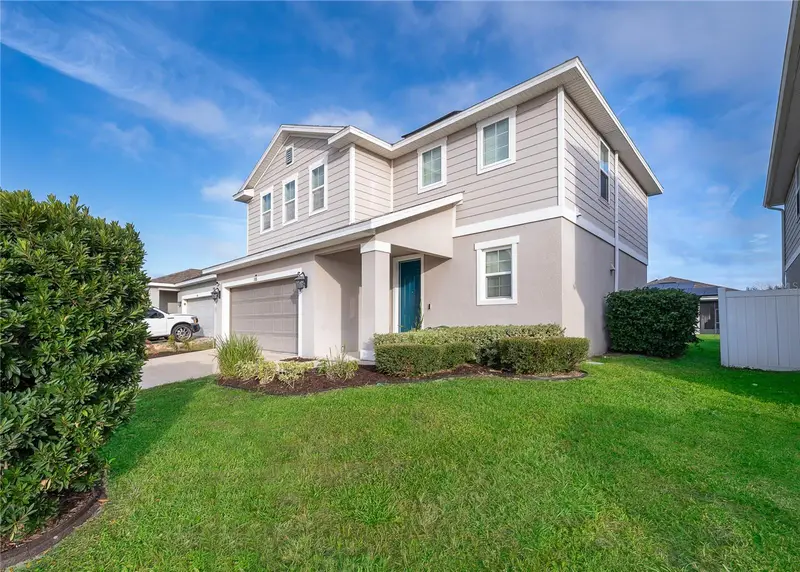
$364,990
588 Lake Smart Blvd
Winter Haven, FL 33881
3 bd · 3 ba · 1,963 sqft
Lake Smart Pointe
MLS ID #S5160167, CENTURY 21 NEXT LEVEL REALTY.
Listing provided by Stellar MLS
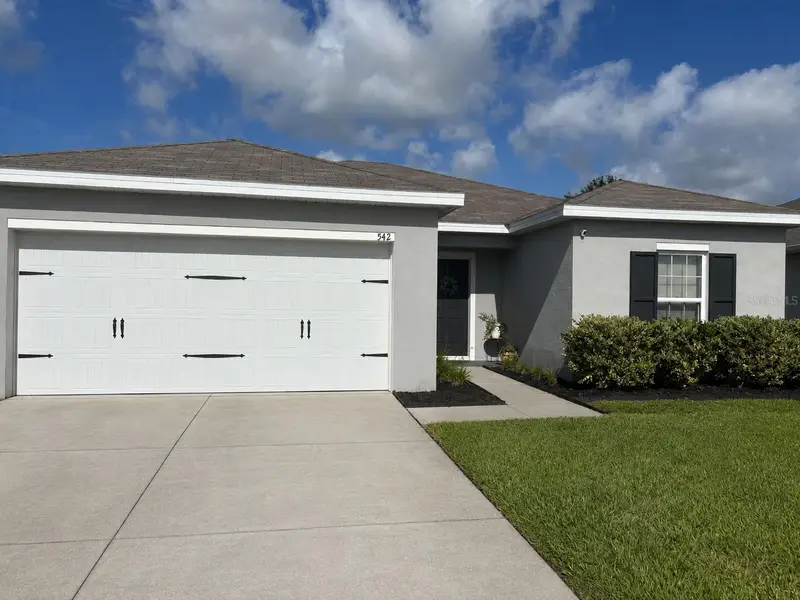
$257,000
542 Eagle Landing Boulevard
Winter Haven, FL 33880
3 bd · 2 ba · 1,292 sqft
Eagle Landing Phase I
MLS ID #L4960889, CENTURY 21 WATSON & MYERS REALTY.
Listing provided by Stellar MLS

Listings courtesy of Stellar MLS as distributed by MLS GRID
IDX information is provided exclusively for consumers’ personal, non-commercial use and may not be used for any purpose other than to identify prospective properties consumers may be interested in purchasing.
Based on information submitted to the MLS GRID as of October 30, 2026 at 11:12 PM ET. All data is obtained from various sources and may not have been verified by broker or MLS GRID. Supplied Open House Information is subject to change without notice. All information should be independently reviewed and verified for accuracy. Properties may or may not be listed by the office/agent presenting the information.
All or a portion of the multiple listing information is provided by Stellar MLS, from a copyrighted compilation of listings. The compilation of listings and each individual listing are © 2026 Stellar MLS. All rights reserved.
Ryan Solberg, Broker · MaxLife Realty LLC · FL License #BK3354351 · Equal Housing Opportunity · Full disclaimer · DMCA