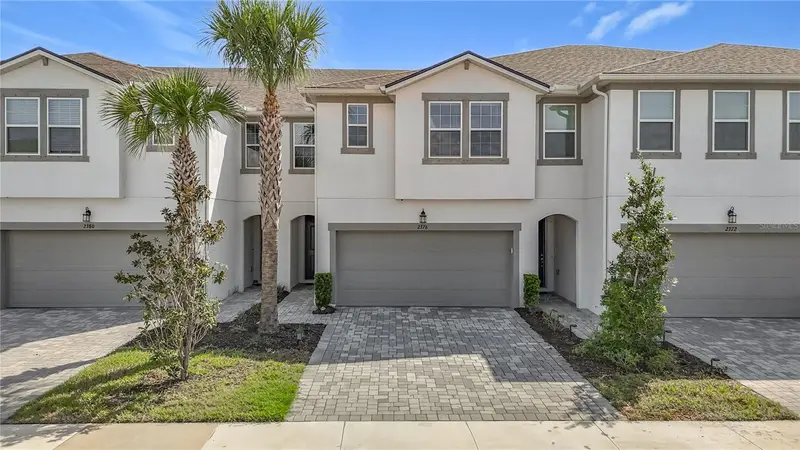

$405,000
2376 Audubon Preserve LaneLutz, FL 33558
Listing updated: October 15, 2026 at 9:46 AM ET
Listing courtesy of Dalton Wade Inc · Rosie Ortiz · MLS #TB8542832 · Pending · 888-668-8283Property type
Year built
Lot size
Price / sq ft
HOA dues
Days on market
Garage spaces
Flood zone
About this home
Under contract-accepting backup offers. Welcome home to this beautifully upgraded Sebring West Indies model townhome, offering serene pond views in the sought-after gated community of Parkview at Long Lake Ranch in Lutz! Awarded 2021 Community of the Year, Parkview at Long Lake Ranch offers the best of both worlds, a peaceful, meticulously built setting just moments from everyday conveniences, shopping, golf courses, parks, and walking and biking trails. This 3-bedroom, 2.5-bath home offers 2,243 square feet of thoughtfully designed living space with a 2-car garage and an oversized screened-in lanai, offering the perfect setting for al fresco dining or simply enjoying a breezy Florida evening overlooking the water. This two-story home boasts unbelievable style throughout, with 42" upper kitchen cabinets in Harbor and quartz countertops in Calcatta Arno. The kitchen features all stainless steel appliances and a large breakfast bar on the island, giving plenty of room to gather, prepare meals, or enjoy a quick bite. Luxury vinyl flooring runs throughout the main living area, with 17x17 tile in the bathrooms and laundry room. Upstairs, a spacious loft offers flexible living space, perfect as a secondary living area or home office, along with all three bedrooms and the laundry room for true convenience. The owner's suite impresses with unbelievable walk-in closets, dual sinks, and a large shower, while the two secondary bedrooms sit up front and share a full bath with double sinks, separated from the owner's suite by the loft for added privacy. The current owner has also invested in thoughtful upgrades that offer true peace of mind for its next owner, including a whole-home air scrubber system valued at nearly $2,200 for improved indoor air quality, a whole-home water filtration system, and a professionally epoxy-coated garage floor. The washer, dryer, and all appliances convey with the home, making this a truly move-in ready opportunity. This gated community sits at Sunlake Boulevard and SR54, just moments from the Suncoast Parkway for easy access to Tampa, entertainment, and Tampa International Airport. Residents enjoy fun-filled amenities including a resort-style pool with pavilion, paw park, tot lots, and activity parks. Zoned for top-rated schools including Skybrooke K-8, Charles S. Rushe Middle School, and Sunlake High School, all rated A. This is a rare opportunity to own a home with thousands of dollars in upgrades already done, in one of the community's most sought-after pond view locations. Schedule your private showing today, homes like this in Parkview at Long Lake Ranch don't last long!
Estimated monthly payment
Estimate only. Taxes use the listing's reported amount where available; insurance is a Florida-average estimate. Your actual payment will vary — run a full calculation or talk to a lender.
Price & listing history46 days on market
- Status: PendingOct 15, 2026
- Listed$480,000Aug 28, 2026
- Price reduced$405,000
Property Documents
Documents the listing agent has made public for this property. Free to view and download.
Facts & features
- Property type
- Residential
- Sub type
- Townhouse
- Status
- Pending
- Days on market
- 46
- Subdivision
- Parkview/Long Lake Ranch Ph 2a
- County
- Pasco
- Year built
- 2023
- Living area
- 2,243 sq ft
- Price/sq ft
- $181
- Building area
- 2,850 sq ft (Public Records)
- Lot size
- 2,400 sq ft
- Lot category
- 0 to less than 1/4
- Flood zone
- X
- Garage
- 2 spaces
- Annual taxes
- $7,203 (2025)
- Parcel #
- 18-26-27-017.0-005.00-006.0
- Zoning
- MPUD
- MLS #
- TB8542832
Ask about this home
Have a question? Ask the broker directly.
Ryan Solberg answers personally — no call center, no spam. Your question goes straight to him.
Interior Details
- Bedrooms
- 3
- Full bathrooms
- 2
- Half bathrooms
- 1
- Flooring
- Carpet, Ceramic Tile, Luxury Vinyl
- Appliances
- Dishwasher, Disposal, Dryer, Microwave, Range, Refrigerator, Washer, Water Softener
- Interior features
- Ceiling Fans(s), Eat-in Kitchen, Kitchen/Family Room Combo, Living Room/Dining Room Combo, Open Floorplan, PrimaryBedroom Upstairs, Solid Surface Counters, Solid Wood Cabinets, Split Bedroom, Thermostat, Walk-In Closet(s)
- Laundry
- Inside, Laundry Room
- Stories / Levels
- Two
- Direction faces
- West
Heating & Cooling
- Heating
- Central
- Cooling
- Central Air
Parking
- Garage spaces
- 2
- Attached garage
- Yes
HOA & Financial
- HOA fee
- $300 / Monthly
- Monthly HOA
- $300/mo
- Total monthly fees
- $300/mo
- Total annual fees
- $3,600
- HOA name
- Ocean Blue Communities / Clint Green
- CDD
- Yes
- Homestead exemption
- Yes
- Min lease term
- 1-2 Years
- Listing terms
- Cash, Conventional, FHA, VA Loan
- Ownership
- Fee Simple
- Available for lease
- Yes
- Lease restrictions
- Yes
- Additional lease restrictions
- BUYER TO CONTACT HOA TO VERIFY LEASE RESTRICTIONS
- Approval process
- BUYER TO CONTACT HOA TO VERIFY LEASE RESTRICTIONS
Exterior & Construction
- Exterior features
- Lighting, Playground, Private Entrance, Sidewalk
- Construction materials
- Block, Concrete, Stucco
- Roof
- Shingle
- Foundation
- Slab
- Water view
- Yes
- Road surface
- Asphalt
Utilities
- Sewer
- Public Sewer
- Water source
- Public
- Utilities
- BB/HS Internet Available, Cable Available, Cable Connected, Electricity Available, Electricity Connected, Phone Available, Sewer Available, Sewer Connected, Underground Utilities, Water Available, Water Connected
Community
- Pets allowed
- Yes
Schools
Letter grades: Florida DOE 2024–25 school grades (Orange, Seminole, Lake, Osceola, Brevard). Assigned schools from the listing agent — verify enrollment with the district.
Room Details
| Room | Level | Dimensions |
|---|---|---|
| Kitchen | First | |
| Living Room | First | |
| Primary Bedroom | Second | |
| Primary Bathroom | Second | |
| Bedroom 2 | Second | |
| Bedroom 3 | Second | |
| Bathroom 2 | Second | |
| Bathroom 3 | First |
Listing Details
- Listing date
- 2026-08-26
- On market date
- 2026-08-28
- Original list price
- $480,000
- Occupant type
- Owner
- MLS area
- 33558 - Lutz
- Listing AOR
- Suncoast Tampa
- Status changed
- 2026-10-15
- Tax legal description
- PARKVIEW AT LONG LAKE RANCH PHASE 2A PB 86 PG 042 BLOCK 5 LOT 6
Flood risk
Minimal-risk area outside the mapped floodplain. Flood insurance is optional and typically low-cost.
Source: FEMA flood zone reported on the listing. Confirm current designation at FEMA Flood Map Service Center.
Location
Directions
Driving West on SR-54, turn left onto Grand Parkview Blvd, turn left onto Blue Pond Dr, turn left onto Audubon Preserve Lane, the destination is on the right.
More homes like this
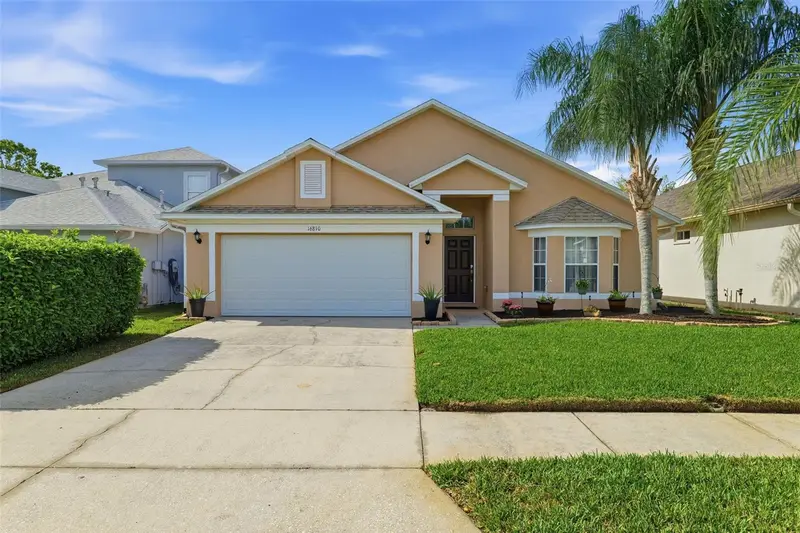
$425,000
16810 Taylow Way
Odessa, FL 33556
4 bd · 2 ba · 2,078 sqft
Ivy Lake Estates
MLS ID #TB8482064, FLORIDA DRIVEN REAL ESTATE.
Listing provided by Stellar MLS
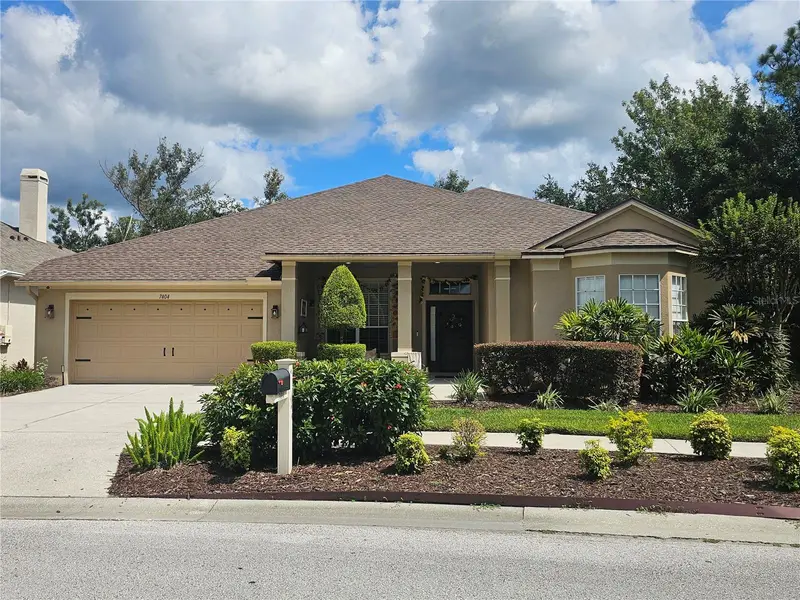
$575,000
7404 Ambleside Dr
Land O Lakes, FL 34637
4 bd · 3 ba · 2,795 sqft
Wilderness Lake Preserve Ph 2
MLS ID #TB8557124, REDFIN CORPORATION.
Listing provided by Stellar MLS
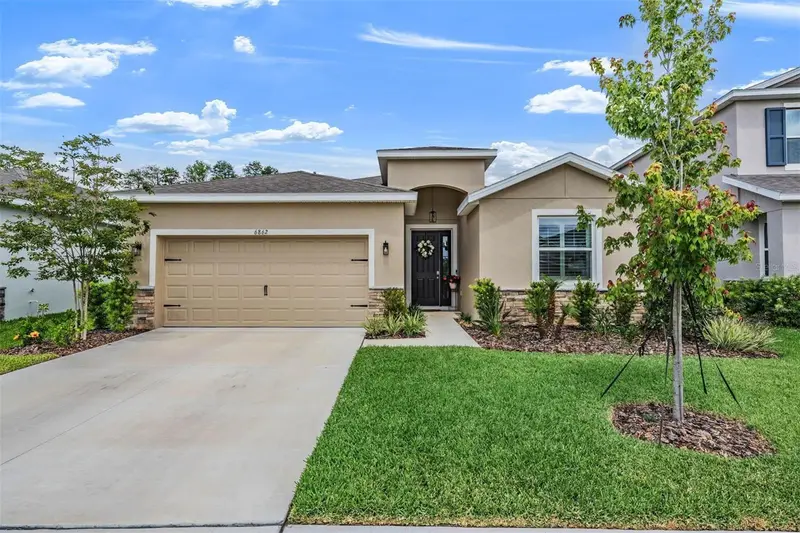
$439,000
6862 Broad River Ave
Land O Lakes, FL 34638
4 bd · 3 ba · 2,045 sqft
Deerbrook Ph 1
MLS ID #TB8499906, FUTURE HOME REALTY INC.
Listing provided by Stellar MLS
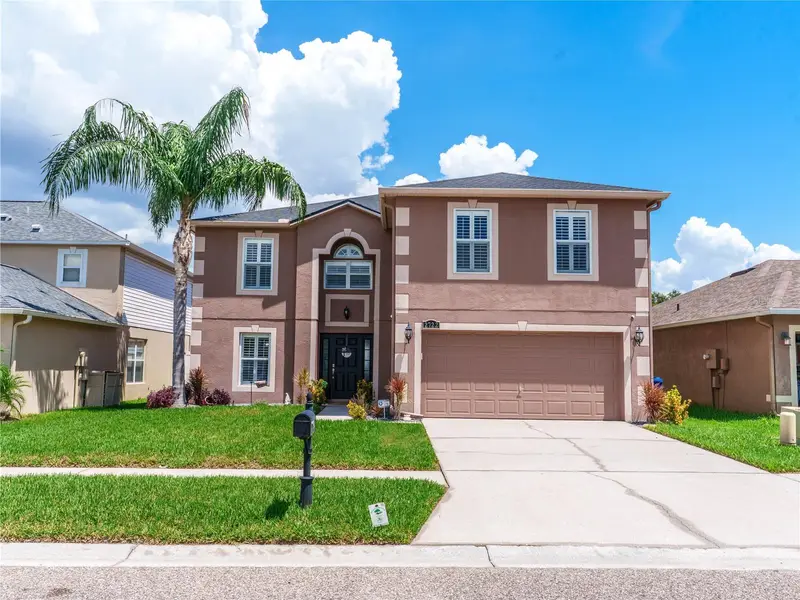
$469,000
2722 Heathgate Way
Land O Lakes, FL 34638
4 bd · 3 ba · 2,789 sqft
Suncoast Pointe Villages 1a & 1b
MLS ID #W7888964, CHARLES RUTENBERG REALTY INC.
Listing provided by Stellar MLS

Listings courtesy of Stellar MLS as distributed by MLS GRID
IDX information is provided exclusively for consumers’ personal, non-commercial use and may not be used for any purpose other than to identify prospective properties consumers may be interested in purchasing.
Based on information submitted to the MLS GRID as of October 15, 2026 at 9:46 AM ET. All data is obtained from various sources and may not have been verified by broker or MLS GRID. Supplied Open House Information is subject to change without notice. All information should be independently reviewed and verified for accuracy. Properties may or may not be listed by the office/agent presenting the information.
All or a portion of the multiple listing information is provided by Stellar MLS, from a copyrighted compilation of listings. The compilation of listings and each individual listing are © 2026 Stellar MLS. All rights reserved.
Ryan Solberg, Broker · MaxLife Realty LLC · FL License #BK3354351 · Equal Housing Opportunity · Full disclaimer · DMCA