
$299,900
7401 Galloway RoadWeeki Wachee, FL 34613
Listing updated: September 16, 2026 at 1:03 PM ET
Listing courtesy of Re/Max Marketing Specialists · Tracie Trotter · MLS #W7888940 · Active · 352-686-0540Property type
Year built
Lot size
Price / sq ft
HOA dues
Days on market
Garage spaces
Flood zone
About this home
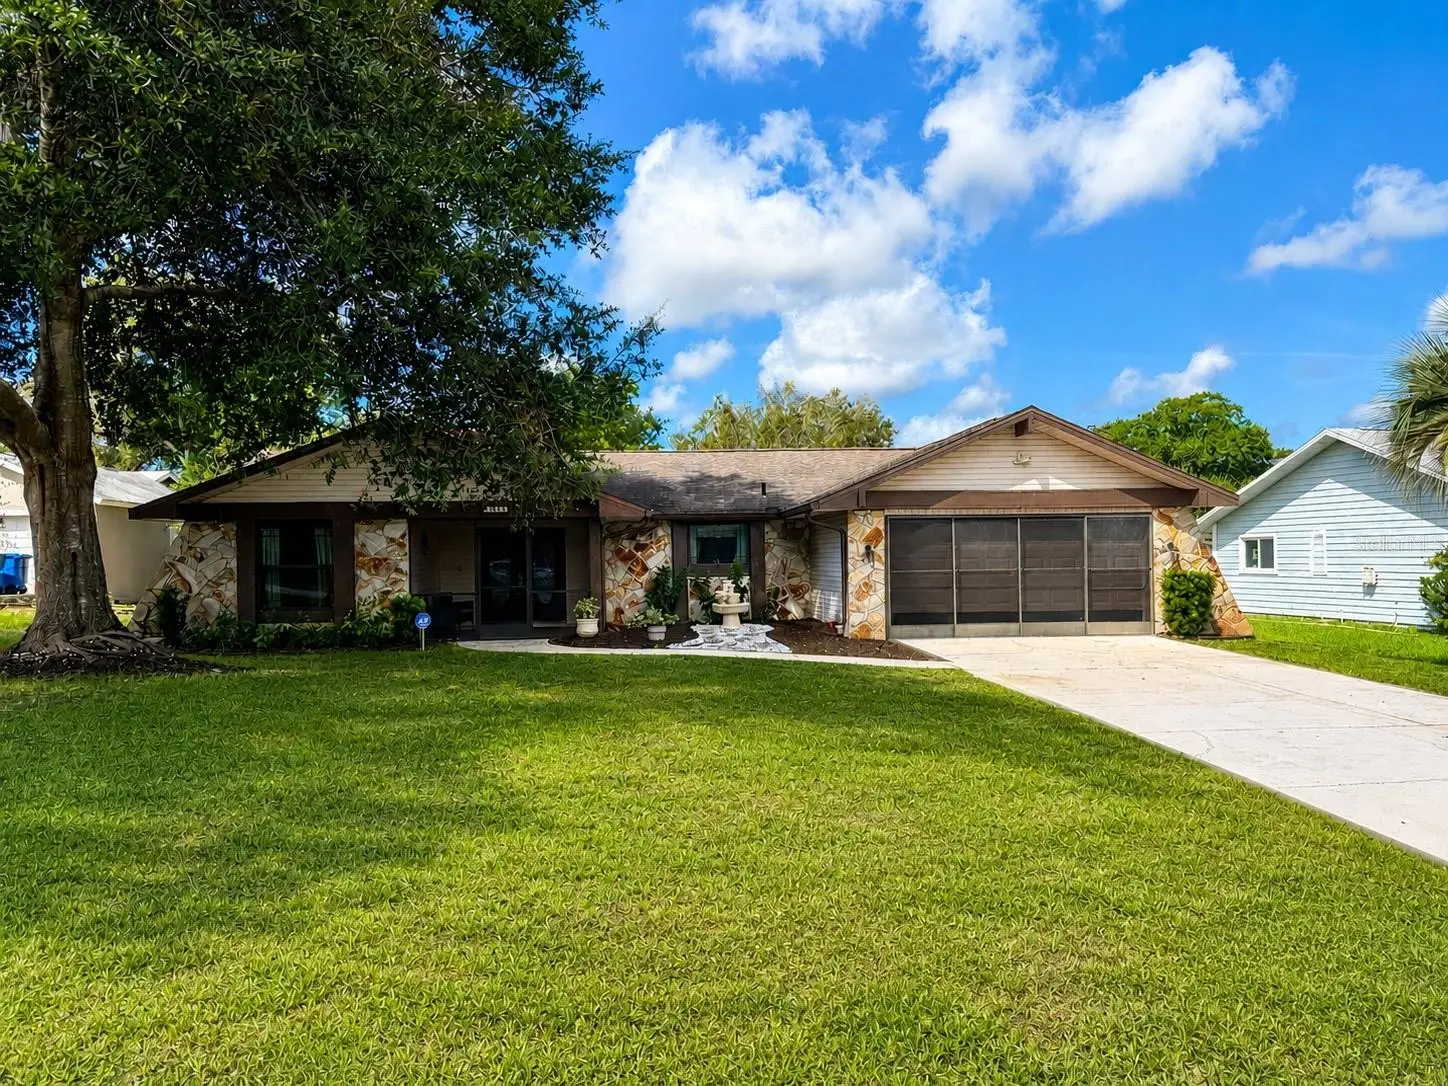
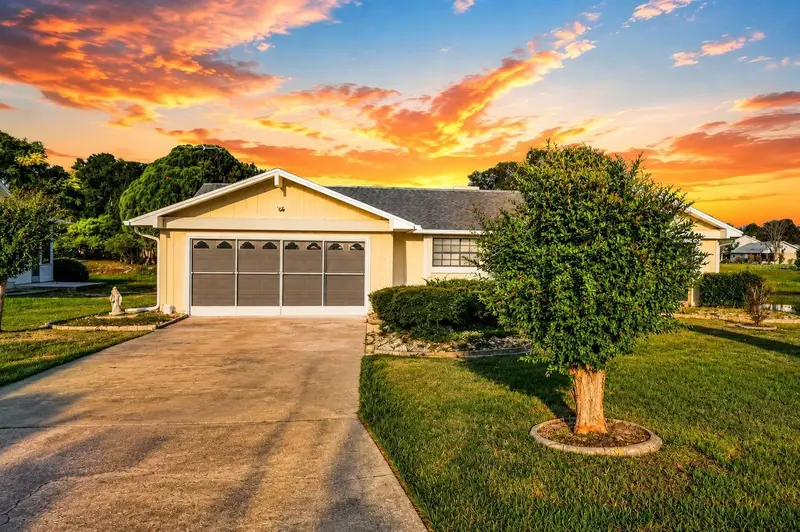
Welcome to this spacious three-bedroom, two-bathroom pool home in the deed-restricted community of The Heather. Designed for comfortable Florida living, the home features an open great room with soaring ceilings, a wood-burning fireplace, laminate flooring and an inviting eat-in kitchen. The kitchen offers newer maple cabinetry, Corian countertops, a farmhouse sink and a window overlooking the front yard. A versatile bonus room provides additional space for a home office, game room, craft room or entertainment area and includes laminate flooring, two ceiling fans, abundant natural light and sliding glass doors leading to the pool. The primary suite features genuine hardwood flooring, two walk-in closets and an updated bathroom with dual vessel sinks waterfall faucets and a spacious walk-in shower with designer tile. Two additional bedrooms are located on the opposite side of the home and feature laminate flooring. The updated guest bathroom includes a modern grey vanity and designer tile surrounding the tub and shower. Enjoy morning coffee on the screened front porch or relax beside the large saltwater pool—an ideal setting for outdoor dining, entertaining and enjoying Florida’s warm weather. The two-car garage includes a screened garage door, workbench, pull-down attic access, washer, dryer and a newer water heater. The generously sized property offers plenty of outdoor space, along with peaceful views and convenient access to the community lake. The Heather offers low HOA fees and a convenient location near Pine Island Beach, Weeki Wachee Springs, local waterfront dining, Crystal River and other Nature Coast attractions. Tampa International Airport, Clearwater Beach and Tarpon Springs are also accessible for day trips and travel.Schedule your private showing***Deed restricted, wrought iron fenced is allowed
Estimated monthly payment
Estimate only. Taxes use the listing's reported amount where available; insurance is a Florida-average estimate. Your actual payment will vary — run a full calculation or talk to a lender.
Price & listing history17 days on market
- Status: ActiveAug 30, 2026
- Listed$309,900Aug 30, 2026
- Price reduced$299,900
Facts & features
- Property type
- Residential
- Sub type
- Single Family Residence
- Status
- Active
- Days on market
- 17
- Cumulative DOM
- 299
- Subdivision
- Heather The
- County
- Hernando
- Year built
- 1978
- Living area
- 1,708 sq ft
- Price/sq ft
- $176
- Building area
- 2,534 sq ft (Owner)
- Lot size
- 19,503 sq ft
- Lot category
- 1/4 to less than 1/2
- Flood zone
- X (12053C0162E)
- Garage
- 2 spaces
- Pool
- Private pool
- Annual taxes
- $4,249 (2025)
- Parcel #
- R26-222-17-2291-0130-0090
- Zoning
- PDP
- MLS #
- W7888940
Ask about this home
Have a question? Ask the broker directly.
Ryan Solberg answers personally — no call center, no spam. Your question goes straight to him.
Interior Details
- Bedrooms
- 3
- Full bathrooms
- 2
- Flooring
- Laminate, Wood
- Appliances
- Dishwasher, Dryer, Microwave, Range, Refrigerator, Washer
- Interior features
- Cathedral Ceiling(s), Ceiling Fans(s), Kitchen/Family Room Combo, Primary Bedroom Main Floor, Split Bedroom, Walk-In Closet(s)
- Laundry
- In Garage
- Stories / Levels
- One
- Direction faces
- East
Heating & Cooling
- Heating
- Central
- Cooling
- Central Air
Parking
- Garage spaces
- 2
- Attached garage
- Yes
HOA & Financial
- HOA fee
- $25 / Monthly
- Monthly HOA
- $25/mo
- Total monthly fees
- $25/mo
- Total annual fees
- $300
- HOA name
- The Heather
- CDD
- No
- Min lease term
- 8-12 Months
- Listing terms
- Cash, Conventional, FHA, VA Loan
- Ownership
- Fee Simple
- Available for lease
- Yes
- Lease restrictions
- Yes
- Additional lease restrictions
- CHECK WITH HOA 352-596-5028
- Approval process
- CHECK WITH HOA 352-596-5028
Exterior & Construction
- Construction materials
- Frame
- Roof
- Shingle
- Foundation
- Slab
- Pool
- Private pool
- Water access
- Yes
- Road surface
- Paved
Utilities
- Sewer
- Public Sewer
- Water source
- Canal/Lake For Irrigation
- Utilities
- Cable Available
Community
- Pets allowed
- Cats OK, Dogs OK
Room Details
| Room | Level | Dimensions |
|---|---|---|
| Great Room | First | 7x10 |
| Dining Room | First | 7x10 |
| Kitchen | First | 8x8 |
| Bonus Room | First | 22x8 |
| Primary Bedroom | First | 10x12 |
| Bedroom 2 | First | 10x11 |
| Bedroom 3 | First | 10x12 |
Listing Details
- Listing date
- 2026-08-30
- On market date
- 2026-08-30
- Original list price
- $309,900
- Occupant type
- Vacant
- MLS area
- 34613 - Brooksville/Spring Hill/Weeki Wachee
- Listing AOR
- West Pasco
- Status changed
- 2026-08-30
- Tax legal description
- THE HEATHER BLK 13 LOT 9
Flood risk
Minimal-risk area outside the mapped floodplain. Flood insurance is optional and typically low-cost.
Source: FEMA flood zone reported on the listing. Confirm current designation at FEMA Flood Map Service Center.
Location
Directions
North on US 19, Left on St Andrews, Left on Dundee, Left on Galloway
More homes like this
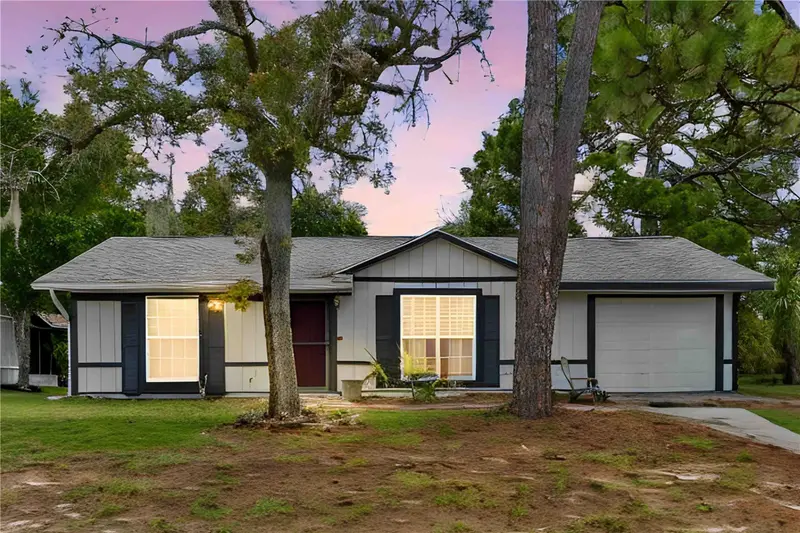
$149,900
7450 Dundee Way
Weeki Wachee, FL 34613
2 bd · 1 ba · 864 sqft
Heather The
MLS ID #TB8552314, CHARLES RUTENBERG REALTY INC.
Listing provided by Stellar MLS
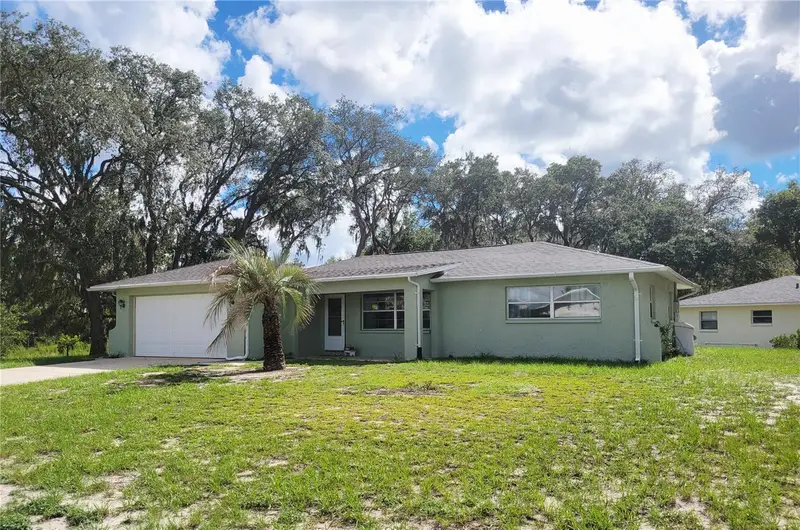
$234,900
9022 Lingrove Rd
Weeki Wachee, FL 34613
2 bd · 2 ba · 1,310 sqft
Heather The
MLS ID #TB8512969, PEOPLE'S TRUST REALTY.
Listing provided by Stellar MLS
$239,900
7465 Galloway Rd
Weeki Wachee, FL 34613
3 bd · 2 ba · 1,302 sqft
Heather The
MLS ID #TB8527295, PEOPLE'S TRUST REALTY.
Listing provided by Stellar MLS

Listings courtesy of Stellar MLS as distributed by MLS GRID
IDX information is provided exclusively for consumers’ personal, non-commercial use and may not be used for any purpose other than to identify prospective properties consumers may be interested in purchasing.
Based on information submitted to the MLS GRID as of September 16, 2026 at 1:03 PM ET. All data is obtained from various sources and may not have been verified by broker or MLS GRID. Supplied Open House Information is subject to change without notice. All information should be independently reviewed and verified for accuracy. Properties may or may not be listed by the office/agent presenting the information.
All or a portion of the multiple listing information is provided by Stellar MLS, from a copyrighted compilation of listings. The compilation of listings and each individual listing are © 2026 Stellar MLS. All rights reserved.
Ryan Solberg, Broker · MaxLife Realty LLC · FL License #BK3354351 · Equal Housing Opportunity · Full disclaimer · DMCA