
$384,900
8328 Dunnellon RoadWeeki Wachee, FL 34613
Listing updated: October 13, 2026 at 11:54 AM ET
Listing courtesy of The Atlas Group · Helie Taylor · MLS #TB8555611 · Active · 352-584-0050Property type
Year built
Lot size
Price / sq ft
HOA dues
Days on market
Flood zone
About this home
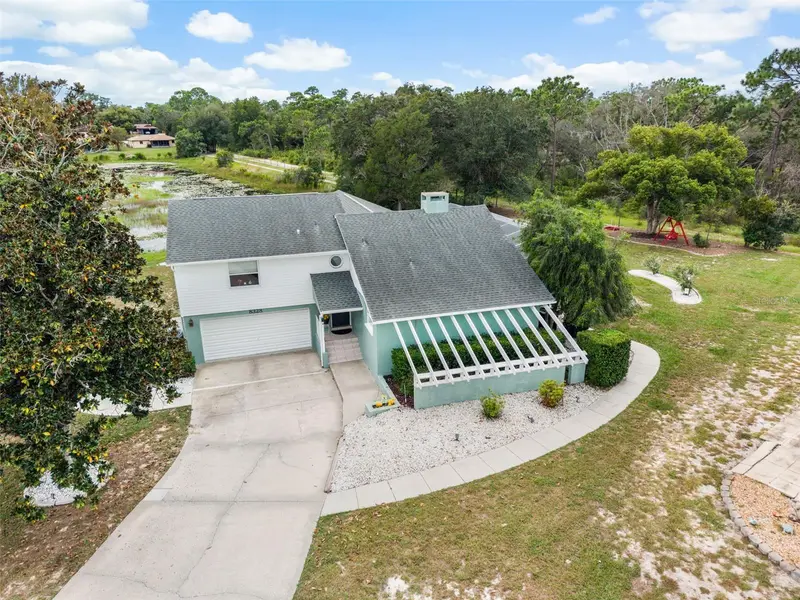
A Nature Lover's Dream: Expansive Half-Acre Waterfront Retreat Backing onto Nature Preserves If you've been looking for true privacy, elbow room, and real Florida nature, you know homes like this is a rare find. Sitting on a rare half-acre lot—one of the largest in the entire neighborhood—8328 Dunnellon Rd backs right up to protected preserve land with its own quiet pond right in the backyard. No rear neighbors, just trees, water, and wildlife. From the moment you walk in, the home feels open, bright, and calm. High ceilings and large windows pull the outdoor scenery inside, and three massive sliding glass doors flood the entire main living space with natural sunlight. The centerpiece of the living room is a gorgeous double-sided fireplace that shares warmth and character with the primary bedroom on the other side. The layout is smart and versatile. The primary suite is privately tucked on the main floor, complete with plenty of closet space, a dedicated office area, and an en-suite bath with a large walk-in shower. Upstairs, you’ll find two more bedrooms and a full bath with a jetted tub. One of the upper bedrooms even has its own private balcony looking out over the water. Whether you have teens, frequent out-of-town guests, or need a comfortable setup for multi-generational living, this floor plan gives everyone their own distinct space. Outside is where you will spend most of your time. The enclosed lanai is the go-to spot for morning coffee, looking out over the pool, the lake, and the preserve beyond. The screened pool enclosure is outfitted with fine no-see-um mesh, and the huge deck leaves plenty of room for grilling, entertaining, or simply lounging without bugs getting in the way. Bring your toys, too. The oversized two-car garage is way bigger than standard and features an ultra-convenient pull-through door—making it effortless to store and maneuver your boat, trailer, golf cart, or weekend project with easy backyard access. You’re just minutes from the Weeki Wachee River, local boat ramps, dining, and shopping, yet at home it feels worlds away from everything. Bonus for qualified buyers: This property is eligible for 100% USDA financing with zero down! (Buyer to verify eligibility with lender.) Come walk the grounds and see the views for yourself—schedule your private tour today.
Estimated monthly payment
Estimate only. Taxes use the listing's reported amount where available; insurance is a Florida-average estimate. Your actual payment will vary — run a full calculation or talk to a lender.
Price & listing history7 days on market
- Status: ActiveOct 6, 2026
- Listed$384,900Oct 6, 2026
Property Documents
Documents the listing agent has made public for this property. Free to view and download.
Facts & features
- Property type
- Residential
- Sub type
- Single Family Residence
- Status
- Active
- Days on market
- 7
- Subdivision
- Heather The
- County
- Hernando
- Year built
- 1980
- Living area
- 2,307 sq ft
- Price/sq ft
- $167
- Building area
- 3,271 sq ft (Public Records)
- Lot size
- 21,782 sq ft
- Lot category
- 1/2 to less than 1
- Flood zone
- X (12053C0162E)
- Pool
- Private pool
- Annual taxes
- $4,088 (2025)
- Parcel #
- R26-222-17-2291-0110-0170
- Zoning
- PDP(SF)
- MLS #
- TB8555611
Ask about this home
Have a question? Ask the broker directly.
Ryan Solberg answers personally — no call center, no spam. Your question goes straight to him.
Interior Details
- Bedrooms
- 3
- Full bathrooms
- 2
- Half bathrooms
- 1
- Flooring
- Carpet, Luxury Vinyl, Tile
- Appliances
- Built-In Oven, Dishwasher, Disposal, Electric Cooktop, Microwave, Refrigerator
- Interior features
- Cathedral Ceiling(s), Ceiling Fans(s), Eat-in Kitchen, High Ceilings, Open Floorplan, Primary Bedroom Main Floor, Walk-In Closet(s)
- Laundry
- In Garage
- Stories / Levels
- Multi/Split
- Direction faces
- North
- Fireplace
- Yes
Heating & Cooling
- Heating
- Central
- Cooling
- Central Air
Parking
- Attached garage
- Yes
- Parking features
- Covered, Driveway, Garage Door Opener, Off Street, Oversized
HOA & Financial
- HOA fee
- $22 / Monthly
- Monthly HOA
- $22/mo
- Total monthly fees
- $22/mo
- Total annual fees
- $264
- HOA name
- Angela Franklyn
- CDD
- No
- Homestead exemption
- Yes
- Min lease term
- 8-12 Months
- Listing terms
- Cash, Conventional, FHA, USDA Loan, VA Loan
- Ownership
- Fee Simple
- Available for lease
- Yes
- Lease restrictions
- Yes
- Additional lease restrictions
- Buyer/Tenant to verify specific leasing rules and application process directly with the HOA prior to purchase.
Exterior & Construction
- Exterior features
- Lighting
- Construction materials
- Block, Frame
- Roof
- Shingle
- Foundation
- Concrete Perimeter
- Pool
- Private pool
- Waterfront
- Yes
- Water access
- Yes
- Water view
- Yes
- Road surface
- Asphalt
Utilities
- Sewer
- Public Sewer
- Water source
- Public
- Utilities
- Cable Available, Electricity Connected, Public
Community
- Pets allowed
- Cats OK, Dogs OK
Room Details
| Room | Level | Dimensions |
|---|---|---|
| Kitchen | First | 9x17 |
| Living Room | First | 15x24.5 |
| Primary Bedroom | First | 15x16 |
| Primary Bathroom | First | 8x11 |
Listing Details
- Listing date
- 2026-10-06
- On market date
- 2026-10-06
- Original list price
- $384,900
- Occupant type
- Owner
- MLS area
- 34613 - Brooksville/Spring Hill/Weeki Wachee
- Listing AOR
- Suncoast Tampa
- Status changed
- 2026-10-06
- Tax legal description
- THE HEATHER BLK 11 LOT 17
Flood risk
Minimal-risk area outside the mapped floodplain. Flood insurance is optional and typically low-cost.
Source: FEMA flood zone reported on the listing. Confirm current designation at FEMA Flood Map Service Center.
Location
Directions
Head north on US-19 N/Commercial Way. Turn left onto St Andrews Blvd. Turn left onto Allen Dr. Turn left onto Dunnellon Rd
More homes like this
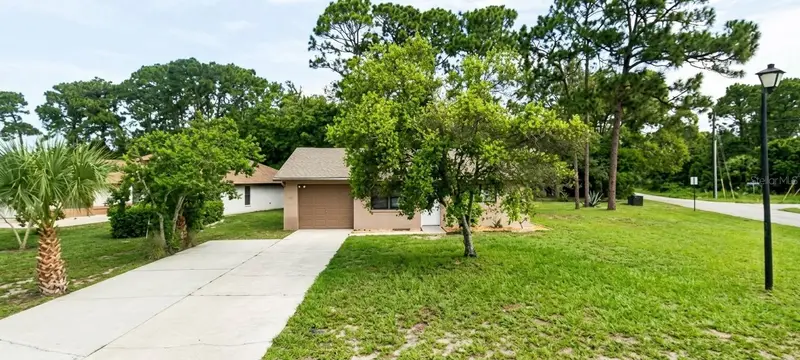
$160,000
8445 Dunnellon Rd
Weeki Wachee, FL 34613
2 bd · 2 ba · 957 sqft
Heather The
MLS ID #O6448856, LIFE IN THE SUN LUXURY HOMES,.
Listing provided by Stellar MLS
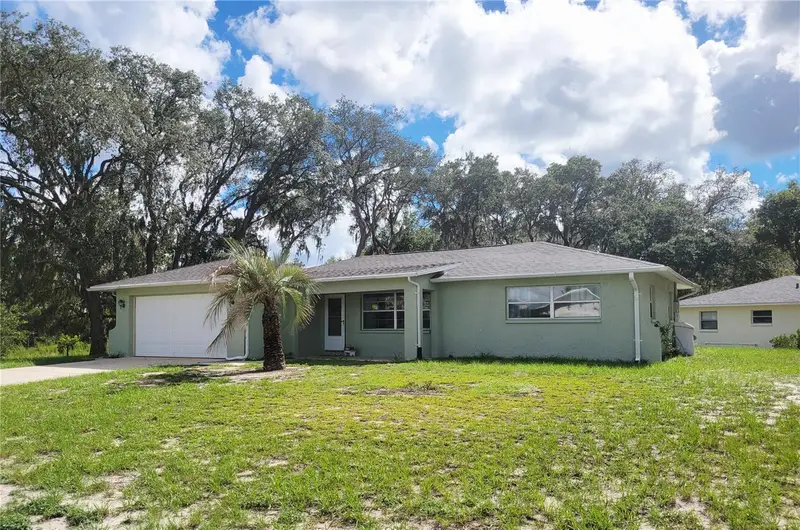
$234,900
9022 Lingrove Rd
Weeki Wachee, FL 34613
2 bd · 2 ba · 1,310 sqft
Heather The
MLS ID #TB8512969, PEOPLE'S TRUST REALTY.
Listing provided by Stellar MLS
$239,900
7465 Galloway Rd
Weeki Wachee, FL 34613
3 bd · 2 ba · 1,302 sqft
Heather The
MLS ID #TB8527295, PEOPLE'S TRUST REALTY.
Listing provided by Stellar MLS
$299,900
7401 Galloway Rd
Weeki Wachee, FL 34613
3 bd · 2 ba · 1,708 sqft
Heather The
MLS ID #W7888940, RE/MAX MARKETING SPECIALISTS.
Listing provided by Stellar MLS

Listings courtesy of Stellar MLS as distributed by MLS GRID
IDX information is provided exclusively for consumers’ personal, non-commercial use and may not be used for any purpose other than to identify prospective properties consumers may be interested in purchasing.
Based on information submitted to the MLS GRID as of October 13, 2026 at 11:54 AM ET. All data is obtained from various sources and may not have been verified by broker or MLS GRID. Supplied Open House Information is subject to change without notice. All information should be independently reviewed and verified for accuracy. Properties may or may not be listed by the office/agent presenting the information.
All or a portion of the multiple listing information is provided by Stellar MLS, from a copyrighted compilation of listings. The compilation of listings and each individual listing are © 2026 Stellar MLS. All rights reserved.
Ryan Solberg, Broker · MaxLife Realty LLC · FL License #BK3354351 · Equal Housing Opportunity · Full disclaimer · DMCA