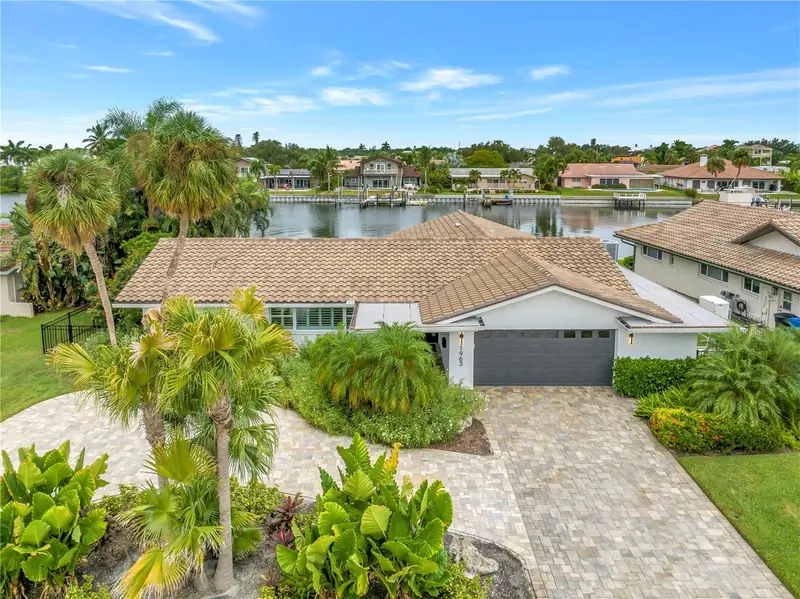

$1,550,000
1963 Kansas AvenueSt Petersburg, FL 33703
Listing updated: October 21, 2026 at 11:45 AM ET
Listing courtesy of Michael Saunders & Company · Nikki Pagano · MLS #TB8542810 · Active · 727-472-1144Property type
Year built
Lot size
Price / sq ft
HOA dues
Days on market
Garage spaces
Flood zone
About this home
Discover the best of Florida waterfront living in this beautifully redesigned 4-bedroom, 3-bathroom residence in the sought-after Venetian Isles community of St. Petersburg. Positioned along the deep, protected waters of Tampa Bay, this block-construction home seamlessly combines modern comfort, refined style, and exceptional boating access. The open-concept floor plan creates an inviting flow between the spacious great room, dining area, and gourmet kitchen, all enhanced by captivating waterfront views. The kitchen is thoughtfully designed for both everyday living and entertaining, featuring an oversized island and premium Viking appliances. A well-appointed wet bar with a beverage refrigerator and ice maker adds another layer of convenience for hosting family and friends. The thoughtfully designed split-bedroom layout offers privacy and comfort, with a spacious primary suite featuring a generous walk-in closet and an ensuite bathroom renovated in 2025 with dual vanities. Throughout the home, beautiful water views serve as a stunning backdrop to everyday living. Step outside to your private waterfront retreat, where a sparkling pool and spa overlook Tampa Bay. A new spa heater installed in 2026 enhances year-round enjoyment, while the private dock, completed in 2024, and boat lift provide convenient access to boating, fishing, and days spent on the water. Additional highlights include a whole-house generator installed in 2026, a new circular driveway completed in 2025, metal fence installed in 2024, insta hot gas water heater 2025 and laundry room renovation 2024. The oversized two-car garage features a bonus storage room, ideal for keeping water toys, fishing gear, and other recreational essentials organized. Ideally located in Venetian Isles, this home offers the best of waterfront convenience, with Downtown St. Petersburg easily accessible by bike, golf cart, or boat. Combining thoughtful design, modern updates, and an exceptional waterfront setting, this Venetian Isles residence offers a wonderful opportunity to embrace the quintessential Florida lifestyle. Schedule your private showing today!
Estimated monthly payment
Estimate only. Taxes use the listing's reported amount where available; insurance is a Florida-average estimate. Your actual payment will vary — run a full calculation or talk to a lender.
Price & listing history0 days on market
- Status: ActiveOct 21, 2026
- Listed$1,550,000Oct 21, 2026
Property Documents
Documents the listing agent has made public for this property. Free to view and download.
Facts & features
- Property type
- Residential
- Sub type
- Single Family Residence
- Status
- Active
- Days on market
- 0
- Subdivision
- Venetian Isles
- County
- Pinellas
- Year built
- 1968
- Living area
- 2,140 sq ft
- Price/sq ft
- $724
- Lot size
- 10,916 sq ft
- Lot category
- 1/4 to less than 1/2
- Flood zone
- AE (12103C0228H)
- Garage
- 2 spaces
- Pool
- Private pool
- Annual taxes
- $19,491 (2025)
- Parcel #
- 03-31-17-93870-002-0070
- MLS #
- TB8542810
Ask about this home
Have a question? Ask the broker directly.
Ryan Solberg answers personally — no call center, no spam. Your question goes straight to him.
Interior Details
- Bedrooms
- 4
- Full bathrooms
- 3
- Flooring
- Tile
- Appliances
- Dishwasher, Disposal, Dryer, Freezer, Ice Maker, Range, Refrigerator, Tankless Water Heater, Washer, Wine Refrigerator
- Interior features
- Ceiling Fans(s), Eat-in Kitchen, Kitchen/Family Room Combo, Open Floorplan, Primary Bedroom Main Floor, Solid Surface Counters, Solid Wood Cabinets, Walk-In Closet(s), Wet Bar
- Laundry
- Inside, Laundry Room
- Stories / Levels
- One
- Direction faces
- East
Heating & Cooling
- Heating
- Central, Natural Gas
- Cooling
- Central Air
Parking
- Garage spaces
- 2
- Attached garage
- Yes
- Parking features
- Driveway, Garage Door Opener, On Street
HOA & Financial
- HOA fee
- $250 / Annually
- Monthly HOA
- $21/mo
- Total monthly fees
- $21/mo
- Total annual fees
- $250
- CDD
- No
- Min lease term
- No Minimum
- Listing terms
- Cash, Conventional, FHA
- Ownership
- Fee Simple
- Available for lease
- Yes
- Lease restrictions
- Yes
- Additional lease restrictions
- Buyer and or buyers agent to verify all leasing restrictions with local city office and HOA
Exterior & Construction
- Exterior features
- Lighting, Rain Gutters, Sidewalk
- Construction materials
- Block, Stucco
- Roof
- Tile
- Foundation
- Slab
- Pool
- Private pool
- Waterfront
- Yes
- Water access
- Yes
- Water view
- Yes
- Road surface
- Asphalt
Utilities
- Sewer
- Public Sewer
- Water source
- Public
- Utilities
- Cable Connected, Electricity Connected, Natural Gas Connected, Public, Sewer Connected, Water Connected
Community
- Pets allowed
- Yes
Schools
Letter grades: Florida DOE 2024–25 school grades (Orange, Seminole, Lake, Osceola, Brevard). Assigned schools from the listing agent — verify enrollment with the district.
Room Details
| Room | Level | Dimensions |
|---|---|---|
| Kitchen | 16x12 | |
| Dining Room | 13x12 | |
| Living Room | 20x21 | |
| Primary Bedroom | 12x15 | |
| Bedroom 2 | 12x11 | |
| Bedroom 3 | 14x10 | |
| Bedroom 4 | 10x11 | |
| Utility Room | 6x26 |
Listing Details
- Listing date
- 2026-10-21
- On market date
- 2026-10-21
- Original list price
- $1,550,000
- Occupant type
- Owner
- MLS area
- 33703 - St Pete
- Listing AOR
- Suncoast Tampa
- Status changed
- 2026-10-21
- Tax legal description
- VENETIAN ISLES UNIT 1 BLK 2, LOT 7
Flood risk
FEMA Special Flood Hazard Area (1% annual-chance / “100-year” floodplain). Flood insurance is generally required by mortgage lenders.
Source: FEMA flood zone reported on the listing. Confirm current designation at FEMA Flood Map Service Center.
Location
Directions
Take Overlook Drive to Grand Canal Blvd. and make a right and follow to Kansas Ave NE and make a right, address on the right.
More homes like this
$1,175,000
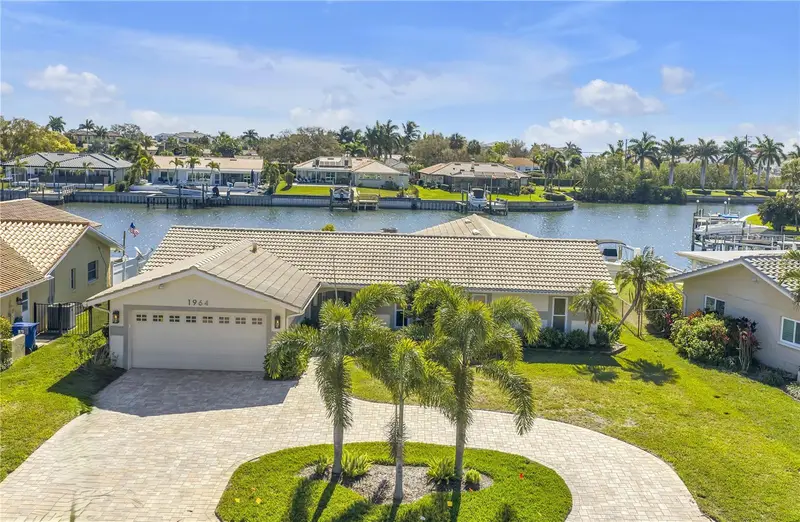
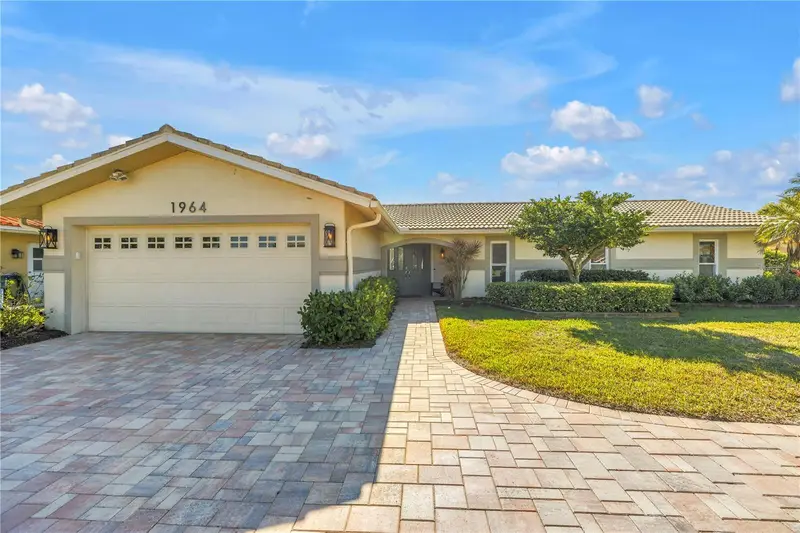
1964 Massachusetts Ave Ne
St Petersburg, FL 33703
4 bd · 2 ba · 2,499 sqft
Venetian Isles
MLS ID #TB8481560, SOUTHERN ROOTS REALTY, LLC.
Listing provided by Stellar MLS
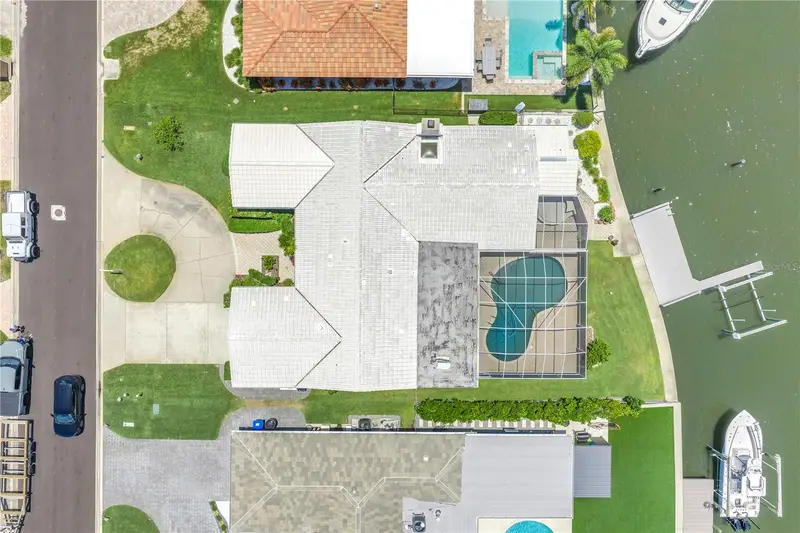
$1,239,000
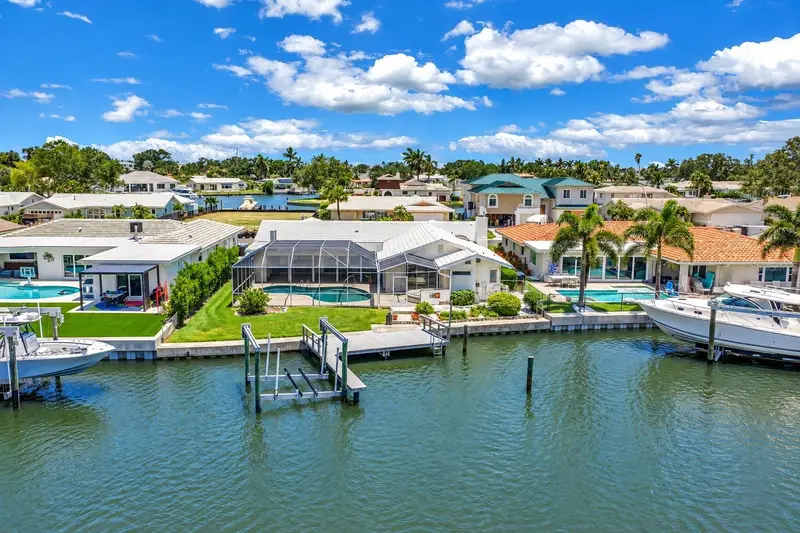
2067 Massachusetts Ave Ne
St Petersburg, FL 33703
4 bd · 3 ba · 2,551 sqft
Venetian Isles
MLS ID #TB8521396, RE/MAX ACTION FIRST OF FLORIDA.
Listing provided by Stellar MLS
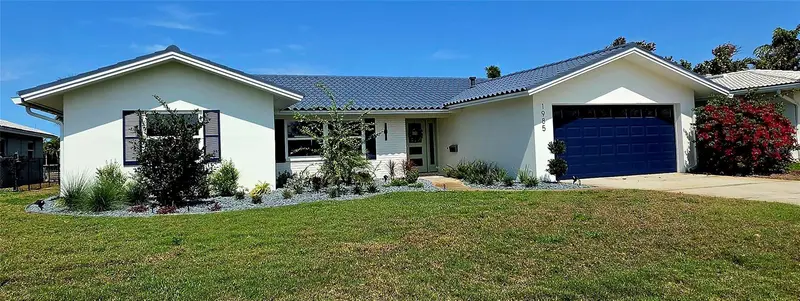
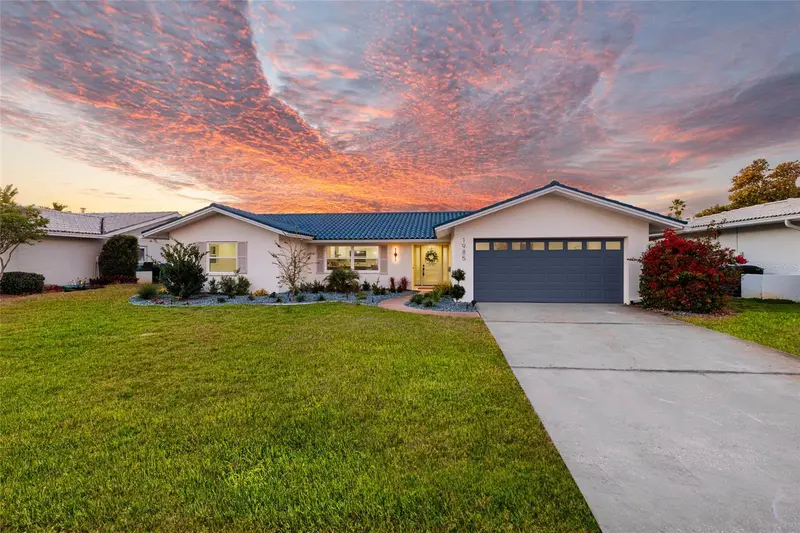
$1,274,900
1985 Michigan Ave Ne
St Petersburg, FL 33703
4 bd · 2 ba · 2,048 sqft
Venetian Isles
MLS ID #TB8480157, BROPHY REAL ESTATE.
Listing provided by Stellar MLS
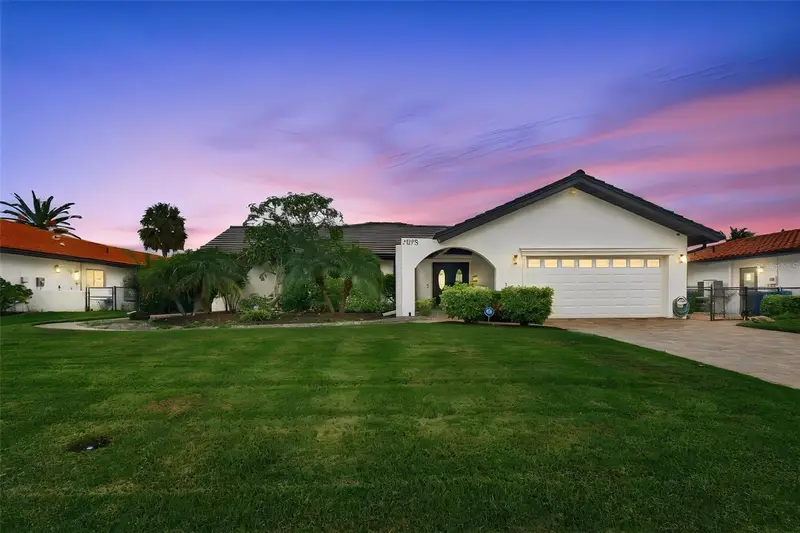
$1,300,000
2078 Ne Montana Ave Ne
St Petersburg, FL 33703
3 bd · 3 ba · 1,924 sqft
Venetian Isles
MLS ID #TB8555127, DALTON WADE INC.
Listing provided by Stellar MLS

Listings courtesy of Stellar MLS as distributed by MLS GRID
IDX information is provided exclusively for consumers’ personal, non-commercial use and may not be used for any purpose other than to identify prospective properties consumers may be interested in purchasing.
Based on information submitted to the MLS GRID as of October 21, 2026 at 11:45 AM ET. All data is obtained from various sources and may not have been verified by broker or MLS GRID. Supplied Open House Information is subject to change without notice. All information should be independently reviewed and verified for accuracy. Properties may or may not be listed by the office/agent presenting the information.
All or a portion of the multiple listing information is provided by Stellar MLS, from a copyrighted compilation of listings. The compilation of listings and each individual listing are © 2026 Stellar MLS. All rights reserved.
Ryan Solberg, Broker · MaxLife Realty LLC · FL License #BK3354351 · Equal Housing Opportunity · Full disclaimer · DMCA