
$679,850
10172 Windermere Chase BoulevardGotha, FL 34734
Listing updated: October 4, 2026 at 3:05 PM ET
Listing courtesy of The Rosenbloom Team · Cindy Rosenbloom · MLS #O6436822 · Active · 407-376-4454Property type
Year built
Lot size
Price / sq ft
HOA dues
Days on market
Garage spaces
Flood zone
About this home
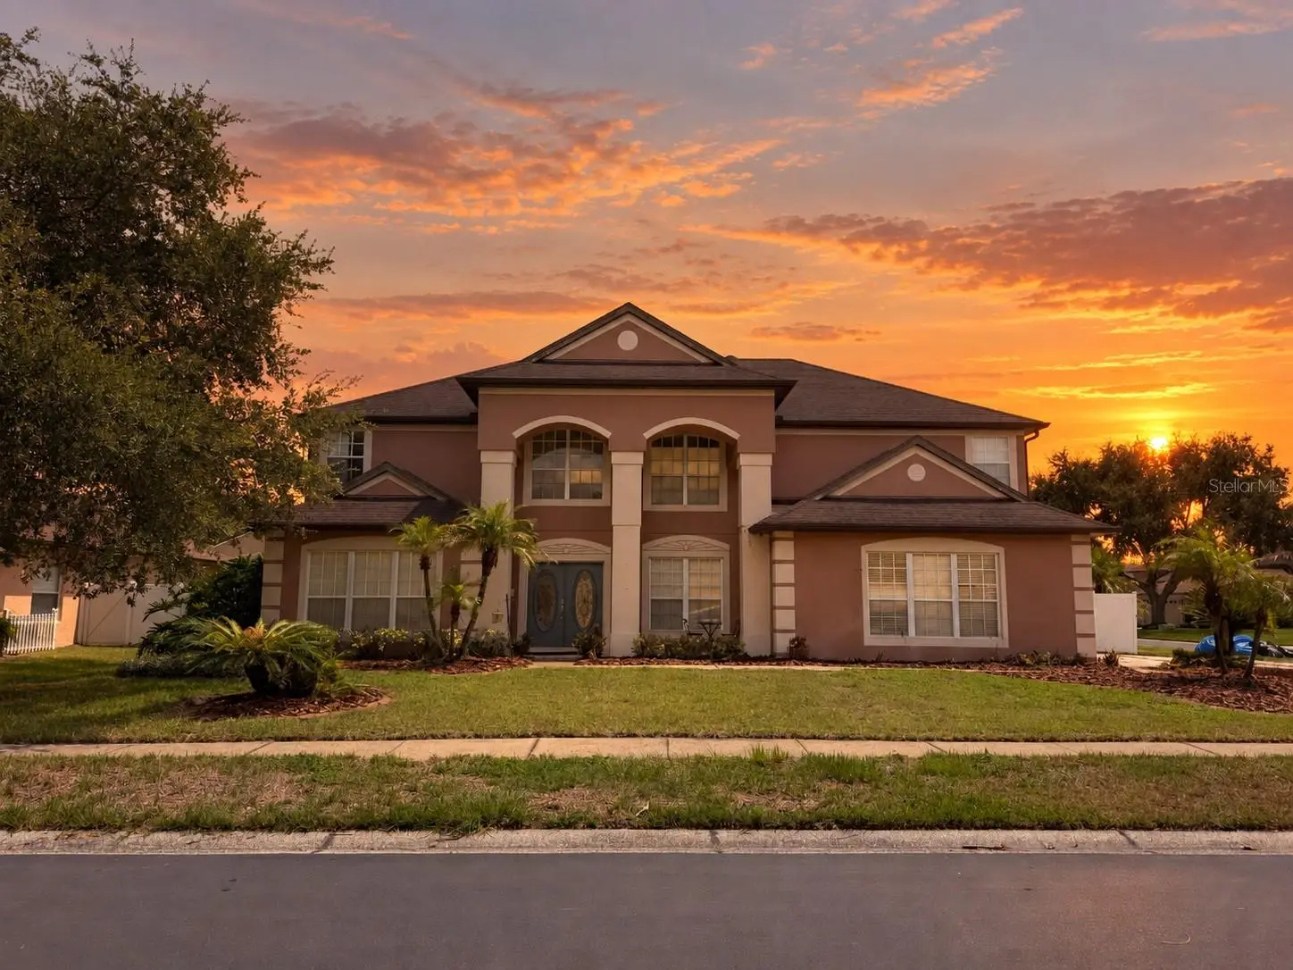
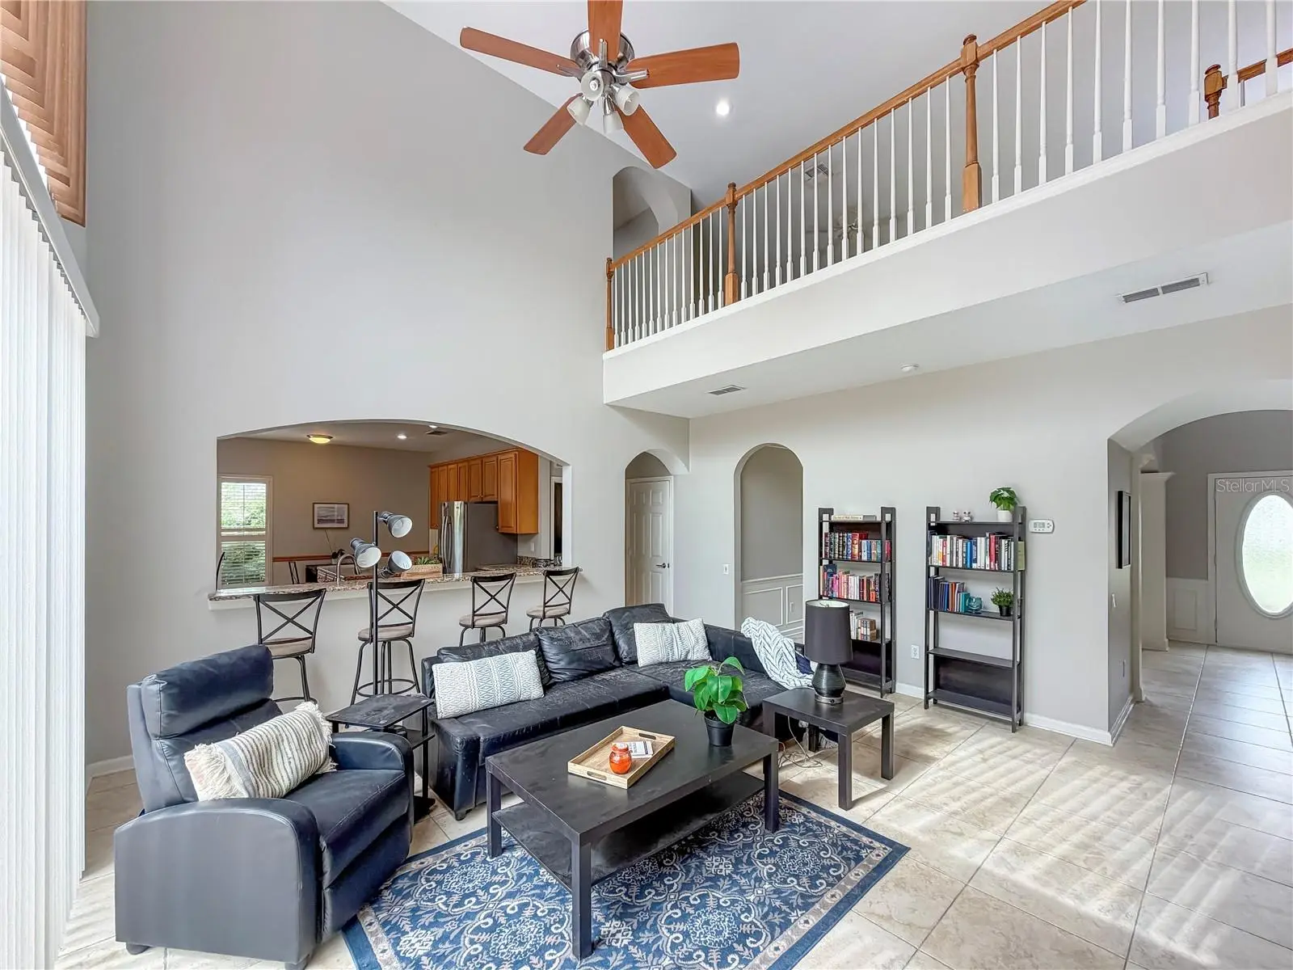
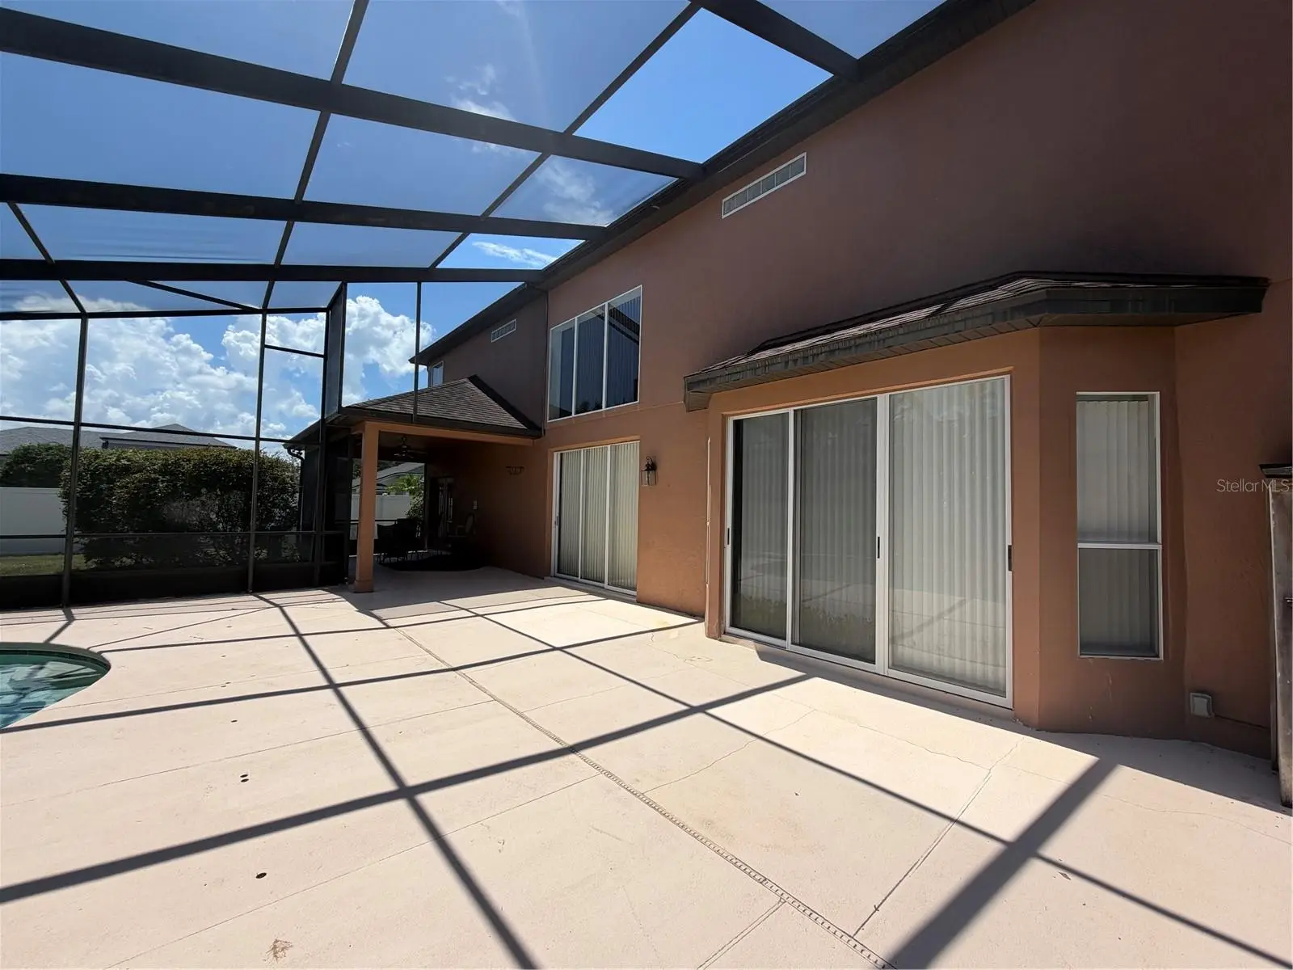
Virtually Staged. SPACE TO SPREAD OUT, ROOM TO GATHER & A FLOOR PLAN THAT WORKS FOR REAL LIFE. Set within GATED WINDERMERE CHASE, this spacious 5-BEDROOM, 3.5-BATH POOL HOME offers approximately 3,253 square feet with a FIRST-FLOOR PRIMARY SUITE, THREE DISTINCT LIVING AREAS, generously sized bedrooms and exceptional storage throughout. From the moment you enter, the home feels open, bright and substantial. A formal dining room sits just off the foyer, while arched openings and a dramatic staircase lead into the heart of the home. The TWO-STORY FAMILY ROOM makes an immediate impression with soaring ceilings, abundant natural light and an upstairs overlook that adds to the sense of space. The kitchen is designed for everyday living and entertaining, with a CENTER ISLAND, granite countertops, stainless steel appliances, abundant cabinetry and plenty of prep and serving space. It opens directly to the family room, keeping everyone connected whether you are cooking dinner, entertaining friends or simply enjoying a quiet evening at home. The FIRST-FLOOR PRIMARY SUITE offers privacy from the secondary bedrooms and direct access to the lanai and pool through sliding glass doors. The spacious primary bath features dual vanities, a soaking tub, separate shower and generous storage. A WALK-IN CLOSET completes the suite. Upstairs, FOUR ADDITIONAL BEDROOMS provide plenty of room for family, guests, work-from-home space or hobbies, and EACH BEDROOM HAS ITS OWN WALK-IN CLOSET. An OVERSIZED UPSTAIRS BONUS ROOM creates an entirely separate living area for movies, games, homework, fitness, play space or whatever best fits your lifestyle. Combined with the main family room and additional living space downstairs, the home offers THREE LIVING AREAS so everyone can spread out without feeling disconnected. Outside, the Florida lifestyle continues with a SCREEN-ENCLOSED SALTWATER POOL and both COVERED AND OPEN LANAI SPACE for relaxing, dining or entertaining. Beyond the pool area, the PVC-FENCED BACKYARD provides additional outdoor space on a .2739-ACRE / 11,931-SQUARE-FOOT CORNER HOMESITE. The interior has been RECENTLY REPAINTED in a fresh, neutral palette, giving the home a clean backdrop while leaving plenty of opportunity for the next owner to add their own style over time. This is a home you can enjoy now and personalize at your own pace. Windermere Chase is an established GATED COMMUNITY with a neighborhood playground, pavilion and green space. THORNEBROOKE ELEMENTARY IS WITHIN WALKING DISTANCE, and residents can also WALK TO NEARBY RESTAURANTS—an unusual convenience in this part of Windermere/Gotha. Shopping, dining and major roadways are all close by, with easy access throughout the Windermere, Gotha and greater Orlando area. With FIVE BEDROOMS, WALK-IN CLOSETS THROUGHOUT, A FIRST-FLOOR PRIMARY SUITE, THREE LIVING AREAS, A SALTWATER POOL, FENCED YARD and a generous corner lot, this home offers the kind of space and flexibility that is increasingly hard to find. There is room here for everyone—and room to make it distinctly your own.
Estimated monthly payment
Estimate only. Taxes use the listing's reported amount where available; insurance is a Florida-average estimate. Your actual payment will vary — run a full calculation or talk to a lender.
Price & listing history27 days on market
- Status: ActiveOct 1, 2026
- Listed$700,000Aug 26, 2026
- Price reduced$679,850
Facts & features
- Property type
- Residential
- Sub type
- Single Family Residence
- Status
- Active
- Days on market
- 27
- Subdivision
- Windermere Chase
- County
- Orange
- Year built
- 2000
- Living area
- 3,253 sq ft
- Price/sq ft
- $209
- Building area
- 4,066 sq ft (Public Records)
- Lot size
- 11,931 sq ft
- Lot category
- 1/4 to less than 1/2
- Flood zone
- X
- Garage
- 2 spaces
- Pool
- Private pool
- Annual taxes
- $10,165 (2025)
- Parcel #
- 32-22-28-9281-00-400
- Zoning
- P-D
- MLS #
- O6436822
Ask about this home
Have a question? Ask the broker directly.
Ryan Solberg answers personally — no call center, no spam. Your question goes straight to him.
Interior Details
- Bedrooms
- 5
- Full bathrooms
- 3
- Half bathrooms
- 1
- Flooring
- Carpet, Tile
- Appliances
- Dishwasher, Microwave, Range, Refrigerator
- Interior features
- Ceiling Fans(s), Crown Molding, Eat-in Kitchen, High Ceilings, Open Floorplan, Primary Bedroom Main Floor, Solid Surface Counters, Solid Wood Cabinets, Split Bedroom, Stone Counters, Vaulted Ceiling(s), Walk-In Closet(s), Window Treatments
- Laundry
- Inside, Laundry Room
- Stories / Levels
- Two
- Direction faces
- West
Heating & Cooling
- Heating
- Central, Electric
- Cooling
- Central Air
Parking
- Garage spaces
- 2
- Attached garage
- Yes
- Parking features
- Driveway, Garage Faces Side
HOA & Financial
- HOA fee
- $2,560 / Annually
- Monthly HOA
- $213/mo
- Total monthly fees
- $213/mo
- Total annual fees
- $2,560
- HOA name
- TBD
- CDD
- No
- Min lease term
- 1-2 Years
- Listing terms
- Cash, Conventional, FHA, Other, VA Loan
- Ownership
- Fee Simple
- Available for lease
- Yes
- Lease restrictions
- Yes
- Additional lease restrictions
- TBD
Exterior & Construction
- Exterior features
- Private Yard, Sidewalk
- Construction materials
- Block, Stucco
- Roof
- Shingle
- Foundation
- Slab
- Pool
- Private pool
- Road surface
- Paved
Utilities
- Sewer
- Public Sewer
- Water source
- Public
- Utilities
- BB/HS Internet Available, Cable Available, Electricity Connected, Phone Available, Sewer Connected, Water Connected
Community
- Pets allowed
- Yes
Schools
Letter grades: Florida DOE 2024–25 school grades (Orange, Seminole, Lake, Osceola, Brevard). Assigned schools from the listing agent — verify enrollment with the district.
Room Details
| Room | Level | Dimensions |
|---|---|---|
| Family Room | First | 17x17 |
| Living Room | First | 13x12 |
| Kitchen | First | 13x14 |
| Primary Bedroom | First | 13x19 |
| Dining Room | First | 10x13 |
| Bedroom 2 | Second | 14x13 |
| Bedroom 3 | Second | 14x13 |
| Bedroom 4 | Second | 13x13 |
| Bedroom 5 | Second | 13x13 |
| Bonus Room | Second | 19x14 |
Listing Details
- Listing date
- 2026-08-26
- On market date
- 2026-08-26
- Original list price
- $700,000
- Occupant type
- Owner
- MLS area
- 34734 - Gotha
- Listing AOR
- Orlando Regional
- Status changed
- 2026-10-01
- Tax legal description
- WINDERMERE CHASE PHASE 2 42/106 LOT 40
Flood risk
Minimal-risk area outside the mapped floodplain. Flood insurance is optional and typically low-cost.
Source: FEMA flood zone reported on the listing. Confirm current designation at FEMA Flood Map Service Center.
Location
Directions
Head west on Conroy Road toward S Apopka Vineland Road. Continue straight as the road becomes Conroy Windermere Road. Turn right onto Westover Roberts Road. Continue onto Hempel Avenue. Turn left onto Moore Road. Turn right onto 7th Avenue. Turn left onto Windermere Chase Boulevard.
More homes like this
$560,000
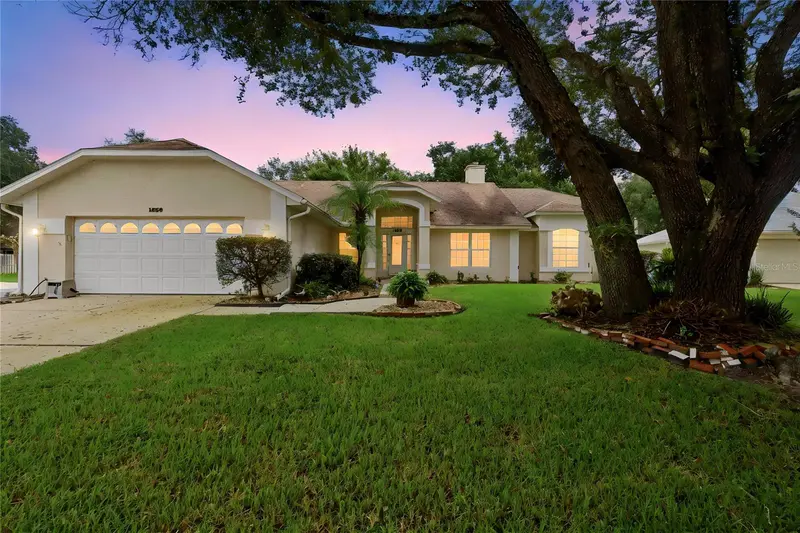
1539 Hawkesbury Ct
Winter Garden, FL 34787
3 bd · 2 ba · 2,304 sqft
Tuscany
MLS ID #O6447692, REMAX SUNSTATE REALTY.
Listing provided by Stellar MLS
$615,000
6858 Merrick Landing Blvd
Windermere, FL 34786
3 bd · 2 ba · 2,115 sqft
Vineyards/Horizons West Ph 1a
MLS ID #O6447605, RE/MAX PRIME PROPERTIES.
Listing provided by Stellar MLS
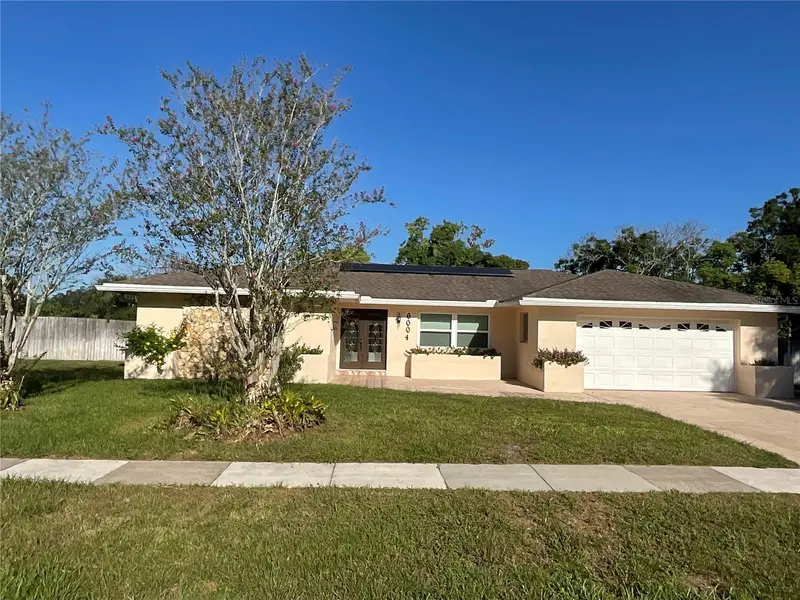
$585,000
6004 Hardrock Cir
Orlando, FL 32819
4 bd · 3 ba · 2,506 sqft
Sand Lake Hills
MLS ID #O6443454, LPT REALTY, LLC.
Listing provided by Stellar MLS
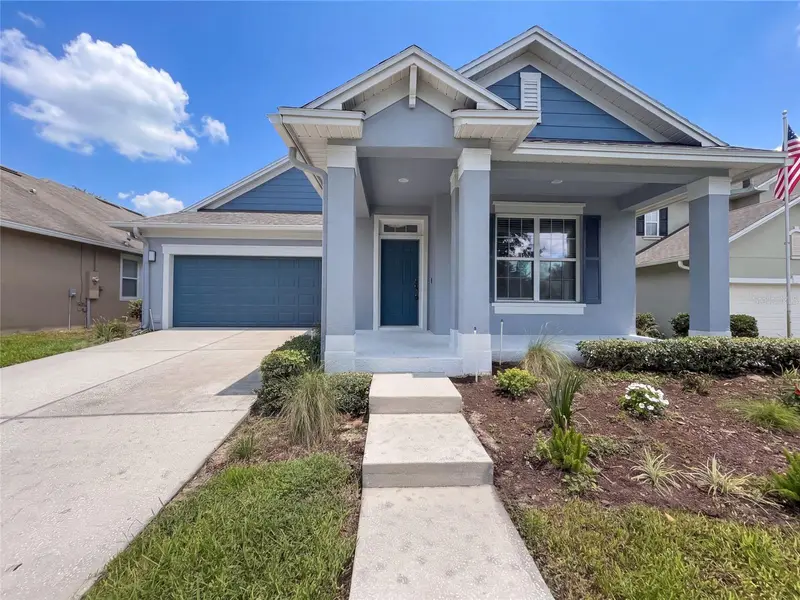
$565,000
7271 Londale Blvd
Windermere, FL 34786
3 bd · 2 ba · 1,855 sqft
Enclave/Berkshire Park B G H I
MLS ID #O6445539, OPENDOOR BROKERAGE LLC.
Listing provided by Stellar MLS

Listings courtesy of Stellar MLS as distributed by MLS GRID
IDX information is provided exclusively for consumers’ personal, non-commercial use and may not be used for any purpose other than to identify prospective properties consumers may be interested in purchasing.
Based on information submitted to the MLS GRID as of October 4, 2026 at 3:05 PM ET. All data is obtained from various sources and may not have been verified by broker or MLS GRID. Supplied Open House Information is subject to change without notice. All information should be independently reviewed and verified for accuracy. Properties may or may not be listed by the office/agent presenting the information.
All or a portion of the multiple listing information is provided by Stellar MLS, from a copyrighted compilation of listings. The compilation of listings and each individual listing are © 2026 Stellar MLS. All rights reserved.
Ryan Solberg, Broker · MaxLife Realty LLC · FL License #BK3354351 · Equal Housing Opportunity · Full disclaimer · DMCA