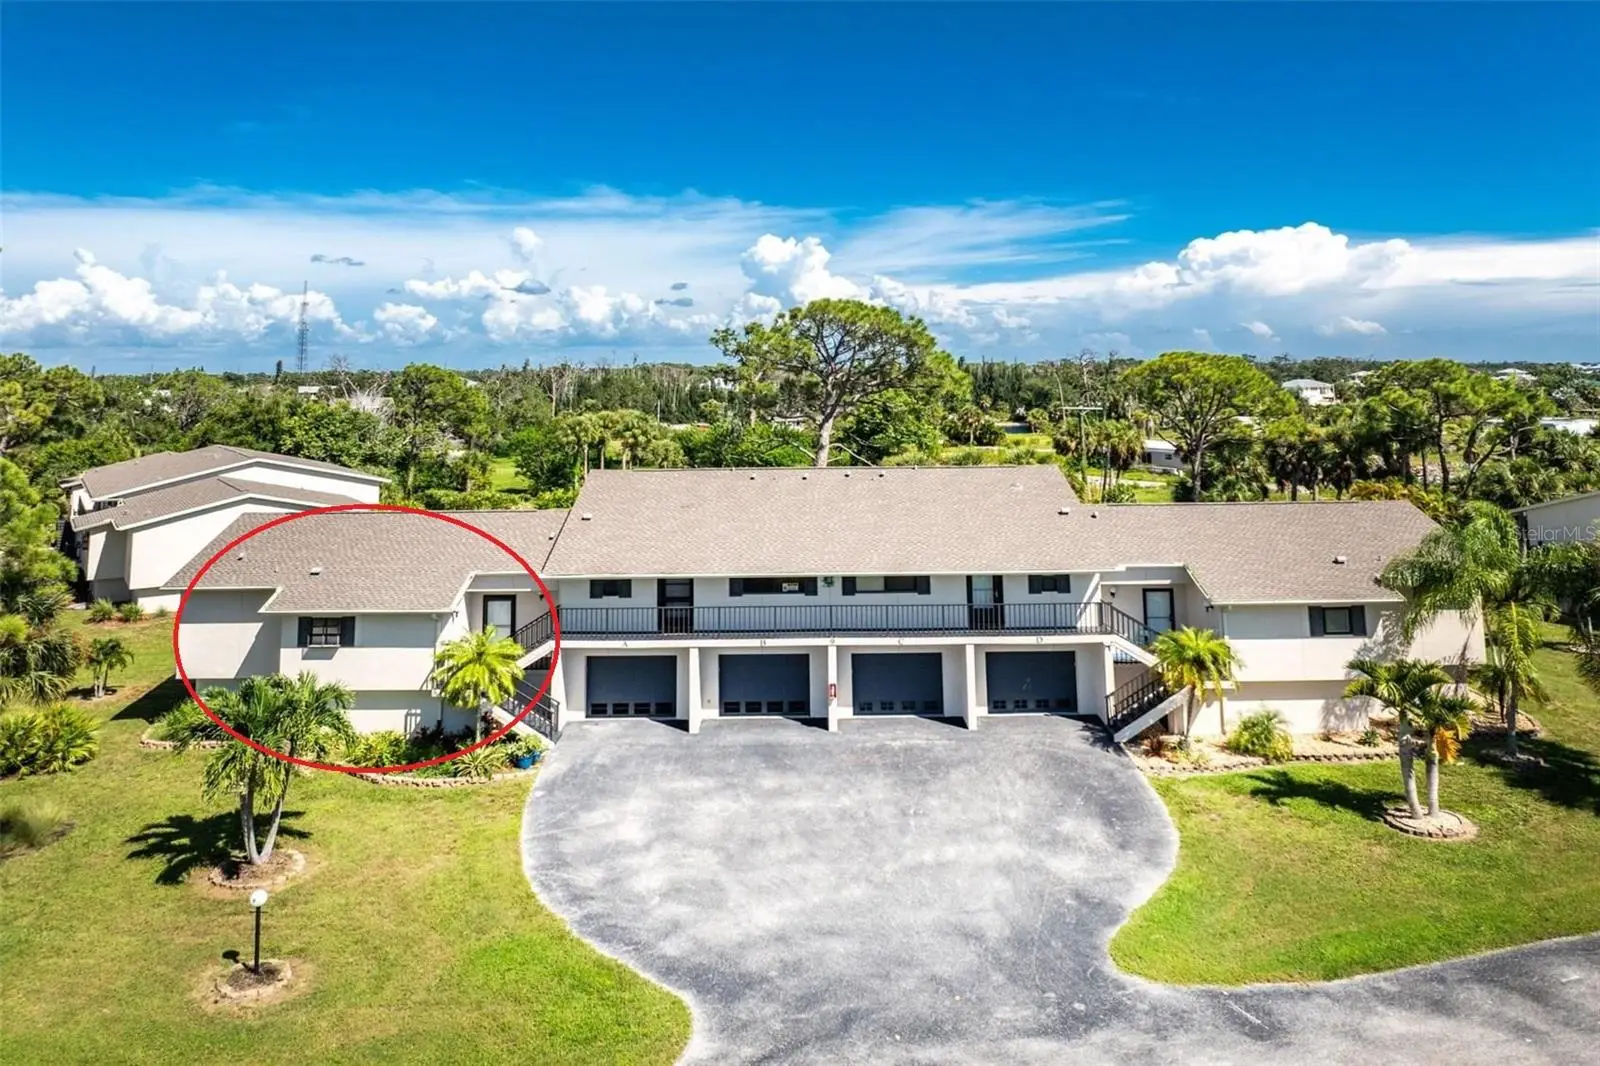

$199,900
4260 Placida RoadEnglewood, FL 34224
Listing updated: September 3, 2026 at 9:06 AM ET
Listing courtesy of Re/Max Alliance Group · Kathy Damewood · MLS #D6148561 · Active · 941-473-8484Property type
Year built
Price / sq ft
HOA dues
Day on market
Garage spaces
Flood zone
About this home
Welcome to your slice of Florida paradise in one of Englewood's favorite condominium complexes! This roomy 2-bedroom, 2-bathroom FURNISHED condo in the desirable Forest Park community offers over 1,000 square feet of comfortable living space, perfect for an annual residence or a seasonal getaway. The heart of the home features an open living and dining area that leads to a versatile vinyl enclosed lanai. The living/dining area has a cathedral ceiling for that light airy feel & engineered hardwood flooring. The well-appointed kitchen boasts ample cabinet storage including a closet pantry, breakfast bar and modern conveniences, including a Kenmore French door refrigerator, Maytag smooth top stove, Frigidaire dishwasher and microwave. The primary bedroom boasts a walk in closet, laminate flooring, and another set of sliding glass doors to the lanai. The completely updated Primary Bath has an all new shower w/seat and glass door, new vanity w/solid surface countertop with double basins, new mirrors, new lighting, and new toilet, plus a linen closet. The Guest Bedroom has carpeted flooring, wall closet, and yet another set of sliding glass doors to the lanai, plus direct access to the Guest Bath, which features a combo tub/shower, new faucet and lighting, vanity w/cultured marble top, and tiled flooring. The vinyl enclosed and screened lanai can be enjoyed as a tranquil outdoor retreat or an extra year-round living area Just off the lanai, the Frigidare stack washer/dryer are handily located in a closet. A convenient tandem two-car garage is located directly underneath the unit. Community Perks include: access to a clubhouse, sparkling heated pool, pickleball/tennis courts, and shuffleboard. Boater’s Dream: The complex even offers a designated area for boat or RV storage on the premises. Located just a short drive from the beautiful beaches of Manasota Key and the natural beauty of Lemon Bay Park, you are minutes away from world-class fishing, boating, and waterfront dining.
Estimated monthly payment
Estimate only. Taxes use the listing's reported amount where available; insurance is a Florida-average estimate. Your actual payment will vary — run a full calculation or talk to a lender.
Price & listing history1 days on market
- Status: ActiveSep 2, 2026
- Listed$199,900Sep 2, 2026
- Price increased$199,900
Property Documents
Documents the listing agent has made public for this property. Free to view and download.
- Condominium RiderPDFView / Download ↓
- Milestone Condo DisclosurePDFView / Download ↓
- Flood DisclosurePDFView / Download ↓
- Seller's Property DisclosurePDFView / Download ↓
- FaqPDFView / Download ↓
- Full Community DocumentsPDFView / Download ↓
- Currents Rules & RegulationsPDFView / Download ↓
- Application For Transfer Of OwnershipDOCXView / Download ↓
- Financials 2026 Forest ParkPDFView / Download ↓
Facts & features
- Property type
- Residential
- Sub type
- Condominium
- Status
- Active
- Days on market
- 1
- Subdivision
- Forest Park Ph 02 Bldg 09
- County
- Charlotte
- Year built
- 1995
- Living area
- 1,094 sq ft
- Price/sq ft
- $183
- Building area
- 1,350 sq ft (Public Records)
- Flood zone
- AE (12015C0189G)
- Garage
- 2 spaces
- Annual taxes
- $2,272 (2025)
- Parcel #
- 412021501046
- Zoning
- PD
- MLS #
- D6148561
Ask about this home
Have a question? Ask the broker directly.
Ryan Solberg answers personally — no call center, no spam. Your question goes straight to him.
Interior Details
- Bedrooms
- 2
- Full bathrooms
- 2
- Flooring
- Carpet, Hardwood, Laminate, Tile
- Appliances
- Dishwasher, Dryer, Electric Water Heater, Microwave, Range, Refrigerator, Washer
- Interior features
- Cathedral Ceiling(s), Ceiling Fans(s), Living Room/Dining Room Combo, Open Floorplan, Solid Surface Counters, Thermostat
- Laundry
- Laundry Closet
- Stories / Levels
- One
- Direction faces
- Northwest
Heating & Cooling
- Heating
- Central, Electric
- Cooling
- Central Air
Parking
- Garage spaces
- 2
- Attached garage
- Yes
- Parking features
- Garage Door Opener, Tandem
HOA & Financial
- Total monthly fees
- $594/mo
- Total annual fees
- $7,128
- HOA name
- SURFSIDE CAM SERVICES
- CDD
- No
- Homestead exemption
- Yes
- Min lease term
- 1 Month
- Listing terms
- Cash, Conventional
- Ownership
- Condominium
- Available for lease
- Yes
- Lease restrictions
- Yes
- Additional lease restrictions
- CONTACT SURFSIDE CAM SERVICES
- Approval process
- SUBMIT TENANT APPLICATION
Exterior & Construction
- Exterior features
- Lighting
- Construction materials
- Block, Concrete, Stucco
- Roof
- Shingle
- Foundation
- Other
- Road surface
- Paved
Utilities
- Sewer
- Public Sewer
- Water source
- Public
- Utilities
- Cable Available, Electricity Connected, Phone Available, Public, Sewer Connected, Underground Utilities, Water Connected
Community
- Pets allowed
- Yes
Schools
Letter grades: Florida DOE 2024–25 school grades (Orange, Seminole, Lake, Osceola, Brevard). Assigned schools from the listing agent — verify enrollment with the district.
Room Details
| Room | Level | Dimensions |
|---|---|---|
| Living Room | First | 15x13 |
| Dining Room | First | 11x8 |
| Kitchen | First | 14x9 |
| Primary Bedroom | First | 15x12 |
| Primary Bathroom | First | 8x5 |
| Bedroom 2 | First | 14x12 |
| Bathroom 2 | First | 8x7 |
| Balcony/Porch/Lanai | First | 32x8 |
Listing Details
- Listing date
- 2026-09-02
- On market date
- 2026-09-02
- Original list price
- $199,900
- Occupant type
- Vacant
- MLS area
- 34224 - Englewood
- Listing AOR
- Englewood
- Status changed
- 2026-09-02
- Tax legal description
- FOREST PARK PH 2 BLDG 9 UN A
Flood risk
FEMA Special Flood Hazard Area (1% annual-chance / “100-year” floodplain). Flood insurance is generally required by mortgage lenders.
Source: FEMA flood zone reported on the listing. Confirm current designation at FEMA Flood Map Service Center.
Location
Directions
From 775 South to Forest Park entrance, straight ahead past the clubhouse, then continue to BldG 9 on the left.
More homes like this
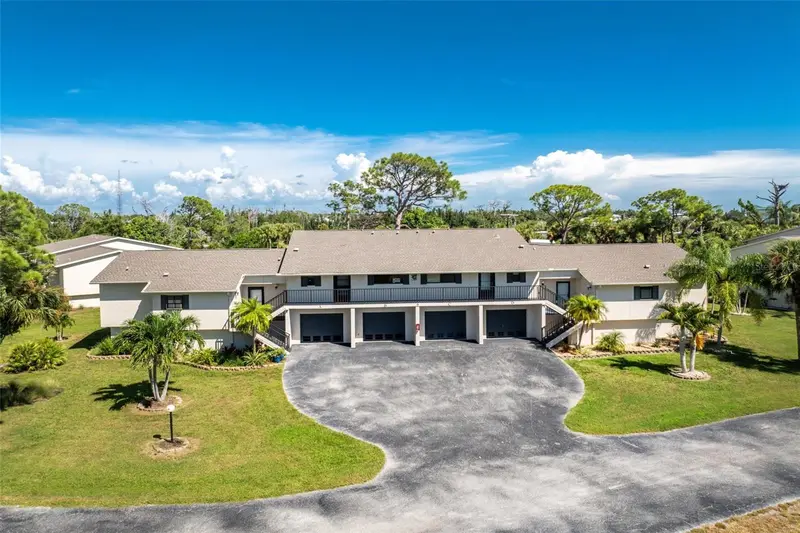
$189,900
4260 Placida Rd #9b
Englewood, FL 34224
2 bd · 2 ba · 950 sqft
Forest Park Ph 02 Bldg 09
MLS ID #D6148986, RE/MAX ALLIANCE GROUP.
Listing provided by Stellar MLS
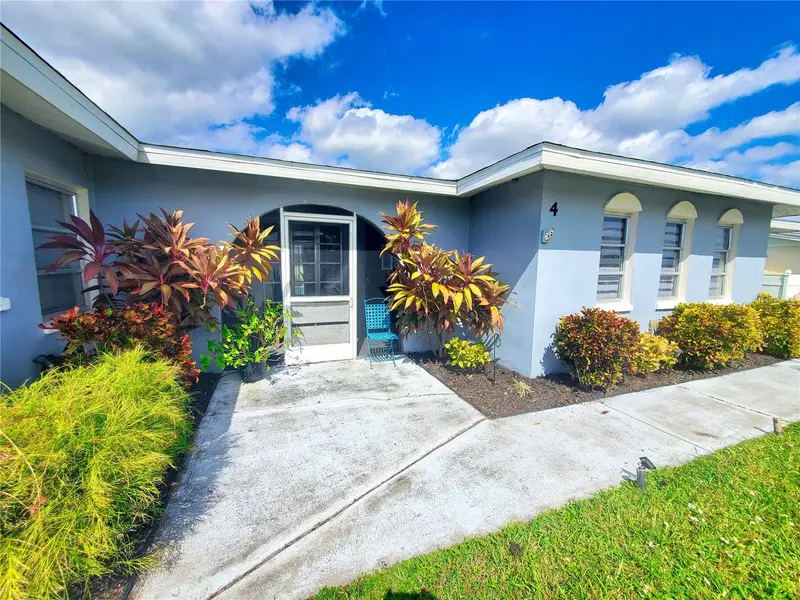
$305,000
4 Golfview Rd
Rotonda West, FL 33947
3 bd · 2 ba · 1,675 sqft
Rotonda West Oakland Hills
MLS ID #O6375854, BEYCOME OF FLORIDA LLC.
Listing provided by Stellar MLS
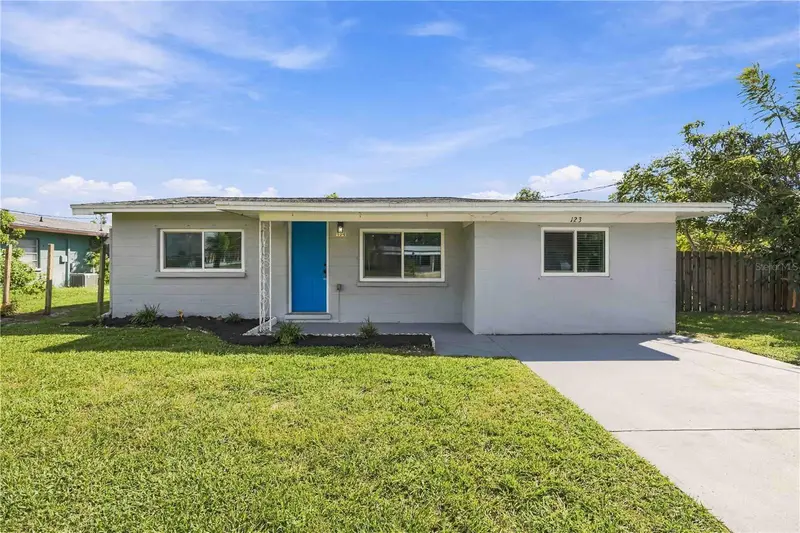
$299,998
123 Virginia Ct
Englewood, FL 34223
4 bd · 2 ba · 1,297 sqft
Pine Haven
MLS ID #C7531329, KW FLORIDA LIVING.
Listing provided by Stellar MLS
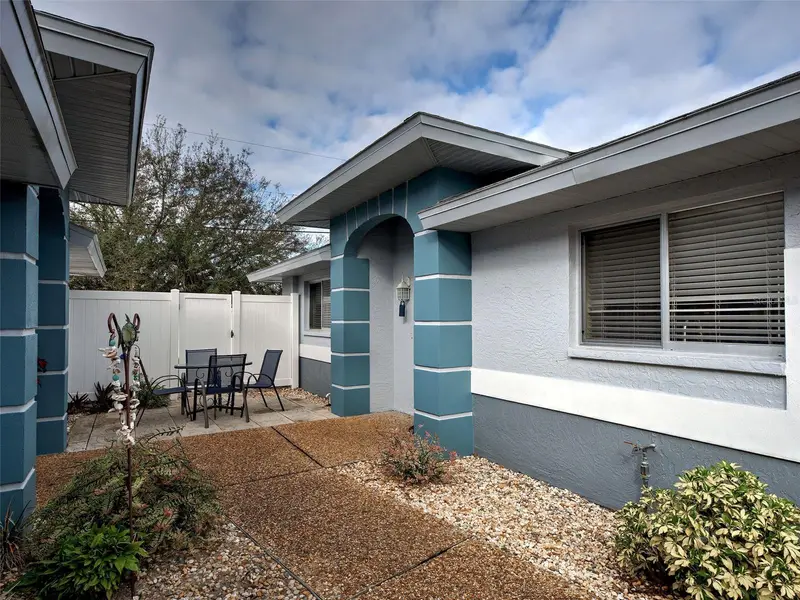
$234,900
6527 Hamlet Dr #26b
Englewood, FL 34224
2 bd · 2 ba · 1,170 sqft
Gulfwind Villas Ph 09
MLS ID #N6141754, RE/MAX PALM REALTY OF VENICE.
Listing provided by Stellar MLS

Listings courtesy of Stellar MLS as distributed by MLS GRID
IDX information is provided exclusively for consumers’ personal, non-commercial use and may not be used for any purpose other than to identify prospective properties consumers may be interested in purchasing.
Based on information submitted to the MLS GRID as of September 3, 2026 at 9:06 AM ET. All data is obtained from various sources and may not have been verified by broker or MLS GRID. Supplied Open House Information is subject to change without notice. All information should be independently reviewed and verified for accuracy. Properties may or may not be listed by the office/agent presenting the information.
All or a portion of the multiple listing information is provided by Stellar MLS, from a copyrighted compilation of listings. The compilation of listings and each individual listing are © 2026 Stellar MLS. All rights reserved.
Ryan Solberg, Broker · MaxLife Realty LLC · FL License #BK3354351 · Equal Housing Opportunity · Full disclaimer · DMCA