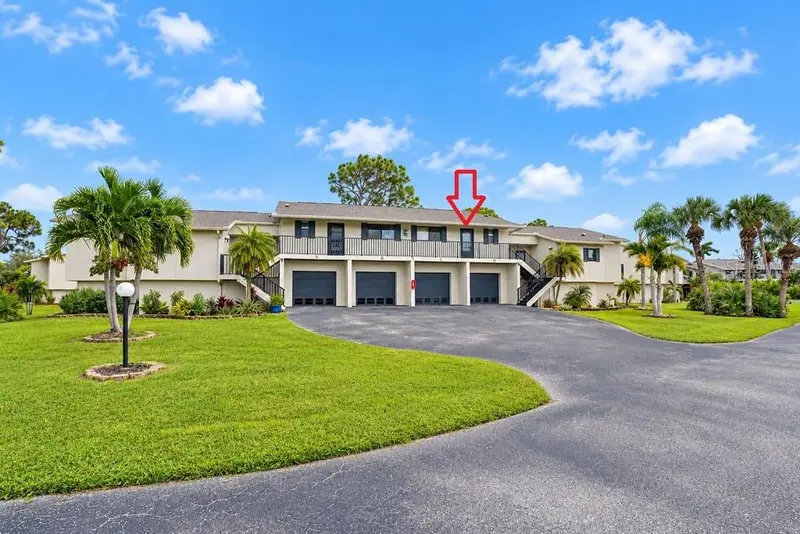

$179,900
4260 Placida RoadEnglewood, FL 34224
Listing updated: October 22, 2026 at 1:21 PM ET
Listing courtesy of Re/Max Alliance Group · Kathy Damewood · MLS #D6149203 · Active · 941-473-8484Property type
Year built
Price / sq ft
HOA dues
Days on market
Flood zone
About this home
**MOVE RIGHT IN AND START ENJOYING THE FLORIDA LIFESTYLE!** This beautifully maintained, **FULLY FURNISHED, TURNKEY 2 BEDROOM, 2 BATH CONDO** is located in the popular **FOREST PARK CONDOMINIUM COMMUNITY**, which is **NOT age restricted!** Whether you're searching for a year-round residence or a seasonal getaway, this inviting condo offers comfortable living, wonderful amenities, and plenty of opportunities to enjoy everything Southwest Florida has to offer! Step inside to discover a spacious, open-concept floor plan where the living and dining areas flow seamlessly together, creating an ideal setting for both everyday living and entertaining. The soaring **CATHEDRAL CEILING** enhances the sense of space, while sliding glass doors invite natural light and refreshing Florida breezes inside. The well-appointed kitchen offers abundant cabinetry and counter space, along with a convenient closet pantry for additional storage. Appliances include an LG dishwasher, Kenmore Elite refrigerator, Kenmore microwave, and GE stove. Enjoy casual meals or morning coffee at the breakfast bar, with a separate dining area just steps away. The generously sized primary bedroom features new laminate flooring, two wall closets, and sliding glass doors opening to the lanai. Its ensuite bath includes a tub/shower combination, vanity with cultured marble countertop and updated faucet, and tiled flooring. The comfortable guest bedroom offers new laminate flooring, a ceiling fan, and wall closet, while the adjacent guest bath features a step-in shower, vanity with cultured marble countertop, and tiled flooring. One of the home's most inviting features is the **VINYL-ENCLOSED LANAI**, complete with tiled flooring, providing a wonderful spot to relax with a good book, enjoy your morning coffee, or unwind after a day of Florida sunshine. Just off the lanai is the convenient laundry area, equipped with a stacked washer and dryer installed in 2020. Additional highlights include a **TWO-CAR TANDEM GARAGE**, offering valuable covered parking and storage space, a high-efficiency heat pump AC system installed in 2017, and a **NEW ROOF IN 2023!** Life at Forest Park is all about enjoying your surroundings! Community amenities include a **HEATED AND COOLED SWIMMING POOL, TENNIS AND PICKLEBALL COURTS, SHUFFLEBOARD, AND CLUBHOUSE.** There's even a designated storage area for boats and RVs! And pet lovers will appreciate that the community welcomes pets with **NO WEIGHT RESTRICTIONS!** Best of all, Forest Park is **NOT a 55+ community**, making it an appealing option for buyers of all ages. With furnishings already in place and an array of recreational amenities right outside your door, all that's missing is YOU! Come discover how easy and enjoyable Florida living can be in this delightful Forest Park condo!
Estimated monthly payment
Estimate only. Taxes use the listing's reported amount where available; insurance is a Florida-average estimate. Your actual payment will vary — run a full calculation or talk to a lender.
Price & listing history0 days on market
- Status: ActiveOct 22, 2026
- Listed$179,900Oct 22, 2026
Property Documents
Documents the listing agent has made public for this property. Free to view and download.
- Seller Property DisclosurePDFView / Download ↓
- FAQPDFView / Download ↓
- Flood disclosurePDFView / Download ↓
- Forest Park Rules & regs & bylawsPDFView / Download ↓
- Forest Park Articles of IncorporationPDFView / Download ↓
- Forest Park Budget 2026PDFView / Download ↓
- Forest Park Reserve analysisPDFView / Download ↓
- Forest Park Balance sheet 06 30 2026PDFView / Download ↓
- Forest Park Budget comparison 06 30 2026PDFView / Download ↓
- Application for saleDOCXView / Download ↓
- 2027 Budget ProposalPDFView / Download ↓
Facts & features
- Property type
- Residential
- Sub type
- Condominium
- Status
- Active
- Days on market
- 0
- Subdivision
- Forest Park Ph 02 Bldg 09
- County
- Charlotte
- Year built
- 1995
- Living area
- 950 sq ft
- Price/sq ft
- $189
- Building area
- 1,324 sq ft (Public Records)
- Flood zone
- AE (12015C0189G)
- Annual taxes
- $1,030 (2025)
- Parcel #
- 412021501048
- Zoning
- PD
- MLS #
- D6149203
Ask about this home
Have a question? Ask the broker directly.
Ryan Solberg answers personally — no call center, no spam. Your question goes straight to him.
Interior Details
- Bedrooms
- 2
- Full bathrooms
- 2
- Flooring
- Laminate, Tile
- Appliances
- Dishwasher, Dryer, Electric Water Heater, Microwave, Range, Refrigerator, Washer
- Interior features
- Cathedral Ceiling(s), Ceiling Fans(s), Living Room/Dining Room Combo, Open Floorplan, Thermostat, Window Treatments
- Laundry
- Laundry Closet
- Stories / Levels
- One
- Direction faces
- South
Heating & Cooling
- Heating
- Central, Electric, Heat Pump
- Cooling
- Central Air, Humidity Control
Parking
- Garage spaces
- 0
- Attached garage
- Yes
- Parking features
- Garage Door Opener, Tandem, Basement
HOA & Financial
- Total monthly fees
- $594/mo
- Total annual fees
- $7,128
- HOA name
- Surfside CAM Services
- CDD
- No
- Min lease term
- 1 Month
- Listing terms
- Cash
- Ownership
- Condominium
- Available for lease
- Yes
- Lease restrictions
- Yes
- Additional lease restrictions
- Please contact Surfside CAM Services
- Approval process
- Please contact Surfside CAM Services
Exterior & Construction
- Exterior features
- Lighting, Storage
- Construction materials
- Block, Concrete, Stucco, Frame, Wood Siding
- Roof
- Shingle
- Foundation
- Crawlspace
- Road surface
- Paved
Utilities
- Sewer
- Public Sewer
- Water source
- Public
- Utilities
- Cable Connected, Electricity Available, Phone Available, Public, Sewer Connected, Underground Utilities, Water Connected
Community
- Pets allowed
- Number Limit, Yes
Schools
Letter grades: Florida DOE 2024–25 school grades (Orange, Seminole, Lake, Osceola, Brevard). Assigned schools from the listing agent — verify enrollment with the district.
Room Details
| Room | Level | Dimensions |
|---|---|---|
| Living Room | 14x10 | |
| Dining Room | 10x7 | |
| Primary Bedroom | 12x12 | |
| Primary Bathroom | 12x6 | |
| Bedroom 2 | 12x10 | |
| Bathroom 2 | 9x7 | |
| Kitchen | 10x9 | |
| Laundry | 4x4 | |
| Balcony/Porch/Lanai | 7x20 |
Listing Details
- Listing date
- 2026-10-22
- On market date
- 2026-10-22
- Original list price
- $179,900
- Occupant type
- Owner
- MLS area
- 34224 - Englewood
- Listing AOR
- Englewood
- Status changed
- 2026-10-22
- Tax legal description
- FPC 002 0009 000C FOREST PARK PH 2 BLDG 9 UN C
Flood risk
FEMA Special Flood Hazard Area (1% annual-chance / “100-year” floodplain). Flood insurance is generally required by mortgage lenders.
Source: FEMA flood zone reported on the listing. Confirm current designation at FEMA Flood Map Service Center.
Location
Directions
From 775 South to Forest Park entrance, straight ahead past the clubhouse, then continue to Bldg 9 on the left.
More homes like this
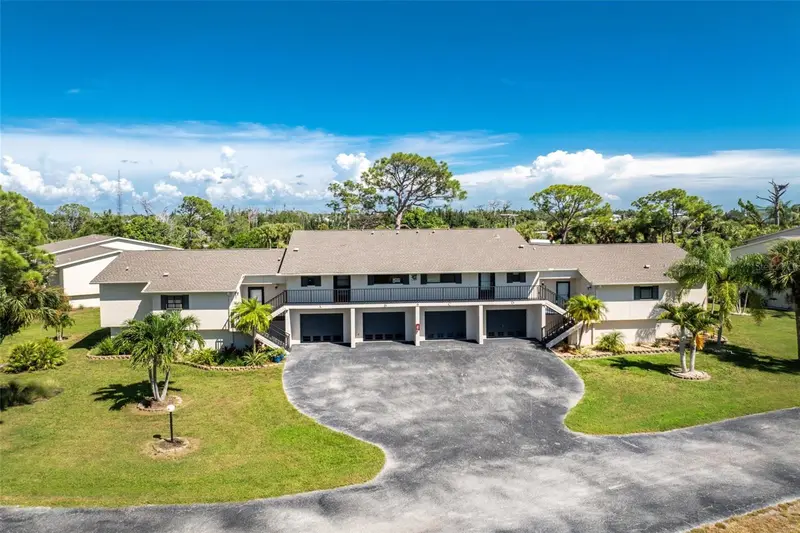
$189,900
4260 Placida Rd #9b
Englewood, FL 34224
2 bd · 2 ba · 950 sqft
Forest Park Ph 02 Bldg 09
MLS ID #D6148986, RE/MAX ALLIANCE GROUP.
Listing provided by Stellar MLS
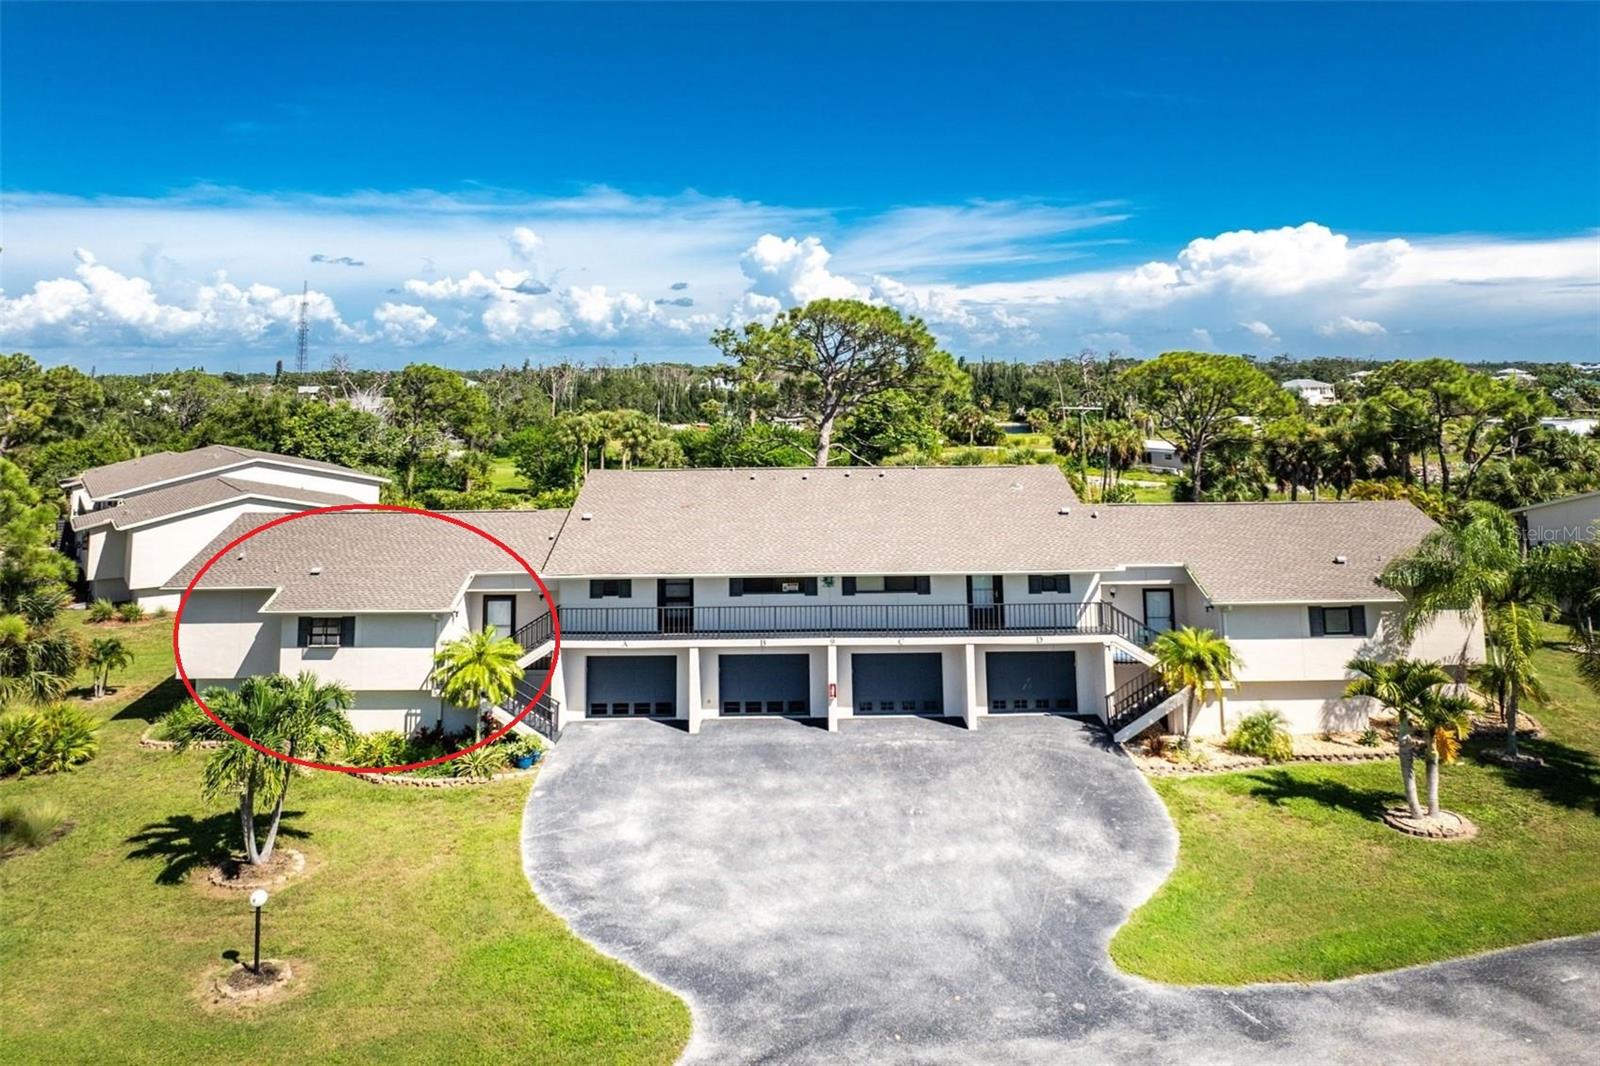
$199,900
4260 Placida Rd #9a
Englewood, FL 34224
2 bd · 2 ba · 1,094 sqft
Forest Park Ph 02 Bldg 09
MLS ID #D6148561, RE/MAX ALLIANCE GROUP.
Listing provided by Stellar MLS

$255,000
1285 Gulf Blvd #5
Englewood, FL 34223
2 bd · 1 ba · 754 sqft
Holiday Condo
MLS ID #C7526596, OCEAN PARTNERS REAL ESTATE.
Listing provided by Stellar MLS
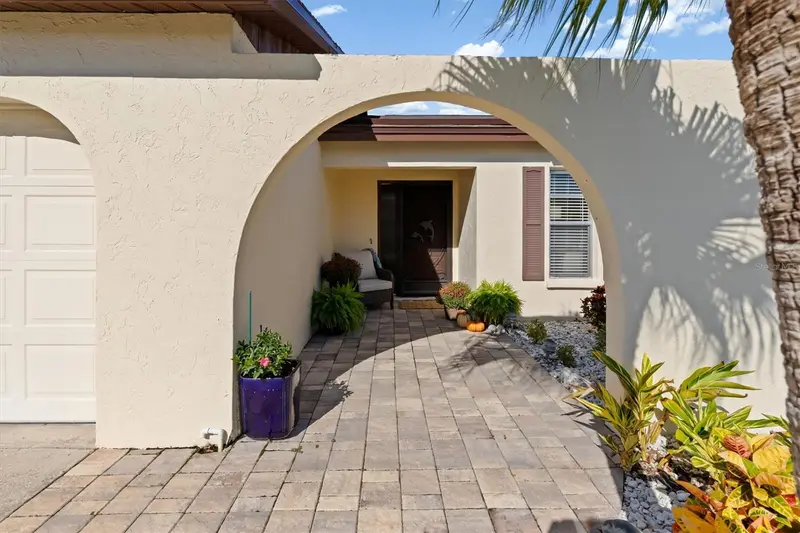
$260,000
609 Bramblewood Ln #181
Englewood, FL 34223
2 bd · 2 ba · 1,453 sqft
Foxwood
MLS ID #D6148891, EXP REALTY LLC.
Listing provided by Stellar MLS

Listings courtesy of Stellar MLS as distributed by MLS GRID
IDX information is provided exclusively for consumers’ personal, non-commercial use and may not be used for any purpose other than to identify prospective properties consumers may be interested in purchasing.
Based on information submitted to the MLS GRID as of October 22, 2026 at 1:21 PM ET. All data is obtained from various sources and may not have been verified by broker or MLS GRID. Supplied Open House Information is subject to change without notice. All information should be independently reviewed and verified for accuracy. Properties may or may not be listed by the office/agent presenting the information.
All or a portion of the multiple listing information is provided by Stellar MLS, from a copyrighted compilation of listings. The compilation of listings and each individual listing are © 2026 Stellar MLS. All rights reserved.
Ryan Solberg, Broker · MaxLife Realty LLC · FL License #BK3354351 · Equal Housing Opportunity · Full disclaimer · DMCA