

$415,000
14376 Sapelo Beach DriveOrlando, FL 32827
Listing updated: October 8, 2026 at 11:27 AM ET
Listing courtesy of Real Broker, Llc · Peter Luu · MLS #O6436676 · Active · 855-450-0442Property type
Year built
Lot size
Price / sq ft
HOA dues
Days on market
Garage spaces
Flood zone
About this home
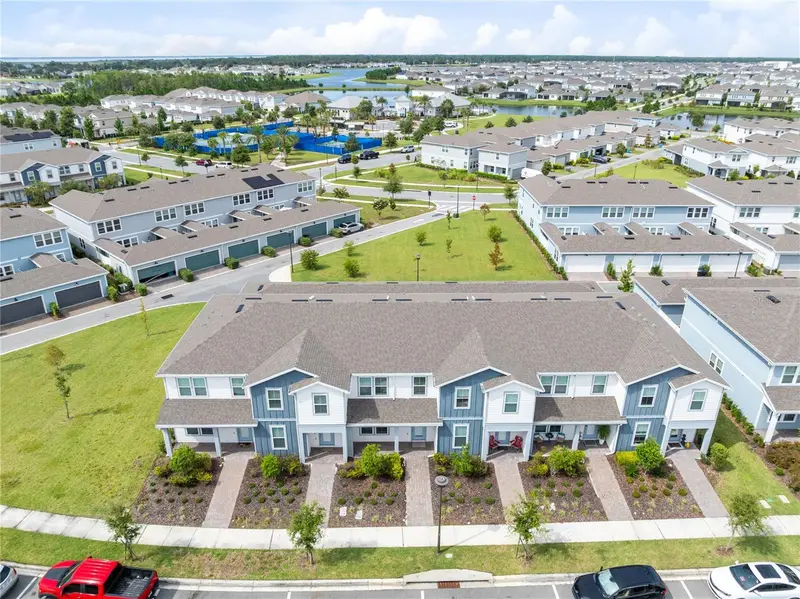
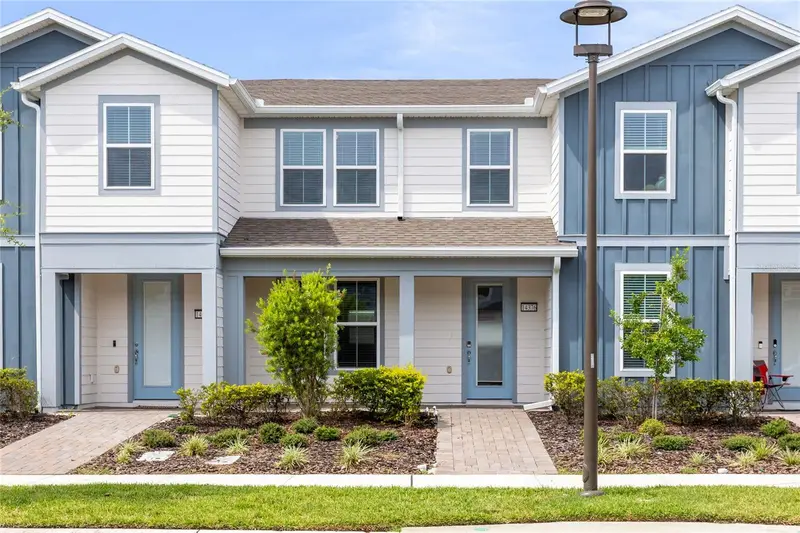
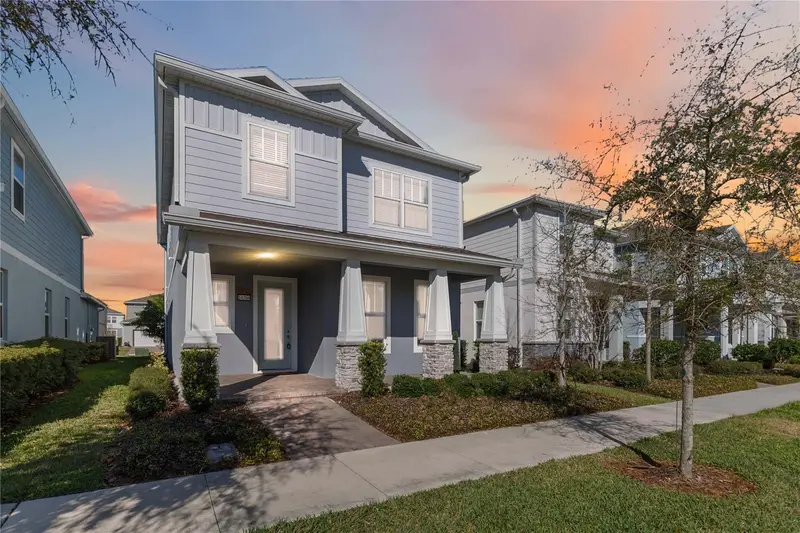
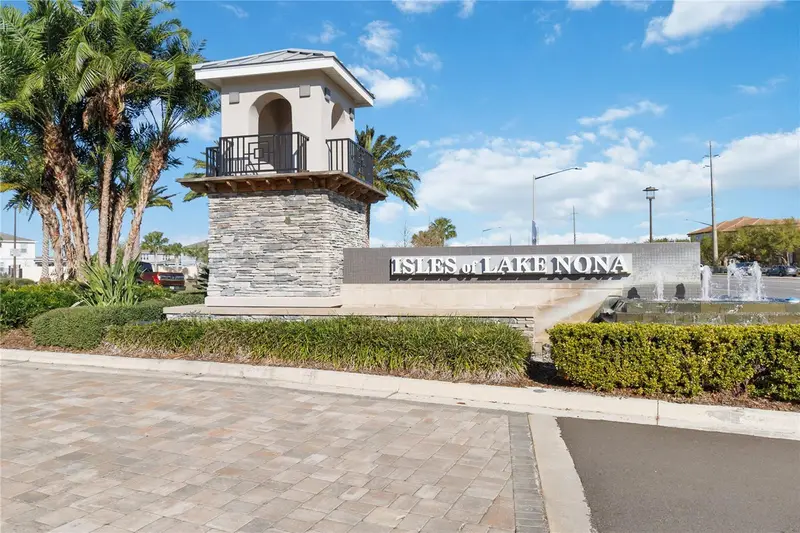
Modern Lake Nona living, a private courtyard, and a thoughtfully connected floor plan come together in this 2023 Foxtail townhome in the gated Isles of Lake Nona community. Offering 3 bedrooms, 2 full bathrooms, a powder room, 1,620 square feet, and a rear-entry 2-car garage, the home pairs a clean contemporary palette with spaces designed to flow naturally from everyday living to outdoor relaxation. From the front entry, the living room opens into the dining area and kitchen, creating one continuous main level with wood-look luxury vinyl plank flooring and recessed lighting. The kitchen centers the space with a generous island that provides additional prep room and seating, complemented by 42-inch soft-close gray cabinetry, Lyra quartz countertops, a mosaic tile backsplash, a storage pantry, and stainless steel appliances, including a side-by-side refrigerator. The open sightlines keep the kitchen connected to both the dining and living areas, while the nearby powder room and dedicated laundry room add practical convenience without interrupting the main gathering spaces. Window blinds are already in place throughout the home. Beyond the kitchen, the fenced courtyard creates a private open-air extension of the interior. Its approximately 19-by-15-foot footprint offers room for outdoor dining, seating, and container gardening, with a direct connection to the detached rear-facing garage. This arrangement keeps vehicle access behind the home while preserving a welcoming, pedestrian-oriented front entrance. Upstairs, the primary suite includes soft carpeting, a spacious walk-in closet, and an en suite bathroom finished with a dual-sink quartz-topped vanity, a glass-enclosed walk-in shower, and a private water closet. Two additional bedrooms are positioned across the second floor near a full bathroom with a quartz-topped vanity and tub-shower combination. A linen closet and additional hall storage help keep the upper level organized, while the oak stair rail with wrought-iron spindles adds a tailored transition between floors. Ceramic tile finishes the bathrooms, and carpeting extends through the bedrooms and upstairs hall. Isles of Lake Nona brings resort-style amenities close to home, including a community pool and splash pad, clubhouse, fitness center, playgrounds, and basketball, tennis, and pickleball courts. The gated setting is minutes from Lake Nona Town Center, Medical City, the USTA National Campus, SR 417, and Orlando International Airport. With its modern finishes, open first-floor layout, private courtyard, and amenity-rich Lake Nona location, this townhome delivers a polished and practical take on low-maintenance Central Florida living.
Estimated monthly payment
Estimate only. Taxes use the listing's reported amount where available; insurance is a Florida-average estimate. Your actual payment will vary — run a full calculation or talk to a lender.
Price & listing history38 days on market
- Status: ActiveAug 31, 2026
- Listed$429,000Aug 31, 2026
- Price reduced$415,000
Property Documents
Documents the listing agent has made public for this property. Free to view and download.
Facts & features
- Property type
- Residential
- Sub type
- Townhouse
- Status
- Active
- Days on market
- 38
- Subdivision
- Isles Of Lake Nona
- County
- Orange
- Year built
- 2023
- Living area
- 1,620 sq ft
- Price/sq ft
- $256
- Building area
- 2,275 sq ft (Public Records)
- Lot size
- 1,853 sq ft
- Lot category
- 0 to less than 1/4
- Flood zone
- X
- Garage
- 2 spaces
- Annual taxes
- $7,501 (2025)
- Parcel #
- 32-24-31-3894-03-310
- Zoning
- PD
- MLS #
- O6436676
Ask about this home
Have a question? Ask the broker directly.
Ryan Solberg answers personally — no call center, no spam. Your question goes straight to him.
Interior Details
- Bedrooms
- 3
- Full bathrooms
- 2
- Half bathrooms
- 1
- Flooring
- Carpet, Luxury Vinyl, Tile
- Appliances
- Dishwasher, Disposal, Dryer, Electric Water Heater, Microwave, Range, Refrigerator, Washer
- Interior features
- Eat-in Kitchen, In Wall Pest System, Living Room/Dining Room Combo, Open Floorplan, Pest Guard System, PrimaryBedroom Upstairs, Split Bedroom, Stone Counters, Thermostat, Walk-In Closet(s), Window Treatments
- Laundry
- Laundry Room
- Stories / Levels
- Two
- Direction faces
- Northeast
Heating & Cooling
- Heating
- Central, Electric
- Cooling
- Central Air
Parking
- Garage spaces
- 2
- Attached garage
- No
- Parking features
- Alley Access, Driveway, Garage Door Opener, Garage Faces Rear
HOA & Financial
- HOA fee
- $355 / Monthly
- Monthly HOA
- $355/mo
- Total monthly fees
- $355/mo
- Total annual fees
- $4,260
- HOA name
- Isles of Lake Nona Home Owner's Association
- CDD
- Yes
- Homestead exemption
- Yes
- Min lease term
- 1-2 Years
- Listing terms
- Cash, Conventional, Other, VA Loan
- Ownership
- Fee Simple
- Available for lease
- No
- Lease restrictions
- Yes
- Additional lease restrictions
- See HOA Documents
Exterior & Construction
- Exterior features
- Courtyard, Sidewalk
- Construction materials
- Block, Cement Siding, Stucco, Frame
- Roof
- Shingle
- Foundation
- Slab
- Road surface
- Paved
Utilities
- Sewer
- Public Sewer
- Water source
- Public
- Utilities
- Cable Available, Electricity Available, Public, Sewer Connected, Underground Utilities, Water Available
Community
- Pets allowed
- Yes
Schools
Letter grades: Florida DOE 2024–25 school grades (Orange, Seminole, Lake, Osceola, Brevard). Assigned schools from the listing agent — verify enrollment with the district.
Room Details
| Room | Level | Dimensions |
|---|---|---|
| Living Room | First | 13x12 |
| Dining Room | First | 14x13 |
| Kitchen | First | 13x16 |
| Primary Bedroom | Second | 13x12 |
| Bedroom 2 | Second | 10x15 |
| Bedroom 3 | Second | 9x11 |
| Balcony/Porch/Lanai | First | 19x15 |
| Bathroom 3 | First | 5x5 |
| Bathroom 2 | Second | 10x5 |
| Primary Bathroom | Second | 10x8 |
Listing Details
- Listing date
- 2026-08-26
- On market date
- 2026-08-31
- Original list price
- $429,000
- Occupant type
- Vacant
- MLS area
- 32827 - Orlando/Airport/Alafaya/Lake Nona
- Listing AOR
- Orlando Regional
- Home warranty
- Yes
- Status changed
- 2026-08-31
- Tax legal description
- ISLES OF LAKE NONA PHASE 3B 105/139 LOT 331
Flood risk
Minimal-risk area outside the mapped floodplain. Flood insurance is optional and typically low-cost.
Source: FEMA flood zone reported on the listing. Confirm current designation at FEMA Flood Map Service Center.
Location
Directions
From Lake Nona Town Center, take Lake Nona Boulevard east and turn right onto Narcoossee Road. Turn right onto Folly Beach Road to enter the Isles of Lake Nona, then turn right onto Sapelo Beach Drive. Continue to 14376 Sapelo Beach Drive.
Property sale history
Public records14376 SAPELO BEACH DR, Orlando 32827
- Mar 2024$455,000
1,620 sq ft · Built 2023 · 0.0496 acres
Sale data from Florida public records (Department of Revenue / county property appraiser). Deemed reliable but not guaranteed; may not reflect current market or MLS status. Not Stellar MLS data.
More homes like this
$420,000
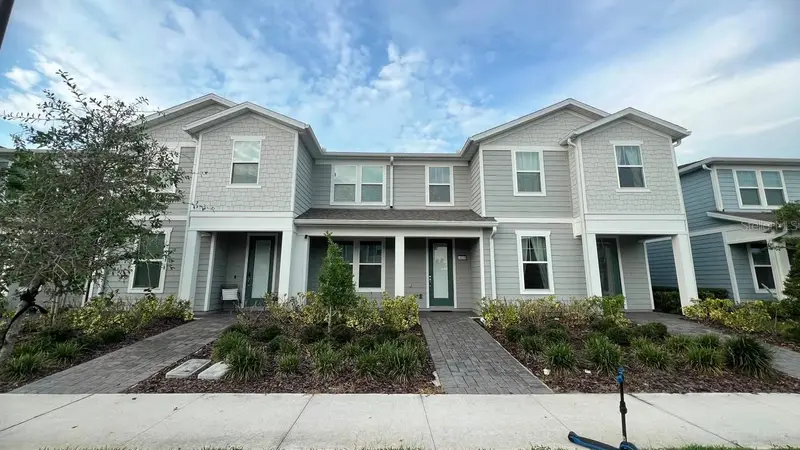
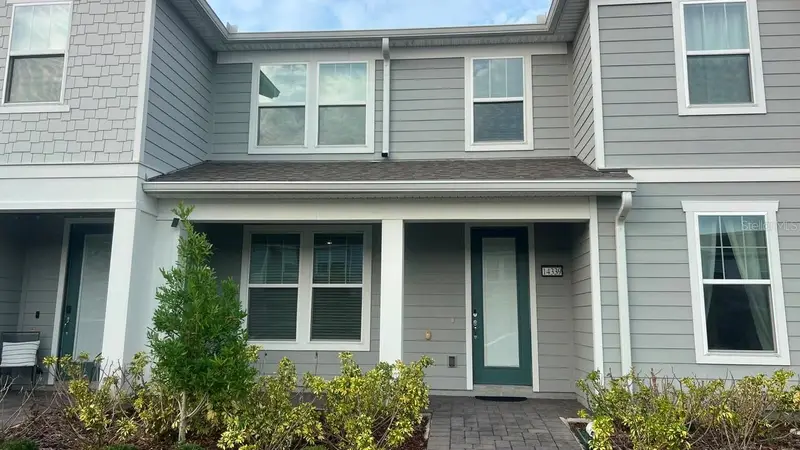
14339 Sapelo Beach Dr
Orlando, FL 32827
3 bd · 3 ba · 1,620 sqft
Isles Of Lake Nona
MLS ID #S5154738, EXP REALTY LLC.
Listing provided by Stellar MLS
$450,000
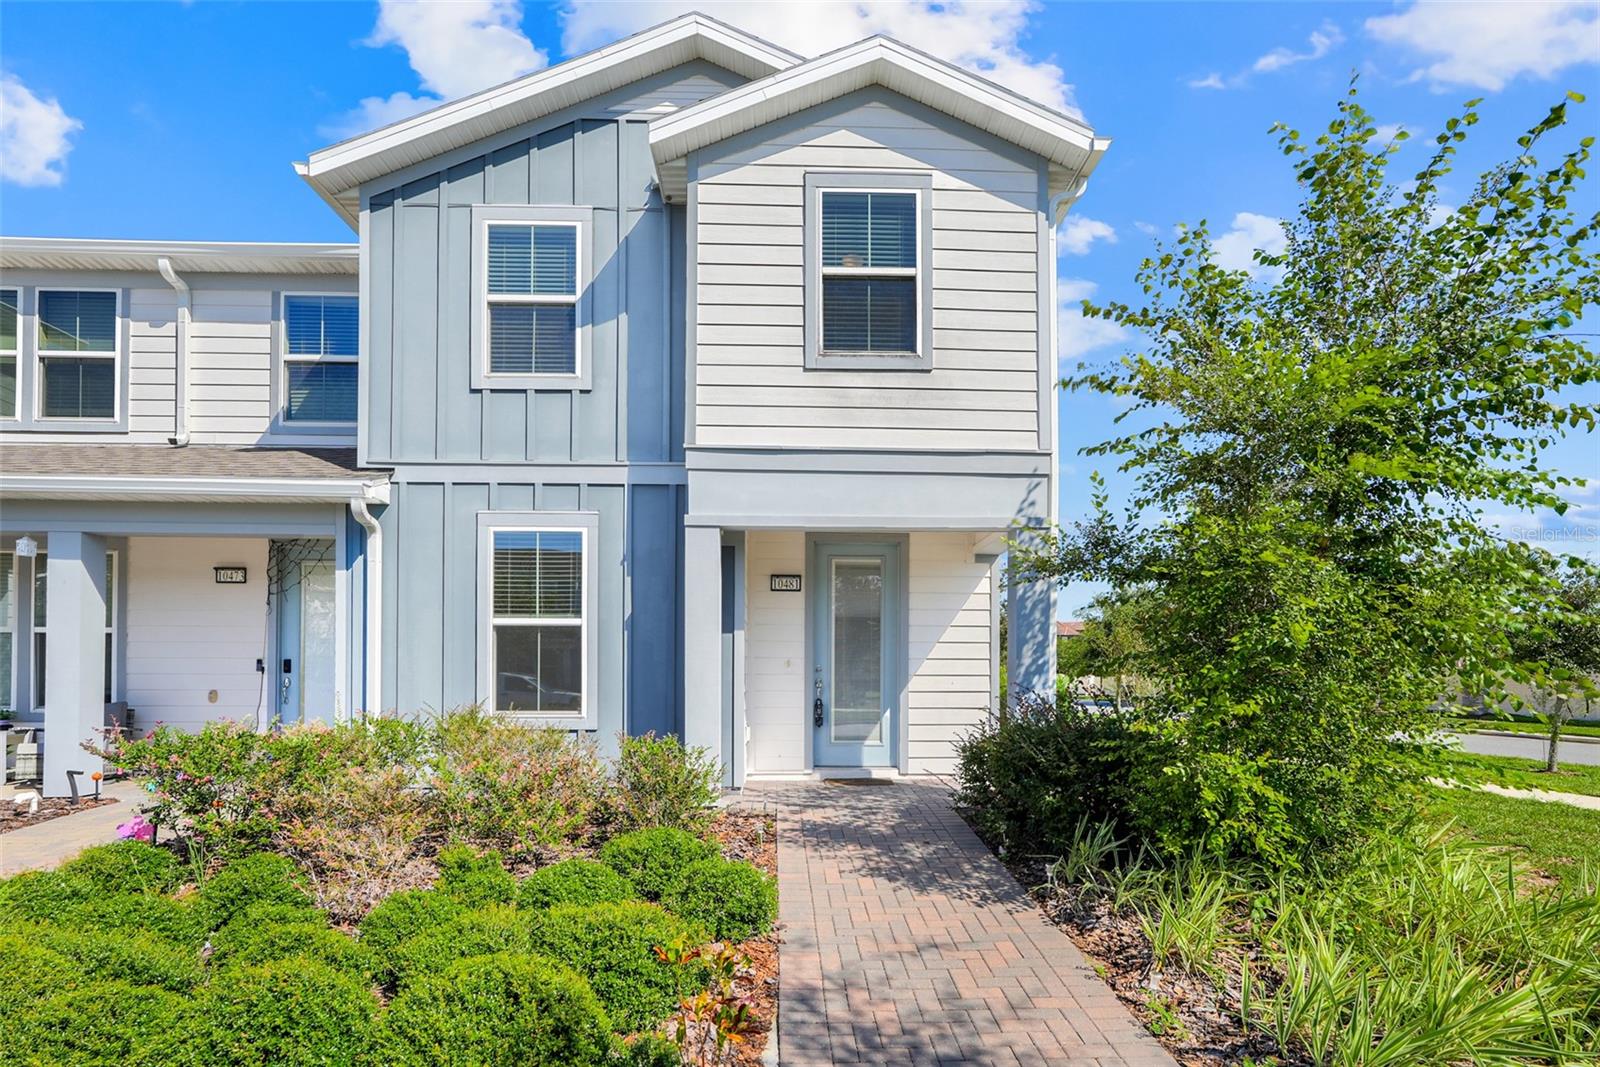
10481 Folly Beach Rd
Orlando, FL 32827
4 bd · 3 ba · 1,861 sqft
Isles Of Lake Nona
MLS ID #O6449973, EXP REALTY LLC.
Listing provided by Stellar MLS
$450,000
10355 Folly Beach Rd
Orlando, FL 32827
3 bd · 3 ba · 1,620 sqft
Isles Of Lake Nona
MLS ID #O6396257, THE LIZ TEAM REALTY.
Listing provided by Stellar MLS
$567,000
14366 Lanikai Beach Dr
Orlando, FL 32827
4 bd · 3 ba · 2,088 sqft
Isles Of Lake Nona
MLS ID #O6428835, KELLER WILLIAMS ADVANTAGE III.
Listing provided by Stellar MLS

Listings courtesy of Stellar MLS as distributed by MLS GRID
IDX information is provided exclusively for consumers’ personal, non-commercial use and may not be used for any purpose other than to identify prospective properties consumers may be interested in purchasing.
Based on information submitted to the MLS GRID as of October 8, 2026 at 11:27 AM ET. All data is obtained from various sources and may not have been verified by broker or MLS GRID. Supplied Open House Information is subject to change without notice. All information should be independently reviewed and verified for accuracy. Properties may or may not be listed by the office/agent presenting the information.
All or a portion of the multiple listing information is provided by Stellar MLS, from a copyrighted compilation of listings. The compilation of listings and each individual listing are © 2026 Stellar MLS. All rights reserved.
Ryan Solberg, Broker · MaxLife Realty LLC · FL License #BK3354351 · Equal Housing Opportunity · Full disclaimer · DMCA