

$899,900
13828 Tybee Beach LaneOrlando, FL 32827
Listing updated: October 2, 2026 at 10:13 AM ET
Listing courtesy of Real Broker, Llc · Peter Luu · MLS #O6436555 · Active · 855-450-0442Property type
Year built
Lot size
Price / sq ft
HOA dues
Days on market
Garage spaces
Flood zone
About this home
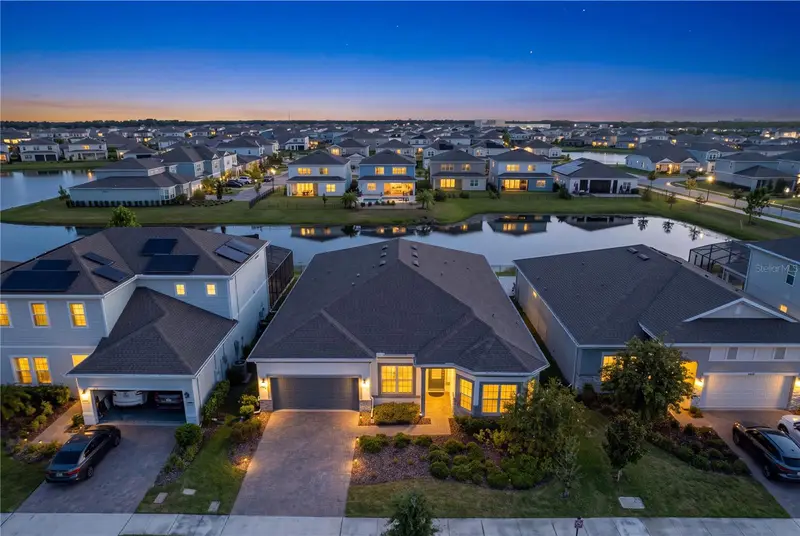
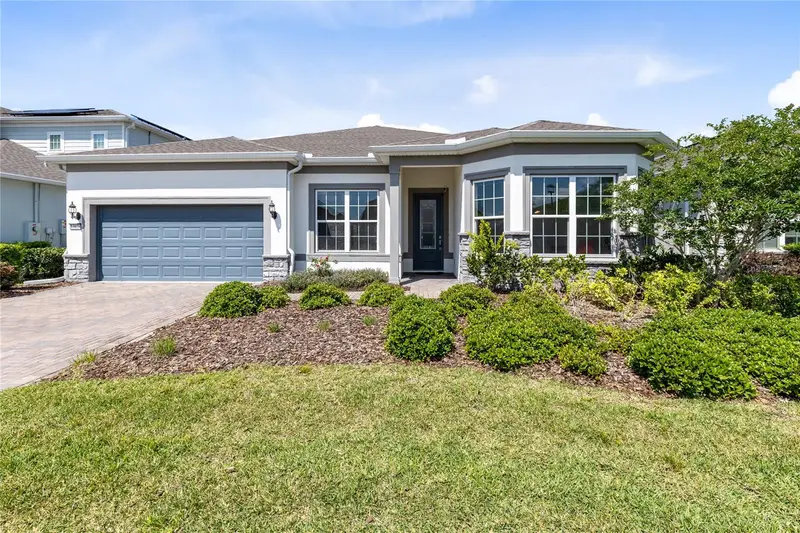
Virtually Staged. Seller is offering a $20,000 credit to buyer with an accepted offer. Wide pond views, a single-story layout, and a private heated saltwater spa distinguish this 2021 Pulte home in the gated Isles of Lake Nona. Offering 5 bedrooms, 3 full baths, 1 half bath, and 2,951 square feet, the split-bedroom floor plan brings generous living space together with a strong connection to the water beyond the backyard. A paver driveway and manicured landscaping introduce the home, while the bright interior opens to expansive tile flooring, high ceilings, and long sightlines through the dining and living areas to the pond. The central kitchen is designed around a large island with breakfast-bar seating, granite counters, dark wood cabinetry with crown detail, a full-height tile backsplash, pendant lighting, under-cabinet lighting, and stainless steel appliances that include a separate gas cooktop, built-in ovens, and a smart refrigerator. A walk-in pantry adds substantial storage, and the open layout keeps the kitchen connected to the main gathering spaces and outdoor views. The primary suite is privately positioned at the rear of the home with direct patio access, a tray ceiling, a walk-in closet, and an en suite bath featuring dual sinks and an oversized glass-enclosed shower with a built-in bench. Four additional rooms are arranged across the home, including an en suite guest room and a versatile front room currently styled as a home office. A separate nook offers another useful destination for work, reading, or display, while the spacious laundry room includes the washer and dryer. Sliding glass doors extend the living areas to a covered rear patio and broad paver terrace overlooking the pond. The existing in-ground spa is heated, saltwater, and finished with a waterfall feature, creating a private place to enjoy the water view without the upkeep of a full pool. The fenced backyard retains open views across the pond, and the covered outdoor area offers shade for year-round Florida living. Additional highlights include smart-home features, ceiling fans, blinds and shades, a tankless water heater, water softener, water filtration system, irrigation, rain gutters, and an attached two-car garage with opener. Isles of Lake Nona offers a gated setting with a clubhouse, community pool, fitness center, tennis and pickleball courts, playground, dog park, and lake access. From this Lake Nona location, residents are convenient to Medical City, Lake Nona Town Center, Boxi Park, Orlando International Airport, Narcoossee Road, and SR 417, while returning home to a wide pond backdrop and a thoughtfully designed single-level residence.
Estimated monthly payment
Estimate only. Taxes use the listing's reported amount where available; insurance is a Florida-average estimate. Your actual payment will vary — run a full calculation or talk to a lender.
Price & listing history127 days on market
- Status: ActiveAug 28, 2026
- Listed$899,900Aug 28, 2026
Property Documents
Documents the listing agent has made public for this property. Free to view and download.
Facts & features
- Property type
- Residential
- Sub type
- Single Family Residence
- Status
- Active
- Days on market
- 127
- Cumulative DOM
- 127
- Subdivision
- Isles Of Lake Nona
- County
- Orange
- Year built
- 2021
- Living area
- 2,951 sq ft
- Price/sq ft
- $305
- Building area
- 3,806 sq ft (Public Records)
- Lot size
- 7,200 sq ft
- Lot category
- 0 to less than 1/4
- Flood zone
- X (12095C0675G)
- Garage
- 2 spaces
- Annual taxes
- $12,561 (2025)
- Parcel #
- 31-24-31-3892-01-810
- Zoning
- PD/AN
- MLS #
- O6436555
Ask about this home
Have a question? Ask the broker directly.
Ryan Solberg answers personally — no call center, no spam. Your question goes straight to him.
Interior Details
- Bedrooms
- 4
- Full bathrooms
- 3
- Half bathrooms
- 1
- Flooring
- Carpet, Tile
- Appliances
- Built-In Oven, Cooktop, Dishwasher, Disposal, Dryer, Exhaust Fan, Microwave, Range, Range Hood, Refrigerator, Tankless Water Heater, Washer, Water Filtration System, Water Softener
- Interior features
- Ceiling Fans(s), Dry Bar, Eat-in Kitchen, High Ceilings, Living Room/Dining Room Combo, Open Floorplan, Primary Bedroom Main Floor, Smart Home, Solid Wood Cabinets, Split Bedroom, Stone Counters, Thermostat, Tray Ceiling(s), Walk-In Closet(s), Window Treatments
- Laundry
- Inside, Laundry Room
- Stories / Levels
- One
- Direction faces
- Northeast
Heating & Cooling
- Heating
- Central, Electric
- Cooling
- Central Air
Parking
- Garage spaces
- 2
- Attached garage
- Yes
- Parking features
- Driveway, Garage Door Opener
HOA & Financial
- HOA fee
- $389 / Quarterly
- Monthly HOA
- $130/mo
- Total monthly fees
- $130/mo
- Total annual fees
- $1,556
- HOA name
- Estefany Abastida
- CDD
- Yes
- Homestead exemption
- Yes
- Min lease term
- 1-2 Years
- Listing terms
- Cash, Conventional, Other, VA Loan
- Ownership
- Fee Simple
- Available for lease
- Yes
- Lease restrictions
- Yes
- Additional lease restrictions
- Verify all lease rules and restrictions with the HOA
- Approval process
- Verify with the HOA
Exterior & Construction
- Exterior features
- Lighting, Rain Gutters, Sidewalk
- Construction materials
- Block, Stucco
- Roof
- Shingle
- Foundation
- Slab
- Water view
- Yes
- Road surface
- Paved
Utilities
- Sewer
- Public Sewer
- Water source
- Public
- Utilities
- BB/HS Internet Available, Cable Available, Cable Connected, Electricity Available, Electricity Connected, Fiber Optics, Public, Sewer Available, Sewer Connected, Underground Utilities, Water Available, Water Connected
Community
- Pets allowed
- Yes
Schools
Letter grades: Florida DOE 2024–25 school grades (Orange, Seminole, Lake, Osceola, Brevard). Assigned schools from the listing agent — verify enrollment with the district.
Room Details
| Room | Level | Dimensions |
|---|---|---|
| Primary Bedroom | First | 13x22 |
| Primary Bathroom | First | 9x10 |
| Kitchen | First | 19x22 |
| Living Room | First | 15x22 |
| Dining Room | First | 15x19 |
| Bedroom 2 | First | 11x14 |
| Bedroom 3 | First | 13x11 |
| Bedroom 4 | First | 13x14 |
| Office | First | 10x10 |
| Bathroom 1 | First | 11x5 |
| Bathroom 2 | First | 10x5 |
| Bathroom 3 | First | 9x9 |
| Bonus Room | First | 8x9 |
| Laundry | First | 8x10 |
| Balcony/Porch/Lanai | First | 35x10 |
Listing Details
- Listing date
- 2026-08-28
- On market date
- 2026-08-28
- Original list price
- $899,900
- Occupant type
- Owner
- MLS area
- 32827 - Orlando/Airport/Alafaya/Lake Nona
- Listing AOR
- Orlando Regional
- Home warranty
- Yes
- Status changed
- 2026-08-28
- Tax legal description
- ISLES OF LAKE NONA PHASE 2 102/88 LOT 181
Flood risk
Minimal-risk area outside the mapped floodplain. Flood insurance is optional and typically low-cost.
Source: FEMA flood zone reported on the listing. Confirm current designation at FEMA Flood Map Service Center.
Location
Directions
From Narcoossee Road, enter Isles of Lake Nona, through gate entrance and take left on Tybee Beach Lane.
More homes like this
$415,000
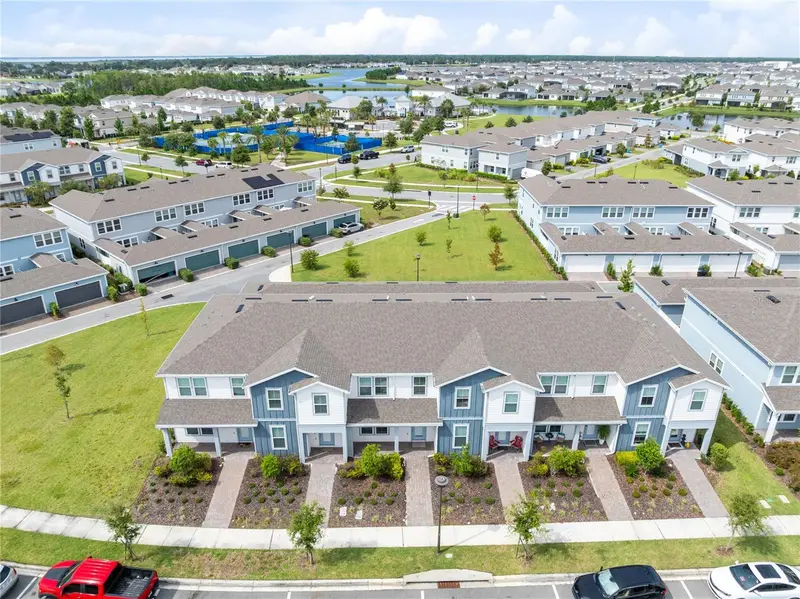
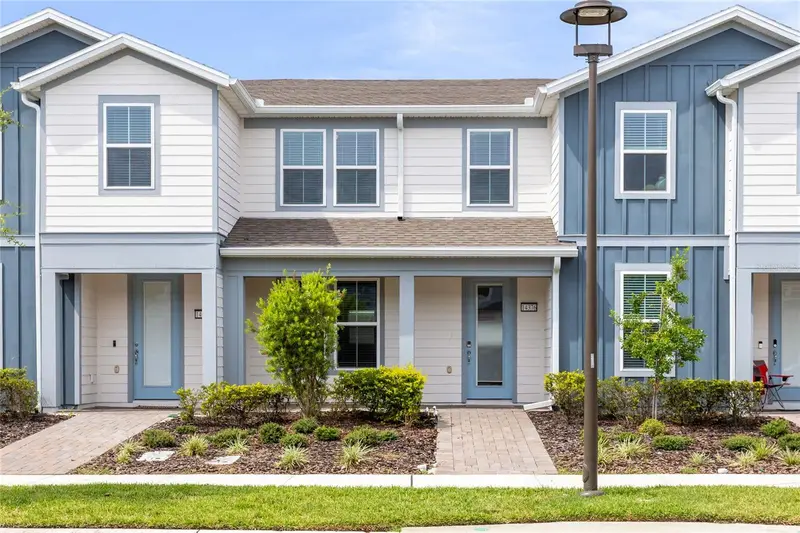
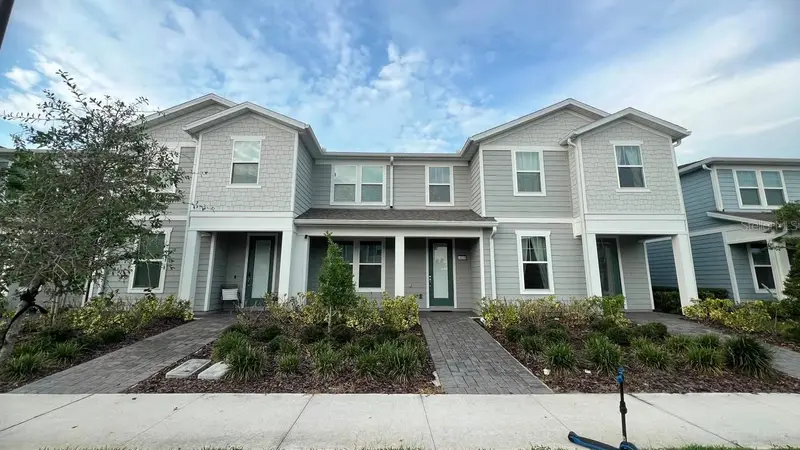
14376 Sapelo Beach Dr
Orlando, FL 32827
3 bd · 3 ba · 1,620 sqft
Isles Of Lake Nona
MLS ID #O6436676, REAL BROKER, LLC.
Listing provided by Stellar MLS
$420,000
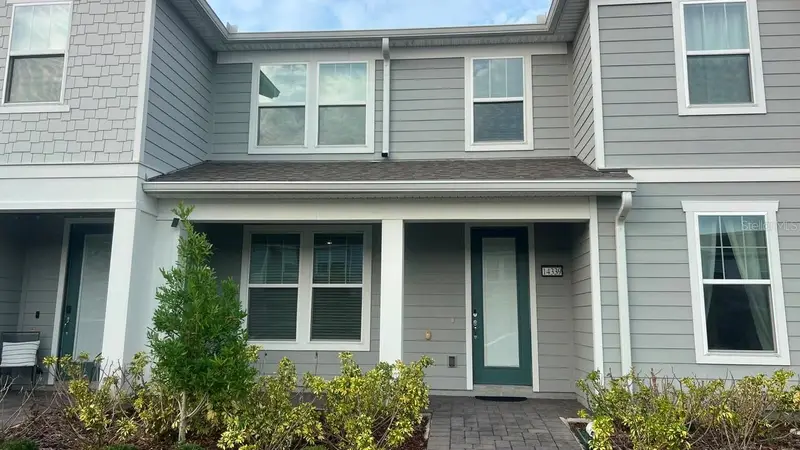
14339 Sapelo Beach Dr
Orlando, FL 32827
3 bd · 3 ba · 1,620 sqft
Isles Of Lake Nona
MLS ID #S5154738, EXP REALTY LLC.
Listing provided by Stellar MLS
$450,000
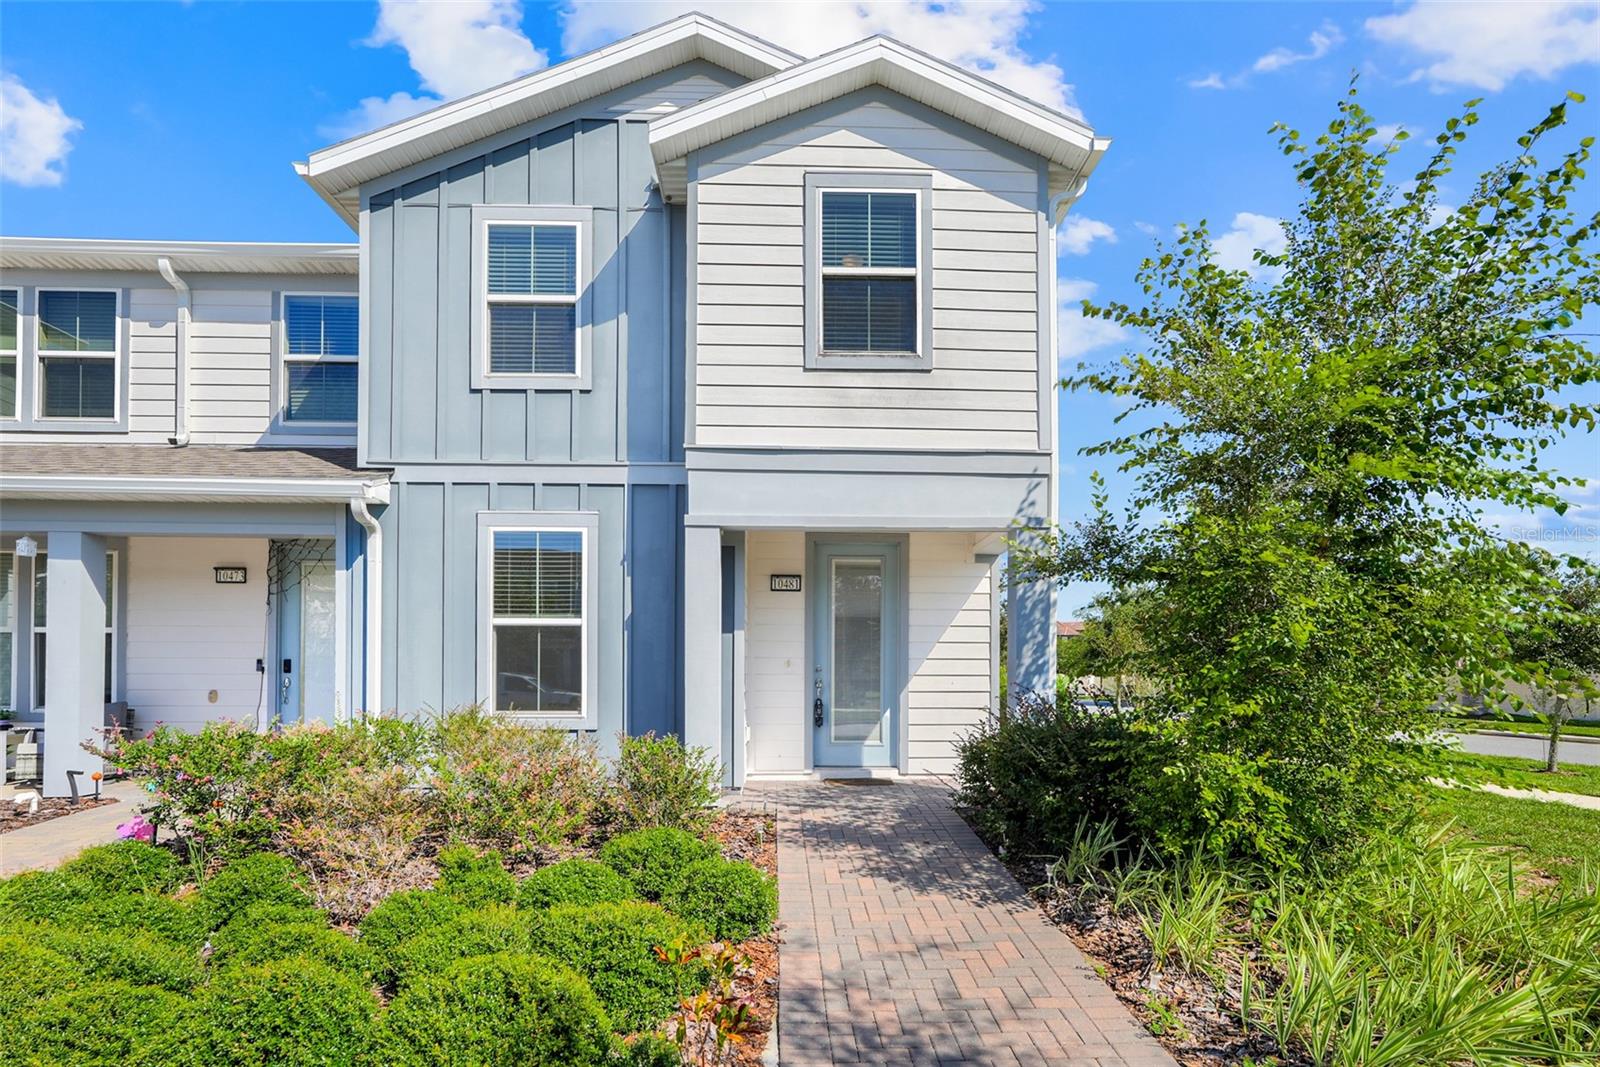
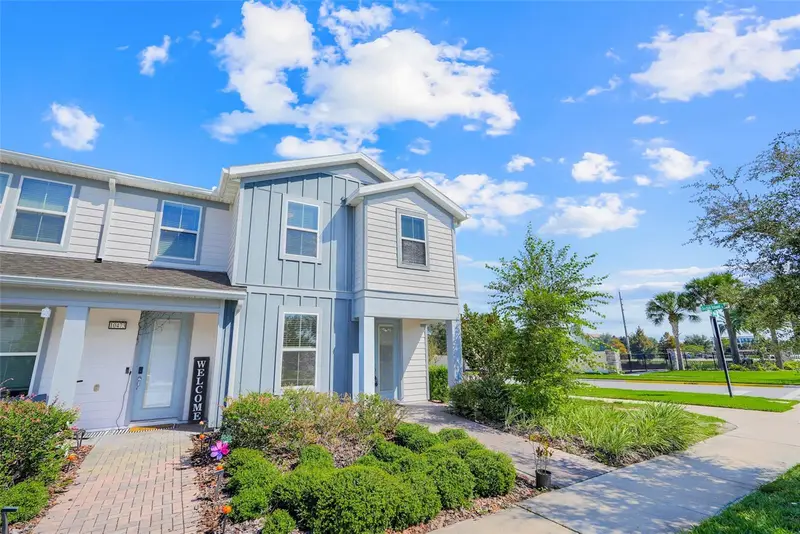
10481 Folly Beach Rd
Orlando, FL 32827
4 bd · 3 ba · 1,861 sqft
Isles Of Lake Nona
MLS ID #O6449973, EXP REALTY LLC.
Listing provided by Stellar MLS
$450,000
10355 Folly Beach Rd
Orlando, FL 32827
3 bd · 3 ba · 1,620 sqft
Isles Of Lake Nona
MLS ID #O6396257, THE LIZ TEAM REALTY.
Listing provided by Stellar MLS

Listings courtesy of Stellar MLS as distributed by MLS GRID
IDX information is provided exclusively for consumers’ personal, non-commercial use and may not be used for any purpose other than to identify prospective properties consumers may be interested in purchasing.
Based on information submitted to the MLS GRID as of October 2, 2026 at 10:13 AM ET. All data is obtained from various sources and may not have been verified by broker or MLS GRID. Supplied Open House Information is subject to change without notice. All information should be independently reviewed and verified for accuracy. Properties may or may not be listed by the office/agent presenting the information.
All or a portion of the multiple listing information is provided by Stellar MLS, from a copyrighted compilation of listings. The compilation of listings and each individual listing are © 2026 Stellar MLS. All rights reserved.
Ryan Solberg, Broker · MaxLife Realty LLC · FL License #BK3354351 · Equal Housing Opportunity · Full disclaimer · DMCA