

$729,500
19532 Sheldon StreetOrlando, FL 32833
Listing updated: October 9, 2026 at 6:31 AM ET
Listing courtesy of Cathy S. Marino Realty, Inc. · Cathy Marino · MLS #O6436653 · Active · 407-622-5555Property type
Year built
Lot size
Price / sq ft
HOA dues
Days on market
Garage spaces
Flood zone
About this home
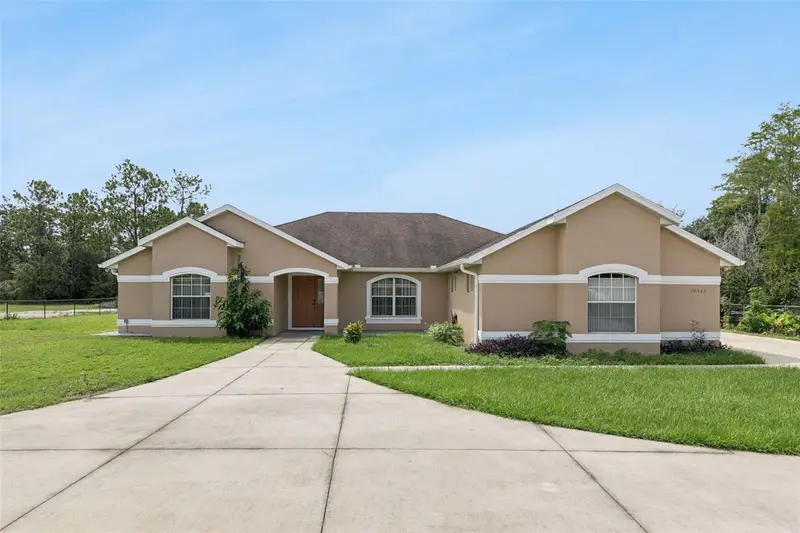
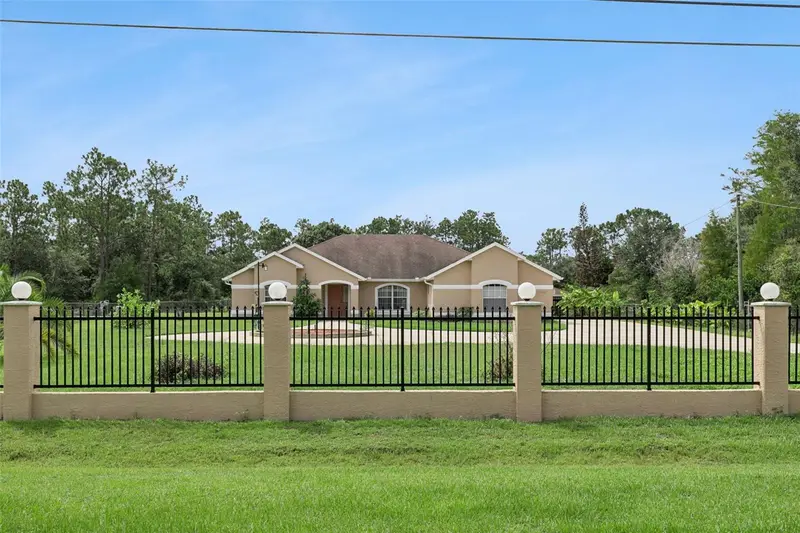
Welcome to 19532 Sheldon Street, a spacious property situated on **1.74 acres in Wedgefield/Cape Orlando Estates**. This 4-bedroom, 2-bath home features a desirable three-way split bedroom plan, offering privacy and flexibility for family, guests, or a home office. The home offers formal living and dining rooms, a comfortable family room, and a well-appointed kitchen with granite countertops, abundant cabinetry and stainless-steel appliances. A large, screened porch extends the living space outdoors and provides the perfect place to relax, entertain, and enjoy views of the expansive property. A major highlight is the large detached three-car garage with tall overhead doors, providing exceptional space for vehicles, a workshop, recreational equipment, hobbies, or additional storage. The property also features two wells, an expansive circular driveway and extensive additional concrete parking. The entire 1.74-acre property is fenced, providing added privacy and versatility, while the front fencing is enhanced with attractive columns, creating a distinctive entrance and added curb appeal. The expansive grounds provide plenty of room to enjoy the Florida lifestyle and make this property especially appealing to buyers looking for space beyond the typical neighborhood homesite. Located near the Hal Scott Regional Preserve and Park, residents can enjoy access to thousands of acres of natural Florida surroundings and outdoor recreation. The property also provides convenient access to the Kennedy Space Center and Florida's Space Coast, while remaining within the greater Orlando area. Space, privacy, versatility and location come together at 19532 Sheldon Street—a unique Wedgefield property with 1.74 fenced acres, a spacious four-bedroom home, oversized detached three-car garage and room to enjoy both indoor and outdoor living.
Estimated monthly payment
Estimate only. Taxes use the listing's reported amount where available; insurance is a Florida-average estimate. Your actual payment will vary — run a full calculation or talk to a lender.
Price & listing history28 days on market
- Status: ActiveSep 11, 2026
- Listed$749,500Sep 11, 2026
- Price reduced$729,500
Facts & features
- Property type
- Residential
- Sub type
- Single Family Residence
- Status
- Active
- Days on market
- 28
- Subdivision
- Cape Orlando Estates Unit 7a
- County
- Orange
- Year built
- 2007
- Living area
- 2,370 sq ft
- Price/sq ft
- $308
- Building area
- 3,108 sq ft (Public Records)
- Lot size
- 75,794 sq ft
- Lot category
- 1 to less than 2
- Flood zone
- X (12095C0500F)
- Garage
- 5 spaces
- Annual taxes
- $3,696 (2025)
- Parcel #
- 26-23-32-1173-30-180
- Zoning
- A-2
- MLS #
- O6436653
Ask about this home
Have a question? Ask the broker directly.
Ryan Solberg answers personally — no call center, no spam. Your question goes straight to him.
Interior Details
- Bedrooms
- 4
- Full bathrooms
- 2
- Flooring
- Carpet, Ceramic Tile
- Appliances
- Dishwasher, Disposal, Dryer, Electric Water Heater, Microwave, Range, Refrigerator, Trash Compactor, Washer
- Interior features
- Cathedral Ceiling(s), Ceiling Fans(s), High Ceilings, Kitchen/Family Room Combo, Primary Bedroom Main Floor, Solid Wood Cabinets, Split Bedroom, Stone Counters, Vaulted Ceiling(s), Walk-In Closet(s)
- Laundry
- Electric Dryer Hookup, In Garage, Washer Hookup
- Stories / Levels
- One
- Direction faces
- North
Heating & Cooling
- Heating
- Central, Electric
- Cooling
- Central Air
Parking
- Garage spaces
- 5
- Attached garage
- Yes
- Parking features
- Boat, Garage Door Opener, Garage Faces Rear, Garage Faces Side, Guest, On Street, Open
HOA & Financial
- Total monthly fees
- None
- Total annual fees
- None
- CDD
- No
- Min lease term
- No Minimum
- Listing terms
- Cash, Conventional, FHA, VA Loan
- Ownership
- Fee Simple
- Available for lease
- Yes
- Lease restrictions
- No
Exterior & Construction
- Exterior features
- Storage
- Construction materials
- Block, Stucco
- Roof
- Shingle
- Foundation
- Slab
- Water access
- Yes
- Road surface
- Asphalt
Utilities
- Sewer
- Septic Tank
- Water source
- Well
- Utilities
- Cable Connected, Electricity Connected
Schools
Letter grades: Florida DOE 2024–25 school grades (Orange, Seminole, Lake, Osceola, Brevard). Assigned schools from the listing agent — verify enrollment with the district.
Room Details
| Room | Level | Dimensions |
|---|---|---|
| Bedroom 2 | First | 13x12 |
| Bedroom 3 | First | 13x11 |
| Bedroom 4 | First | 13x11 |
| Dining Room | First | 13x11 |
| Family Room | First | 25x21 |
| Kitchen | First | 13x11 |
| Living Room | First | 15x15 |
| Primary Bathroom | First | |
| Primary Bedroom | First | 16x16 |
Listing Details
- Listing date
- 2026-09-11
- On market date
- 2026-09-11
- Original list price
- $749,500
- Occupant type
- Owner
- MLS area
- 32833 - Orlando/Wedgefield/Rocket City/Cape Orlando
- Listing AOR
- Orlando Regional
- Status changed
- 2026-09-11
- Tax legal description
- CAPE ORLANDO ESTATES UNIT 7A 3/103 LOT 1 8 BLK 3
Flood risk
Minimal-risk area outside the mapped floodplain. Flood insurance is optional and typically low-cost.
Source: FEMA flood zone reported on the listing. Confirm current designation at FEMA Flood Map Service Center.
Location
Directions
Highway 50 East to 520 to right on Maxim to left on Bancroft to right on Oberly to left on Dallas and left on Sheldon.
More homes like this
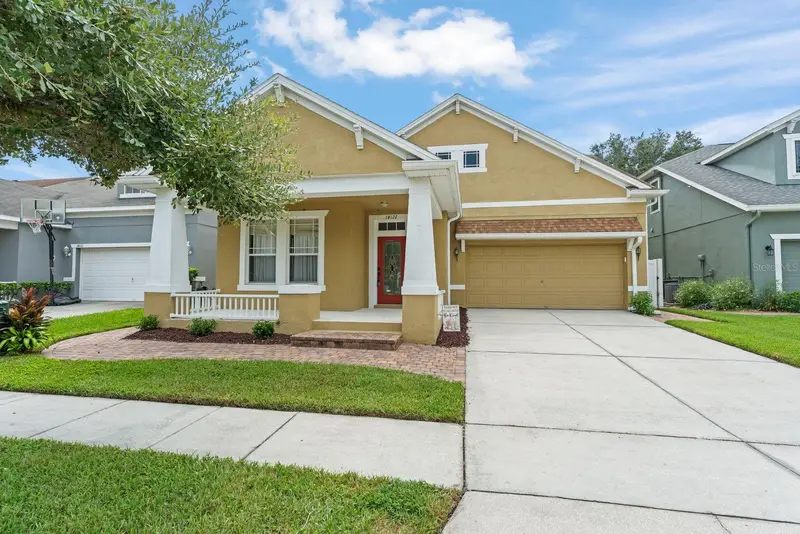
$459,900
14127 Southern Red Maple Dr
Orlando, FL 32828
3 bd · 2 ba · 1,851 sqft
Avalon Park Village 04 B-K
MLS ID #O6428361, RE/MAX CENTRAL REALTY.
Listing provided by Stellar MLS
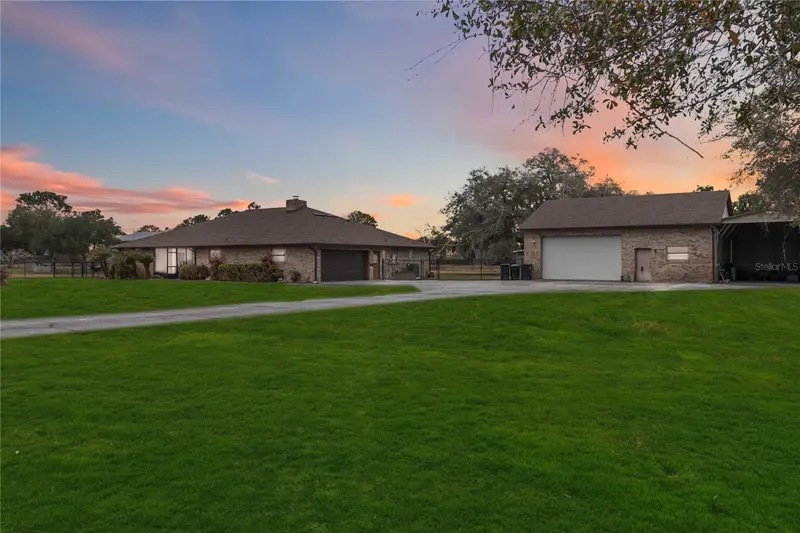
$790,000
18711 Northcliff St
Orlando, FL 32833
4 bd · 3 ba · 2,717 sqft
Cape Orlando Estates
MLS ID #O6378777, COLDWELL BANKER REALTY.
Listing provided by Stellar MLS
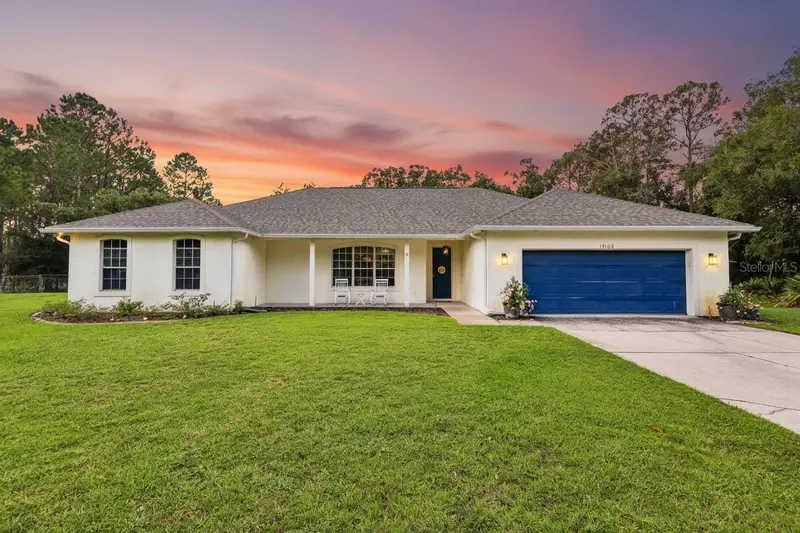
$810,000
19106 Sheldon St
Orlando, FL 32833
3 bd · 3 ba · 2,810 sqft
Cape Orlando Estates
MLS ID #O6441608, WEMERT GROUP REALTY LLC.
Listing provided by Stellar MLS
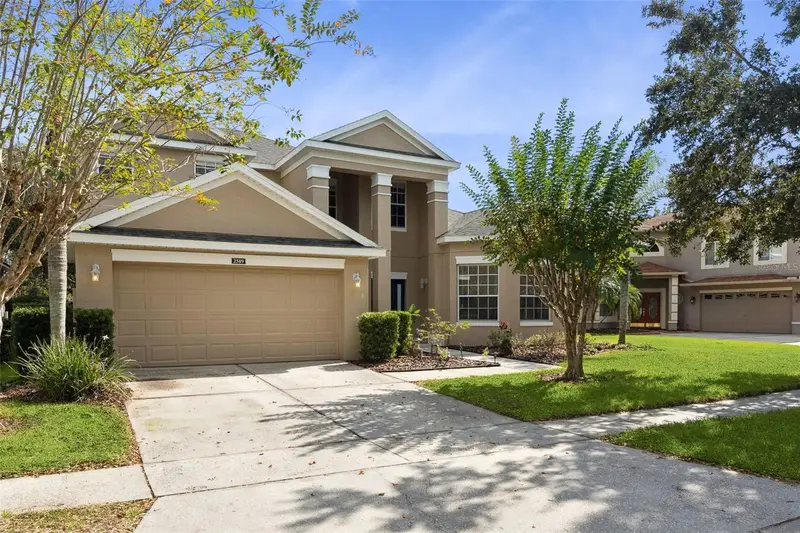
$625,000
2589 Corbyton Ct
Orlando, FL 32828
5 bd · 3 ba · 3,720 sqft
Stoneybrook 44/122
MLS ID #O6425276, THE WILKINS WAY LLC.
Listing provided by Stellar MLS

Listings courtesy of Stellar MLS as distributed by MLS GRID
IDX information is provided exclusively for consumers’ personal, non-commercial use and may not be used for any purpose other than to identify prospective properties consumers may be interested in purchasing.
Based on information submitted to the MLS GRID as of October 9, 2026 at 6:31 AM ET. All data is obtained from various sources and may not have been verified by broker or MLS GRID. Supplied Open House Information is subject to change without notice. All information should be independently reviewed and verified for accuracy. Properties may or may not be listed by the office/agent presenting the information.
All or a portion of the multiple listing information is provided by Stellar MLS, from a copyrighted compilation of listings. The compilation of listings and each individual listing are © 2026 Stellar MLS. All rights reserved.
Ryan Solberg, Broker · MaxLife Realty LLC · FL License #BK3354351 · Equal Housing Opportunity · Full disclaimer · DMCA