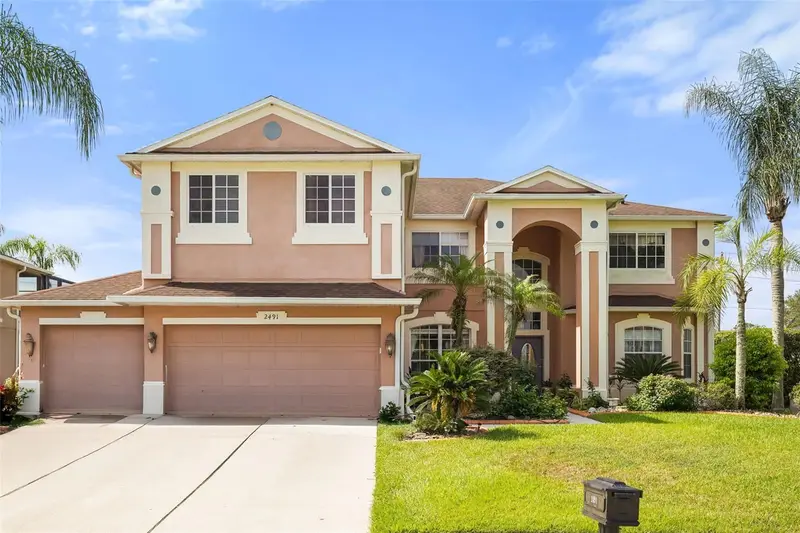



$925,000
2491 Prairie View DriveWinter Garden, FL 34787
Listing updated: August 27, 2026 at 6:53 AM ET
Listing courtesy of Compass Florida Llc · Ahmad Hassan, PA · MLS #O6436619 · Active · 407-203-9441Property type
Year built
Lot size
Price / sq ft
HOA dues
Day on market
Garage spaces
Flood zone
About this home
5 bedrooms. 3 full baths. Nearly 3,740 SF. 3-car garage. Private screened pool. Gated community. Newer roof and A/C. Minutes from Winter Garden Village, AdventHealth, SR-429, the Florida Turnpike, Historic Downtown Winter Garden, and convenient to Walt Disney World. This is the combination buyers spend months trying to find. Set behind the gates of Wintermere Pointe, 2491 Prairie View Drive brings together a flexible five-bedroom floor plan, multiple living and entertaining spaces, private outdoor living, and a connected Winter Garden location with shopping, dining, healthcare, major roadways, and entertainment within easy reach. Step inside and the scale is immediately apparent. Soaring ceilings rise above formal living and dining rooms, leading to a spacious family room anchored by a striking dual staircase. Large sliding glass doors frame the greenery and blue waters of the pool beyond. At the center of the home, the updated gourmet-style kitchen offers stainless steel appliances, abundant cabinetry and counter space, a prep island, casual seating, and views toward the pool and backyard — creating a natural flow between cooking, gathering, and outdoor entertaining. A first-floor bedroom and nearby full pool bath provide valuable flexibility for guests, extended family, multigenerational living, or a private office. Upstairs, two separate loft areas provide space for a media room, game room, second living area, or quiet retreat. The larger opens directly onto an expansive second-story balcony overlooking the pool. An oversized bonus bedroom above the garage, incorporated as a builder upgrade, joins two additional bedrooms and a shared full bath. The naturally bright primary suite features dual walk-in closets and an ensuite with separate vanities, soaking tub, and walk-in shower. Outside, the Florida lifestyle takes over. A private screened pool and covered lanai extend the living space outdoors, with additional yard beyond the enclosure and the second-story balcony above. A generous driveway and three-car garage provide valuable parking and storage, while a newer roof and A/C add two significant improvements already in place. Wintermere Pointe offers the privacy of an established gated community with Winter Garden Village, AdventHealth, shopping, dining, and everyday conveniences nearby. Quick access to SR-429 and the Florida Turnpike keeps Central Florida connected, with Historic Downtown Winter Garden and Walt Disney World conveniently accessible. What makes this home compelling isn't any one feature. It's how rarely they come together. Nearly 3,740 SF. Five bedrooms. First-floor guest space. Two lofts. Oversized bonus bedroom. Expansive balcony. Private screened pool and lanai. Three-car garage. Newer roof and A/C. Gated community. Prime Winter Garden location. You don't have to choose between space and location, indoor and outdoor living, or rooms for everyone and places to come together. It's already here. If this is the combination you've been waiting to find, 2491 Prairie View Drive deserves to be seen.
Estimated monthly payment
Estimate only. Taxes use the listing's reported amount where available; insurance is a Florida-average estimate. Your actual payment will vary — run a full calculation or talk to a lender.
Price & listing history1 days on market
- Status: ActiveAug 26, 2026
- Listed$925,000Aug 26, 2026
Facts & features
- Property type
- Residential
- Sub type
- Single Family Residence
- Status
- Active
- Days on market
- 1
- Subdivision
- Wintermere Pointe Ph 02 46/141
- County
- Orange
- Year built
- 2004
- Living area
- 3,739 sq ft
- Price/sq ft
- $247
- Building area
- 5,412 sq ft (Public Records)
- Lot size
- 11,475 sq ft
- Lot category
- 1/4 to less than 1/2
- Flood zone
- X (12095C0215H)
- Garage
- 3 spaces
- Pool
- Private pool
- Annual taxes
- $5,275 (2025)
- Parcel #
- 02-23-27-9154-00-170
- Zoning
- R-1
- MLS #
- O6436619
Ask about this home
Have a question? Ask the broker directly.
Ryan Solberg answers personally — no call center, no spam. Your question goes straight to him.
Interior Details
- Bedrooms
- 5
- Full bathrooms
- 3
- Flooring
- Luxury Vinyl, Wood
- Appliances
- Convection Oven, Dishwasher, Microwave
- Interior features
- Kitchen/Family Room Combo, Split Bedroom, Tray Ceiling(s), Walk-In Closet(s)
- Laundry
- Inside, Laundry Room
- Stories / Levels
- Two
- Direction faces
- North
- Fireplace
- Yes
Heating & Cooling
- Heating
- Electric
- Cooling
- Central Air
Parking
- Garage spaces
- 3
- Attached garage
- Yes
HOA & Financial
- HOA fee
- $550 / Semi-Annually
- Monthly HOA
- $92/mo
- Total monthly fees
- $92/mo
- Total annual fees
- $1,100
- HOA name
- Extreme Management Team/Shelby Hercules
- CDD
- No
- Homestead exemption
- Yes
- Min lease term
- 1-2 Years
- Ownership
- Fee Simple
- Available for lease
- Yes
- Lease restrictions
- Yes
- Additional lease restrictions
- Verify any and all lease restrictions with HOA
- Approval process
- Board of Directors have to approve lease. $100 fee for review. Up to 30 day review process. No more than 10% of homes in Wintermere Pointe may be leased at one time
Exterior & Construction
- Exterior features
- Balcony, Lighting
- Construction materials
- Block, Stucco
- Roof
- Shingle
- Foundation
- Slab
- Pool
- Private pool
- Road surface
- Paved
Utilities
- Sewer
- Public Sewer
- Water source
- Public
- Utilities
- Electricity Connected, Public, Sewer Connected, Water Connected
Community
- Pets allowed
- Yes
Schools
Letter grades: Florida DOE 2024–25 school grades (Orange, Seminole, Lake, Osceola, Brevard). Assigned schools from the listing agent — verify enrollment with the district.
Room Details
| Room | Level | Dimensions |
|---|---|---|
| Kitchen | First | |
| Great Room | First | |
| Primary Bedroom | Second |
Listing Details
- Listing date
- 2026-08-25
- On market date
- 2026-08-26
- Original list price
- $925,000
- Occupant type
- Owner
- MLS area
- 34787 - Winter Garden/Oakland
- Listing AOR
- Osceola
- Status changed
- 2026-08-26
- Tax legal description
- WINTERMERE POINTE PH 2 46/141 LOT 17
Flood risk
Minimal-risk area outside the mapped floodplain. Flood insurance is optional and typically low-cost.
Source: FEMA flood zone reported on the listing. Confirm current designation at FEMA Flood Map Service Center.
Location
Directions
From SR-429, exit Winter Garden Vineland Rd (CR 535) and head south approximately 0.5 miles to Tilden Rd. Turn into Wintermere Pointe at the gated entrance on Wintermere Pointe Dr. Proceed through the gate and follow to Prairie View Dr. Home is on the right.
More homes like this
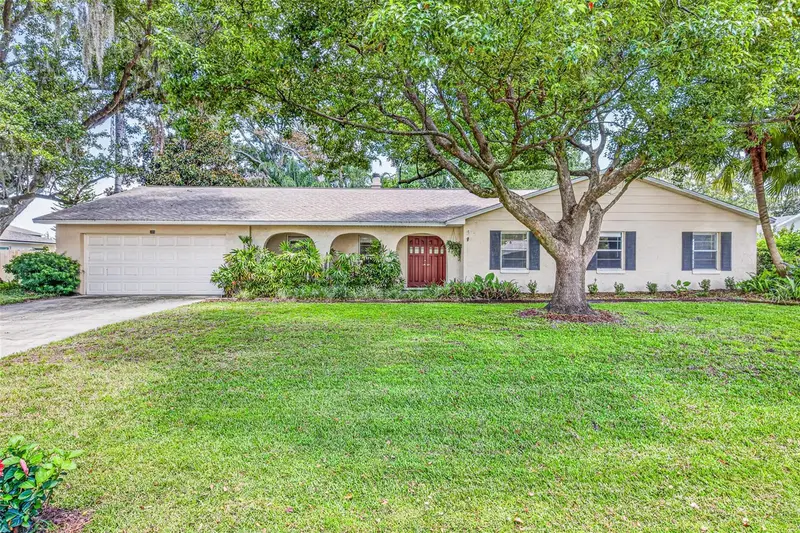
$695,000
301 Valencia Ct
Winter Garden, FL 34787
4 bd · 3 ba · 2,029 sqft
Valencia Shores
MLS ID #NS1089084, WHITE WHALE REAL ESTATE.
Listing provided by Stellar MLS
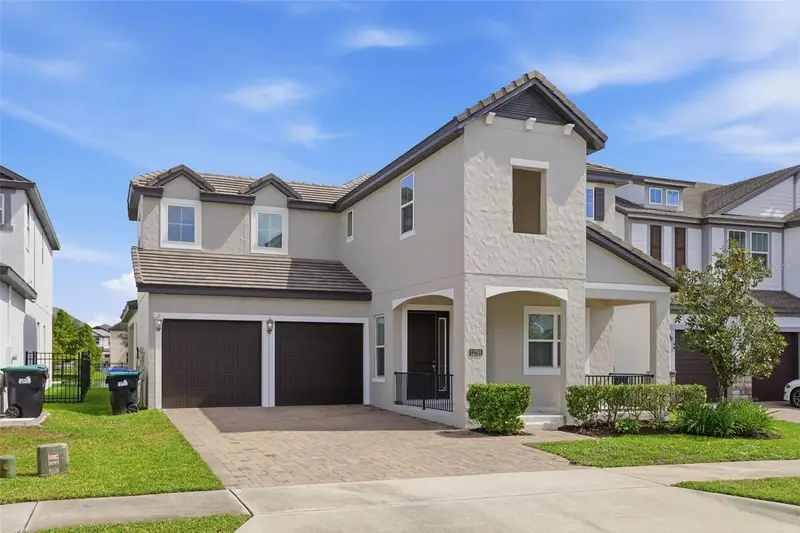
$799,000
12785 Westside Village Loop
Windermere, FL 34786
4 bd · 4 ba · 2,996 sqft
Westside Village
MLS ID #O6442356, KELLER WILLIAMS WINTER PARK.
Listing provided by Stellar MLS
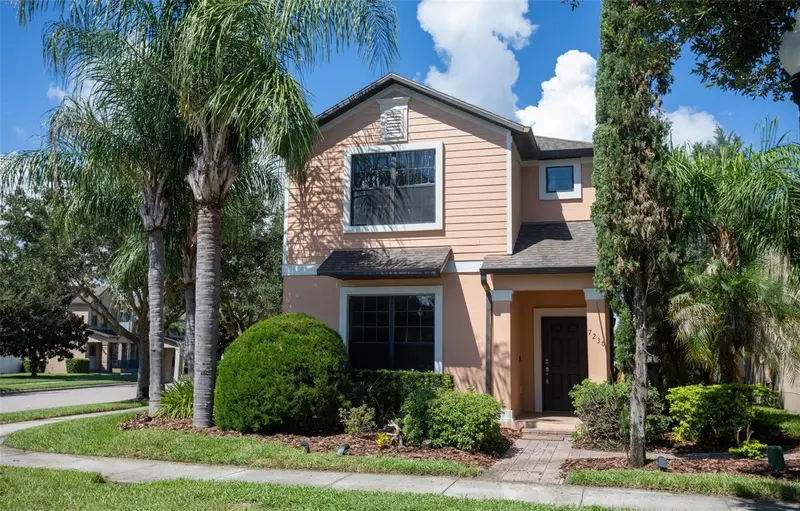
$675,000
7236 Penkridge Ln
Windermere, FL 34786
5 bd · 5 ba · 2,963 sqft
Windermere Sound
MLS ID #O6429931, ATLAS BLUE REALTY INC.
Listing provided by Stellar MLS
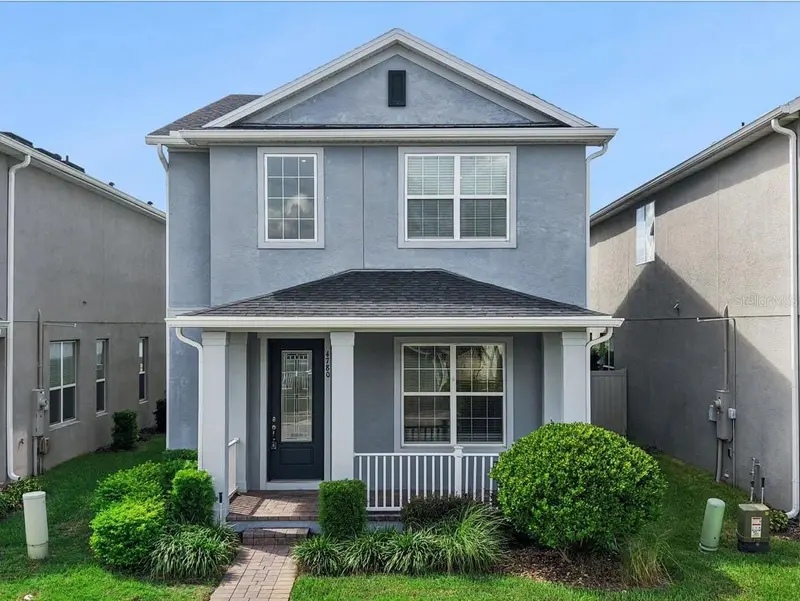
$559,900
4780 Terrace Bluff St
Winter Garden, FL 34787
4 bd · 4 ba · 2,342 sqft
Enclave/Hamlin
MLS ID #O6446681, COMPASS FLORIDA LLC.
Listing provided by Stellar MLS

Listings courtesy of Stellar MLS as distributed by MLS GRID
IDX information is provided exclusively for consumers’ personal, non-commercial use and may not be used for any purpose other than to identify prospective properties consumers may be interested in purchasing.
Based on information submitted to the MLS GRID as of August 27, 2026 at 6:53 AM ET. All data is obtained from various sources and may not have been verified by broker or MLS GRID. Supplied Open House Information is subject to change without notice. All information should be independently reviewed and verified for accuracy. Properties may or may not be listed by the office/agent presenting the information.
All or a portion of the multiple listing information is provided by Stellar MLS, from a copyrighted compilation of listings. The compilation of listings and each individual listing are © 2026 Stellar MLS. All rights reserved.
Ryan Solberg, Broker · MaxLife Realty LLC · FL License #BK3354351 · Equal Housing Opportunity · Full disclaimer · DMCA