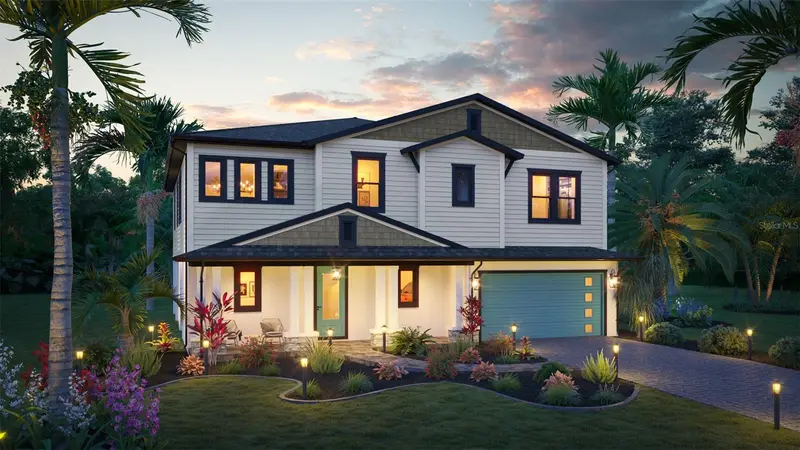

$1,799,900
303 Morningside DrivePalm Harbor, FL 34683
Listing updated: September 1, 2026 at 6:48 AM ET
Listing courtesy of Winway Realty · Matthew Carr · MLS #TB8542476 · Active · 813-283-0670Property type
Year built
Lot size
Price / sq ft
HOA dues
Day on market
Garage spaces
Flood zone
About this home
Pre-Construction. To be built. Custom new construction by WinWay Homes on a cleared saltwater waterfront lot at 303 Morningside Dr in Palm Harbor’s Baywood Village. The Athens is an elevated 2,431-square-foot coastal home with 4 bedrooms, 3 full bathrooms, and a 2-car garage. The open layout is designed for everyday living and entertaining, with a stylish wet bar and a primary suite that includes space for a freestanding tub. This is an elevated residence — the right plan for a flood-zone canal lot — with living space lifted above the garage and strong curb appeal. The homesite is 68 ft x 100 ft (7,000 sq ft) with 68 feet of saltwater canal frontage, a canal view, and sailboat water with no fixed bridges to the Gulf. Open water on the Intracoastal is about 2,000 feet from the lot. The prior home has been demolished. An existing dock with boat lift is already in place, so you can use the water while the new home is built. This is a rare combination in north Pinellas: a build-ready waterfront lot, a usable dock and lift, and a new custom home by WinWay. About 2 miles to Innisbrook Golf Resort. Minutes to downtown Palm Harbor, Ozona, Tarpon Springs, Honeymoon Island, Caladesi Island, and the Pinellas Trail. Assigned schools include A-rated Sutherland Elementary, Tarpon Springs Middle, and Tarpon Springs High. Public water and sewer. Zoning R-3.
Estimated monthly payment
Estimate only. Taxes use the listing's reported amount where available; insurance is a Florida-average estimate. Your actual payment will vary — run a full calculation or talk to a lender.
Price & listing history1 days on market
- Status: ActiveSep 1, 2026
- Listed$1,799,900Aug 31, 2026
Facts & features
- Property type
- Residential
- Sub type
- Single Family Residence
- Status
- Active
- Days on market
- 1
- Subdivision
- Baywood Village
- County
- Pinellas
- Year built
- 2027
- Living area
- 2,243 sq ft
- Price/sq ft
- $802
- Building area
- 5,130 sq ft (Builder)
- Lot size
- 7,000 sq ft
- Lot category
- 0 to less than 1/4
- Flood zone
- AE (12103C0057H)
- Garage
- 2 spaces
- Annual taxes
- $9,383 (2025)
- Parcel #
- 23-27-15-05814-000-1080
- Zoning
- R-3
- MLS #
- TB8542476
Ask about this home
Have a question? Ask the broker directly.
Ryan Solberg answers personally — no call center, no spam. Your question goes straight to him.
Interior Details
- Bedrooms
- 4
- Full bathrooms
- 3
- Flooring
- Ceramic Tile, Luxury Vinyl
- Appliances
- Dishwasher, Disposal, Electric Water Heater, Exhaust Fan, Microwave, Range
- Interior features
- High Ceilings, In Wall Pest System, Living Room/Dining Room Combo, Open Floorplan, Pest Guard System, Primary Bedroom Main Floor, Solid Surface Counters, Stone Counters, Thermostat, Walk-In Closet(s), Window Treatments
- Laundry
- Inside, Laundry Room
- Stories / Levels
- Two
- Direction faces
- West
- New construction
- Yes
Heating & Cooling
- Heating
- Central, Electric
- Cooling
- Central Air
Parking
- Garage spaces
- 2
- Attached garage
- Yes
- Parking features
- Driveway
HOA & Financial
- Total monthly fees
- None
- Total annual fees
- None
- CDD
- No
- Min lease term
- 1 Month
- Listing terms
- Cash, Conventional, Private Financing Available
- Ownership
- Fee Simple
- Available for lease
- Yes
- Lease restrictions
- Yes
- Additional lease restrictions
- 1 month minimum lease
Exterior & Construction
- Exterior features
- Balcony
- Construction materials
- Block, Concrete, HardiPlank Type, Stucco
- Roof
- Shingle
- Foundation
- Slab, Stem Wall
- Waterfront
- Yes
- Water access
- Yes
- Water view
- Yes
- Road surface
- Asphalt
Utilities
- Sewer
- Public Sewer
- Water source
- Public
- Utilities
- Cable Available, Electricity Connected, Fiber Optics, Public, Sewer Connected, Water Connected
Room Details
| Room | Level | Dimensions |
|---|---|---|
| Family Room | Second | 22x16 |
| Kitchen | Second | 18x18 |
| Primary Bedroom | Second | 16x16 |
Listing Details
- Listing date
- 2026-08-28
- On market date
- 2026-08-31
- Original list price
- $1,799,900
- Occupant type
- Vacant
- MLS area
- 34683 - Palm Harbor
- Listing AOR
- Suncoast Tampa
- Home warranty
- Yes
- Status changed
- 2026-09-01
- Tax legal description
- BAYWOOD VILLAGE LOT 108
Flood risk
FEMA Special Flood Hazard Area (1% annual-chance / “100-year” floodplain). Flood insurance is generally required by mortgage lenders.
Source: FEMA flood zone reported on the listing. Confirm current designation at FEMA Flood Map Service Center.
Location
Directions
From W. Klosterman Rd, turn north on Oak Bluff Dr, west on Westwinds Dr, then north on Morningside Dr to the property.
More homes like this
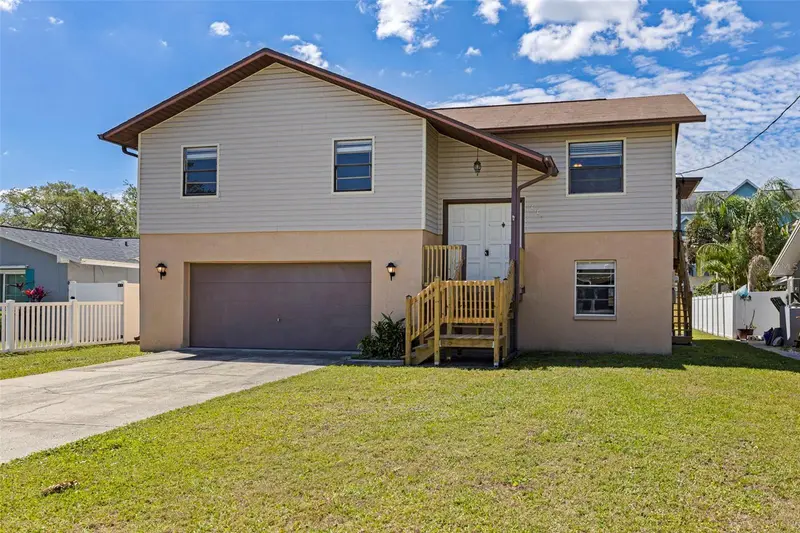
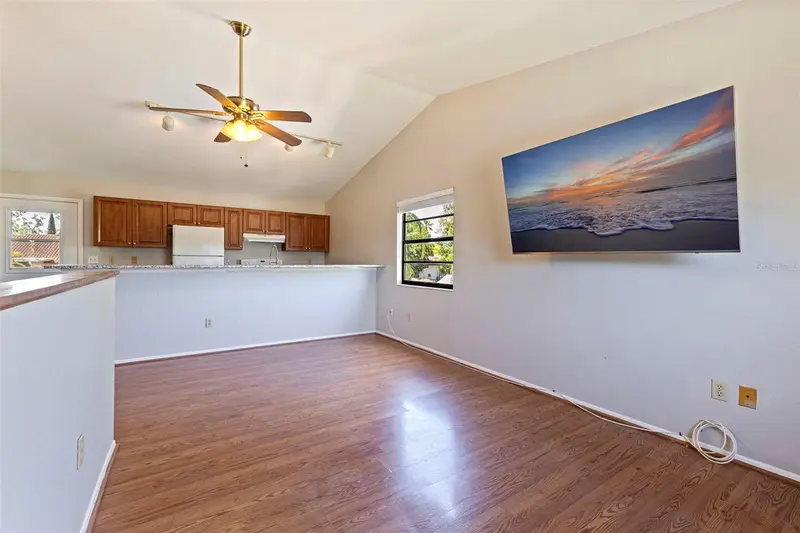
$375,000
334 Crosswinds Dr
Palm Harbor, FL 34683
3 bd · 2 ba · 1,656 sqft
Baywood Village
MLS ID #TB8497379, PREMIER SOTHEBYS INTL REALTY.
Listing provided by Stellar MLS
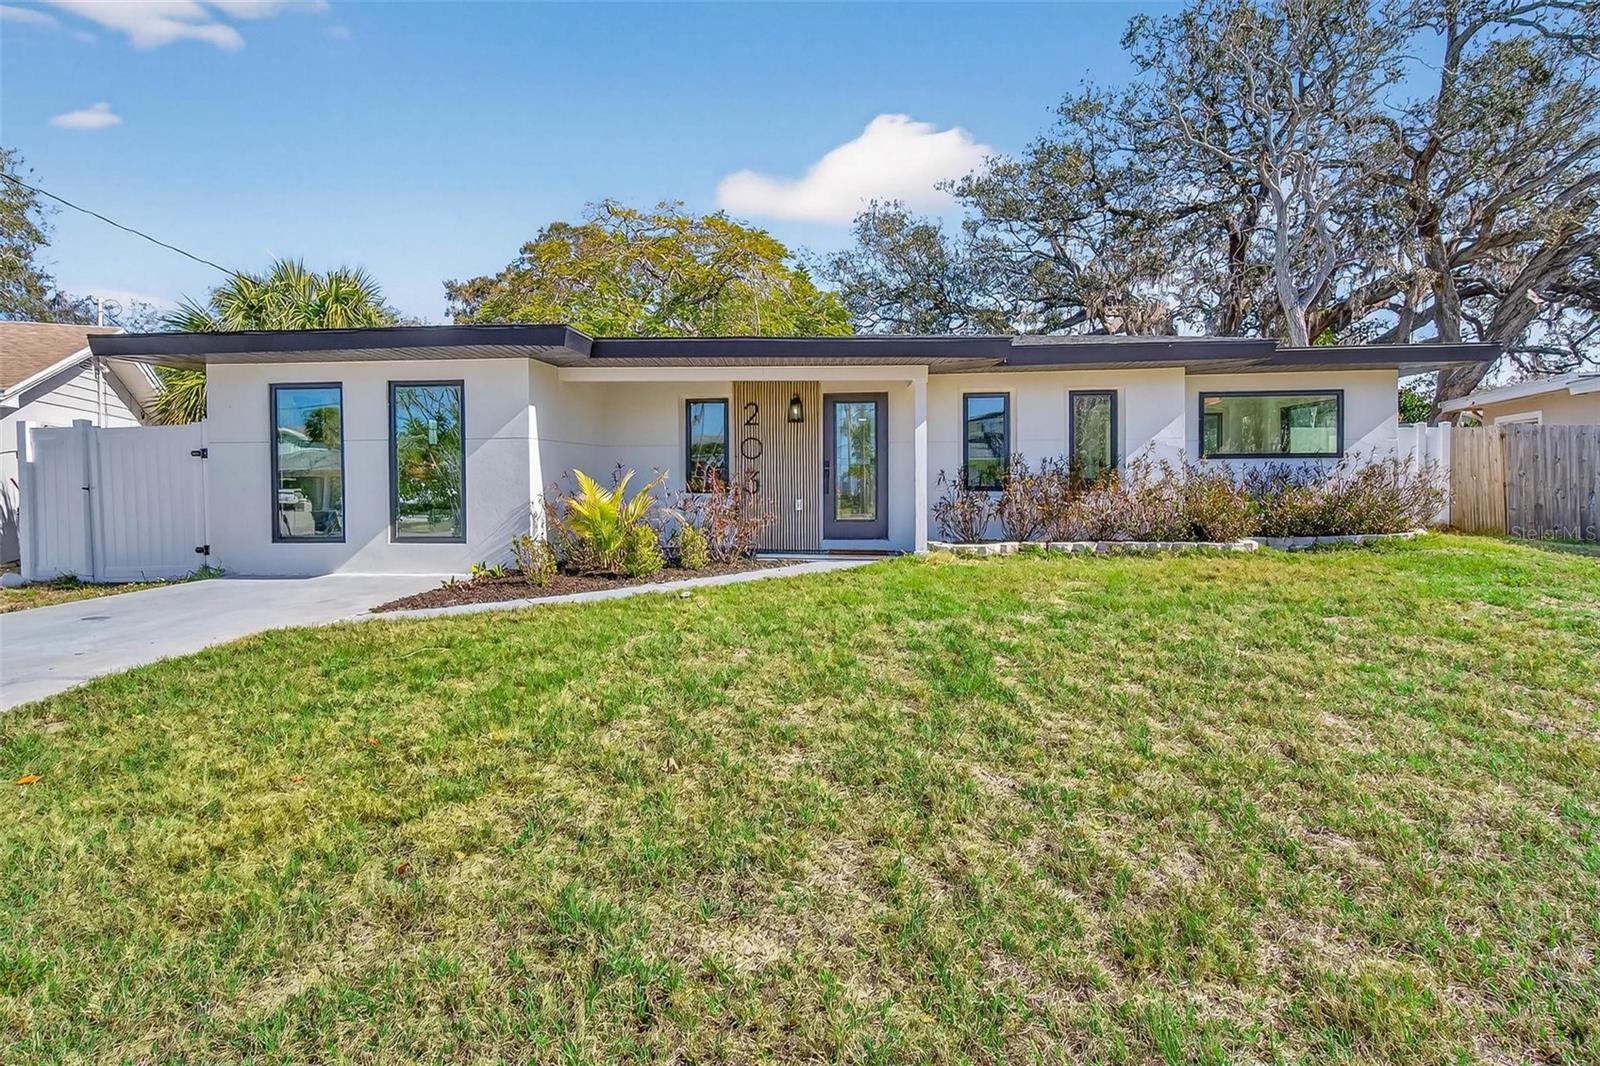
$499,900
203 Driftwood Dr W
Palm Harbor, FL 34683
3 bd · 2 ba · 1,564 sqft
Baywood Village
MLS ID #TB8523151, SMITH & ASSOCIATES REAL ESTATE.
Listing provided by Stellar MLS
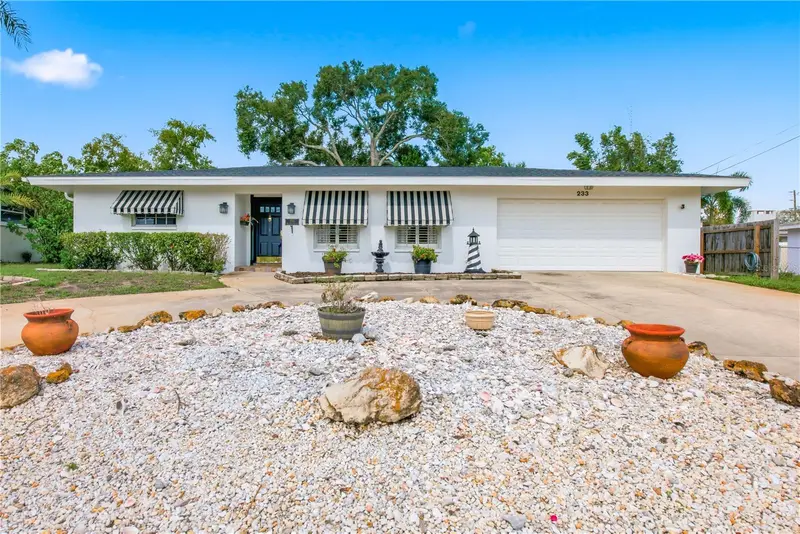
$525,000
233 Westwinds Dr
Palm Harbor, FL 34683
3 bd · 2 ba · 1,660 sqft
Baywood Village
MLS ID #W7890151, RE/MAX CHAMPIONS.
Listing provided by Stellar MLS
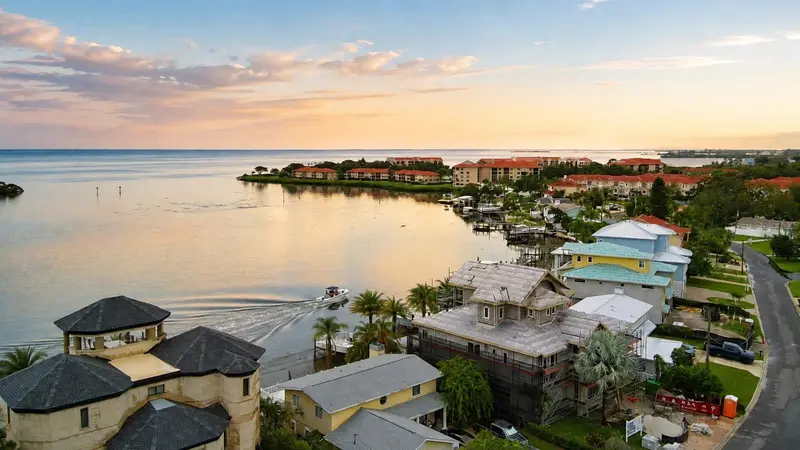
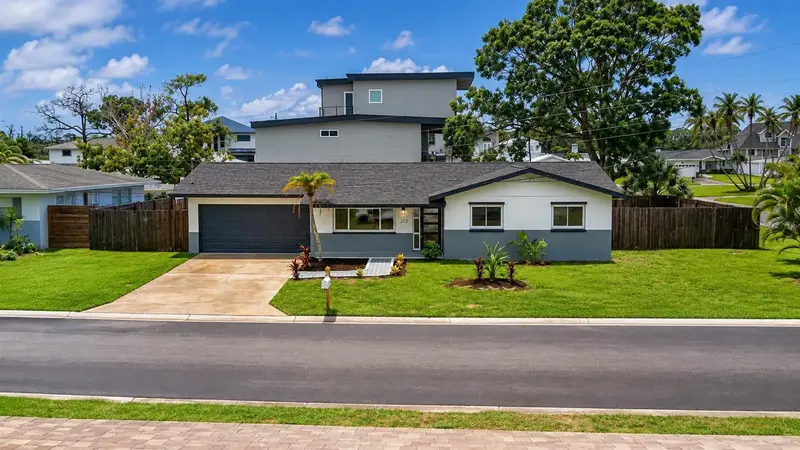
$549,000
212 Driftwood Pl
Palm Harbor, FL 34683
3 bd · 2 ba · 1,708 sqft
Baywood Village
MLS ID #TB8534105, SELLING USA, LLC.
Listing provided by Stellar MLS

Listings courtesy of Stellar MLS as distributed by MLS GRID
IDX information is provided exclusively for consumers’ personal, non-commercial use and may not be used for any purpose other than to identify prospective properties consumers may be interested in purchasing.
Based on information submitted to the MLS GRID as of September 1, 2026 at 6:48 AM ET. All data is obtained from various sources and may not have been verified by broker or MLS GRID. Supplied Open House Information is subject to change without notice. All information should be independently reviewed and verified for accuracy. Properties may or may not be listed by the office/agent presenting the information.
All or a portion of the multiple listing information is provided by Stellar MLS, from a copyrighted compilation of listings. The compilation of listings and each individual listing are © 2026 Stellar MLS. All rights reserved.
Ryan Solberg, Broker · MaxLife Realty LLC · FL License #BK3354351 · Equal Housing Opportunity · Full disclaimer · DMCA