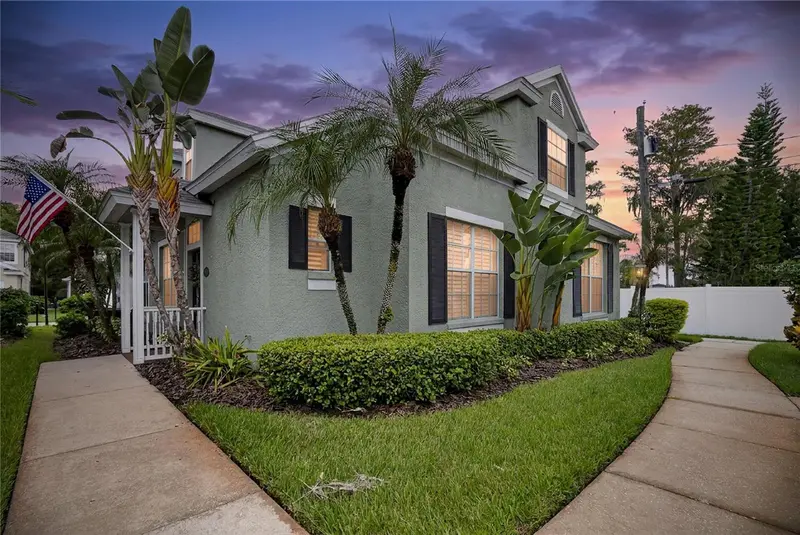

$539,000
10807 Sierra Vista PlaceTampa, FL 33626
Listing updated: October 12, 2026 at 4:55 PM ET
Listing courtesy of Marcus & Company Realty · Katherine Greene · MLS #A4704047 · Active · 941-932-8550Property type
Year built
Lot size
Price / sq ft
HOA dues
Days on market
Garage spaces
Flood zone
About this home
Welcome to THE VINEYARDS AT WESTCHASE, a charming GATED, LIMITED-MAINTENANCE COMMUNITY known for its inviting front porches, mature landscaping, tree-lined streets and rear-entry garages that create a distinctive neighborhood setting. Designed for buyers who prefer lifestyle over yard work, this home offers inviting outdoor living from both the welcoming front porch and covered screened lanai without the upkeep of a large traditional yard. Tucked away from the street, guests approach along a charming walkway leading to the front porch and entry of this beautifully appointed 3-BEDROOM, 2.5-BATH HOME WITH DEN/OFFICE, featuring a highly desirable FIRST-FLOOR PRIMARY SUITE and a dramatic, light-filled floor plan. Soaring ceilings, luxury vinyl wood flooring, plantation shutters and distinctive dormer windows bring abundant natural light into the main living and dining areas. French doors open to the private den/office, while the open loft above overlooks the living space below, adding architectural interest and a wonderful sense of openness. The GOURMET KITCHEN features crisp white cabinetry, stone countertops, stainless steel appliances and reverse-osmosis drinking water at the kitchen sink. The adjoining breakfast nook is enhanced by built-in white cabinetry with a stone countertop, creating an attractive serving/bar area with valuable additional storage. Sliding glass doors lead directly to the COVERED, SCREENED LANAI, extending the living space outdoors for relaxing, dining and entertaining. The FIRST-FLOOR PRIMARY SUITE is generously sized and features a tray ceiling, plantation shutters and a spacious en-suite bath with dual vanities and an oversized walk-in shower. The walk-in closet offers excellent storage, including an additional under-stair storage area. Upstairs, the open loft provides flexible space for a second living area, media room, reading retreat or hobby space. Two generously sized secondary bedrooms with vaulted ceilings and a full bath complete the upper level, providing comfortable separation between the primary suite and guest or family accommodations. Additional features include NATURAL GAS, TANKLESS GAS WATER HEATER, GAS DRYER, WATER SOFTENER AND REVERSE-OSMOSIS DRINKING WATER SYSTEM. The laundry area includes a stackable washer and gas dryer along with built-in cabinetry and counter space for added functionality and storage. Enjoy a true LOCK-AND-LEAVE, LIMITED-MAINTENANCE LIFESTYLE, with lawn maintenance included along with access to the COMMUNITY POOL AND GATED ENTRY. Spend your weekends enjoying everything Westchase and Tampa Bay have to offer rather than maintaining a large yard. From its inviting front porch and pedestrian-friendly walkways to its rear-loaded garage, screened lanai and beautifully maintained surroundings, this home captures the distinctive character that makes THE VINEYARDS AT WESTCHASE so special—all in the heart of sought-after WESTCHASE, convenient to shopping, dining, recreation and everything the Tampa Bay area has to offer.
Estimated monthly payment
Estimate only. Taxes use the listing's reported amount where available; insurance is a Florida-average estimate. Your actual payment will vary — run a full calculation or talk to a lender.
Price & listing history41 days on market
- Status: ActiveSep 1, 2026
- Listed$550,000Sep 1, 2026
- Price reduced$539,000
Facts & features
- Property type
- Residential
- Sub type
- Single Family Residence
- Status
- Active
- Days on market
- 41
- Subdivision
- Westchase Sec 430a
- County
- Hillsborough
- Year built
- 2002
- Living area
- 1,965 sq ft
- Price/sq ft
- $274
- Building area
- 2,536 sq ft (Public Records)
- Lot size
- 3,600 sq ft
- Lot category
- 0 to less than 1/4
- Flood zone
- X (12057C0187J)
- Garage
- 2 spaces
- Annual taxes
- $5,270 (2025)
- Parcel #
- U-15-28-17-5EY-000000-00113.0
- Zoning
- PD
- MLS #
- A4704047
Ask about this home
Have a question? Ask the broker directly.
Ryan Solberg answers personally — no call center, no spam. Your question goes straight to him.
Interior Details
- Bedrooms
- 3
- Full bathrooms
- 2
- Half bathrooms
- 1
- Flooring
- Ceramic Tile, Laminate
- Appliances
- Dishwasher, Disposal, Dryer, Kitchen Reverse Osmosis System, Microwave, Range, Refrigerator, Tankless Water Heater, Washer
- Interior features
- Cathedral Ceiling(s), Ceiling Fans(s), Eat-in Kitchen, Living Room/Dining Room Combo, Open Floorplan, Primary Bedroom Main Floor, Stone Counters, Vaulted Ceiling(s), Walk-In Closet(s), Window Treatments
- Laundry
- Inside
- Stories / Levels
- Two
- Direction faces
- Southeast
Heating & Cooling
- Heating
- Gas
- Cooling
- Central Air
Parking
- Garage spaces
- 2
- Attached garage
- Yes
HOA & Financial
- HOA fee
- $447 / Annually
- Monthly HOA
- $37/mo
- Total monthly fees
- $249/mo
- Total annual fees
- $2,991
- HOA name
- Laura Zimmerman
- CDD
- No
- Homestead exemption
- Yes
- Min lease term
- 6 Months
- Listing terms
- Cash, Conventional, FHA, VA Loan
- Ownership
- Fee Simple
- Available for lease
- Yes
- Lease restrictions
- Yes
- Additional lease restrictions
- Contact HOA
- Approval process
- Contact HOA
Exterior & Construction
- Exterior features
- Sidewalk
- Construction materials
- Block, Stucco
- Roof
- Shingle
- Foundation
- Slab
- Road surface
- Paved
Utilities
- Sewer
- Public Sewer
- Water source
- Public
- Utilities
- Public
Community
- Pets allowed
- Cats OK, Dogs OK
Schools
Letter grades: Florida DOE 2024–25 school grades (Orange, Seminole, Lake, Osceola, Brevard). Assigned schools from the listing agent — verify enrollment with the district.
Room Details
| Room | Level | Dimensions |
|---|---|---|
| Den | First | 12x10 |
| Primary Bedroom | First | 15x12 |
| Dining Room | First | 11x11 |
| Kitchen | First | 12x12 |
| Dinette | First | 10x9 |
| Bedroom 2 | Second | 12x14 |
| Bedroom 3 | Second | 11x12 |
| Loft | Second | 12x10 |
| Living Room | First |
Listing Details
- Listing date
- 2026-08-26
- On market date
- 2026-09-01
- Original list price
- $550,000
- Occupant type
- Owner
- MLS area
- 33626 - Tampa/Northdale/Westchase
- Listing AOR
- Sarasota - Manatee
- Status changed
- 2026-09-01
- Tax legal description
- WESTCHASE SECTION 430A LOT 113
Flood risk
Minimal-risk area outside the mapped floodplain. Flood insurance is optional and typically low-cost.
Source: FEMA flood zone reported on the listing. Confirm current designation at FEMA Flood Map Service Center.
Location
Directions
Turn off of W. Linebaugh onto Colonial Gardens lane, turn right on French Carriage Circle and park on the street between Spring Mountain Place and Sierra Vista Place. Walk through the jasmine covered archway, down the path to 10807 on the left.
More homes like this
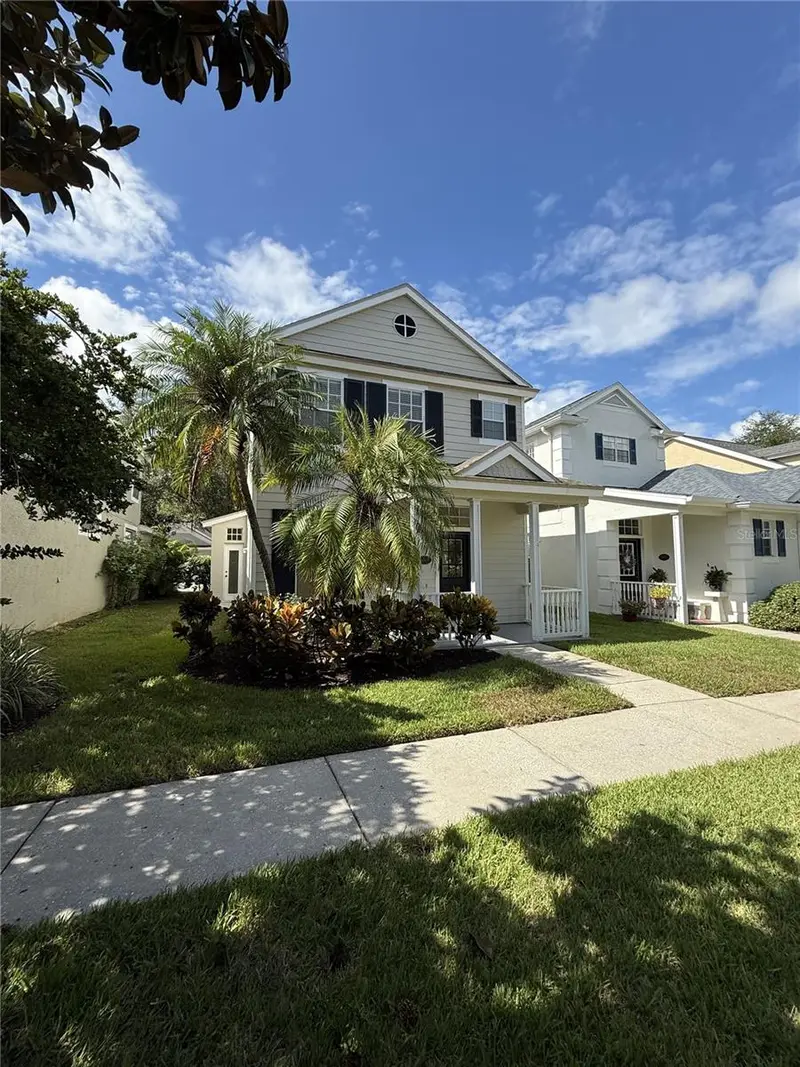
$528,800
9003 Spring Garden Way
Tampa, FL 33626
3 bd · 3 ba · 1,640 sqft
Westchase Sec 430a
MLS ID #TB8548018, ADVANCED REALTY GROUP INC.
Listing provided by Stellar MLS
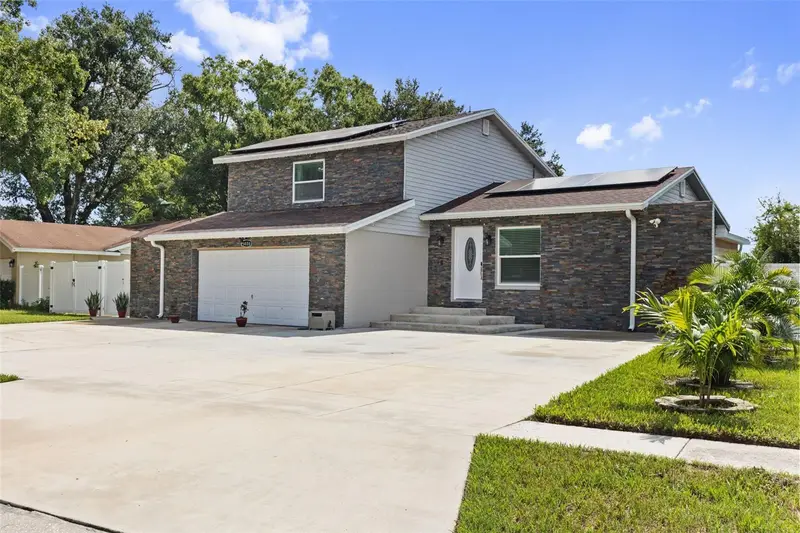
$599,000
5408 Pentail Cir
Tampa, FL 33625
5 bd · 5 ba · 2,346 sqft
Sugarwood Grove
MLS ID #TB8541603, SHARKS REALTY GROUP LLC.
Listing provided by Stellar MLS
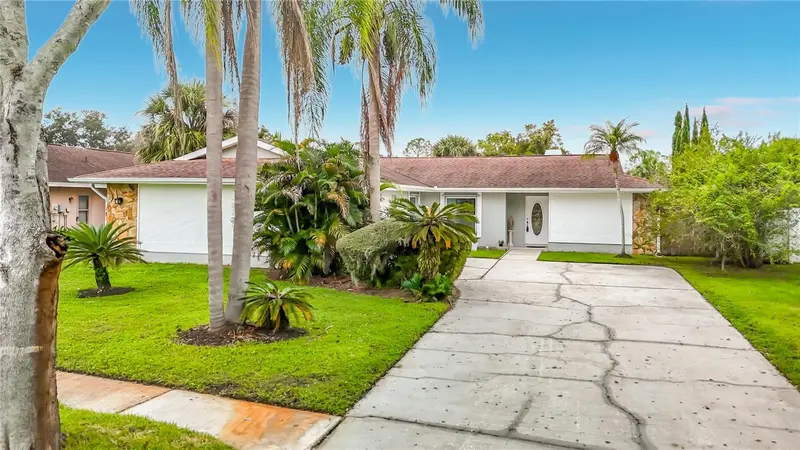
$574,900
5118 Brynn Mawr Dr
Tampa, FL 33624
3 bd · 2 ba · 1,812 sqft
Village 14 Of Carrollwood Village Ph 03
MLS ID #TB8551223, REALTY ONE GROUP MVP.
Listing provided by Stellar MLS
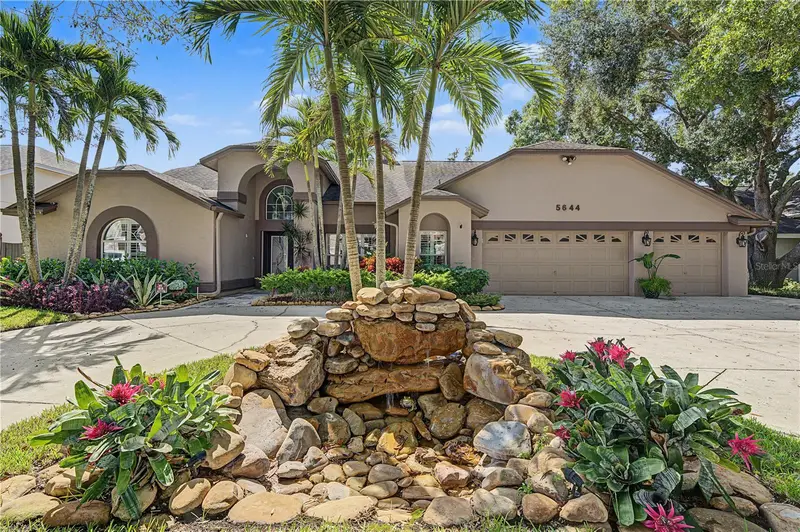
$850,000
5644 Glencrest Blvd
Tampa, FL 33625
4 bd · 3 ba · 2,916 sqft
Belle Glen
MLS ID #TB8560286, KELLER WILLIAMS TAMPA PROPERTIES.
Listing provided by Stellar MLS

Listings courtesy of Stellar MLS as distributed by MLS GRID
IDX information is provided exclusively for consumers’ personal, non-commercial use and may not be used for any purpose other than to identify prospective properties consumers may be interested in purchasing.
Based on information submitted to the MLS GRID as of October 12, 2026 at 4:55 PM ET. All data is obtained from various sources and may not have been verified by broker or MLS GRID. Supplied Open House Information is subject to change without notice. All information should be independently reviewed and verified for accuracy. Properties may or may not be listed by the office/agent presenting the information.
All or a portion of the multiple listing information is provided by Stellar MLS, from a copyrighted compilation of listings. The compilation of listings and each individual listing are © 2026 Stellar MLS. All rights reserved.
Ryan Solberg, Broker · MaxLife Realty LLC · FL License #BK3354351 · Equal Housing Opportunity · Full disclaimer · DMCA