
$950,963
10708 Saratoga PlaceParrish, FL 34219
Listing updated: October 25, 2026 at 3:06 PM ET
Listing courtesy of Premier Properties Of Srq Llc · Mugsie Quinlan · MLS #A4704037 · Active · 941-526-3113Property type
Year built
Lot size
Price / sq ft
HOA dues
Days on market
Garage spaces
Flood zone
About this home
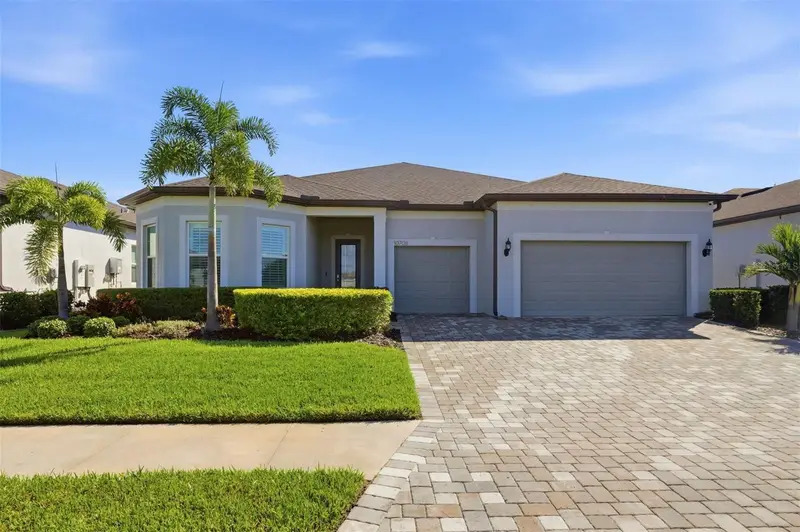

Some homes scream, and others, like this serenely finished Renown floor plan, welcome you with a calm sense of home. Finished in beautiful neutral tones, this pool home has everything the most discerning buyers look for in a Florida home. Three large bedrooms with private baths; the primary bedroom suite (almost the entire side of the home) is not to be missed, with two closets and a super shower providing age-in-place living; an oversized den with French doors; a Gathering space with room for big life moments; and a culinary heart featuring KitchenAid appliances with two ovens, a fitted pantry, a huge island, all with top-tier cabinetry and stunning quartz countertops. Wide-plank luxury vinyl plank flooring with a neutral warm tone flows throughout. The zero corner sliders lead to a very large, covered lanai with gorgeous travertine that continues to the entire pool area. The panoramic screen enclosure welcomes a classic Florida vista of mossy oaks and pine trees, presenting the ultimate of privacy. The three-car garage has built-in cabinetry, a utility sink, and a Reverse Osmosis water filtration system. The floor has a high-quality epoxy finish. Security, safety and privacy abound. Located within the gates of Del Webb Bay View, a very active 55+ community where you can be as busy as you want to be! Golf cart friendly, two dog parks, a community garden, competitive and beginner pickleball, tennis, fitness and movement studios, a resort pool, spa and shuffleboard. Not to mention a myriad of clubs and the on-site Sailfish grill! Location matters- 1.5 miles to I-75 and 275; fishing, beaches, shopping and dining options are closer than you can imagine.
Estimated monthly payment
Estimate only. Taxes use the listing's reported amount where available; insurance is a Florida-average estimate. Your actual payment will vary — run a full calculation or talk to a lender.
Price & listing history60 days on market
- Status: ActiveAug 26, 2026
- Listed$950,963Aug 26, 2026
Facts & features
- Property type
- Residential
- Sub type
- Single Family Residence
- Status
- Active
- Days on market
- 60
- Subdivision
- Del Webb At Bayview Ph I Subph A B
- County
- Manatee
- Year built
- 2023
- Living area
- 2,873 sq ft
- Price/sq ft
- $331
- Building area
- 4,109 sq ft (Public Records)
- Lot size
- 8,220 sq ft
- Lot category
- 0 to less than 1/4
- Flood zone
- X
- Garage
- 3 spaces
- Pool
- Private pool
- Annual taxes
- $10,947 (2026)
- Parcel #
- 606241459
- Zoning
- PD-R
- MLS #
- A4704037
Ask about this home
Have a question? Ask the broker directly.
Ryan Solberg answers personally — no call center, no spam. Your question goes straight to him.
Interior Details
- Bedrooms
- 3
- Full bathrooms
- 3
- Half bathrooms
- 2
- Flooring
- Luxury Vinyl, Tile
- Appliances
- Built-In Oven, Convection Oven, Cooktop, Dishwasher, Disposal, Microwave, Range Hood, Refrigerator, Tankless Water Heater
- Interior features
- Ceiling Fans(s), High Ceilings, In Wall Pest System, Open Floorplan, Primary Bedroom Main Floor, Stone Counters, Thermostat, Tray Ceiling(s), Window Treatments
- Laundry
- Corridor Access, Electric Dryer Hookup, Gas Dryer Hookup, Inside, Washer Hookup
- Stories / Levels
- One
- Direction faces
- Southwest
Heating & Cooling
- Heating
- Central, Electric
- Cooling
- Central Air
Parking
- Garage spaces
- 3
- Attached garage
- Yes
HOA & Financial
- HOA fee
- $449 / Monthly
- Monthly HOA
- $449/mo
- Total monthly fees
- $512/mo
- Total annual fees
- $6,138
- HOA name
- Claire Peterson- Assistant Manager
- CDD
- Yes
- Homestead exemption
- Yes
- Min lease term
- 8-12 Months
- Listing terms
- Cash, Conventional, VA Loan
- Ownership
- Fee Simple
- Available for lease
- Yes
- Lease restrictions
- Yes
- Additional lease restrictions
- Please contact homeowners association at for details.
- Approval process
- Please contact homeowners association for details.
Exterior & Construction
- Exterior features
- Hurricane Shutters, Sprinkler Metered
- Construction materials
- Block, Stucco
- Roof
- Shingle
- Foundation
- Slab
- Pool
- Private pool
- Road surface
- Asphalt, Paved
Utilities
- Sewer
- Public Sewer
- Water source
- Public
- Utilities
- Electricity Connected, Natural Gas Connected, Sewer Connected, Sprinkler Recycled, Water Connected
Community
- Pets allowed
- Breed Restrictions
- Senior community
- Yes
Schools
Letter grades: Florida DOE 2024–25 school grades (Orange, Seminole, Lake, Osceola, Brevard). Assigned schools from the listing agent — verify enrollment with the district.
Room Details
| Room | Level | Dimensions |
|---|---|---|
| Primary Bedroom | 15x17 | |
| Living Room | 15x18 | |
| Bedroom 1 | 14x12 | |
| Bedroom 2 | 12x12 | |
| Den | 14x12 | |
| Kitchen | 15x28 | |
| Dining Room | 14x10 |
Listing Details
- Listing date
- 2026-08-26
- On market date
- 2026-08-26
- Original list price
- $950,963
- Occupant type
- Owner
- MLS area
- 34219 - Parrish
- Listing AOR
- Sarasota - Manatee
- Status changed
- 2026-08-26
- Tax legal description
- LOT 607, DEL WEBB AT BAYVIEW PH II SUBPH A & B PI#6062.4145/9
Flood risk
Minimal-risk area outside the mapped floodplain. Flood insurance is optional and typically low-cost.
Source: FEMA flood zone reported on the listing. Confirm current designation at FEMA Flood Map Service Center.
Location
Directions
I-75 to Parrish exit, right on Moccasin Wallow past Carter (do not follow GPS directions) to Main entrance. Give guard address
More homes like this
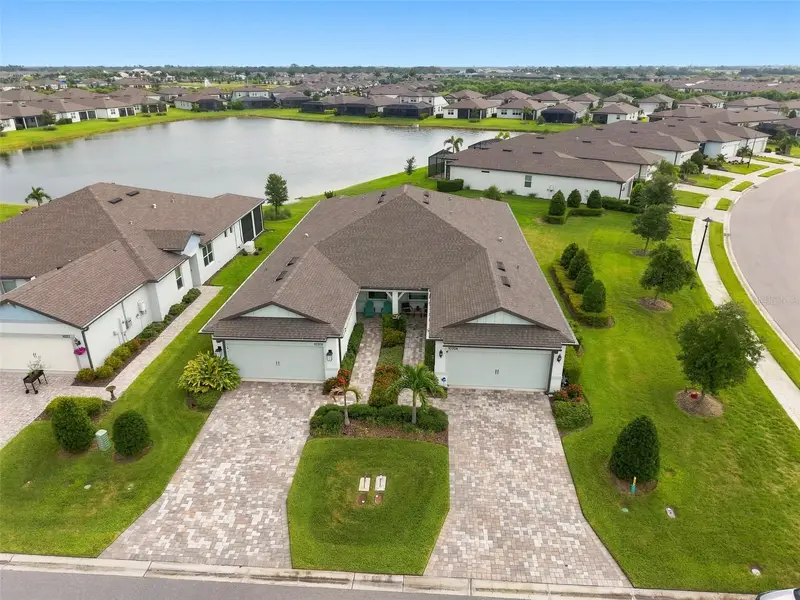
$359,900
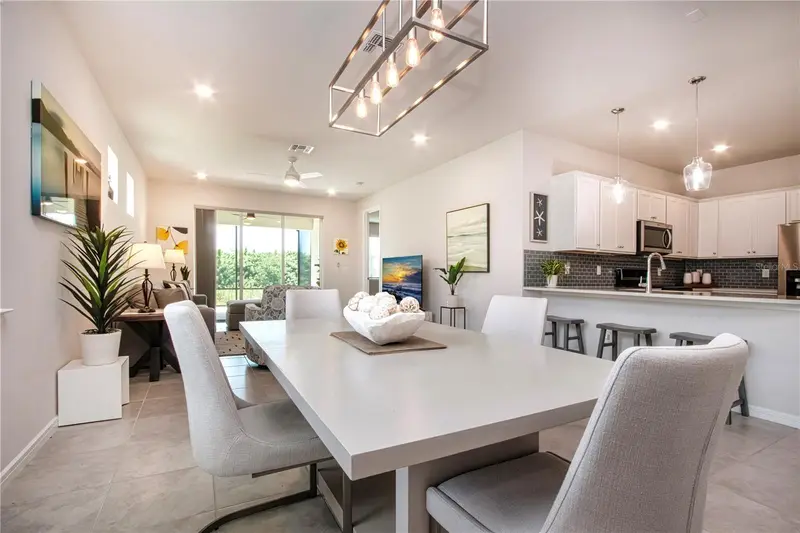
10208 Coastal Shores Dr
Parrish, FL 34219
2 bd · 2 ba · 1,577 sqft
Del Webb At Bayview Ph I Subph A B
MLS ID #TB8533407, CENTURY 21 BEGGINS ENTERPRISES.
Listing provided by Stellar MLS
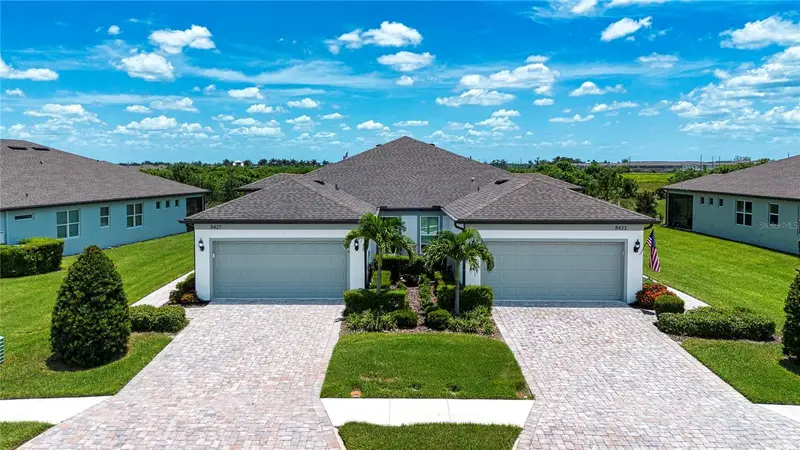
$375,000
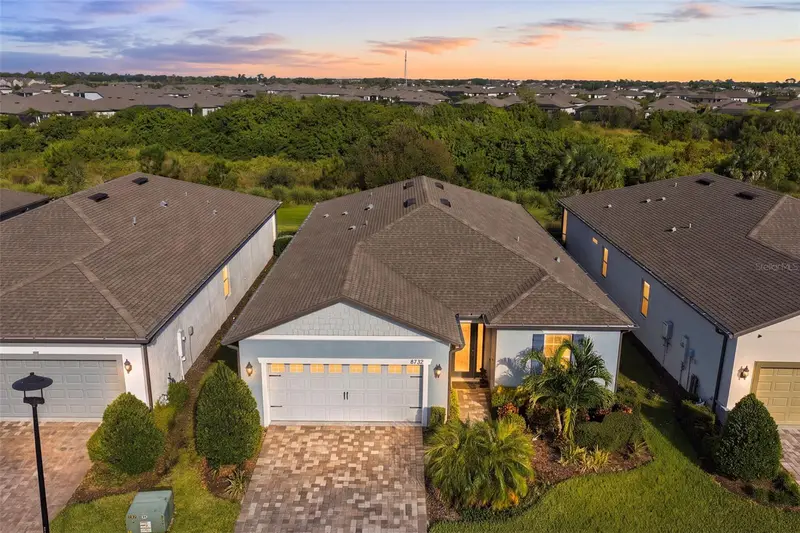
8427 Ocean Tides Cv
Parrish, FL 34219
2 bd · 2 ba · 1,518 sqft
Del Webb At Bayview Ph I Subph A B
MLS ID #A4700555, REGAL TOUCH REALTY INC.
Listing provided by Stellar MLS
$525,000
8732 Ocean Tides Cv
Parrish, FL 34219
2 bd · 2 ba · 1,889 sqft
Del Webb At Bayview Ph I Subph A B
MLS ID #TB8561492, CENTURY 21 BEGGINS ENTERPRISES.
Listing provided by Stellar MLS

Listings courtesy of Stellar MLS as distributed by MLS GRID
IDX information is provided exclusively for consumers’ personal, non-commercial use and may not be used for any purpose other than to identify prospective properties consumers may be interested in purchasing.
Based on information submitted to the MLS GRID as of October 25, 2026 at 3:06 PM ET. All data is obtained from various sources and may not have been verified by broker or MLS GRID. Supplied Open House Information is subject to change without notice. All information should be independently reviewed and verified for accuracy. Properties may or may not be listed by the office/agent presenting the information.
All or a portion of the multiple listing information is provided by Stellar MLS, from a copyrighted compilation of listings. The compilation of listings and each individual listing are © 2026 Stellar MLS. All rights reserved.
Ryan Solberg, Broker · MaxLife Realty LLC · FL License #BK3354351 · Equal Housing Opportunity · Full disclaimer · DMCA