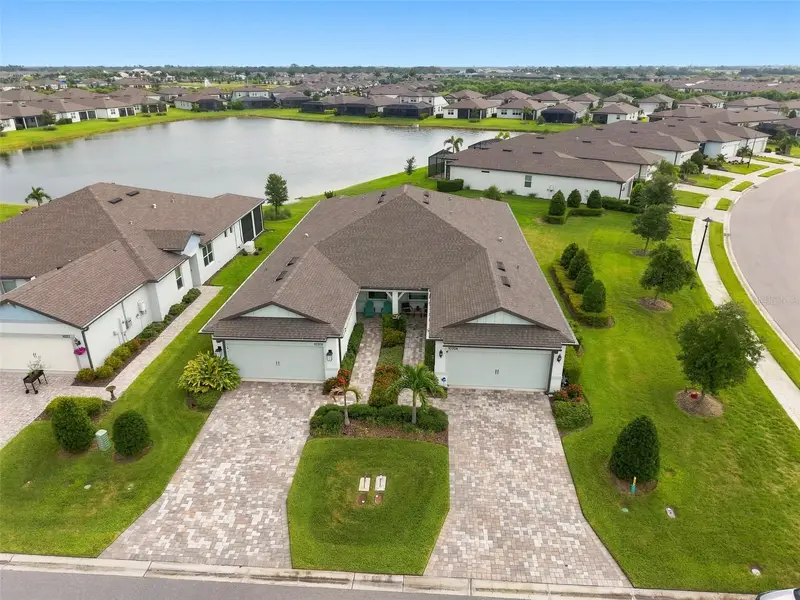

$359,900
10208 Coastal Shores DriveParrish, FL 34219
Listing updated: October 6, 2026 at 11:47 AM ET
Listing courtesy of Century 21 Beggins Enterprises · Denise Brendle · MLS #TB8533407 · Active · 813-658-2121Property type
Year built
Lot size
Price / sq ft
HOA dues
Days on market
Garage spaces
Flood zone
About this home
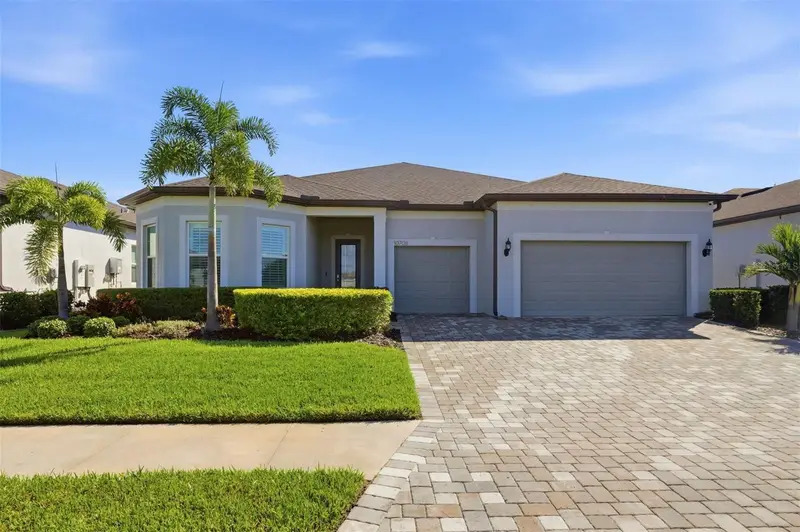

BACK ON MARKET NO FAULT OF SELLERS, BUYERS FAMILY FELL ILL!! HERE'S YOUR NEW CHANCE!! OH AND LOOK AT THE NEW PRICE!! We PROUDLY present to you this MAGNIFICENT BEAUTIFUL HOME/VILLA WITH FANTASTIC WATER VIEWS located in the FANTABULOUS community of DEL WEBB BAYVIEW!! LIVE LIKE YOU'RE ON VACATION EVERY DAY----->THE BAYVIEW WAY!! Discover FIRST CLASS LUXURY LIVING and the area's BEST 55+ GATED & GOLF CART Community with PRIVATE ROADS, OUTSTANDING AMENITIES, ACTIVITIES GALORE, RESORT STYLE POOL with CABANA'S, HOT TUB, 25,000SQFT AMENITY CENTER, OUR OWN RESTAURANT "THE SAILFISH GRILL" which includes FULL BAR INSIDE & OUT, FLAT SCREEN TV'S, POOL TABLES, BAND SHELL AREA for LIVE MUSIC & MOVIE NIGHTS, DOCK on WATER, FIREPLACE SITTING AREA, PICKLEBALL, BOCCE BALL, SHUFFLEBOARD COURTS, WATERFALLS GALORE THROUGHOUT COMMUNITY, WALKING TRAILS, CORN TOSS, DOG PARK, FITNESS CENTER and MUCH MORE!! THIS POPULAR ELLENWOOD MODEL VILLA FEATURES 2 FULL BEDROOMS, 2 FULL BATHS, NEARLY 1600SQFT (1577) AND A DEN/OFFICE/FLEX AREA IS SURE TO PLEASE AND READY FOR NEW OWNERS (EVEN THOUGH IT'S BARELY LIVED IN)!! ARRIVING AT YOUR NEW HOME, NOTICE THE GREAT CURB APPEAL, PAVERED DRIVEWAY & WALKWAY (cleaned & sealed in 2025), 2 CAR GARAGE (with EPOXY FLOORING, INSULATED & SHELVING ALONG WITH UPGRADED COACH LIGHTS), NICE OPEN FRONT PORCH AREA, NEUTRAL COLOR PALETTE OUTSIDE and WHOLE HOUSE GUTTERS!! OPENING YOUR NEW FRONT DOOR you will have TILE THROUGHOUT (EXCEPT STAINMASTER CARPET IN PRIMARY & GUEST ROOMS ONLY), GREAT OPEN FLOOR PLAN, SPLIT BEDROOMS, NEUTRAL COLOR PALETTE INSIDE, 8FT DOORS, VOLUMNE CEILINGS, LOTS OF NATURAL LIGHT, HURRICANE SCREENS, WINDOW SHADES, CEILING FANS and A WHOLE HOUSE WATER FILTRATION SYSTEM!! KITCHEN IS SPACIOUS, 42" CABINETRY, SOFT CLOSE UPPERS & LOWERS, PULLOUTS IN DRAWERS, CLOSET PANTRY, SLEEK QUARTZ COUNTERTOPS, DIRECT VENTED MICROWAVE OUTSIDE, TILED BACKSPLASH, UNDER CABINET LIGHTING AND OF COURSE STAINLESS-STEEL APPLIANCE PACKAGE!! OUR LIVING AREA IS SPACIOUS WITH FANTASTIC WATER VIEWS AND DINING AREA IS PERFECTLY POSITIONED TO ACCOMODATE YOUR DINING DESIRES!! PRIMARY SUITE HAS GREAT WATER VIEWS, SPACIOUS, WALK-IN CLOSET, LINEN CLOSET, PRIVATE TOILET AREA WITH DOOR & TALL BOY TOILET, DUAL SINKS, VANITIES ARE SOFT CLOSE DOORS AND UPGRADED WALK-IN SHOWER!! GUEST ROOM IS SEPARATED FOR PRIVACY, DEN AREA HAS FRENCH DOORS ALSO FOR PRIVACY (CAN ADD CLOSET IF WANTED), LAUNDRY ROOM HAS UPGRADED CABINETRY AND YES...WASHER & DRYER STAY!! LET'S CHECK THE OUTSIDE OF THE HOME------>STEP OUTSIDE YOUR SLIDERS AND WOWZA!! THAT VIEW DELIVERS!! FANTASTIC WATER VIEWS, EXTENDED SCREENED IN LANAI AREA, THE OWNERS MADE THIS AREA SEMI-PRIVATE BY ADDED ADDITIONAL SHRUBS & PLANTS, IMAGINE SITTING HERE AND ENJOYING YOUR FAVORITE BEVERAGE, ENJOYING FAMILY & FRIENDS FOR THAT BBQ OR JUST SCROLLING YOUR PHONE QUIETLY!! PLENTY OF SPACE HERE TO ENJOY, WATCH OUR WILDFILE (EAGLES, DEER, BIRDS, CRANES) OR TAKE A NAP!! HOA ONLY 448.00 PER MONTH INCLUDES CABLE, INTERNET, ALL GROUNDS MAINTENANCE OUTSIDE, RECLAIMED WATER, IRRIGATION, GUARD AT GATE AND VIRTUAL GATE AFTER HOURS, PRIVATE ROADS AND ROOF & EXTERIOR PAINTING!! IT DOESN'T GET ANY BETTER THAN THIS FOLKS!! CALL TODAY FOR YOUR PRIVATE SHOWING CAUSE YOU KNOW WHAT I SAY, IF you SLEEP ON IT, you may NOT SLEEP IT!! COME LIVE OUR WAY-------->THE BAYVIEW WAY!!
Estimated monthly payment
Estimate only. Taxes use the listing's reported amount where available; insurance is a Florida-average estimate. Your actual payment will vary — run a full calculation or talk to a lender.
Price & listing history44 days on market
- Status: ActiveSep 8, 2026
- Listed$399,000Jul 28, 2026
- Price reduced$359,900
Facts & features
- Property type
- Residential
- Sub type
- Single Family Residence
- Status
- Active
- Days on market
- 44
- Subdivision
- Del Webb At Bayview Ph I Subph A B
- County
- Manatee
- Year built
- 2022
- Living area
- 1,577 sq ft
- Price/sq ft
- $228
- Building area
- 2,296 sq ft (Public Records)
- Lot size
- 5,131 sq ft
- Lot category
- 0 to less than 1/4
- Flood zone
- X (12081C0176E)
- Garage
- 2 spaces
- Annual taxes
- $6,209 (2025)
- Parcel #
- 606215659
- Zoning
- PD-R
- MLS #
- TB8533407
Ask about this home
Have a question? Ask the broker directly.
Ryan Solberg answers personally — no call center, no spam. Your question goes straight to him.
Interior Details
- Bedrooms
- 2
- Full bathrooms
- 2
- Flooring
- Carpet, Ceramic Tile
- Appliances
- Dishwasher, Disposal, Dryer, Microwave, Range, Refrigerator, Tankless Water Heater, Washer, Water Softener
- Interior features
- Ceiling Fans(s), High Ceilings, Open Floorplan, Pest Guard System, Primary Bedroom Main Floor, Smart Home, Split Bedroom, Walk-In Closet(s), Window Treatments
- Laundry
- Gas Dryer Hookup, Inside, Laundry Room
- Stories / Levels
- One
- Direction faces
- West
Heating & Cooling
- Heating
- Central
- Cooling
- Central Air
Parking
- Garage spaces
- 2
- Attached garage
- Yes
- Parking features
- Driveway, Garage Door Opener, Ground Level
HOA & Financial
- HOA fee
- $447 / Monthly
- Monthly HOA
- $447/mo
- Total monthly fees
- $447/mo
- Total annual fees
- $5,364
- HOA name
- Del Webb At Bayview
- CDD
- Yes
- Min lease term
- 1-2 Years
- Listing terms
- Cash, Conventional, FHA, VA Loan
- Ownership
- Fee Simple
- Available for lease
- Yes
- Lease restrictions
- Yes
- Additional lease restrictions
- BUYERS & AGENT TO VERIFY WITH HOA
- Approval process
- BUYERS & AGENT TO VERIFY WITH HOA
Exterior & Construction
- Exterior features
- Rain Gutters, Sidewalk
- Construction materials
- Block, Stucco
- Roof
- Shingle
- Foundation
- Slab
- Road surface
- Asphalt, Paved
Utilities
- Sewer
- Public Sewer
- Water source
- Public
- Utilities
- Electricity Connected, Natural Gas Connected, Public, Sprinkler Recycled, Underground Utilities, Water Connected
Community
- Pets allowed
- Cats OK, Dogs OK, Yes
- Senior community
- Yes
Schools
Letter grades: Florida DOE 2024–25 school grades (Orange, Seminole, Lake, Osceola, Brevard). Assigned schools from the listing agent — verify enrollment with the district.
Room Details
| Room | Level | Dimensions |
|---|---|---|
| Primary Bedroom | First | |
| Kitchen | First | |
| Living Room | First |
Listing Details
- Listing date
- 2026-07-28
- On market date
- 2026-07-28
- Original list price
- $399,000
- Occupant type
- Owner
- MLS area
- 34219 - Parrish
- Listing AOR
- Suncoast Tampa
- Status changed
- 2026-09-08
- Tax legal description
- LOT 239, DEL WEBB AT BAYVIEW PH I SUBPH A, B & C PI #6062.1565/9
Flood risk
Minimal-risk area outside the mapped floodplain. Flood insurance is optional and typically low-cost.
Source: FEMA flood zone reported on the listing. Confirm current designation at FEMA Flood Map Service Center.
Location
Directions
EAST ON MOCCASSIN WALLOW ROAD TO LEFT IN DEL WEBB BAYVIEW (BAYWINDS PKWY) TO FIRST LEFT INSIDE COMMUNITY ON OCEAN TIDES TO RIGHT ON COASTAL SHORES!!
More homes like this
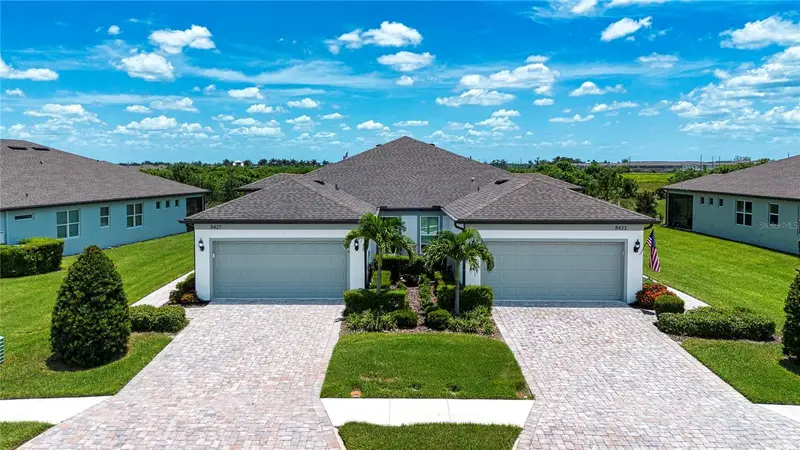
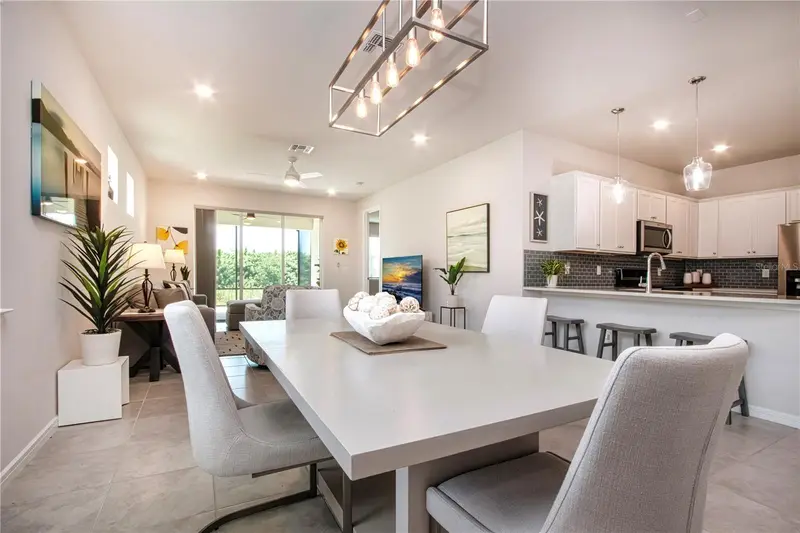
$375,000
8427 Ocean Tides Cv
Parrish, FL 34219
2 bd · 2 ba · 1,518 sqft
Del Webb At Bayview Ph I Subph A B
MLS ID #A4700555, REGAL TOUCH REALTY INC.
Listing provided by Stellar MLS
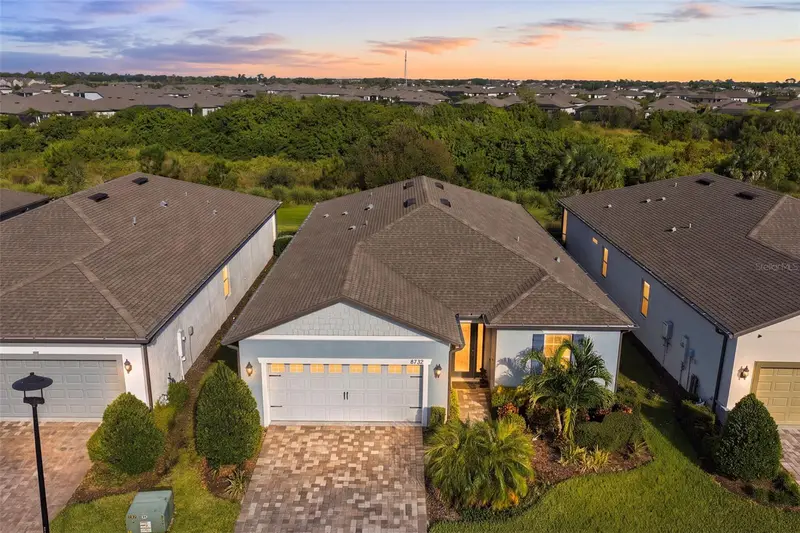
$525,000
8732 Ocean Tides Cv
Parrish, FL 34219
2 bd · 2 ba · 1,889 sqft
Del Webb At Bayview Ph I Subph A B
MLS ID #TB8561492, CENTURY 21 BEGGINS ENTERPRISES.
Listing provided by Stellar MLS
$950,963
10708 Saratoga Pl
Parrish, FL 34219
3 bd · 5 ba · 2,873 sqft
Del Webb At Bayview Ph I Subph A B
MLS ID #A4704037, PREMIER PROPERTIES OF SRQ LLC.
Listing provided by Stellar MLS

Listings courtesy of Stellar MLS as distributed by MLS GRID
IDX information is provided exclusively for consumers’ personal, non-commercial use and may not be used for any purpose other than to identify prospective properties consumers may be interested in purchasing.
Based on information submitted to the MLS GRID as of October 6, 2026 at 11:47 AM ET. All data is obtained from various sources and may not have been verified by broker or MLS GRID. Supplied Open House Information is subject to change without notice. All information should be independently reviewed and verified for accuracy. Properties may or may not be listed by the office/agent presenting the information.
All or a portion of the multiple listing information is provided by Stellar MLS, from a copyrighted compilation of listings. The compilation of listings and each individual listing are © 2026 Stellar MLS. All rights reserved.
Ryan Solberg, Broker · MaxLife Realty LLC · FL License #BK3354351 · Equal Housing Opportunity · Full disclaimer · DMCA