

$424,000
3919 Peppervine DriveOrlando, FL 32828
Listing updated: October 13, 2026 at 10:11 AM ET
Listing courtesy of Avalon Realty Group Llc · John Alexandrou · MLS #O6436544 · Active · 407-737-4410Property type
Year built
Lot size
Price / sq ft
HOA dues
Days on market
Garage spaces
Flood zone
About this home
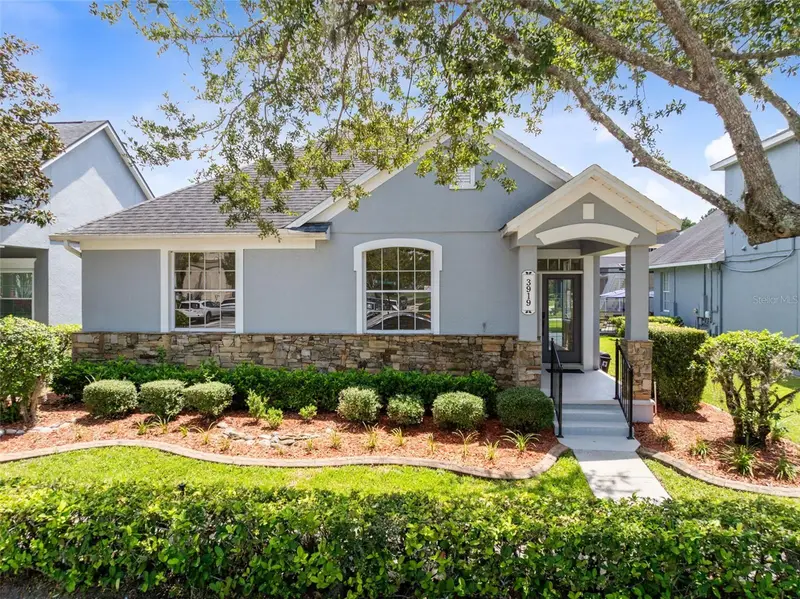
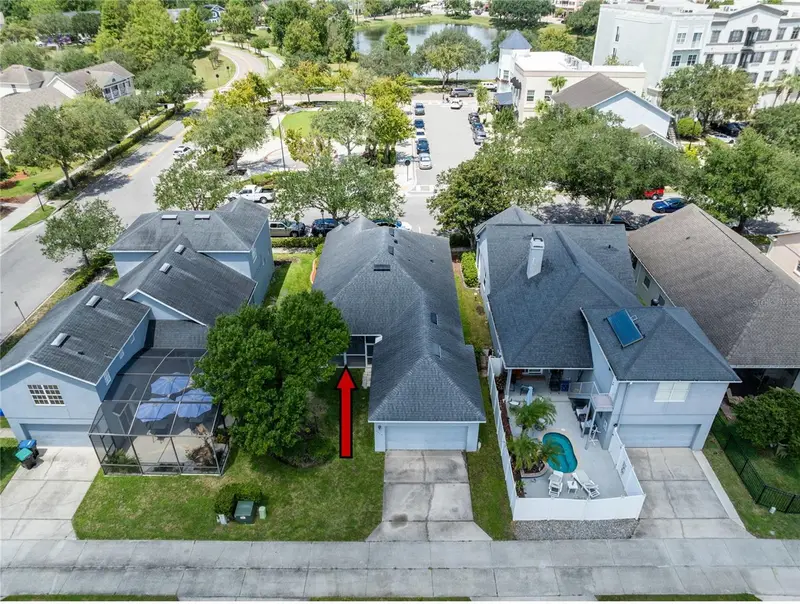
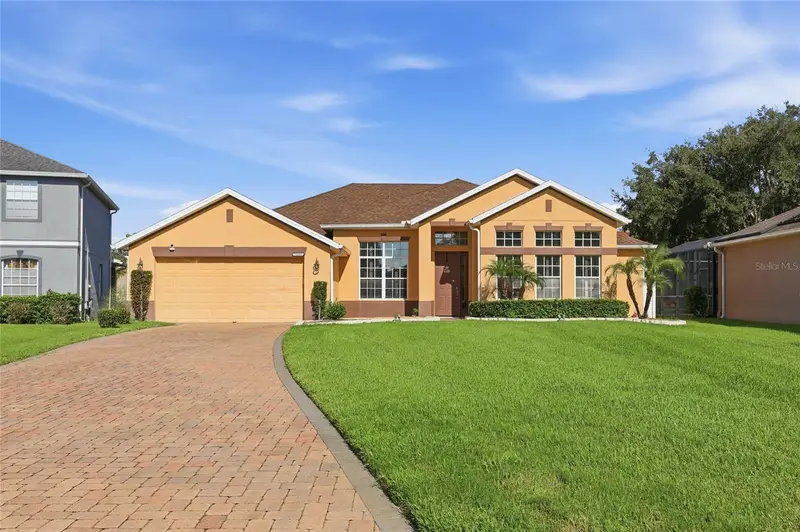
A truly unique opportunity to own a single-family home in the heart of downtown Avalon Park, with the potential to convert it from residential to commercial. You’ll enjoy this worry-free, 3-bedroom, 2-bathroom, 1,558-sq-ft home. A NEW AC was installed in January 2026, a NEW HOT WATER system in December 2025, and the Roof was replaced in 2018. It’s here you can enjoy Avalon Park’s impressive schedule of year-round community events, right out your front door. Featuring an open-concept layout, the spacious family room overlooks your kitchen, creating the perfect space for everyday living and entertaining. The home is full of bright natural light illuminating your spacious living areas. Maintenance-free tile effortlessly flows throughout the living areas. Sliding doors open to a covered patio and backyard, ideal for outdoor dining, relaxing, or hosting family and friends. The private primary suite offers his-and-her walk-in closets and a spacious bath with dual sinks, a garden tub, and separate shower. There are two additional bedrooms and bathrooms to share. Enjoy all that Avalon Park has, such as parks, restaurants, recreational amenities, neighborhood pools, a splash pad, walking and biking trails, a dog park, and sports fields for football, soccer, and baseball. The community also offers basketball, tennis, and racquetball courts. All of Avalon Park’s community schools are A+ rated.
Estimated monthly payment
Estimate only. Taxes use the listing's reported amount where available; insurance is a Florida-average estimate. Your actual payment will vary — run a full calculation or talk to a lender.
Price & listing history41 days on market
- Status: ActiveSep 22, 2026
- Listed$429,000Aug 28, 2026
- Price reduced$424,000
Property Documents
Documents the listing agent has made public for this property. Free to view and download.
Facts & features
- Property type
- Residential
- Sub type
- Single Family Residence
- Status
- Active
- Days on market
- 41
- Subdivision
- Avalon Park
- County
- Orange
- Year built
- 1999
- Living area
- 1,558 sq ft
- Price/sq ft
- $272
- Building area
- 2,252 sq ft (Public Records)
- Lot size
- 5,175 sq ft
- Lot category
- 0 to less than 1/4
- Flood zone
- X (12095C0295F)
- Garage
- 2 spaces
- Annual taxes
- $6,183 (2025)
- Parcel #
- 07-23-32-1225-02-090
- Zoning
- P-D
- MLS #
- O6436544
Ask about this home
Have a question? Ask the broker directly.
Ryan Solberg answers personally — no call center, no spam. Your question goes straight to him.
Interior Details
- Bedrooms
- 3
- Full bathrooms
- 2
- Flooring
- Carpet, Ceramic Tile
- Appliances
- Dishwasher, Disposal, Range, Refrigerator
- Interior features
- Ceiling Fans(s), Crown Molding, Eat-in Kitchen, Kitchen/Family Room Combo
- Laundry
- Inside
- Stories / Levels
- One
- Direction faces
- South
Heating & Cooling
- Heating
- Electric
- Cooling
- Central Air
Parking
- Garage spaces
- 2
- Attached garage
- Yes
HOA & Financial
- HOA fee
- $464 / Quarterly
- Monthly HOA
- $155/mo
- Total monthly fees
- $155/mo
- Total annual fees
- $1,856
- HOA name
- Sara Munawar Cortes
- CDD
- No
- Min lease term
- 7 Months
- Listing terms
- Cash, Conventional, FHA, VA Loan
- Ownership
- Fee Simple
- Available for lease
- No
- Lease restrictions
- No
- Additional lease restrictions
- Buyers and/or Buyer’s Agent are responsible for confirming room dimensions, HOA dues, confirming any Leasing Requirements with HOA, and confirming any pet restrictions with HOA. Avalon Park POA can be reached at this number: 407-249-3694
Exterior & Construction
- Construction materials
- Block, Stucco
- Roof
- Shingle
- Foundation
- Slab
- Road surface
- Asphalt
Utilities
- Sewer
- Public Sewer
- Water source
- None
- Utilities
- Cable Connected, Public
Community
- Pets allowed
- Cats OK, Dogs OK
Schools
Letter grades: Florida DOE 2024–25 school grades (Orange, Seminole, Lake, Osceola, Brevard). Assigned schools from the listing agent — verify enrollment with the district.
Room Details
| Room | Level | Dimensions |
|---|---|---|
| Dinette | First | 8x8 |
| Living Room | First | 24x18 |
| Kitchen | First | |
| Primary Bedroom | First | 15x12 |
| Primary Bathroom | First | 14x9 |
| Bedroom 2 | First | 12x12 |
| Bedroom 3 | First | 12x11 |
Listing Details
- Listing date
- 2026-08-28
- On market date
- 2026-08-28
- Original list price
- $429,000
- Occupant type
- Vacant
- MLS area
- 32828 - Orlando/Alafaya/Waterford Lakes
- Listing AOR
- Orlando Regional
- Status changed
- 2026-09-22
- Tax legal description
- LIVE OAK VILLAGE PHASE 1A IN AVALON PARK40/96 LOT 9 BLOCK B
Flood risk
Minimal-risk area outside the mapped floodplain. Flood insurance is optional and typically low-cost.
Source: FEMA flood zone reported on the listing. Confirm current designation at FEMA Flood Map Service Center.
Location
Directions
From Avalon Park Blvd E, Right on Lake Live Oak, Left on Peppervine. 2nd Home on Right.
More homes like this


$499,000
5430 Thistle Field Ct
Wesley Chapel, FL 33545
4 bd · 3 ba · 2,756 sqft
Avalon Park
MLS ID #TB8503291, DALTON WADE INC.
Listing provided by Stellar MLS
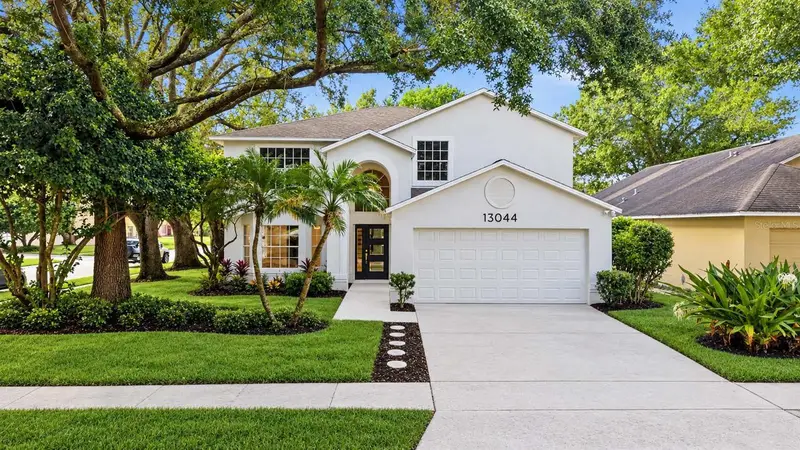
$665,000
13044 Bellerive Ln
Orlando, FL 32828
6 bd · 3 ba · 2,761 sqft
Deer Run South Pud Ph 01 Prcl 11
MLS ID #O6447473, INFINITE REALTY LLC.
Listing provided by Stellar MLS
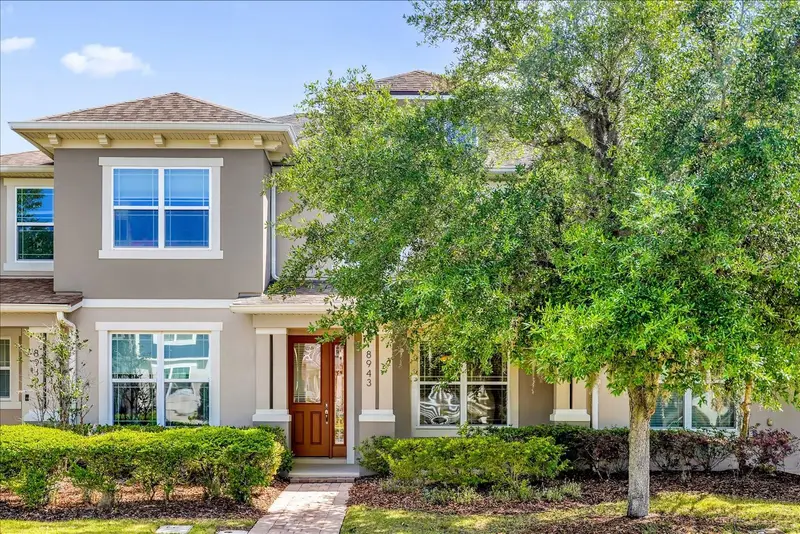
$339,334
8943 Hildreth Ave
Orlando, FL 32832
3 bd · 3 ba · 1,727 sqft
Randal Park Ph 3c
MLS ID #S5147078, NONA LEGACY POWERED BY LA ROSA.
Listing provided by Stellar MLS
$550,000
14531 Riviera Pointe Dr
Orlando, FL 32828
4 bd · 3 ba · 2,349 sqft
Riviera Pointe
MLS ID #S5159417, LPT REALTY, LLC.
Listing provided by Stellar MLS

Listings courtesy of Stellar MLS as distributed by MLS GRID
IDX information is provided exclusively for consumers’ personal, non-commercial use and may not be used for any purpose other than to identify prospective properties consumers may be interested in purchasing.
Based on information submitted to the MLS GRID as of October 13, 2026 at 10:11 AM ET. All data is obtained from various sources and may not have been verified by broker or MLS GRID. Supplied Open House Information is subject to change without notice. All information should be independently reviewed and verified for accuracy. Properties may or may not be listed by the office/agent presenting the information.
All or a portion of the multiple listing information is provided by Stellar MLS, from a copyrighted compilation of listings. The compilation of listings and each individual listing are © 2026 Stellar MLS. All rights reserved.
Ryan Solberg, Broker · MaxLife Realty LLC · FL License #BK3354351 · Equal Housing Opportunity · Full disclaimer · DMCA