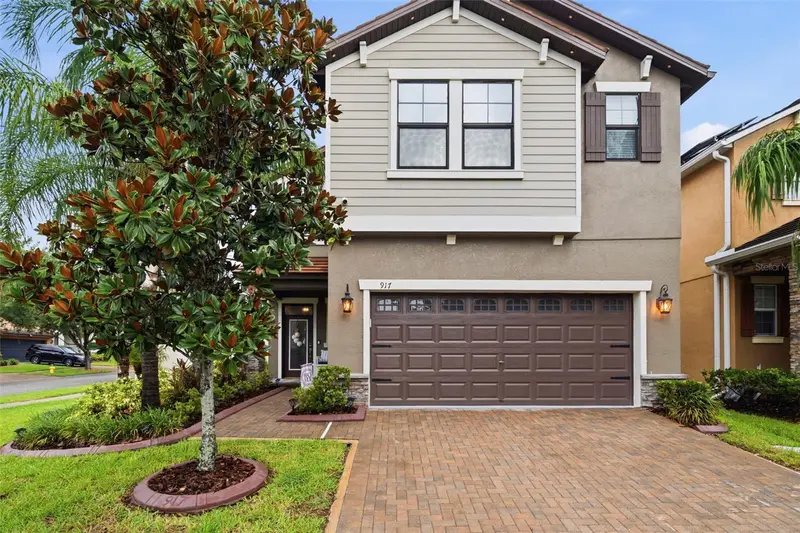

$524,900
917 Terra Vista StreetBrandon, FL 33511
Listing updated: October 13, 2026 at 11:23 AM ET
Listing courtesy of Coastal Properties Group International · Jay Heidel · MLS #TB8542325 · Active · 727-493-1555Property type
Year built
Lot size
Price / sq ft
HOA dues
Days on market
Garage spaces
Flood zone
About this home
RATE BUY DOWN AVAILABLE FROM SELLER - Built in 2017 on a corner lot, this two-story plan gives you room the rest of the street doesn't: four bedrooms, a separate first-floor study / play room, and an upstairs loft flexible enough for a second living area, media room, or home gym. The first floor is organized around an open kitchen-and-living connection, finished with crown molding, luxury vinyl throughout, and no carpet downstairs. The kitchen has its own eat-in space, which keeps the dining room available for actual dining, 42-inch wood cabinetry, granite countertops, stainless steel appliances, a gas range, a good sized center island, and a walk-in pantry. A half bath serves guests without sending anyone upstairs. Upstairs, the floors have the upgraded super plush carpeting, only two years old. The loft separates the primary suite from the secondary bedrooms. The primary has a walk-in closet and private bath; three additional bedrooms and a second full bath. Outside: vinyl fenced, fully irrigated, rain gutters, and a covered screened patio where for eight months a year you'll actually want to spend time out there. The corner lot buys a side yard and one fewer adjacent neighbor. Two-car attached garage, sidewalks throughout. Don't waste time shopping 1980s Brandon inventory, instead this home has the newer, updated systems like central A/C, new pipes for the water and sewer, whole-house water softener, electric water heater, block-and-frame construction on slab, and that 2017 build date — current-code, with a tile roof that insurers like. This is a Maintenance Free Home with a low HOA of only $151/month which covers your lawn care and irrigation as well as the gated entrance, community pool, clubhouse, playground, dog park, and maintained sidewalks across La Collina's Mediterranean-styled streets. Minutes to Brandon's shopping and dining corridor, with I-75, SR 60, and the Lee Roy Selmon Expressway all close. Downtown Tampa, MacDill AFB, TPA, and the Gulf Beaches are reachable without rethinking a commute.
Estimated monthly payment
Estimate only. Taxes use the listing's reported amount where available; insurance is a Florida-average estimate. Your actual payment will vary — run a full calculation or talk to a lender.
Price & listing history52 days on market
- Status: ActiveSep 15, 2026
- Listed$535,000Sep 14, 2026
- Price reduced$524,900
Facts & features
- Property type
- Residential
- Sub type
- Single Family Residence
- Status
- Active
- Days on market
- 52
- Cumulative DOM
- 52
- Subdivision
- La Collina Ph 1a
- County
- Hillsborough
- Year built
- 2017
- Living area
- 2,870 sq ft
- Price/sq ft
- $183
- Building area
- 3,474 sq ft (Public Records)
- Lot size
- 6,464 sq ft
- Lot category
- 0 to less than 1/4
- Flood zone
- X (12057C0392H)
- Garage
- 2 spaces
- Annual taxes
- $7,286 (2025)
- Parcel #
- U-25-29-20-A0J-000012-00001.0
- Zoning
- PD
- MLS #
- TB8542325
Ask about this home
Have a question? Ask the broker directly.
Ryan Solberg answers personally — no call center, no spam. Your question goes straight to him.
Interior Details
- Bedrooms
- 4
- Full bathrooms
- 2
- Half bathrooms
- 1
- Flooring
- Ceramic Tile, Luxury Vinyl
- Appliances
- Dishwasher, Disposal, Electric Water Heater, Microwave, Range, Refrigerator, Water Softener
- Interior features
- Ceiling Fans(s), Crown Molding, Eat-in Kitchen, Open Floorplan, PrimaryBedroom Upstairs, Window Treatments
- Laundry
- Electric Dryer Hookup, Inside, Washer Hookup
- Stories / Levels
- Two
- Direction faces
- South
Heating & Cooling
- Heating
- Central
- Cooling
- Central Air
Parking
- Garage spaces
- 2
- Attached garage
- Yes
HOA & Financial
- HOA fee
- $453 / Quarterly
- Monthly HOA
- $151/mo
- Total monthly fees
- $151/mo
- Total annual fees
- $1,812
- HOA name
- Westcoast Management
- CDD
- Yes
- Homestead exemption
- Yes
- Min lease term
- 7 Months
- Ownership
- Fee Simple
- Available for lease
- Yes
- Lease restrictions
- Yes
- Additional lease restrictions
- Approval process should be verified with HOA
- Approval process
- Lease restrictions should be verified with HOA.
Exterior & Construction
- Exterior features
- Rain Gutters, Sidewalk
- Construction materials
- Block, Frame
- Roof
- Tile
- Foundation
- Slab
- Road surface
- Asphalt
Utilities
- Sewer
- Public Sewer
- Water source
- Public
- Utilities
- Cable Connected, Public
Community
- Pets allowed
- Yes
Schools
Letter grades: Florida DOE 2024–25 school grades (Orange, Seminole, Lake, Osceola, Brevard). Assigned schools from the listing agent — verify enrollment with the district.
Room Details
| Room | Level | Dimensions |
|---|---|---|
| Living Room | First | |
| Kitchen | First | |
| Den | First | |
| Dining Room | First | |
| Primary Bedroom | Second | |
| Primary Bathroom | Second | |
| Loft | Second |
Listing Details
- Listing date
- 2026-09-14
- On market date
- 2026-09-14
- Original list price
- $535,000
- Occupant type
- Owner
- MLS area
- 33511 - Brandon
- Listing AOR
- Suncoast Tampa
- Status changed
- 2026-09-15
- Tax legal description
- LA COLLINA PHASE 1A LOT 1 BLOCK 12
Flood risk
Minimal-risk area outside the mapped floodplain. Flood insurance is optional and typically low-cost.
Source: FEMA flood zone reported on the listing. Confirm current designation at FEMA Flood Map Service Center.
Location
Directions
From Highway 60, travel north on Lithia Pinecrest Road and turn left onto Lumsden Road. Continue to Collina Hill Place and make a left turn, then turn right onto Terra Vista Street.
More homes like this
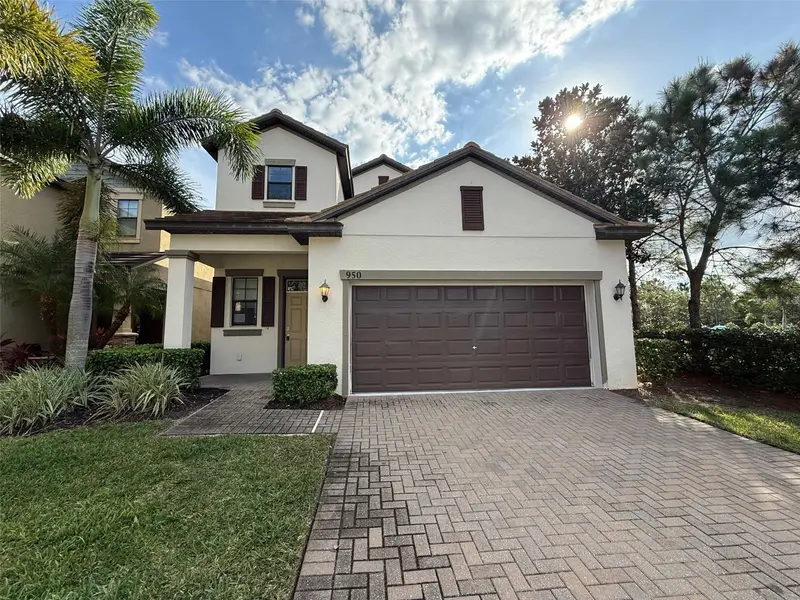
$369,900
950 Terra Vista St
Brandon, FL 33511
5 bd · 4 ba · 2,509 sqft
La Collina Ph 1a
MLS ID #W7881921, REALTY EXECUTIVES AMERICA INC.
Listing provided by Stellar MLS
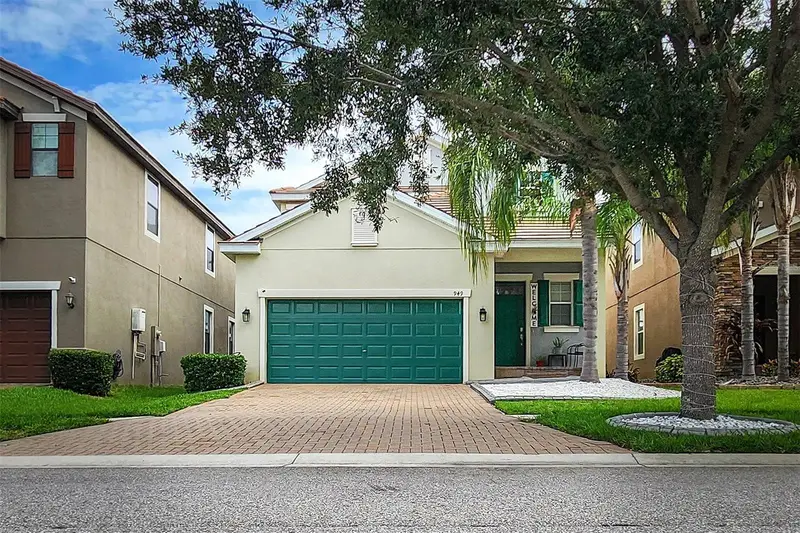
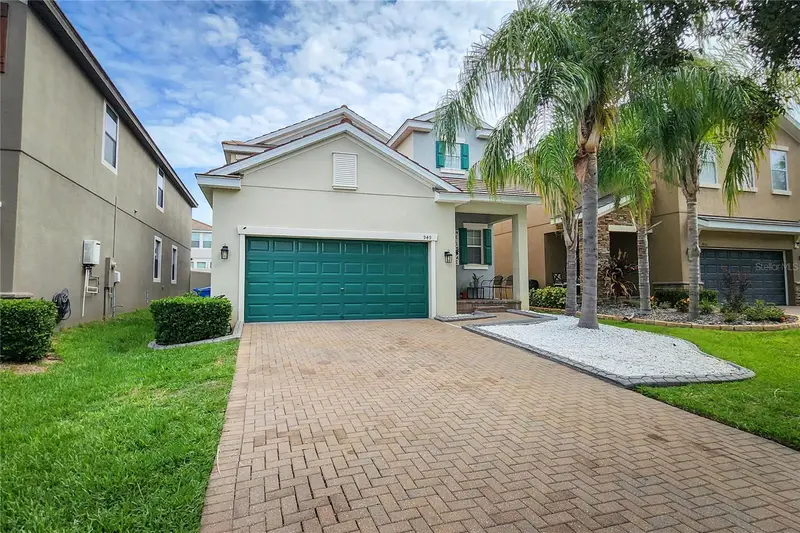
$475,000
949 Terra Vista St
Brandon, FL 33511
5 bd · 4 ba · 2,486 sqft
La Collina Ph 1a
MLS ID #TB8515463, AVENUE HOMES LLC.
Listing provided by Stellar MLS
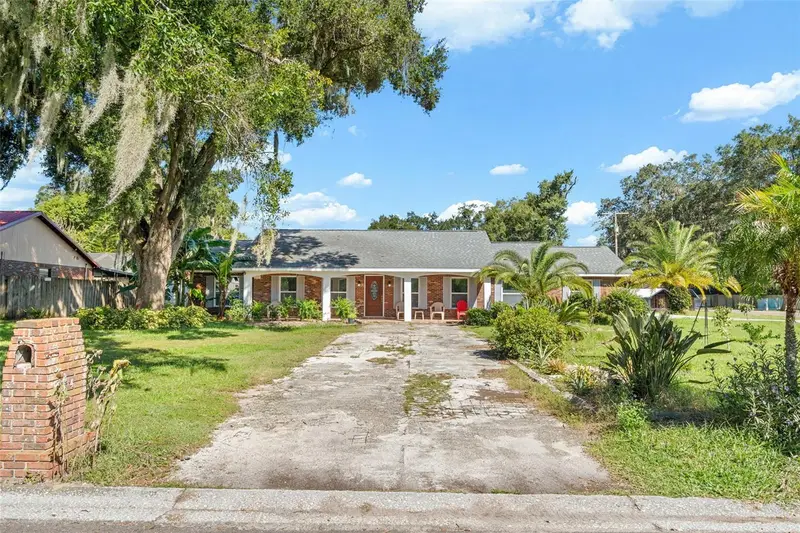
$479,999
334 Hollowtree Dr
Seffner, FL 33584
5 bd · 3 ba · 2,215 sqft
Hollowtree
MLS ID #TB8560934, HOMAN REALTY GROUP INC.
Listing provided by Stellar MLS
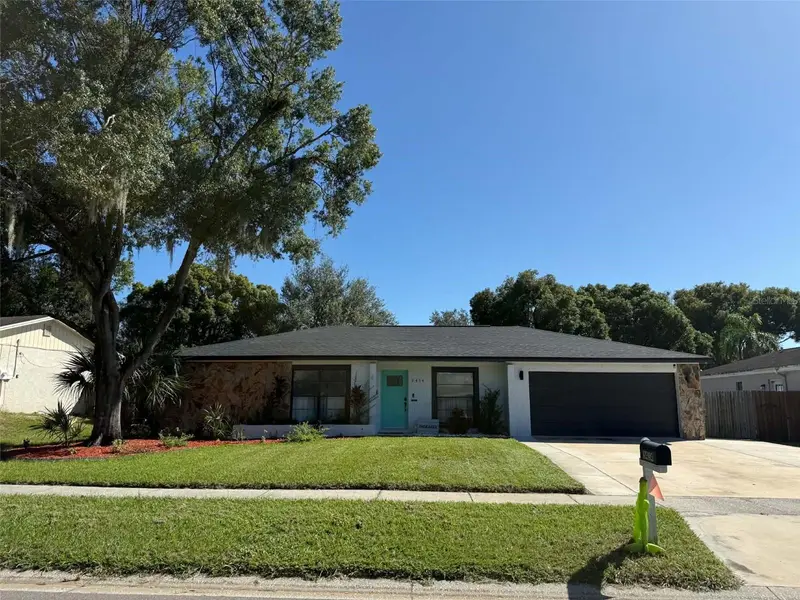
$525,000
3414 Cade Ln
Valrico, FL 33596
4 bd · 2 ba · 1,946 sqft
Bloomingdale Oaks
MLS ID #TB8560872, REAL BROKER, LLC.
Listing provided by Stellar MLS

Listings courtesy of Stellar MLS as distributed by MLS GRID
IDX information is provided exclusively for consumers’ personal, non-commercial use and may not be used for any purpose other than to identify prospective properties consumers may be interested in purchasing.
Based on information submitted to the MLS GRID as of October 13, 2026 at 11:23 AM ET. All data is obtained from various sources and may not have been verified by broker or MLS GRID. Supplied Open House Information is subject to change without notice. All information should be independently reviewed and verified for accuracy. Properties may or may not be listed by the office/agent presenting the information.
All or a portion of the multiple listing information is provided by Stellar MLS, from a copyrighted compilation of listings. The compilation of listings and each individual listing are © 2026 Stellar MLS. All rights reserved.
Ryan Solberg, Broker · MaxLife Realty LLC · FL License #BK3354351 · Equal Housing Opportunity · Full disclaimer · DMCA