

$2,495,000
7765 Islewood CourtSanford, FL 32771
Listing updated: October 10, 2026 at 2:05 PM ET
Listing courtesy of Charles Rutenberg Realty Orlando · Linda Rosen · MLS #O6433414 · Active · 407-622-2122Property type
Year built
Lot size
Price / sq ft
HOA dues
Days on market
Garage spaces
Flood zone
About this home
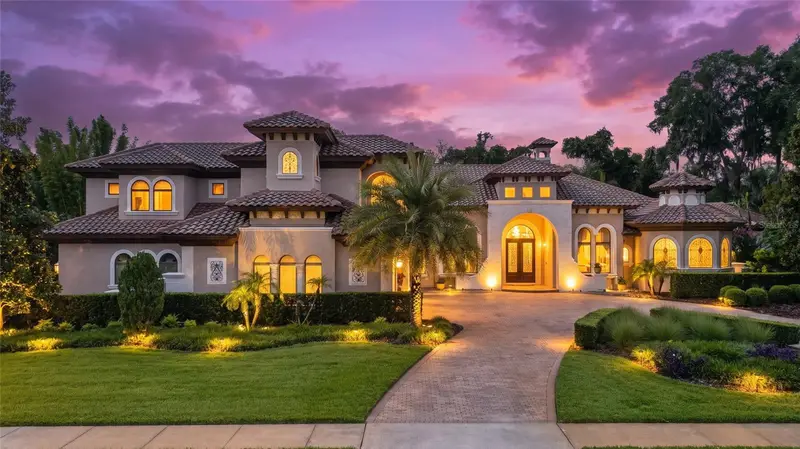
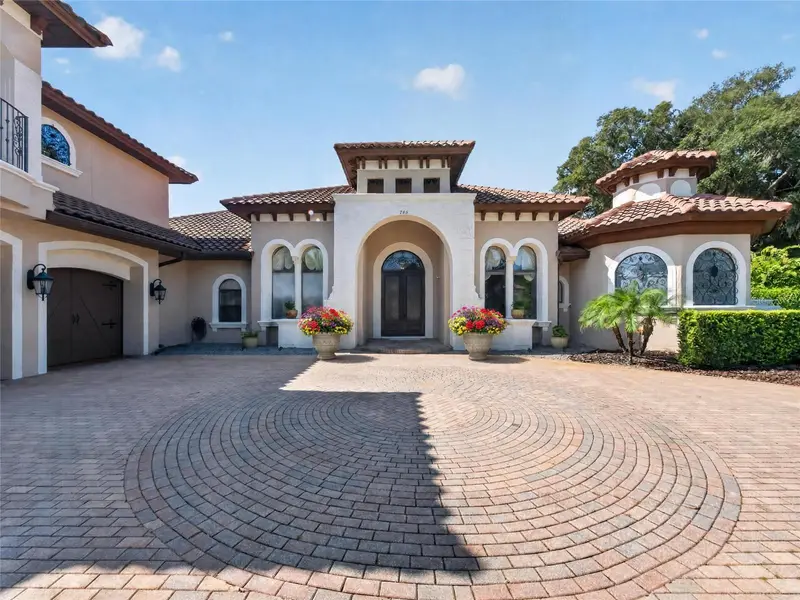
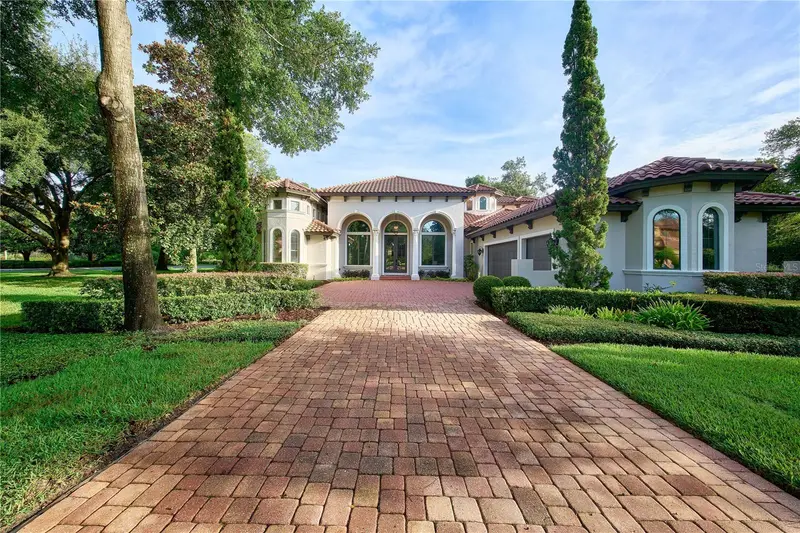
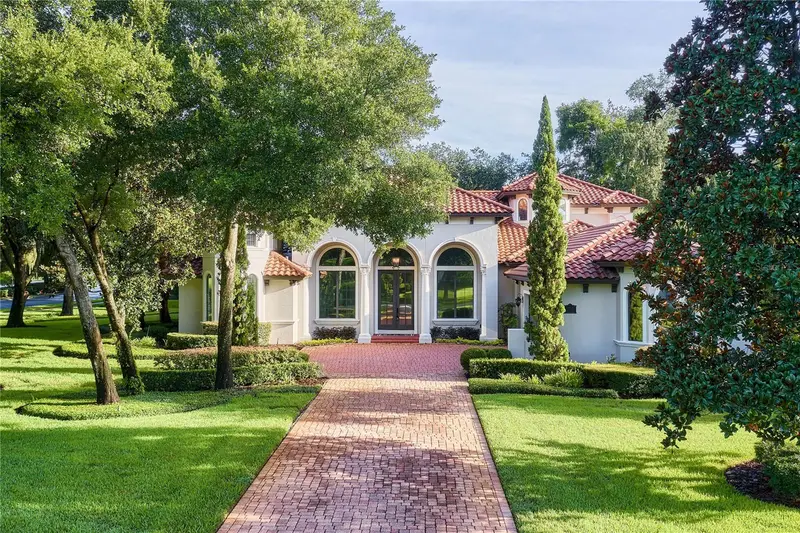
Virtually Staged. Experience timeless elegance in this 5 bed, 8 bath Mediterranean custom-built private luxury estate with over 7200 square feet gracefully positioned on a premium 1.25-acre homesite within the guard-gated prestigious and private enclave of Lake Markham Preserve, an exclusive Seminole County community with just 61 homesites. This architectural masterpiece designed for both grand-scale entertaining and effortless everyday living, the majority of its living spaces on the first floor. Beautifully refreshed and thoughtfully appointed, the home combines timeless elegance with modern luxury. A true highlight is the grand executive office, richly appointed with custom wood built-ins create a warm, sophisticated and highly functional workspace. At the heart of the residence is a spectacular Chef's kitchen featuring premium Thermador appliances, creating an exceptional culinary space for both everyday living and entertaining. The Kitchen flows seamlessly into surrounding living areas, emphasizing the home's spacious and grand open design. The luxurious primary retreat, complete with a Spa-style bath area designed to evoke tranquility and relaxation. Adding remarkable flexibility for today's luxury Buyer, the home features an Attached in-law suite, while the second floor provides additional private living quarters complete with its own kitchen. This versatile space is ideal for multigenerational living, extended guests or private retreat. Recent improvements include new WHITE OAK wood flooring and new carpeting, providing a fresh, sophisticated foundation through the home. For the automobile enthusiast or collector, the property offers an impressive five-car garage, providing abundant space for vehicles, recreational equipment, storage, and more. Seminole County location provides convenient access to outstanding schools, premier dining, shopping, recreation and the best of Central Florida.
Estimated monthly payment
Estimate only. Taxes use the listing's reported amount where available; insurance is a Florida-average estimate. Your actual payment will vary — run a full calculation or talk to a lender.
Price & listing history51 days on market
- Status: ActiveAug 20, 2026
- Listed$2,495,000Aug 20, 2026
- Price increased$2,495,000
Facts & features
- Property type
- Residential
- Sub type
- Single Family Residence
- Status
- Active
- Days on market
- 51
- Subdivision
- Lake Markham Preserve Ph Two
- County
- Seminole
- Year built
- 2007
- Living area
- 7,261 sq ft
- Price/sq ft
- $344
- Building area
- 10,127 sq ft (Public Records)
- Lot size
- 43,984 sq ft
- Lot category
- 1 to less than 2
- Flood zone
- X (12117C0045F)
- Garage
- 5 spaces
- Pool
- Private pool
- Annual taxes
- $15,766 (2025)
- Parcel #
- 34-19-29-5RE-0000-0600
- Zoning
- A-1
- MLS #
- O6433414
Ask about this home
Have a question? Ask the broker directly.
Ryan Solberg answers personally — no call center, no spam. Your question goes straight to him.
Interior Details
- Bedrooms
- 5
- Full bathrooms
- 7
- Half bathrooms
- 1
- Flooring
- Carpet, Ceramic Tile, Hardwood, Tile
- Appliances
- Convection Oven, Disposal, Electric Water Heater, Gas Water Heater, Ice Maker, Kitchen Reverse Osmosis System, Microwave, Refrigerator, Whole House R.O. System, Wine Refrigerator
- Interior features
- Built-in Features, Cathedral Ceiling(s), Ceiling Fans(s), Chair Rail, Coffered Ceiling(s), Crown Molding, Dry Bar, Eat-in Kitchen, High Ceilings, In Wall Pest System, Kitchen/Family Room Combo, Living Room/Dining Room Combo, Primary Bedroom Main Floor, Solid Surface Counters, Solid Wood Cabinets, Split Bedroom, Thermostat, Tray Ceiling(s), Walk-In Closet(s), Wet Bar, Window Treatments
- Laundry
- Gas Dryer Hookup, Inside, Laundry Room
- Stories / Levels
- Two
- Direction faces
- North
- Fireplace
- Yes
- In-law suite
- Yes
Heating & Cooling
- Heating
- Central, Electric, Propane, Zoned
- Cooling
- Central Air, Mini-Split Unit(s), Zoned
Parking
- Garage spaces
- 5
- Attached garage
- No
- Parking features
- Circular Driveway, Garage Door Opener, Garage Faces Rear, Garage Faces Side
HOA & Financial
- HOA fee
- $940 / Quarterly
- Monthly HOA
- $313/mo
- Total monthly fees
- $313/mo
- Total annual fees
- $3,760
- HOA name
- Anthony Lagnuzzi
- CDD
- No
- Min lease term
- No Minimum
- Listing terms
- Cash, Conventional, FHA
- Ownership
- Fee Simple
- Available for lease
- Yes
- Lease restrictions
- No
- Additional lease restrictions
- Buyer to verify with HOA
- Approval process
- Buyer to verify with HOA
Exterior & Construction
- Exterior features
- Balcony, Fire Pit, Lighting, Outdoor Grill, Outdoor Kitchen, Private Mailbox, Private Yard, Rain Gutters, Sidewalk, Sprinkler Metered
- Construction materials
- Block
- Roof
- Tile
- Foundation
- Block, Slab
- Pool
- Private pool
- Road surface
- Asphalt
Utilities
- Sewer
- Septic Tank
- Water source
- Public
- Utilities
- BB/HS Internet Available, Cable Available, Electricity Connected, Fire Hydrant, Phone Available, Propane, Underground Utilities, Water Connected
Community
- Pets allowed
- Yes
Room Details
| Room | Level | Dimensions |
|---|---|---|
| Foyer | First | 8x12 |
| Office | First | 16x10 |
| Primary Bedroom | First | 22x20 |
| Primary Bathroom | First | 16x13 |
| Living Room | First | |
| Kitchen | First | 19x15 |
| Family Room | First | |
| Dinette | First | 15x10 |
| Bedroom 2 | First | 15x14 |
| Bedroom 3 | First | 15x14 |
| Bedroom 4 | First | 16x13 |
| Laundry | First | 12x8 |
| Game Room | Second | 23x19 |
| Balcony/Porch/Lanai | First | 81x18 |
| Balcony/Porch/Lanai | First | 40x34 |
Listing Details
- Listing date
- 2026-08-13
- On market date
- 2026-08-20
- Original list price
- $2,495,000
- Occupant type
- Vacant
- MLS area
- 32771 - Sanford/Lake Forest
- Listing AOR
- Orlando Regional
- Status changed
- 2026-08-20
- Tax legal description
- LOT 60 LAKE MARKHAM PRESERVE PHASE TWO PB 64 PGS 65 & 66
Flood risk
Minimal-risk area outside the mapped floodplain. Flood insurance is optional and typically low-cost.
Source: FEMA flood zone reported on the listing. Confirm current designation at FEMA Flood Map Service Center.
Location
Directions
Going West on CR 46a (HE Thomas Blvd), N on Orange Blvd, L on Markham Rd., R on Lake Markham Preserve Trail.
More homes like this
$1,725,000
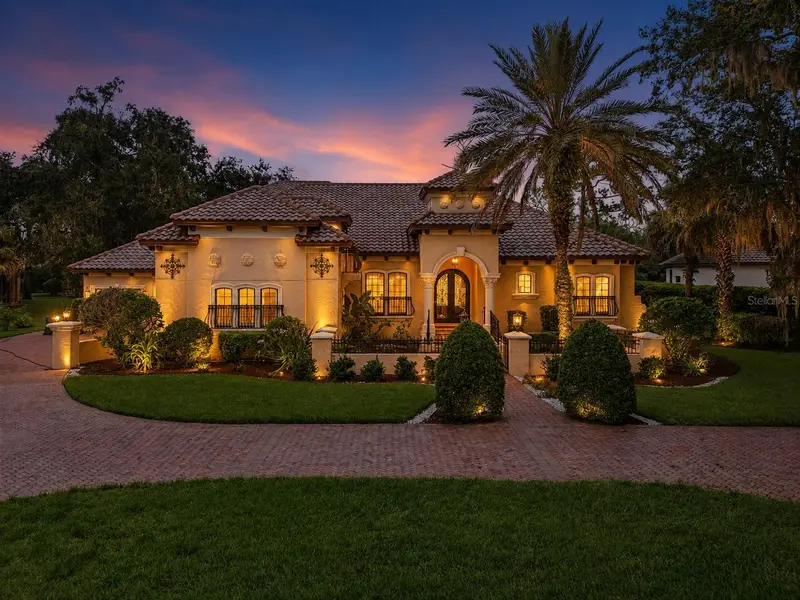
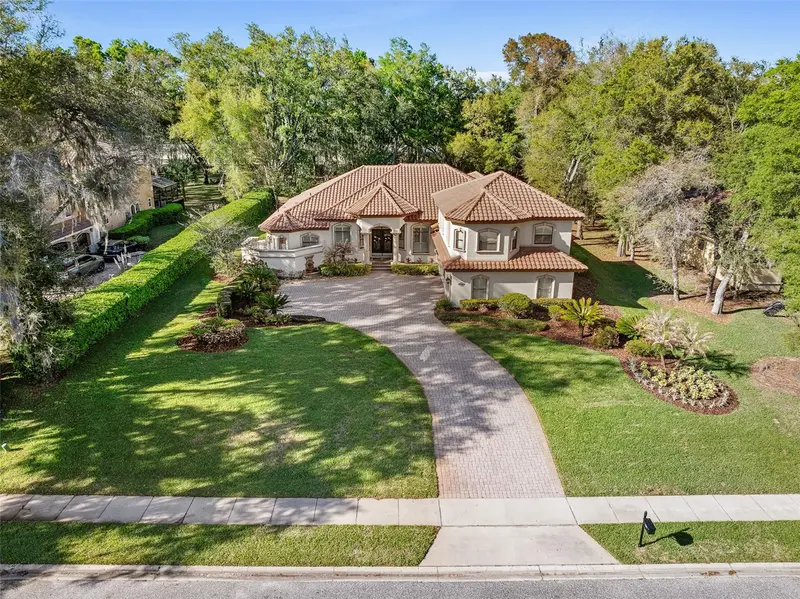
7764 Islewood Ct
Sanford, FL 32771
6 bd · 5 ba · 5,048 sqft
Lake Markham Preserve Ph Two
MLS ID #S5154302, LPT REALTY, LLC.
Listing provided by Stellar MLS
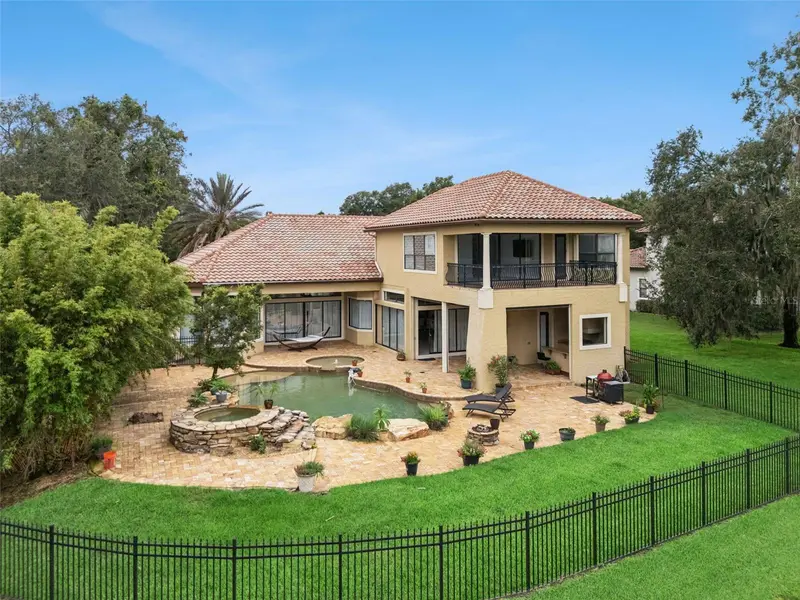
$1,798,000
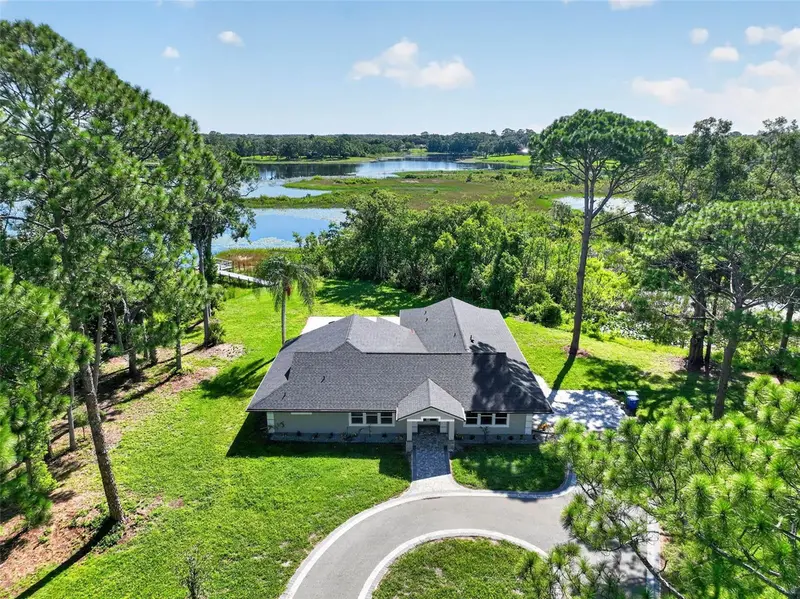
7760 Islewood Ct
Sanford, FL 32771
5 bd · 6 ba · 5,000 sqft
Lake Markham Preserve Ph Two
MLS ID #O6440281, THE AGENCY FL.
Listing provided by Stellar MLS
$1,525,000
7341 Bella Foresta Pl
Sanford, FL 32771
5 bd · 6 ba · 4,561 sqft
Bella Foresta
MLS ID #FC316808, VENTURE DEVELOPMENT REALTY,INC.
Listing provided by Stellar MLS
$1,695,000
401 N 1st St
Lake Mary, FL 32746
4 bd · 3 ba · 2,716 sqft
Crystal Lake
MLS ID #O6437711, HOLT REAL ESTATE LLC.
Listing provided by Stellar MLS

Listings courtesy of Stellar MLS as distributed by MLS GRID
IDX information is provided exclusively for consumers’ personal, non-commercial use and may not be used for any purpose other than to identify prospective properties consumers may be interested in purchasing.
Based on information submitted to the MLS GRID as of October 10, 2026 at 2:05 PM ET. All data is obtained from various sources and may not have been verified by broker or MLS GRID. Supplied Open House Information is subject to change without notice. All information should be independently reviewed and verified for accuracy. Properties may or may not be listed by the office/agent presenting the information.
All or a portion of the multiple listing information is provided by Stellar MLS, from a copyrighted compilation of listings. The compilation of listings and each individual listing are © 2026 Stellar MLS. All rights reserved.
Ryan Solberg, Broker · MaxLife Realty LLC · FL License #BK3354351 · Equal Housing Opportunity · Full disclaimer · DMCA