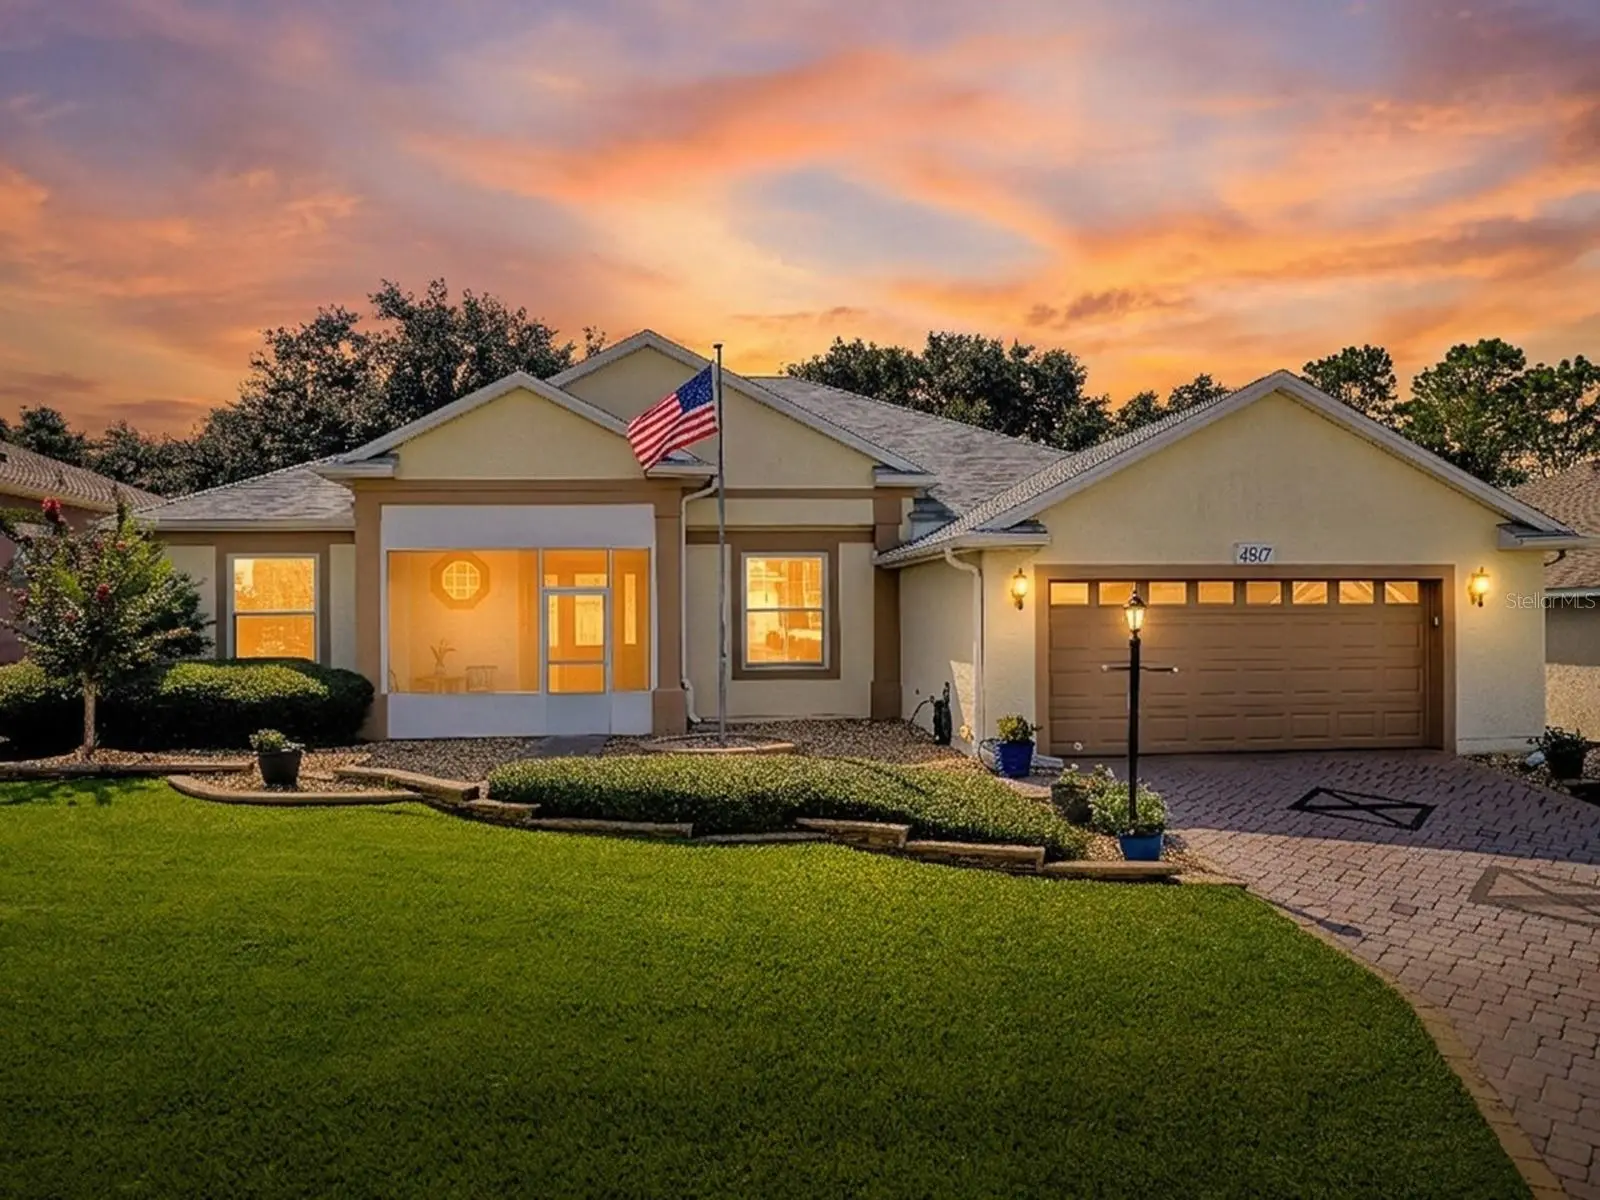

$384,900
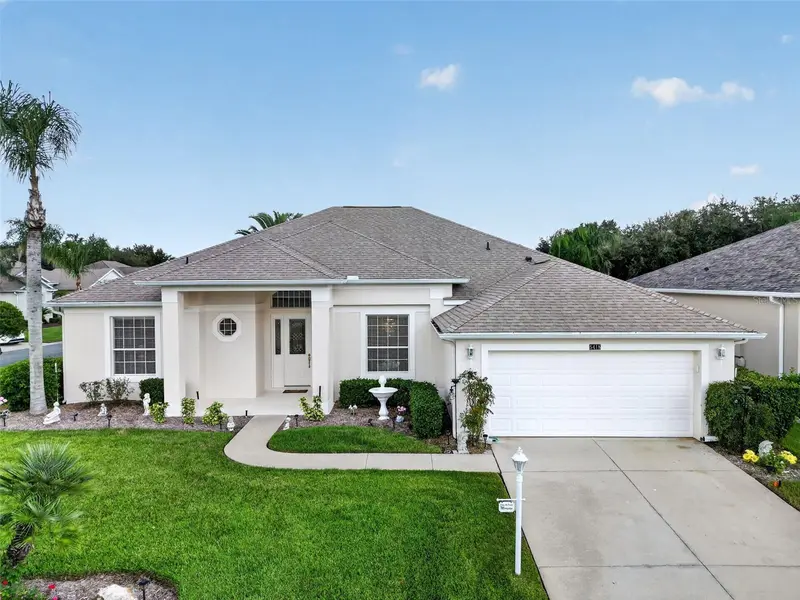
4817 Sable Ridge Court
Leesburg, FL 34748
Listing updated: September 5, 2026 at 1:05 PM ET
Listing courtesy of Century 21 Myers Rose Realty · Mary Jane Grimes · MLS #G5116943 · Active · 352-717-2000Property type
Year built
Lot size
Price / sq ft
HOA dues
Days on market
Garage spaces
Flood zone
About this home
Virtually Staged. Welcome to 4817 Sable Ridge Ct, a spacious and inviting home located on the golf course in The Plantation at Leesburg, one of Central Florida’s premier 55+ gated communities! From the moment you arrive, you’ll appreciate the attractive curb appeal, beautifully maintained landscaping, new rain gutters, paver driveway, two-car garage, and screened front entry. Step inside to a bright, open floor plan featuring soaring ceilings, abundant natural light, plantation shutters, and beautiful wood-look flooring throughout much of the living space. The large living room offers plenty of room for entertaining and features a fireplace and custom built-ins, while the separate formal dining area is perfect for hosting family and friends. The spacious kitchen is at the heart of the home and offers abundant cabinetry and counter space, decorative tile backsplash, breakfast bar, recessed lighting, and an adjoining breakfast area. Just beyond the main living area is a wonderful enclosed Florida room, providing additional year-round living and entertaining space while taking full advantage of the home’s beautiful golf course and backyard setting. The home offers dual suites, providing comfort and privacy for residents and guests alike. The primary suite features generous proportions, high ceilings, crown molding, and plenty of natural light. The spacious primary bath includes dual vanity areas and a large walk-in shower. The additional suite offers a private retreat for overnight guests, extended family, or flexible living arrangements. Additional living spaces provide plenty of options for a home office, den, craft room, or hobby space. Numerous important updates provide added peace of mind, including an air conditioner installed in 2019, roof replaced in 2019, water heater replaced in 2019, and Anderson windows installed in 2023. One of the true highlights of this property is its golf course location, beautiful backyard, and expansive open view. Mature trees and established landscaping create a peaceful Florida setting, while the paver patio provides the perfect place to relax outdoors and enjoy the scenery. The Plantation at Leesburg offers an incredible active-adult lifestyle with three swimming pools, multiple clubhouses, fitness centers, tennis and pickleball courts, walking trails, softball, golf, on-site dining, and an abundance of clubs, activities, and social events. If you’ve been looking for a spacious Florida home with dual suites, wonderful indoor and outdoor living areas, numerous updates, and a beautiful golf course view, 4817 Sable Ridge Ct deserves to be at the top of your list!
Estimated monthly payment
Estimate only. Taxes use the listing's reported amount where available; insurance is a Florida-average estimate. Your actual payment will vary — run a full calculation or talk to a lender.
Price & listing history10 days on market
- Status: ActiveAug 26, 2026
- Listed$384,900Aug 26, 2026
- Price increased$384,900
Facts & features
- Property type
- Residential
- Sub type
- Single Family Residence
- Status
- Active
- Days on market
- 10
- Subdivision
- Plantation At Leesburg Sable Ridge Village L
- County
- Lake
- Year built
- 2003
- Living area
- 2,204 sq ft
- Price/sq ft
- $175
- Lot size
- 8,400 sq ft
- Lot category
- 0 to less than 1/4
- Flood zone
- X (12069C0480E)
- Garage
- 2 spaces
- Annual taxes
- $3,240 (2025)
- Parcel #
- 25-20-24-0263-000-01000
- Zoning
- PUD
- MLS #
- G5116943
Ask about this home
Have a question? Ask the broker directly.
Ryan Solberg answers personally — no call center, no spam. Your question goes straight to him.
Interior Details
- Bedrooms
- 2
- Full bathrooms
- 2
- Half bathrooms
- 1
- Flooring
- Ceramic Tile, Luxury Vinyl
- Appliances
- Dishwasher, Disposal, Dryer, Electric Water Heater, Exhaust Fan, Ice Maker, Microwave, Range, Refrigerator, Washer, Water Softener
- Interior features
- Ceiling Fans(s), Crown Molding, Eat-in Kitchen, Kitchen/Family Room Combo, Open Floorplan, Thermostat, Walk-In Closet(s), Window Treatments
- Laundry
- Inside, Laundry Room
- Stories / Levels
- One
- Direction faces
- East
- Fireplace
- Yes
Heating & Cooling
- Heating
- Electric, Heat Pump
- Cooling
- Central Air
Parking
- Garage spaces
- 2
- Attached garage
- Yes
- Parking features
- Covered, Deeded, Garage Door Opener, Ground Level, Oversized, Workshop in Garage
HOA & Financial
- HOA fee
- $180 / Monthly
- Monthly HOA
- $180/mo
- Total monthly fees
- $180/mo
- Total annual fees
- $2,160
- HOA name
- HOA manager
- CDD
- No
- Homestead exemption
- Yes
- Min lease term
- 1 Month
- Listing terms
- Cash, Conventional, FHA, USDA Loan, VA Loan
- Ownership
- Fee Simple
- Available for lease
- Yes
- Lease restrictions
- Yes
- Additional lease restrictions
- HOA Application
- Approval process
- Current picture ID
Exterior & Construction
- Exterior features
- Awning(s), Rain Gutters
- Construction materials
- Block, Stucco
- Roof
- Shingle
- Foundation
- Slab
- Road surface
- Paved
Utilities
- Sewer
- Public Sewer
- Water source
- Public
- Utilities
- Cable Available, Cable Connected, Electricity Available, Electricity Connected, Phone Available, Public, Sewer Available, Sewer Connected, Water Available, Water Connected
Community
- Pets allowed
- Number Limit
- Senior community
- Yes
Room Details
| Room | Level | Dimensions |
|---|---|---|
| Dining Room | First | 12x9 |
| Primary Bedroom | First | 15x16 |
| Primary Bathroom | First | 14x9 |
| Family Room | First | 12x16 |
| Dinette | First | 9x9 |
| Kitchen | First | 11x11 |
| Florida Room | First | 17x18 |
| Bathroom 2 | First | 11x12 |
| Bedroom 2 | First | 11x14 |
| Living Room | First | 22x17 |
| Den | First | 11x13 |
Listing Details
- Listing date
- 2026-08-25
- On market date
- 2026-08-26
- Original list price
- $384,900
- Occupant type
- Owner
- MLS area
- 34748 - Leesburg
- Listing AOR
- Lake and Sumter
- Status changed
- 2026-08-26
- Tax legal description
- PLANTATION AT LEESBURG SABLE RIDGE VILLAGE SUB LOT 10 BEING IN 35-20-24 PB 48 PG 73-74 ORB 2437 PG 2218 ORB 4601 PG 1608
Flood risk
Minimal-risk area outside the mapped floodplain. Flood insurance is optional and typically low-cost.
Source: FEMA flood zone reported on the listing. Confirm current designation at FEMA Flood Map Service Center.
Location
Directions
From Orlando take the turn pike north, exit on 27, left on Plantation Blvd, Left onto Tangelo From Ocala take the Turn Pike south, Exit onto 27, left on Planation Blvd, left onto Tangelo
More homes like this
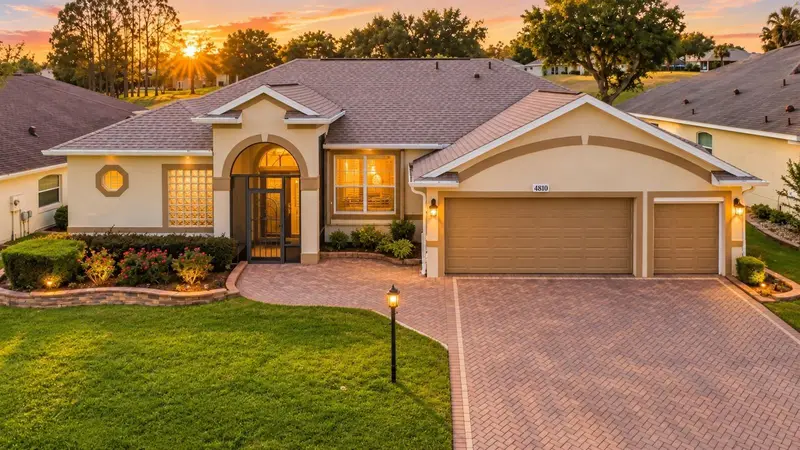
$335,000
4810 Sable Ridge Ct
Leesburg, FL 34748
2 bd · 2 ba · 2,350 sqft
Plantation At Leesburg Sable Ridge Village L
MLS ID #G5111802, RE/MAX PREMIER REALTY.
Listing provided by Stellar MLS
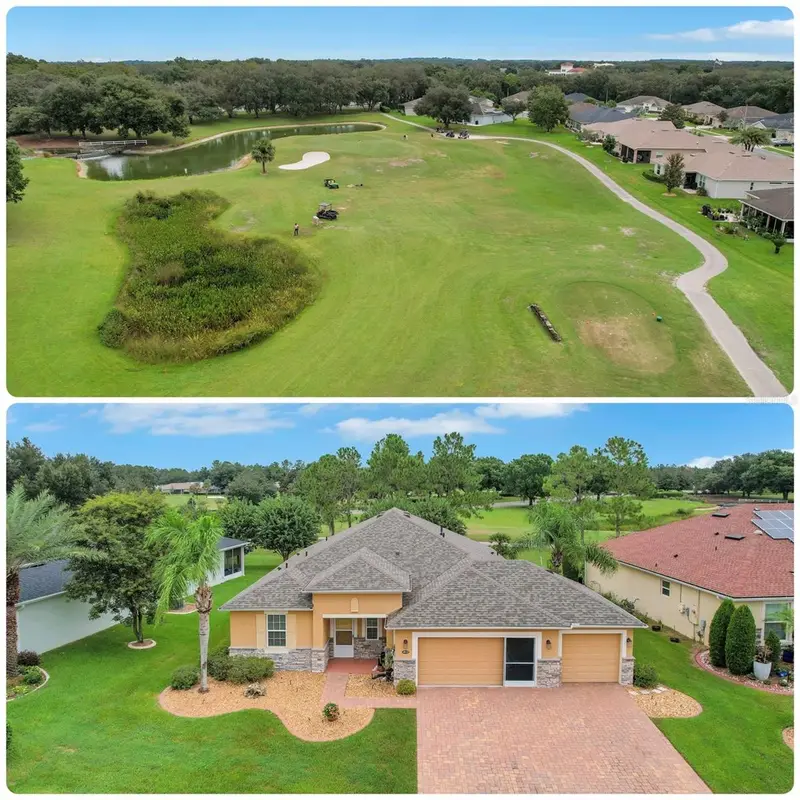
$437,500
4513 Antietam Creek Trl
Leesburg, FL 34748
3 bd · 3 ba · 2,138 sqft
Arlington Rdg
MLS ID #G5118406, CENTURY 21 ALTON CLARK.
Listing provided by Stellar MLS
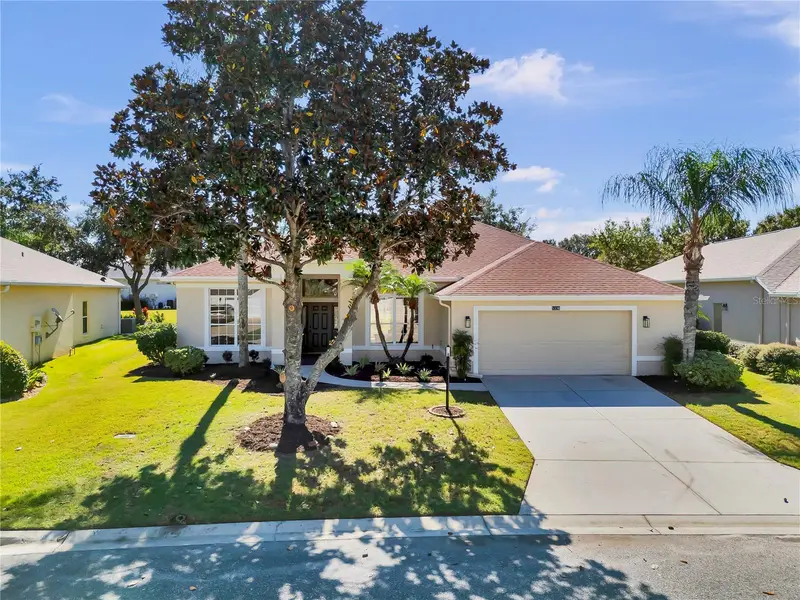
$325,000
5336 Tidewater St
Leesburg, FL 34748
2 bd · 2 ba · 1,918 sqft
Plantation At Leesburg Riverside Village Lt
MLS ID #G5118569, DORAN REAL ESTATE COMPANY.
Listing provided by Stellar MLS
$349,000
5418 Barnwell Ct
Leesburg, FL 34748
2 bd · 3 ba · 2,188 sqft
Plantation At Leesburg Riverside Village
MLS ID #G5118405, BHHS FLORIDA REALTY.
Listing provided by Stellar MLS

Listings courtesy of Stellar MLS as distributed by MLS GRID
IDX information is provided exclusively for consumers’ personal, non-commercial use and may not be used for any purpose other than to identify prospective properties consumers may be interested in purchasing.
Based on information submitted to the MLS GRID as of September 5, 2026 at 1:05 PM ET. All data is obtained from various sources and may not have been verified by broker or MLS GRID. Supplied Open House Information is subject to change without notice. All information should be independently reviewed and verified for accuracy. Properties may or may not be listed by the office/agent presenting the information.
All or a portion of the multiple listing information is provided by Stellar MLS, from a copyrighted compilation of listings. The compilation of listings and each individual listing are © 2026 Stellar MLS. All rights reserved.
Ryan Solberg, Broker · MaxLife Realty LLC · FL License #BK3354351 · Equal Housing Opportunity · Full disclaimer · DMCA