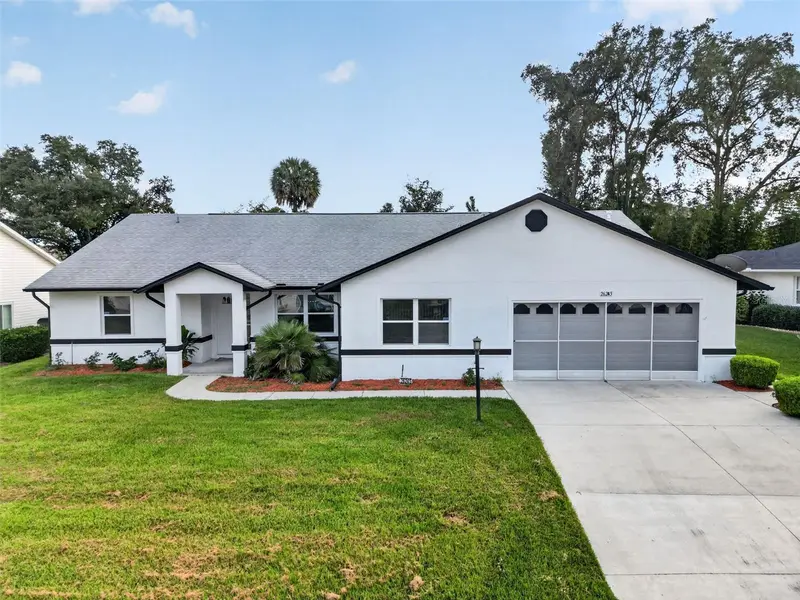

$349,900
26245 Newcombe CircleLeesburg, FL 34748
Listing updated: November 13, 2026 at 7:09 PM ET
 Listing courtesy of Vangie Berry Signature Realty · Angela Phillips · MLS #G5120273 · Active · 352-742-7355
Property type
Year built
Lot size
Price / sq ft
HOA dues
Days on market
Garage spaces
Flood zone
About this home
Virtually Staged. BEAUTIFULLY RENOVATED, SPACIOUS AND READY FOR ITS NEXT CHAPTER! Welcome to this impressive 3-bedroom, 2.5-bath home offering 2,377 square feet of living space in the desirable gated 55+ community of Highland Lakes. Thoughtfully updated with today's finishes, this home combines the space and versatility of an established floor plan with the appeal of a beautifully refreshed interior. Step inside to discover an inviting, light-filled layout with high ceilings, attractive new flooring, and generous spaces designed for comfortable everyday living. The separate living and dining rooms provide wonderful opportunities for relaxing and entertaining, while the Florida/bonus room offers additional flexibility for a sitting area, hobbies, or casual gatherings. A dedicated office provides a quiet space for working from home, managing everyday tasks, or pursuing personal interests. The completely renovated kitchen features crisp white shaker-style cabinetry, gorgeous quartz countertops, stainless steel appliances, updated fixtures, and plenty of workspace. The spacious primary suite includes a walk-in closet and beautifully updated ensuite bath with dual vanities, a soaking tub, and separate walk-in shower. Two additional bedrooms provide comfortable accommodations for guests. Additional improvements include renovated bathrooms, fresh interior and exterior paint, updated ceiling fans, refreshed landscaping, and a NEW ROOF IN 2023. A particularly valuable feature is the STANDBY GENERATOR WITH AUTOMATIC TRANSFER SWITCH, offering the convenience of backup power during an outage. The attached two-car garage provides additional storage and everyday convenience. Beyond your front door, Highland Lakes offers an exceptional active-adult lifestyle with a wealth of amenities and activities. Residents enjoy indoor and outdoor swimming pools, a clubhouse, fitness center, tennis and pickleball courts, shuffleboard, bocce, softball, a golf driving range, walking trails, billiards, library, craft facilities, woodworking shop, and RV/boat storage. An active calendar of clubs and social events makes it easy to stay involved, explore new interests, and connect with neighbors. Conveniently located near shopping, dining, medical facilities, and major roadways, Highland Lakes offers a wonderful balance of recreation, relaxation, and everyday convenience. WITH EXTENSIVE RENOVATIONS, GENEROUS LIVING SPACE, A 2023 ROOF, AND THE ADDED BENEFIT OF A STANDBY GENERATOR, THIS HOME DESERVES A CLOSER LOOK! Schedule your private showing and discover all that Highland Lakes has to offer.
Estimated monthly payment
Estimate only. Taxes use the listing's reported amount where available; insurance is a Florida-average estimate. Your actual payment will vary — run a full calculation or talk to a lender.
Price & listing history74 days on market
- Status: ActiveNov 13, 2026
- Listed$349,900Nov 13, 2026
Property Documents
Documents the listing agent has made public for this property. Free to view and download.
Facts & features
- Property type
- Residential
- Sub type
- Single Family Residence
- Status
- Active
- Days on market
- 74
- Cumulative DOM
- 74
- Subdivision
- Highland Lakes Ph 01b
- County
- Lake
- Year built
- 1994
- Living area
- 2,377 sq ft
- Price/sq ft
- $147
- Building area
- 2,993 sq ft (Public Records)
- Lot size
- 9,600 sq ft
- Lot category
- 0 to less than 1/4
- Flood zone
- X
- Garage
- 2 spaces
- Annual taxes
- $4,663 (2026)
- Parcel #
- 24-20-24-0505-000-23300
- Zoning
- PUD
- MLS #
- G5120273
Ask about this home
Have a question? Ask the broker directly.
Ryan Solberg answers personally — no call center, no spam. Your question goes straight to him.
Interior Details
- Bedrooms
- 3
- Full bathrooms
- 2
- Half bathrooms
- 1
- Flooring
- Luxury Vinyl
- Appliances
- Dishwasher, Disposal, Dryer, Gas Water Heater, Microwave, Range, Range Hood, Washer
- Interior features
- Ceiling Fans(s), High Ceilings, Open Floorplan, Split Bedroom, Stone Counters, Walk-In Closet(s)
- Laundry
- In Garage
- Stories / Levels
- One
- Direction faces
- North
Heating & Cooling
- Heating
- Central, Natural Gas
- Cooling
- Central Air
Parking
- Garage spaces
- 2
- Attached garage
- Yes
- Parking features
- Garage Door Opener, Oversized
HOA & Financial
- HOA fee
- $135 / Monthly
- Monthly HOA
- $135/mo
- Total monthly fees
- $135/mo
- Total annual fees
- $1,620
- HOA name
- Joni Carey
- CDD
- No
- Min lease term
- 1 Month
- Listing terms
- Cash, Conventional, FHA, VA Loan
- Ownership
- Fee Simple
- Available for lease
- Yes
- Lease restrictions
- Yes
- Additional lease restrictions
- Association approval required
- Approval process
- See governing documents
Exterior & Construction
- Exterior features
- Rain Gutters
- Construction materials
- Block, Stucco
- Roof
- Shingle
- Foundation
- Slab
- Road surface
- Asphalt
Utilities
- Sewer
- Public Sewer
- Water source
- Public
- Utilities
- BB/HS Internet Available, Cable Available, Electricity Connected, Natural Gas Connected, Public, Sewer Connected, Underground Utilities, Water Connected
Community
- Pets allowed
- Yes
- Senior community
- Yes
Room Details
| Room | Level | Dimensions |
|---|---|---|
| Primary Bedroom | First | 14x16 |
| Primary Bathroom | First | 11x13 |
| Bedroom 2 | First | 20x13 |
| Bedroom 3 | First | 12x10 |
| Bathroom 2 | First | 8x5 |
| Bathroom 3 | First | 4x5 |
| Bonus Room | First | 31x9 |
| Dining Room | First | 11x10 |
| Kitchen | First | 11x19 |
| Living Room | First | 22x20 |
| Office | First | 11x9 |
| Foyer | First | 5x8 |
Listing Details
- Listing date
- 2026-11-13
- On market date
- 2026-11-13
- Original list price
- $349,900
- Occupant type
- Vacant
- MLS area
- 34748 - Leesburg
- Listing AOR
- Lake and Sumter
- Status changed
- 2026-11-13
- Tax legal description
- HIGHLAND LAKES PHASE 1-B LOT 233 PB 32 PGS 97-101 ORB 6776 PG 1185
Flood risk
Minimal-risk area outside the mapped floodplain. Flood insurance is optional and typically low-cost.
Source: FEMA flood zone reported on the listing. Confirm current designation at FEMA Flood Map Service Center.
Location
Directions
From US-27 take Highland Lakes Boulevard to right on Martina Street, right on Newcombe Circle to 26245 on the right
More homes like this
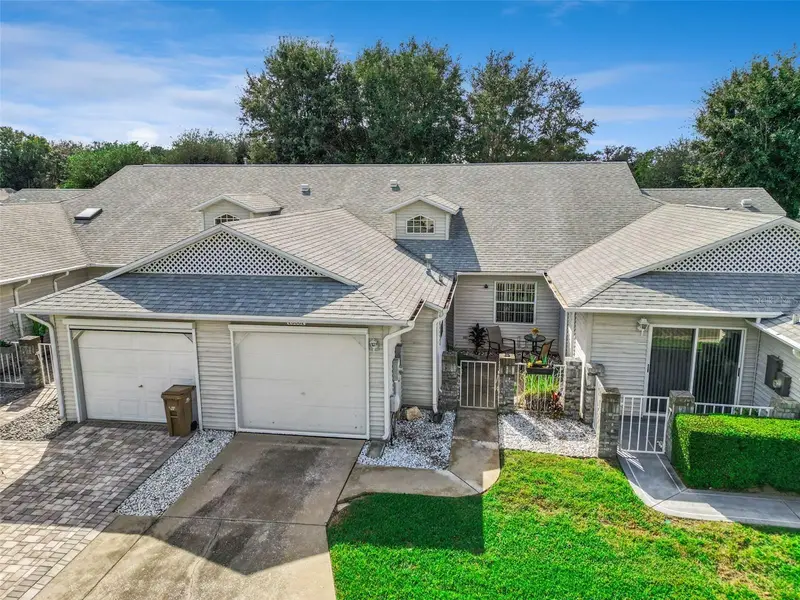
$199,900
26062 Newcombe Cir
Leesburg, FL 34748
2 bd · 2 ba · 1,120 sqft
Highland Lakes Ph 01b
MLS ID #G5119708, COLDWELL BANKER REALTY.
Listing provided by Stellar MLS
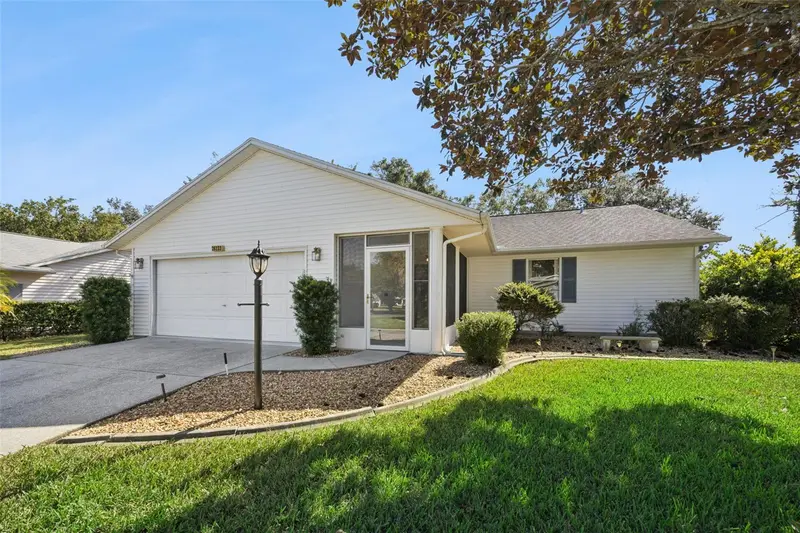
$243,900
26233 Newcombe Cir
Leesburg, FL 34748
2 bd · 2 ba · 1,323 sqft
Highland Lakes Ph 01b
MLS ID #G5119344, COLDWELL BANKER REALTY.
Listing provided by Stellar MLS
$320,000
26260 Feathergrass Cir
Leesburg, FL 34748
4 bd · 2 ba · 1,850 sqft
Windsong Phase Ii
MLS ID #O6457379, CHARLES RUTENBERG REALTY ORLANDO.
Listing provided by Stellar MLS
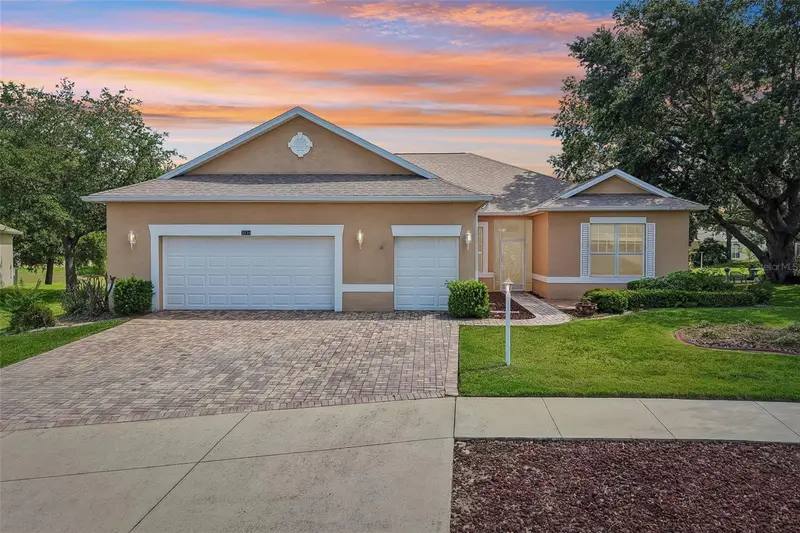
$389,900
3538 Mulberry Grove Loop
Leesburg, FL 34748
3 bd · 2 ba · 2,407 sqft
Plantation At Leesburg Mulberry Grove
MLS ID #G5112827, COLDWELL BANKER VANGUARD EDGE.
Listing provided by Stellar MLS

Listings courtesy of Stellar MLS as distributed by MLS GRID
IDX information is provided exclusively for consumers’ personal, non-commercial use and may not be used for any purpose other than to identify prospective properties consumers may be interested in purchasing.
Based on information submitted to the MLS GRID as of November 13, 2026 at 7:09 PM ET. All data is obtained from various sources and may not have been verified by broker or MLS GRID. Supplied Open House Information is subject to change without notice. All information should be independently reviewed and verified for accuracy. Properties may or may not be listed by the office/agent presenting the information.
All or a portion of the multiple listing information is provided by Stellar MLS, from a copyrighted compilation of listings. The compilation of listings and each individual listing are © 2026 Stellar MLS. All rights reserved.
Ryan Solberg, Broker · MaxLife Realty LLC · FL License #BK3354351 · Equal Housing Opportunity · Full disclaimer · DMCA