
$515,000
10420 Lucaya DriveTampa, FL 33647
Listing updated: October 25, 2026 at 2:06 PM ET
Listing courtesy of Jupiter Properties, Inc · Alven Nguyen · MLS #A4703986 · Active · 386-547-6161Property type
Year built
Lot size
Price / sq ft
HOA dues
Days on market
Garage spaces
Flood zone
About this home
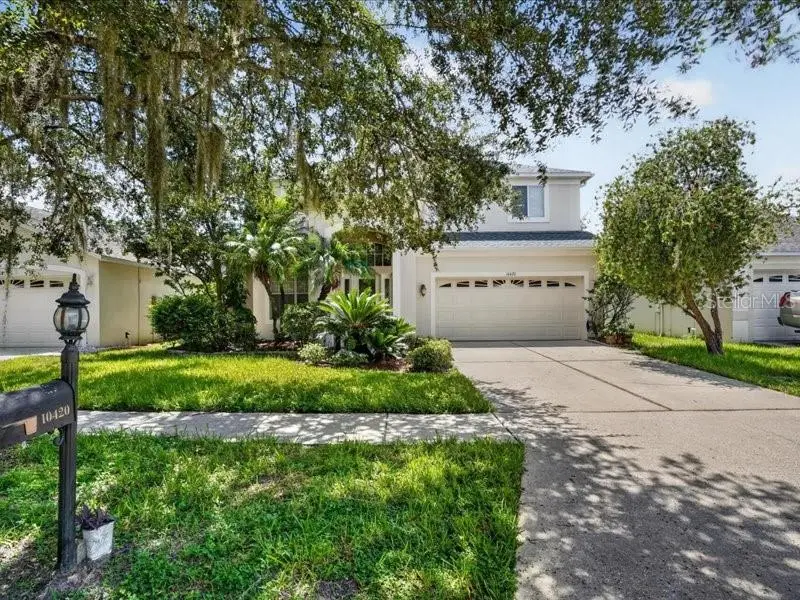
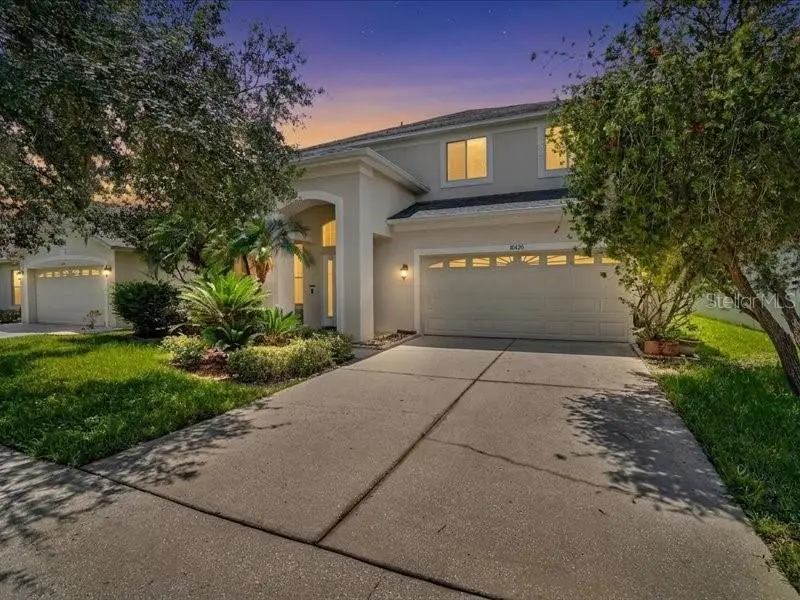
Virtually Staged. Come take a look at this beautiful remodeled home in the heart of the New Tampa Bay. This home offers 4 huge bedrooms (recently remodeled) , 3 and a half baths, 2 deep car garage (new paints), and caged in pool in the rear. So much updating on this home: New luxury vinyl floorings throughout the home ( carpets removed), new fresh paints throughout the home, new staircases, updated bathrooms (new toilets installed), updated kitchen package, new locks and cameras recently installed, new lightings, and lastly, the roof has 10 year warranty. Very low HOA monthly fees... With each tiring work day... the owner can dip themselves in the pool situated behind the home. Moreover, this home sits on a quiet gated community with so much amenities: Fitness Center, Golf Carts OK, Golf Community, Playground, Pool, Sidewalk, Tennis Court(s). Come and see it for yourself...Motivated Seller. (Buyer and buyer's agent are responsible to check all room dimensions, some pictures have been virtually staged)
Estimated monthly payment
Estimate only. Taxes use the listing's reported amount where available; insurance is a Florida-average estimate. Your actual payment will vary — run a full calculation or talk to a lender.
Price & listing history60 days on market
- Status: ActiveAug 26, 2026
- Listed$550,000Aug 26, 2026
- Price reduced$515,000
Property Documents
Documents the listing agent has made public for this property. Free to view and download.
Facts & features
- Property type
- Residential
- Sub type
- Single Family Residence
- Status
- Active
- Days on market
- 60
- Subdivision
- Heritage Isles Ph 3d
- County
- Hillsborough
- Year built
- 2002
- Living area
- 2,853 sq ft
- Price/sq ft
- $181
- Lot size
- 5,750 sq ft
- Lot category
- 0 to less than 1/4
- Flood zone
- X
- Garage
- 2 spaces
- Pool
- Private pool
- Annual taxes
- $7,126 (2025)
- Parcel #
- A-09-27-20-5R6-000013-00029.0
- Zoning
- PD-A
- MLS #
- A4703986
Ask about this home
Have a question? Ask the broker directly.
Ryan Solberg answers personally — no call center, no spam. Your question goes straight to him.
Interior Details
- Bedrooms
- 4
- Full bathrooms
- 3
- Half bathrooms
- 1
- Flooring
- Laminate, Tile
- Appliances
- Dishwasher, Disposal, Dryer, Electric Water Heater, Microwave, Range, Refrigerator, Washer
- Interior features
- Ceiling Fans(s), Eat-in Kitchen, High Ceilings, Solid Wood Cabinets, Thermostat, Walk-In Closet(s)
- Laundry
- Electric Dryer Hookup, Inside, Laundry Room, Other, Washer Hookup
- Stories / Levels
- Two
- Direction faces
- Northeast
Heating & Cooling
- Heating
- Central, Electric, Propane
- Cooling
- Central Air
Parking
- Garage spaces
- 2
- Attached garage
- Yes
- Parking features
- Driveway, Garage Door Opener
HOA & Financial
- HOA fee
- $100 / Annually
- Monthly HOA
- $8/mo
- Total monthly fees
- $8/mo
- Total annual fees
- $100
- HOA name
- Condominium Associates/Stephanie Smith
- CDD
- Yes
- Homestead exemption
- Yes
- Min lease term
- 1-2 Years
- Listing terms
- Cash, Conventional, FHA
- Ownership
- Fee Simple
- Available for lease
- Yes
- Lease restrictions
- Yes
- Additional lease restrictions
- Confirm with HOA
- Approval process
- Confirm with HOA
Exterior & Construction
- Exterior features
- Lighting, Other, Private Mailbox, Sidewalk, Sprinkler Metered, Tennis Court(s)
- Construction materials
- Block
- Roof
- Shingle
- Foundation
- Slab
- Pool
- Private pool
- Waterfront
- Yes
- Water access
- Yes
- Water view
- Yes
- Road surface
- Concrete
Utilities
- Sewer
- Public Sewer
- Water source
- Public
- Utilities
- Cable Available, Cable Connected, Electricity Available, Electricity Connected, Public, Sewer Available, Sewer Connected, Underground Utilities, Water Available, Water Connected
Community
- Pets allowed
- Breed Restrictions
Room Details
| Room | Level | Dimensions |
|---|---|---|
| Living Room | 12x18 | |
| Kitchen | 10x12 | |
| Primary Bedroom | 12x14 |
Listing Details
- Listing date
- 2026-08-25
- On market date
- 2026-08-26
- Original list price
- $550,000
- Occupant type
- Owner
- MLS area
- 33647 - Tampa / Tampa Palms
- Listing AOR
- Orlando Regional
- Status changed
- 2026-08-26
- Tax legal description
- HERITAGE ISLES PHASE 3D LOT 29 BLOCK 13
Flood risk
Minimal-risk area outside the mapped floodplain. Flood insurance is optional and typically low-cost.
Source: FEMA flood zone reported on the listing. Confirm current designation at FEMA Flood Map Service Center.
Location
Directions
Bruce B Downs to Cross Creek, complex on the left, turn left to Sandy Point Drive, then left onto Lucaya, house is on the left.
More homes like this
$450,000
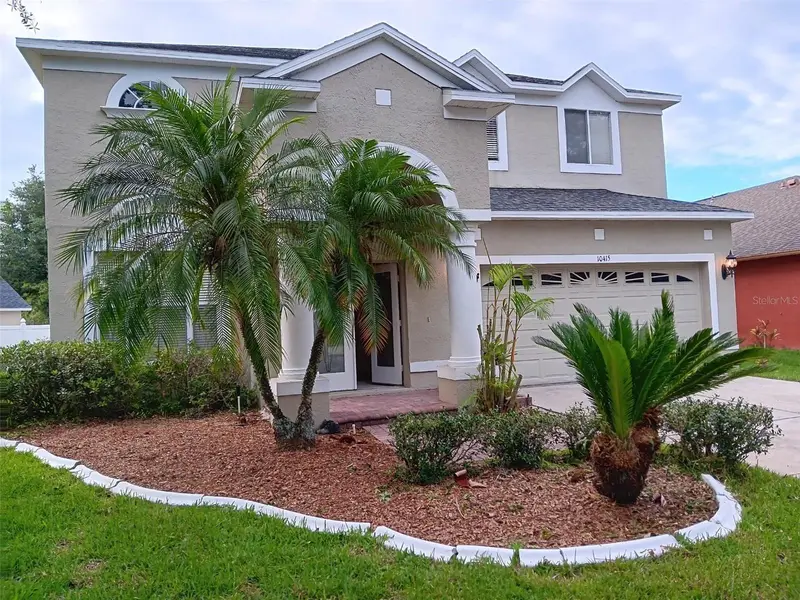
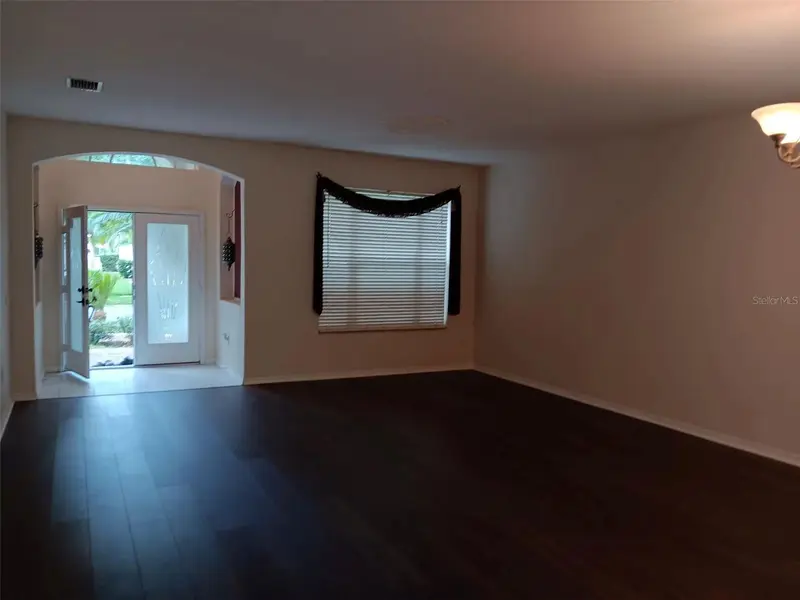
10415 Lucaya Dr
Tampa, FL 33647
4 bd · 4 ba · 2,959 sqft
Heritage Isles Ph 3d
MLS ID #O6421975, CAPITAL HOMES INC.
Listing provided by Stellar MLS
$339,500
1836 Tampa Bay Dr
Wesley Chapel, FL 33543
3 bd · 2 ba · 1,246 sqft
Tanglewood Village
MLS ID #TB8561319, FUTURE HOME REALTY INC.
Listing provided by Stellar MLS
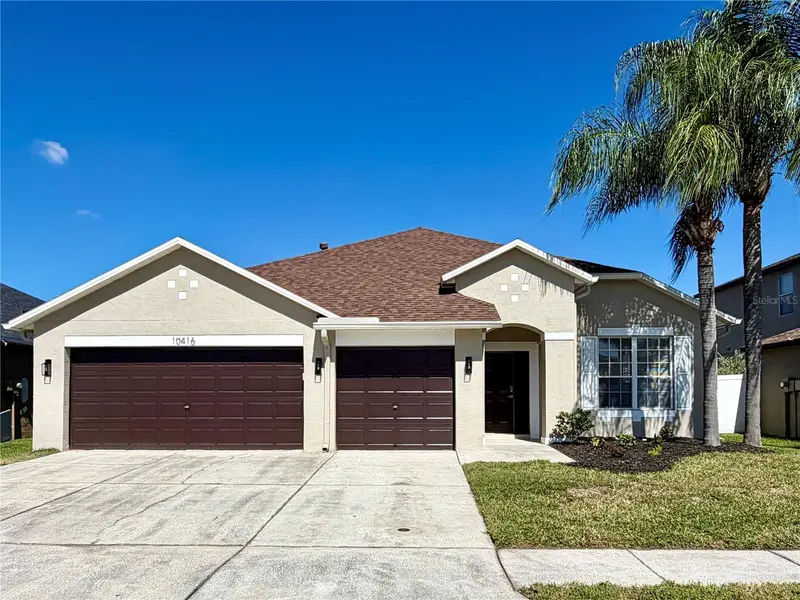
$529,000
10416 Meadow Spring Dr
Tampa, FL 33647
4 bd · 2 ba · 2,420 sqft
Cross Creek Prcl K Ph 2b
MLS ID #TB8561060, LPT REALTY, LLC.
Listing provided by Stellar MLS
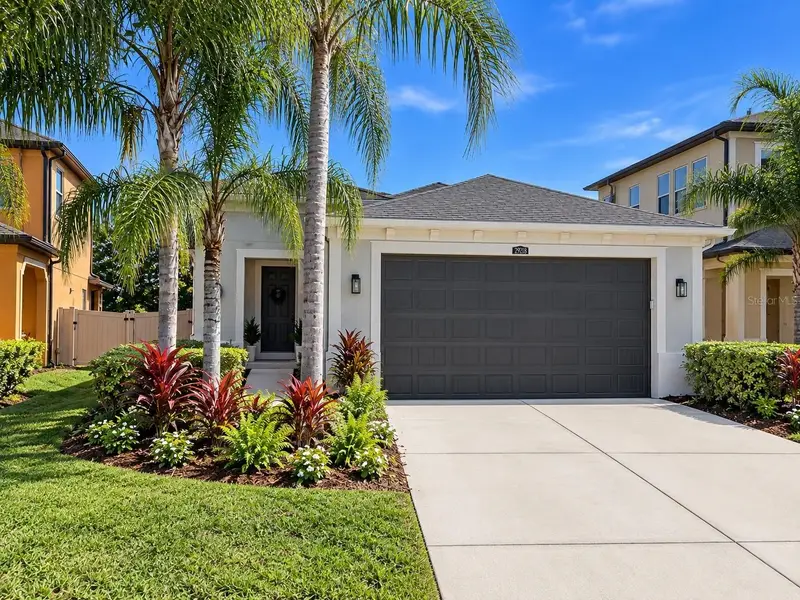
$469,900
29218 Perilli Pl
Wesley Chapel, FL 33543
3 bd · 2 ba · 1,680 sqft
Estancia Phase 1d
MLS ID #TB8558949, URBAN CORE REALTY.
Listing provided by Stellar MLS

Listings courtesy of Stellar MLS as distributed by MLS GRID
IDX information is provided exclusively for consumers’ personal, non-commercial use and may not be used for any purpose other than to identify prospective properties consumers may be interested in purchasing.
Based on information submitted to the MLS GRID as of October 25, 2026 at 2:06 PM ET. All data is obtained from various sources and may not have been verified by broker or MLS GRID. Supplied Open House Information is subject to change without notice. All information should be independently reviewed and verified for accuracy. Properties may or may not be listed by the office/agent presenting the information.
All or a portion of the multiple listing information is provided by Stellar MLS, from a copyrighted compilation of listings. The compilation of listings and each individual listing are © 2026 Stellar MLS. All rights reserved.
Ryan Solberg, Broker · MaxLife Realty LLC · FL License #BK3354351 · Equal Housing Opportunity · Full disclaimer · DMCA