

$450,000
10415 Lucaya DriveTampa, FL 33647
Listing updated: September 9, 2026 at 10:11 AM ET
Listing courtesy of Capital Homes Inc · Yun Cui · MLS #O6421975 · Active · 800-642-0668Property type
Year built
Lot size
Price / sq ft
HOA dues
Days on market
Garage spaces
Flood zone
About this home
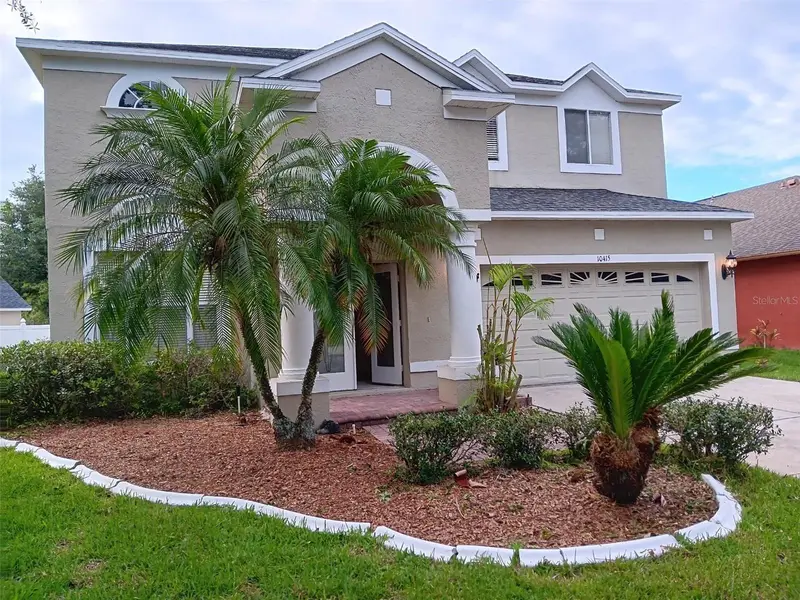
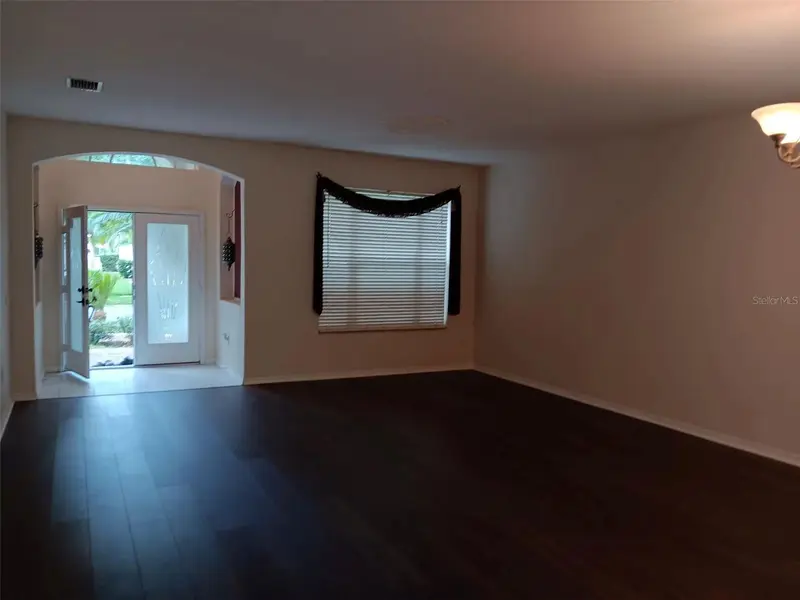
WANT TO LIVE IN A NICE GATED COMMUNITY BUT NOT TO BE TOO CLOSE TO THE NEXT NEIGHBORS OR TO HAVE HOUSE OR ROAD ON THE BACK OR ON THE MAIN ROAD OF THE COMMUNITY, THIS HOUSE HAS MORE THAN 0.2 ACRE AND ON THE POND; WANT TO LIVE IN A HOUSE THAT HAS MASSIVE BEAUTIFUL STRUCTURES TO STANDOUT OF THE ALMOST SAME ELEVATION OF HOUSES, WANT TO LIVE IN A NICE GATED GOLF COURSE COMMUNITY, BUT NOT TO PAY MORE THAN $100 OR EVEN MORE THAN $200 EVERY MONTH EXTRA AS HOA FEE ON TOP OF YOUR MORTGAGE(COULD SAVE THAT MONEY FOR MORTGAGE); THIS IS IT! ABOUT 3000SF UNDER $500K IN A NICE GOLF AND COUNTRY CLUB GATED COMMUNITY OF NEW TAMPA AREA, ONLY $8.33 EVERY MONTH HOA FEE. BIG LOT OF MORE THAN 0.2 ACRE TO MAKE IT NOT TOO CLOSE TO NEIGHBOR, STUNNING WATERFRONT OF A POND AND CERTAINLY NO HOUSE OR ROAD ON THE BACK. NO CARPET(NOT TO GET DIRTY EASILY AND SMELL), ON A QUITE ROAD (NOT A BUSY OR NOISY MAIN ROAD), BEAUTIFUL ELEVATION WITH ELEGANT ROMAN PILLARS NOT A BOXY APPERANCE, DOUBLE ENTRY DOOR NOT ONLY EASY FOR FURNITURE TO MOVE IN/OUT, BUT ALSO MORE BEAUTIFUL. HOUSE JUST REMODELED WITHOUT ANY CARPET TO GET DIRT AND SMELL EASILY. Home offers many upgrade features, truly a lovely home with pond view on a large lot. lots of architecture structures, two big Roman pillars and double door entry, arches and niches. New roof(lifetime material & 5 yr labor warranty transferable), new AC, new floor of handscraped lifetime warranty premium wood laminate made in Germany, microban underlayment, white porcelain tile made in Italy. New paint outside & inside, new set of stainless-steel appliance & pull off faucet, new fans, gorgeous sliding door blinds, 4BR + a study, 3.5BA & 2 car Ga, 1/2 bath downstairs, 3 full bath, all bedrooms & study upstairs. nice open floor plan. living & dining, kitchen, breakfast area & family rm, overlook nice pond view. The large kitchen includes brand new stainless steel smooth top stove, microwave, refrigerator & dishwasher, pantry, 42"cabinets & a convenient built-in desk. on a very big lot and cul-de-sac with a paved entry & tiled foyer, security system at every window, irrigation system, Ceiling fans in every BR & family RM, phone jack is also in every BR & kitchen. Other features include rounded corner, niches, 2 medallions, tray ceiling in master bedroom, double entry door not only make the house look gorgeous but also make the move easily. double doors also for Master Br & Master Ba, mirror is framed in every bathroom, cabinets & tab in laundry rm for convenience, hurricane resistant garage door. Nice gated golf & country club community with lowest HOA fee in New Tampa features golf courses & golf shop, 2 pools & water slide, fitness rm, sauna, library, conference rm, lounge, restaurant & bar, playground, tennis & basketball courts. can close ASAP.
Estimated monthly payment
Estimate only. Taxes use the listing's reported amount where available; insurance is a Florida-average estimate. Your actual payment will vary — run a full calculation or talk to a lender.
Price & listing history69 days on market
- Status: ActiveJul 2, 2026
- Listed$470,000Jul 2, 2026
- Price reduced$450,000
Facts & features
- Property type
- Residential
- Sub type
- Single Family Residence
- Status
- Active
- Days on market
- 69
- Subdivision
- Heritage Isles Ph 3d
- County
- Hillsborough
- Year built
- 2001
- Living area
- 2,959 sq ft
- Price/sq ft
- $152
- Building area
- 3,532 sq ft (Estimated)
- Lot size
- 8,725 sq ft
- Lot category
- 0 to less than 1/4
- Flood zone
- X
- Garage
- 2 spaces
- Annual taxes
- $9,789 (2024)
- Parcel #
- A-09-27-20-5R6-000014-00025.0
- Zoning
- PD-A
- MLS #
- O6421975
Ask about this home
Have a question? Ask the broker directly.
Ryan Solberg answers personally — no call center, no spam. Your question goes straight to him.
Interior Details
- Bedrooms
- 4
- Full bathrooms
- 3
- Half bathrooms
- 1
- Flooring
- Laminate, Tile, Wood
- Appliances
- Dishwasher, Disposal, Electric Water Heater, Exhaust Fan, Microwave, Range, Refrigerator
- Interior features
- Ceiling Fans(s), Living Room/Dining Room Combo, Walk-In Closet(s)
- Laundry
- Inside
- Stories / Levels
- Two
- Direction faces
- South
Heating & Cooling
- Heating
- Central
- Cooling
- Central Air
Parking
- Garage spaces
- 2
- Attached garage
- Yes
- Parking features
- Garage Door Opener
HOA & Financial
- HOA fee
- $100 / Annually
- Monthly HOA
- $8/mo
- Total monthly fees
- $8/mo
- Total annual fees
- $100
- HOA name
- Heritage Isles HOA
- CDD
- Yes
- Min lease term
- 8-12 Months
- Listing terms
- Cash, Conventional, FHA, Other, VA Loan
- Ownership
- Fee Simple
- Available for lease
- Yes
- Lease restrictions
- No
- Additional lease restrictions
- verify by buyer's agent or buyer
- Approval process
- verify by buyer's agent or buyer
Exterior & Construction
- Exterior features
- Lighting, Sidewalk
- Construction materials
- Block, Stucco
- Roof
- Shingle
- Foundation
- Slab
- Waterfront
- Yes
- Water view
- Yes
- Road surface
- Asphalt
Utilities
- Sewer
- Public Sewer
- Water source
- Public
- Utilities
- Cable Connected, Electricity Connected, Fiber Optics
Community
- Pets allowed
- Yes
Schools
Letter grades: Florida DOE 2024–25 school grades (Orange, Seminole, Lake, Osceola, Brevard). Assigned schools from the listing agent — verify enrollment with the district.
Room Details
| Room | Level | Dimensions |
|---|---|---|
| Dining Room | First | 18x12 |
| Family Room | First | 10x15 |
| Kitchen | First | 12x10 |
| Living Room | First | 18x11 |
| Primary Bathroom | Second | 14x19 |
| Primary Bedroom | Second | 14x17 |
| Family Room | First |
Listing Details
- Listing date
- 2026-07-02
- On market date
- 2026-07-02
- Original list price
- $470,000
- Occupant type
- Vacant
- MLS area
- 33647 - Tampa / Tampa Palms
- Listing AOR
- Orlando Regional
- Status changed
- 2026-07-02
- Tax legal description
- HERITAGE ISLES PHASE 3D LOT 25 BLOCK 14
Flood risk
Minimal-risk area outside the mapped floodplain. Flood insurance is optional and typically low-cost.
Source: FEMA flood zone reported on the listing. Confirm current designation at FEMA Flood Map Service Center.
Location
Directions
Bruce B Downs east to Cross Creek Blvd, left on sandy pointe dr, left on Lucaya dr, about 100ft left again on Lucaya dr, house is on the right-hand side
More homes like this
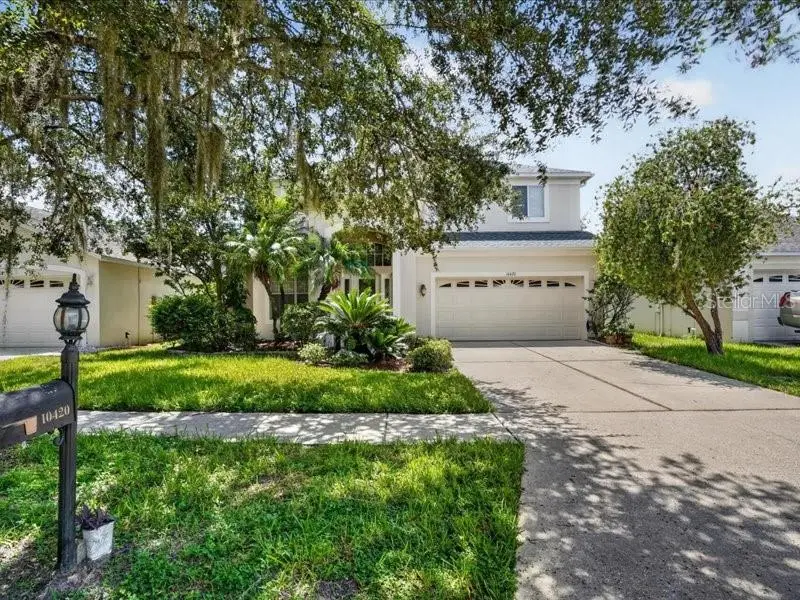
$515,000
10420 Lucaya Dr
Tampa, FL 33647
4 bd · 4 ba · 2,853 sqft
Heritage Isles Ph 3d
MLS ID #A4703986, JUPITER PROPERTIES, INC.
Listing provided by Stellar MLS
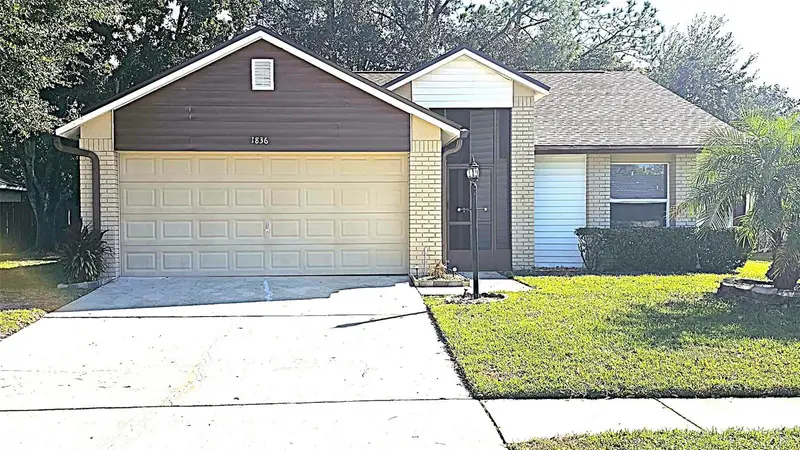
$339,500
1836 Tampa Bay Dr
Wesley Chapel, FL 33543
3 bd · 2 ba · 1,246 sqft
Tanglewood Village
MLS ID #TB8561319, FUTURE HOME REALTY INC.
Listing provided by Stellar MLS
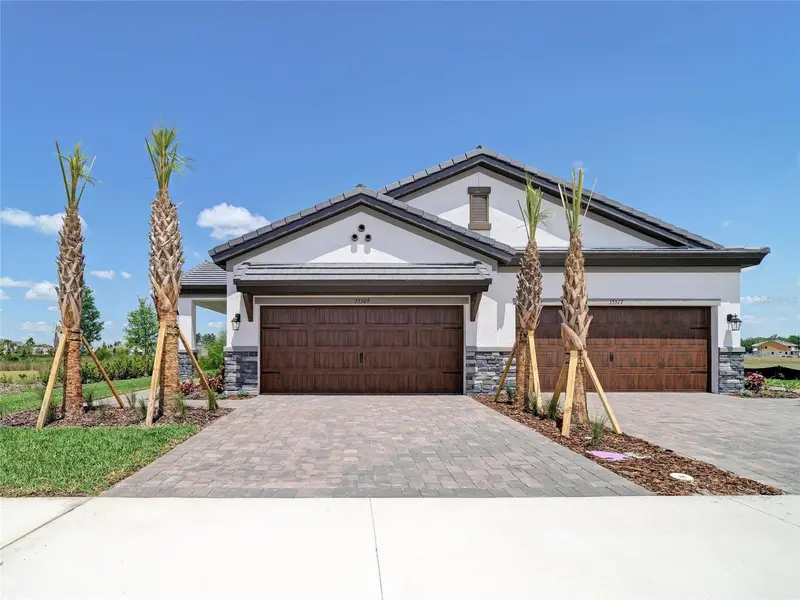
$449,990
35509 Stableton Ln
Zephyrhills, FL 33541
3 bd · 2 ba · 1,534 sqft
Two Rivers
MLS ID #TB8470674, HOMES BY WESTBAY REALTY.
Listing provided by Stellar MLS
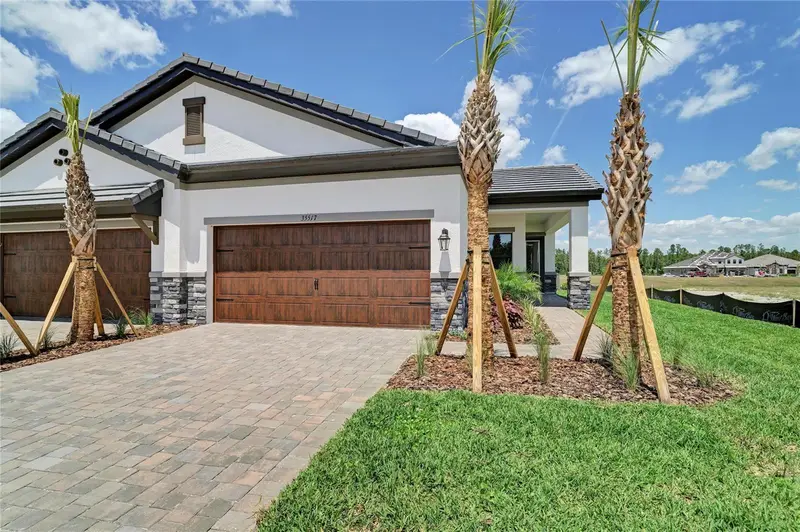
$439,990
35517 Stableton Ln
Zephyrhills, FL 33541
3 bd · 2 ba · 1,534 sqft
Two Rivers
MLS ID #TB8470673, HOMES BY WESTBAY REALTY.
Listing provided by Stellar MLS

Listings courtesy of Stellar MLS as distributed by MLS GRID
IDX information is provided exclusively for consumers’ personal, non-commercial use and may not be used for any purpose other than to identify prospective properties consumers may be interested in purchasing.
Based on information submitted to the MLS GRID as of September 9, 2026 at 10:11 AM ET. All data is obtained from various sources and may not have been verified by broker or MLS GRID. Supplied Open House Information is subject to change without notice. All information should be independently reviewed and verified for accuracy. Properties may or may not be listed by the office/agent presenting the information.
All or a portion of the multiple listing information is provided by Stellar MLS, from a copyrighted compilation of listings. The compilation of listings and each individual listing are © 2026 Stellar MLS. All rights reserved.
Ryan Solberg, Broker · MaxLife Realty LLC · FL License #BK3354351 · Equal Housing Opportunity · Full disclaimer · DMCA