

$935,000
13439 Mcmillan DriveOrlando, FL 32827
Listing updated: October 3, 2026 at 2:05 PM ET
Listing courtesy of Real Broker, Llc · Peter Luu · MLS #O6436390 · Active · 855-450-0442Property type
Year built
Lot size
Price / sq ft
HOA dues
Days on market
Garage spaces
Flood zone
About this home
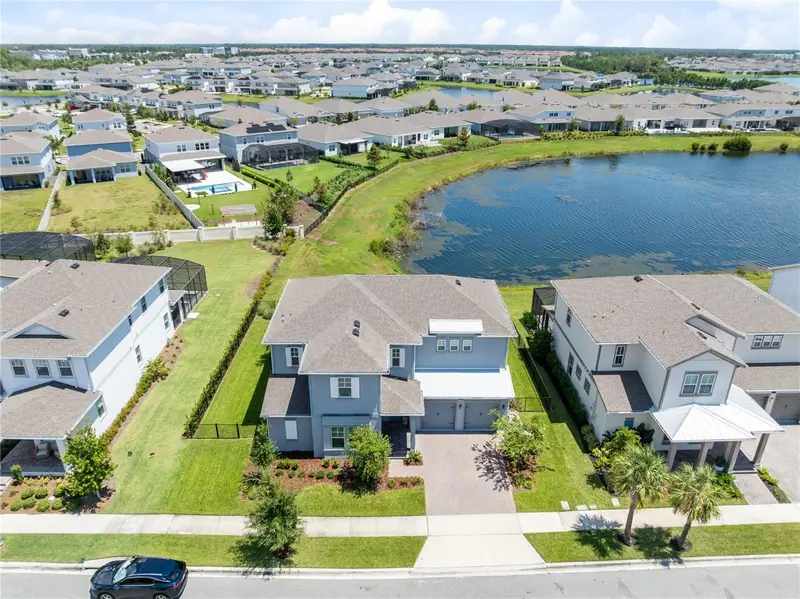
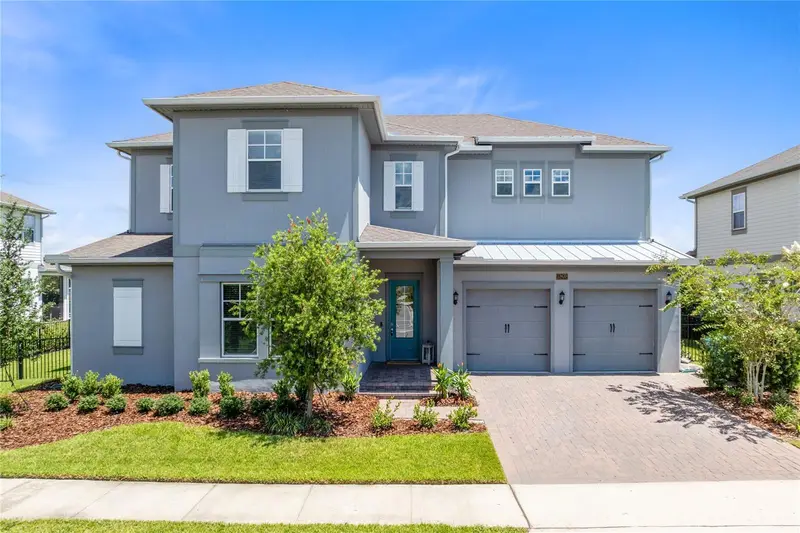
Virtually Staged. Set against a tranquil pond view in Laureate Park, this 2024 Dream Finders residence offers 3,852 square feet of thoughtfully composed living space, four bedrooms, three full baths, one half bath, and a floor plan that balances architectural presence with everyday function. High ceilings and an open arrangement create an immediate sense of volume, while expansive living and dining areas extend toward the covered patio and water beyond. The kitchen anchors the main level with solid-wood cabinetry, stone countertops, a generous center island, double ovens, a built-in oven and cooktop, range hood, and a walk-in pantry. A wine refrigerator, bar refrigerator, stand-alone ice maker, and dedicated dry bar add a polished layer for entertaining without interrupting the kitchen's clean, contemporary lines. Luxury vinyl flooring is part of the home's refined finish palette, while shades, Low-E windows, and tinted windows enhance comfort and privacy. Privately positioned on the first floor, the primary suite includes a spacious bedroom, substantial walk-in closet, and expansive bath. A dedicated office provides a composed setting for work or study, while the mudroom and first of two interior laundry rooms bring thoughtful organization to the daily routine. Upstairs, an approximately 20-by-23-foot loft creates a second central living area, complemented by a dedicated media room measuring approximately 21 by 14 feet. Three secondary bedrooms offer generous proportions, including one with an en-suite bath, while an additional full bath serves the remaining rooms. The second-floor laundry room adds an uncommon level of convenience between the bedrooms and loft. The covered back patio frames the pond outlook and extends the living spaces outdoors for dining, conversation, or quiet evenings by the water. Behind the scenes, a tankless water heater, water softener, and filtration/RO system add meaningful comfort and efficiency. Residents also enjoy Laureate Park amenities, including a community pool and inviting recreation spaces. Located in Lake Nona, the home offers convenient access to Medical City, Lake Nona Town Center, area dining and recreation, Orlando International Airport, and major Central Florida roadways. With pond views, substantial entertaining features, a main-floor primary suite, oversized loft, media room, and two laundry rooms, this residence brings together scale, thoughtful design, and modern Lake Nona living.
Estimated monthly payment
Estimate only. Taxes use the listing's reported amount where available; insurance is a Florida-average estimate. Your actual payment will vary — run a full calculation or talk to a lender.
Price & listing history33 days on market
- Status: ActiveAug 31, 2026
- Listed$935,000Aug 31, 2026
Property Documents
Documents the listing agent has made public for this property. Free to view and download.
Facts & features
- Property type
- Residential
- Sub type
- Single Family Residence
- Status
- Active
- Days on market
- 33
- Subdivision
- Laureate Park
- County
- Orange
- Year built
- 2024
- Living area
- 3,852 sq ft
- Price/sq ft
- $243
- Building area
- 4,707 sq ft (Public Records)
- Lot size
- 7,904 sq ft
- Lot category
- 0 to less than 1/4
- Flood zone
- X (12095C0650G)
- Garage
- 2 spaces
- Annual taxes
- $16,843 (2025)
- Parcel #
- 31-24-31-4846-01-860
- Zoning
- PD/AN
- MLS #
- O6436390
Ask about this home
Have a question? Ask the broker directly.
Ryan Solberg answers personally — no call center, no spam. Your question goes straight to him.
Interior Details
- Bedrooms
- 4
- Full bathrooms
- 3
- Half bathrooms
- 1
- Flooring
- Carpet, Ceramic Tile, Luxury Vinyl, Wood
- Appliances
- Bar Fridge, Built-In Oven, Cooktop, Dishwasher, Disposal, Dryer, Electric Water Heater, Exhaust Fan, Ice Maker, Microwave, Range, Range Hood, Refrigerator, Tankless Water Heater, Washer, Water Filtration System, Water Softener, Wine Refrigerator
- Interior features
- Dry Bar, Eat-in Kitchen, High Ceilings, Living Room/Dining Room Combo, Open Floorplan, Primary Bedroom Main Floor, Solid Wood Cabinets, Split Bedroom, Stone Counters, Thermostat, Walk-In Closet(s), Window Treatments
- Laundry
- Inside, Laundry Room
- Stories / Levels
- Two
- Direction faces
- West
Heating & Cooling
- Heating
- Central, Electric, Heat Pump
- Cooling
- Central Air
Parking
- Garage spaces
- 2
- Attached garage
- Yes
- Parking features
- Driveway, Garage Door Opener
HOA & Financial
- HOA fee
- $202 / Monthly
- Monthly HOA
- $202/mo
- Total monthly fees
- $202/mo
- Total annual fees
- $2,424
- HOA name
- First Service Residential
- CDD
- Yes
- Homestead exemption
- Yes
- Min lease term
- No Minimum
- Listing terms
- Cash, Conventional, Other, VA Loan
- Ownership
- Fee Simple
- Available for lease
- Yes
- Lease restrictions
- No
- Additional lease restrictions
- Verify with HOA.
Exterior & Construction
- Exterior features
- Rain Gutters, Sidewalk
- Construction materials
- Block, Stucco
- Roof
- Shingle
- Foundation
- Slab
- Water view
- Yes
- Road surface
- Paved
Utilities
- Sewer
- Public Sewer
- Water source
- Public
- Utilities
- Public
Community
- Pets allowed
- Yes
Schools
Letter grades: Florida DOE 2024–25 school grades (Orange, Seminole, Lake, Osceola, Brevard). Assigned schools from the listing agent — verify enrollment with the district.
Room Details
| Room | Level | Dimensions |
|---|---|---|
| Primary Bedroom | First | 13x19 |
| Primary Bathroom | First | 13x12 |
| Office | First | 13x12 |
| Living Room | First | 18x19 |
| Dining Room | First | 13x14 |
| Kitchen | First | 20x8 |
| Laundry | First | 5x10 |
| Loft | Second | 20x23 |
| Media Room | Second | 21x14 |
| Bedroom 2 | Second | 12x14 |
| Bedroom 3 | Second | 13x13 |
| Bedroom 4 | Second | 13x12 |
| Bathroom 2 | Second | 10x5 |
| Bathroom 3 | Second | 5x8 |
| Laundry | Second | 10x6 |
Listing Details
- Listing date
- 2026-08-28
- On market date
- 2026-08-31
- Original list price
- $935,000
- Occupant type
- Owner
- MLS area
- 32827 - Orlando/Airport/Alafaya/Lake Nona
- Listing AOR
- Orlando Regional
- Home warranty
- Yes
- Status changed
- 2026-08-31
- Tax legal description
- LAUREATE PARK PARCEL N-3 PHASE 2 107/135LOT 186
Flood risk
Minimal-risk area outside the mapped floodplain. Flood insurance is optional and typically low-cost.
Source: FEMA flood zone reported on the listing. Confirm current designation at FEMA Flood Map Service Center.
Location
Directions
From Laureate Park Town Center, head north on Tavistock Lakes Boulevard toward Lake Nona Boulevard. Turn right onto Lake Nona Boulevard, right onto Nemours Parkway, then left onto McMillan Drive. Continue to 13439 McMillan Drive.
Property sale history
Public records13439 MCMILLAN DR, Orlando 32827
- Mar 2024$826,200
3,852 sq ft · Built 2024 · 0.1815 acres
Sale data from Florida public records (Department of Revenue / county property appraiser). Deemed reliable but not guaranteed; may not reflect current market or MLS status. Not Stellar MLS data.
More homes like this
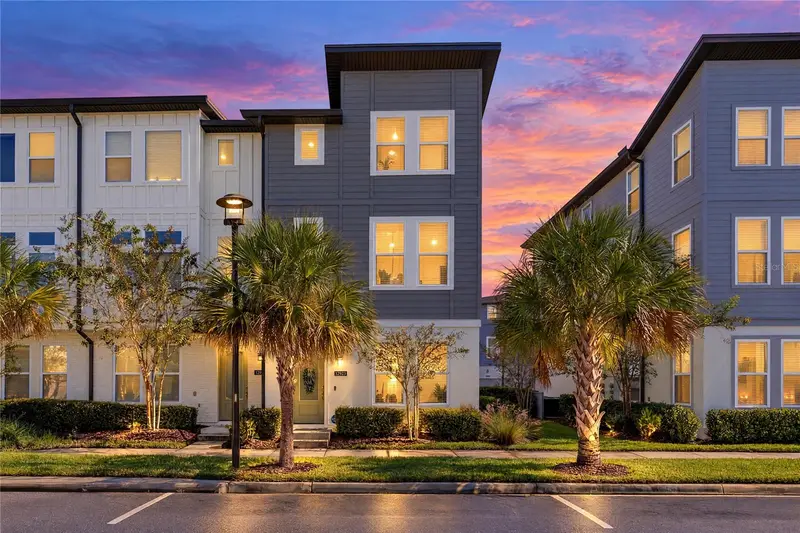
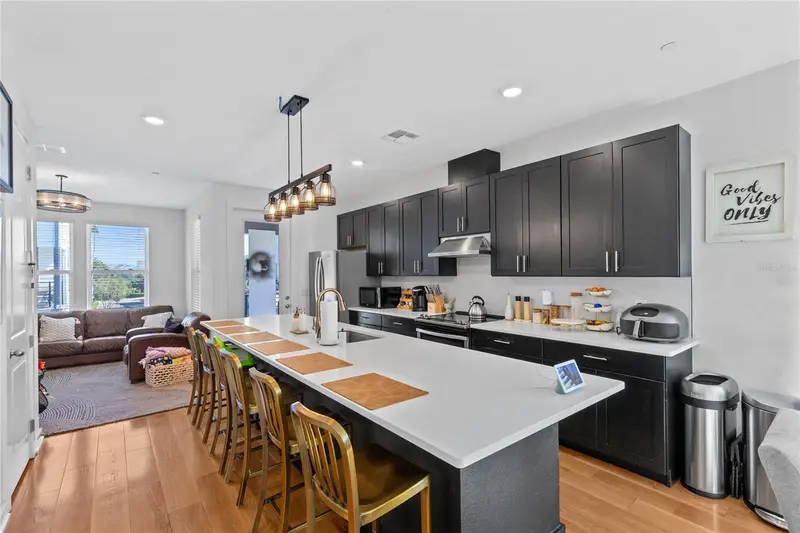
$574,900
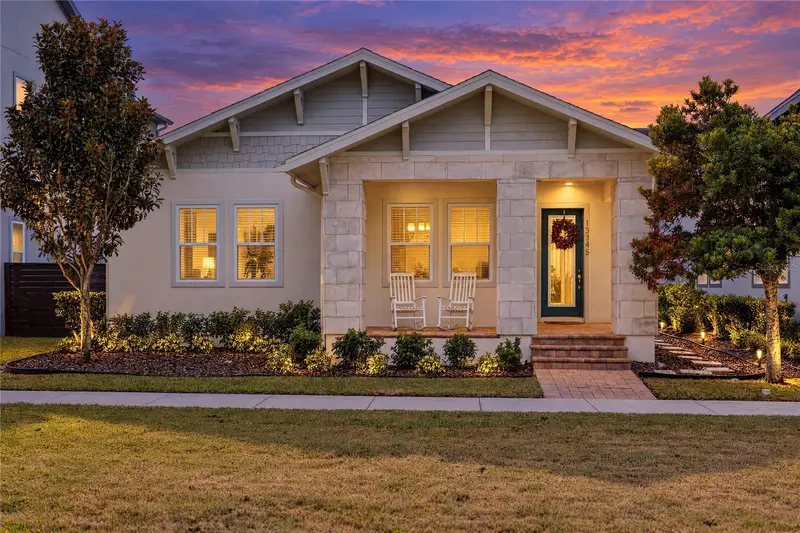
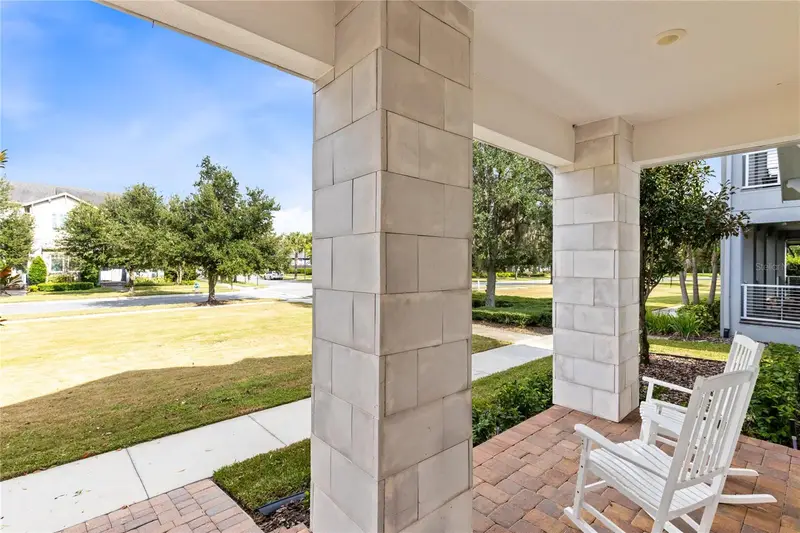
12923 Gabor Ave
Orlando, FL 32827
3 bd · 4 ba · 2,167 sqft
Laureate Park
MLS ID #O6449828, REAL BROKER, LLC.
Listing provided by Stellar MLS
$624,990
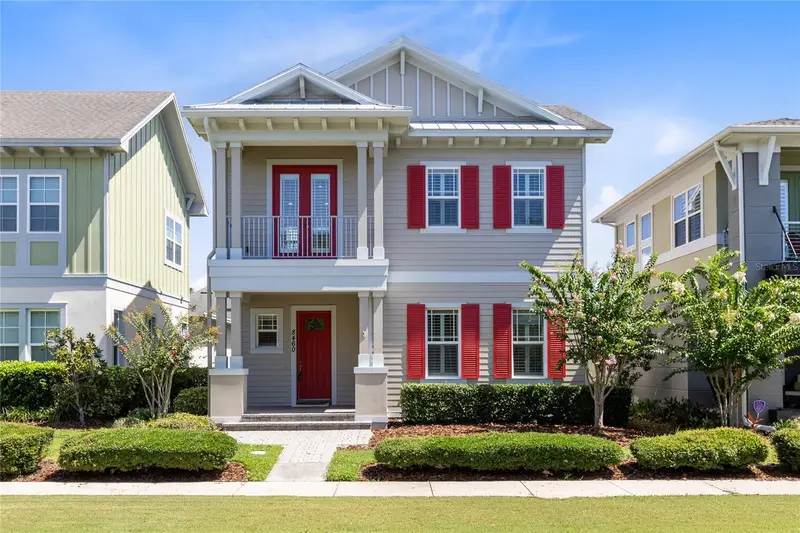
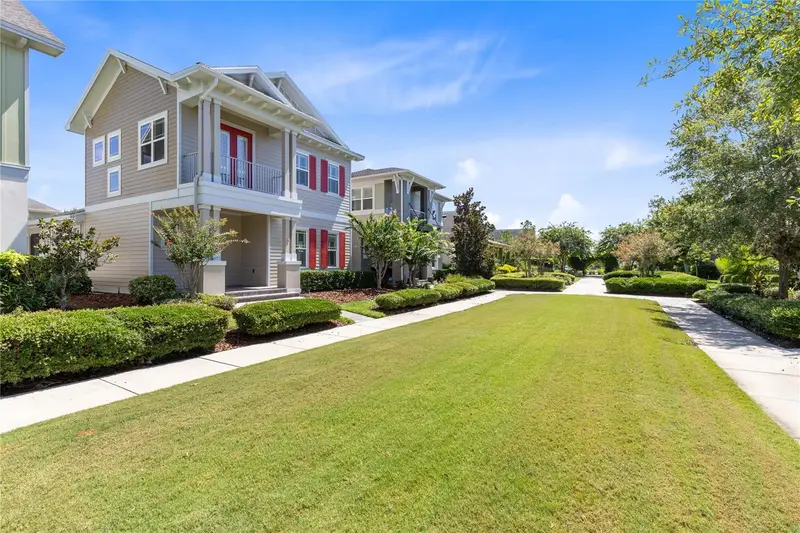
13345 Beebe Aly
Orlando, FL 32827
3 bd · 2 ba · 1,981 sqft
Laureate Park
MLS ID #O6447466, REAL BROKER, LLC.
Listing provided by Stellar MLS
$629,888
8460 Bergson Pl
Orlando, FL 32827
3 bd · 3 ba · 2,016 sqft
Laureate Park
MLS ID #O6420112, REAL BROKER, LLC.
Listing provided by Stellar MLS
$715,126
9437 Florey Way
Orlando, FL 32827
3 bd · 3 ba · 1,941 sqft
Laureate Park
MLS ID #TB8559474, WEEKLEY HOMES REALTY COMPANY.
Listing provided by Stellar MLS

Listings courtesy of Stellar MLS as distributed by MLS GRID
IDX information is provided exclusively for consumers’ personal, non-commercial use and may not be used for any purpose other than to identify prospective properties consumers may be interested in purchasing.
Based on information submitted to the MLS GRID as of October 3, 2026 at 2:05 PM ET. All data is obtained from various sources and may not have been verified by broker or MLS GRID. Supplied Open House Information is subject to change without notice. All information should be independently reviewed and verified for accuracy. Properties may or may not be listed by the office/agent presenting the information.
All or a portion of the multiple listing information is provided by Stellar MLS, from a copyrighted compilation of listings. The compilation of listings and each individual listing are © 2026 Stellar MLS. All rights reserved.
Ryan Solberg, Broker · MaxLife Realty LLC · FL License #BK3354351 · Equal Housing Opportunity · Full disclaimer · DMCA