
$649,900
2430 County Road 44Eustis, FL 32726
Listing updated: September 12, 2026 at 7:10 PM ET
Listing courtesy of Vangie Berry Signature Realty · John Whipple · MLS #G5116931 · Active · 352-742-7355Property type
Year built
Lot size
Price / sq ft
HOA dues
Days on market
Garage spaces
Flood zone
About this home
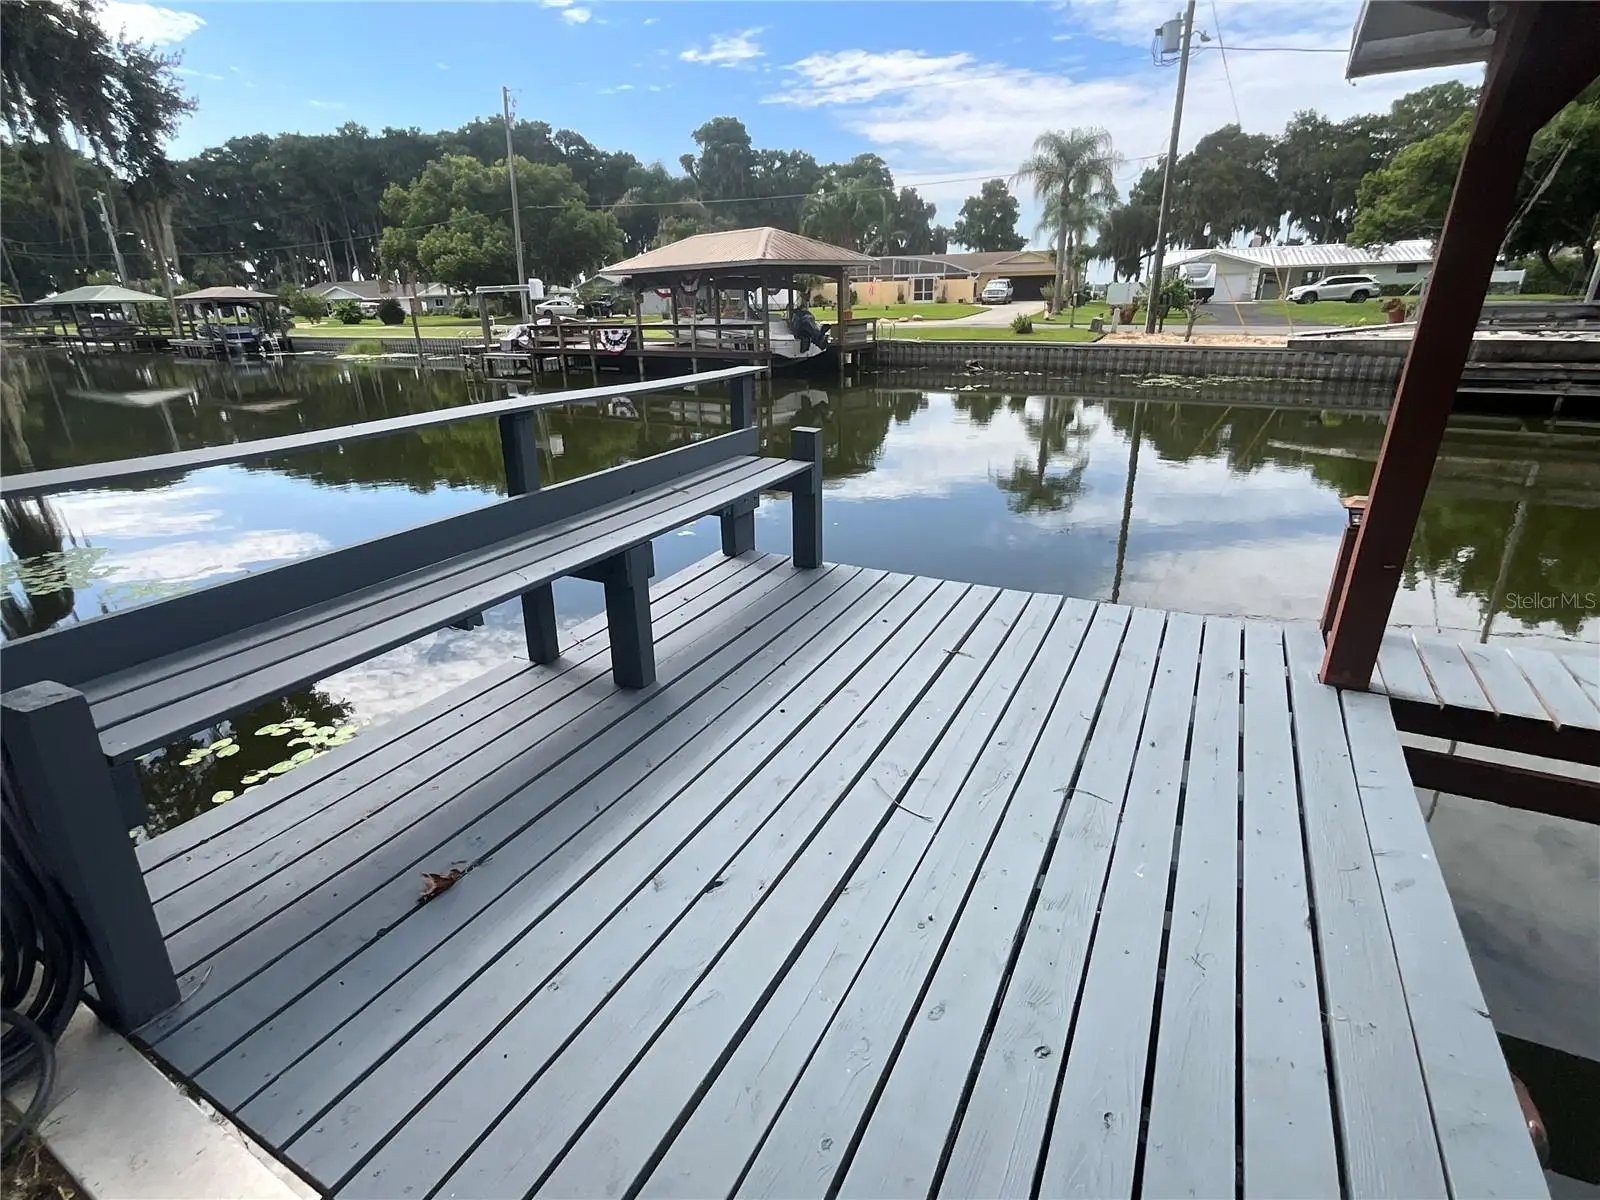
Waterfront living with access to Lake Eustis and the Harris Chain of Lakes! Tucked away at the end of a long, wooded and landscaped driveway, this canal-front home offers the Florida lifestyle so many buyers are looking for. Enjoy a private pool, dock, and boat lift, with easy access to Lake Eustis and beyond. Inside, the home features a desirable split-bedroom floor plan. The spacious primary suite offers direct access to the pool area, generous closet space, and a private bathroom with dual sinks. Two additional bedrooms are located on the opposite side of the home and share a convenient Jack-and-Jill bathroom. One guest bedroom also features a sliding glass door leading directly to the pool area. The home welcomes you with an open living and dining area, while the separate family room features a beautiful fireplace and direct access to the pool. With plenty of space for family and entertaining, this home offers a wonderful layout and exceptional potential. Bring your vision and make this waterfront property your own! With its private setting, pool, dock, boat lift, and access to the Harris Chain of Lakes, this could be the perfect place to create your dream Florida waterfront home.
Estimated monthly payment
Estimate only. Taxes use the listing's reported amount where available; insurance is a Florida-average estimate. Your actual payment will vary — run a full calculation or talk to a lender.
Price & listing history11 days on market
- Status: ActiveSep 1, 2026
- Listed$649,900Sep 1, 2026
- Price increased$649,900
Property Documents
Documents the listing agent has made public for this property. Free to view and download.
Facts & features
- Property type
- Residential
- Sub type
- Single Family Residence
- Status
- Active
- Days on market
- 11
- Subdivision
- Eustis Tropical Shore
- County
- Lake
- Year built
- 1979
- Living area
- 2,220 sq ft
- Price/sq ft
- $293
- Building area
- 3,455 sq ft (Public Records)
- Lot size
- 34,612 sq ft
- Lot category
- 1/2 to less than 1
- Flood zone
- X* (12069C0355E)
- Garage
- 2 spaces
- Pool
- Private pool
- Annual taxes
- $3,248 (2025)
- Parcel #
- 34-18-26-0400-000-00900
- Zoning
- SR
- MLS #
- G5116931
Ask about this home
Have a question? Ask the broker directly.
Ryan Solberg answers personally — no call center, no spam. Your question goes straight to him.
Interior Details
- Bedrooms
- 3
- Full bathrooms
- 2
- Flooring
- Carpet, Ceramic Tile
- Appliances
- Built-In Oven, Cooktop, Dishwasher, Disposal, Dryer, Microwave, Refrigerator, Washer
- Interior features
- Ceiling Fans(s), Central Vaccum, High Ceilings, Living Room/Dining Room Combo, Open Floorplan, Primary Bedroom Main Floor, Solid Surface Counters
- Laundry
- In Garage
- Stories / Levels
- One
- Direction faces
- North
- Fireplace
- Yes
Heating & Cooling
- Heating
- Heat Pump
- Cooling
- Central Air
Parking
- Garage spaces
- 2
- Attached garage
- Yes
HOA & Financial
- Total monthly fees
- None
- Total annual fees
- None
- CDD
- No
- Homestead exemption
- Yes
- Min lease term
- No Minimum
- Listing terms
- Cash, Conventional, FHA, VA Loan
- Ownership
- Fee Simple
- Available for lease
- Yes
- Lease restrictions
- No
- Additional lease restrictions
- Buyer should check with city of Eness and County for at least restrictions and minimum.
Exterior & Construction
- Exterior features
- Outdoor Shower
- Construction materials
- Frame, Wood Siding
- Roof
- Shingle
- Foundation
- Slab
- Pool
- Private pool
- Waterfront
- Yes
- Water access
- Yes
- Water view
- Yes
- Road surface
- Asphalt
Utilities
- Sewer
- Septic Tank
- Water source
- Canal/Lake For Irrigation
- Utilities
- Electricity Connected
Room Details
| Room | Level | Dimensions |
|---|---|---|
| Bedroom 2 | First | 17x12 |
| Bathroom 3 | First | 14x12 |
| Dining Room | First | 11x11 |
| Family Room | First | 27x17 |
| Kitchen | First | 12x12 |
| Living Room | First | 21x18 |
| Primary Bedroom | First | 18x16 |
Listing Details
- Listing date
- 2026-09-01
- On market date
- 2026-09-01
- Original list price
- $649,900
- Occupant type
- Vacant
- MLS area
- 32726 - Eustis
- Listing AOR
- Lake and Sumter
- Status changed
- 2026-09-01
- Tax legal description
- EUSTIS TROPICAL SHORES LOT 9 PB 12 PG 40 ORB 3772 PG 827
Flood risk
See FEMA for this zone’s designation and insurance requirements.
Source: FEMA flood zone reported on the listing. Confirm current designation at FEMA Flood Map Service Center.
Location
Directions
From Eustis continue on state Route 19 north to 452 turn left on to 44 the destination will be on your left
More homes like this
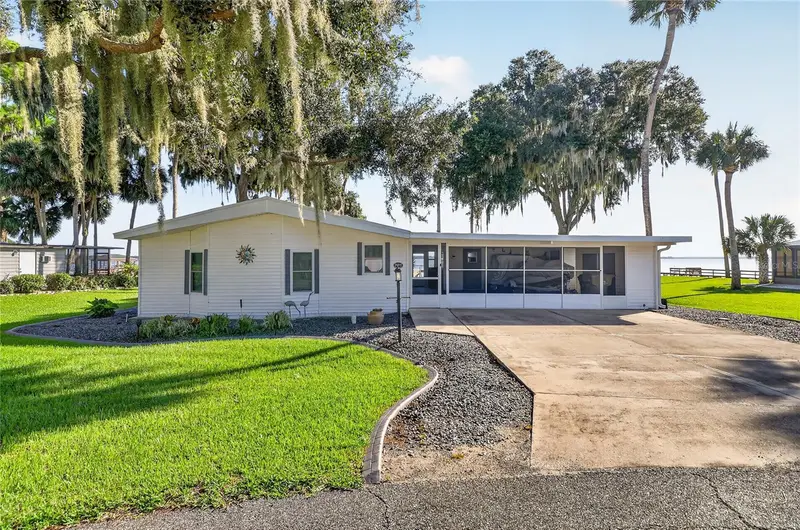
$429,000
38310 Langlois Pl
Leesburg, FL 34788
2 bd · 2 ba · 1,456 sqft
Kings Peninsula
MLS ID #L4964322, CENTURY 21 WATSON & MYERS REALTY.
Listing provided by Stellar MLS
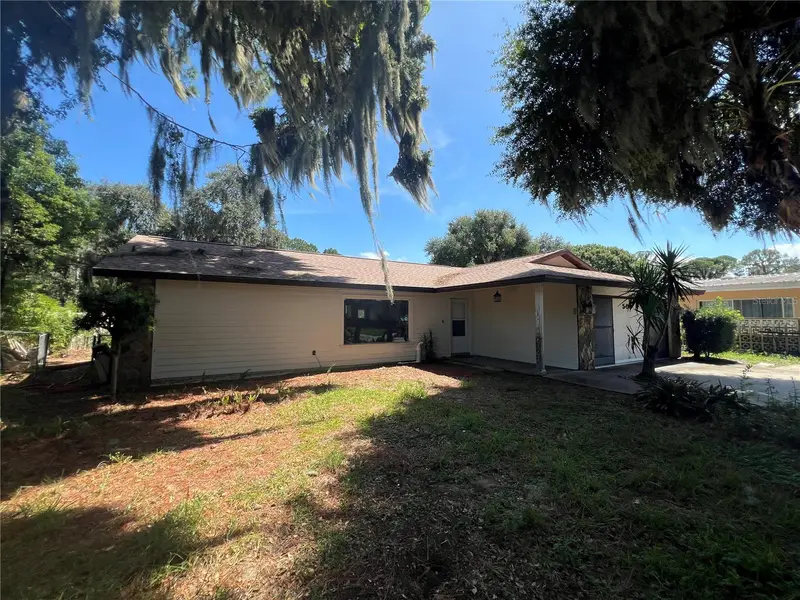
$489,000
509 Jackson St
Eustis, FL 32726
3 bd · 2 ba · 1,406 sqft
Eustis Lakeview Park
MLS ID #G5117885, RIGHT REALTY CONNECTION, INC..
Listing provided by Stellar MLS
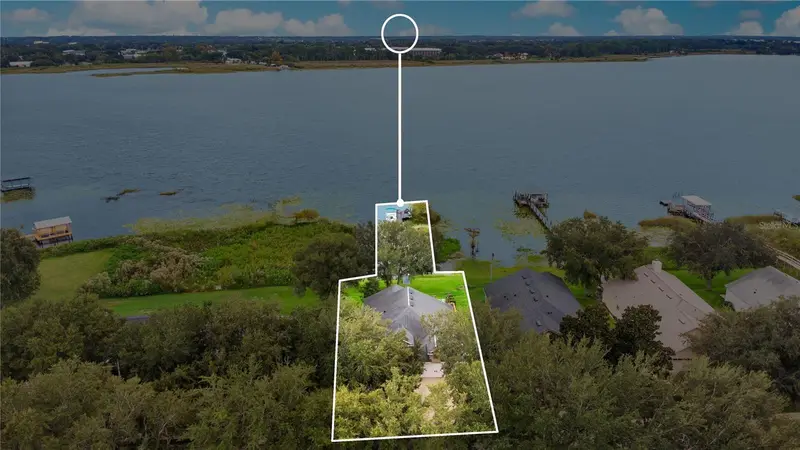
$399,000
1821 Lake Villa Dr
Tavares, FL 32778
3 bd · 2 ba · 1,613 sqft
Tavares Lake Saunders Pointe Lt 01
MLS ID #O6442983, VINTAGE REALTY GROUP LLC.
Listing provided by Stellar MLS
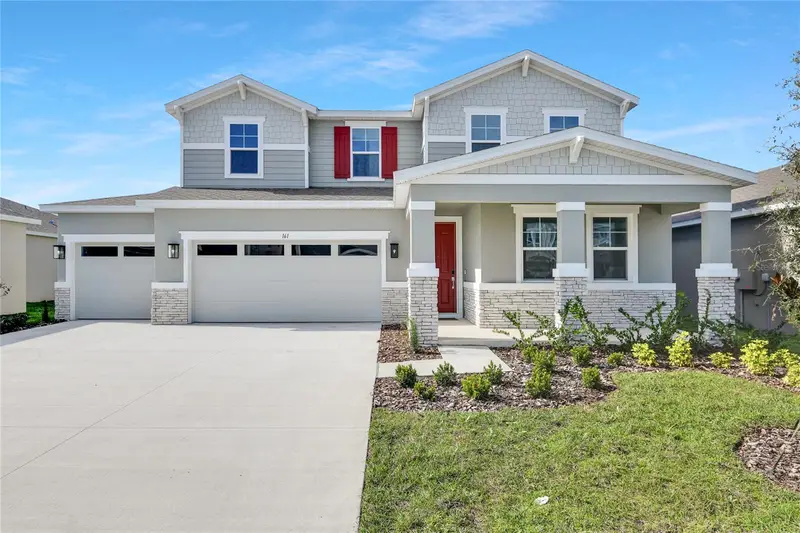
$459,999
161 Waterstone Loop
Tavares, FL 32778
4 bd · 4 ba · 3,030 sqft
Seasons At Waterstone
MLS ID #S5154068, AXEN REALTY, LLC.
Listing provided by Stellar MLS

Listings courtesy of Stellar MLS as distributed by MLS GRID
IDX information is provided exclusively for consumers’ personal, non-commercial use and may not be used for any purpose other than to identify prospective properties consumers may be interested in purchasing.
Based on information submitted to the MLS GRID as of September 12, 2026 at 7:10 PM ET. All data is obtained from various sources and may not have been verified by broker or MLS GRID. Supplied Open House Information is subject to change without notice. All information should be independently reviewed and verified for accuracy. Properties may or may not be listed by the office/agent presenting the information.
All or a portion of the multiple listing information is provided by Stellar MLS, from a copyrighted compilation of listings. The compilation of listings and each individual listing are © 2026 Stellar MLS. All rights reserved.
Ryan Solberg, Broker · MaxLife Realty LLC · FL License #BK3354351 · Equal Housing Opportunity · Full disclaimer · DMCA