

$615,000
Active · 269 days on market13 Hermosa DriveEustis, FL 32726
- Beds
- 4
- Baths
- 4
- Sq ft
- 3,799
- Acres
- 0.74
- Built
- 1979
- Per sq ft
- $162
 Listing courtesy of Hanson Real Estate Group, Inc. · Valerie Barber · MLS #G5107869 · Active · 352-383-3772
Listing updated: November 3, 2026 at 5:21 PM ET
Property type
HOA dues
Garage spaces
Flood zone
About this home
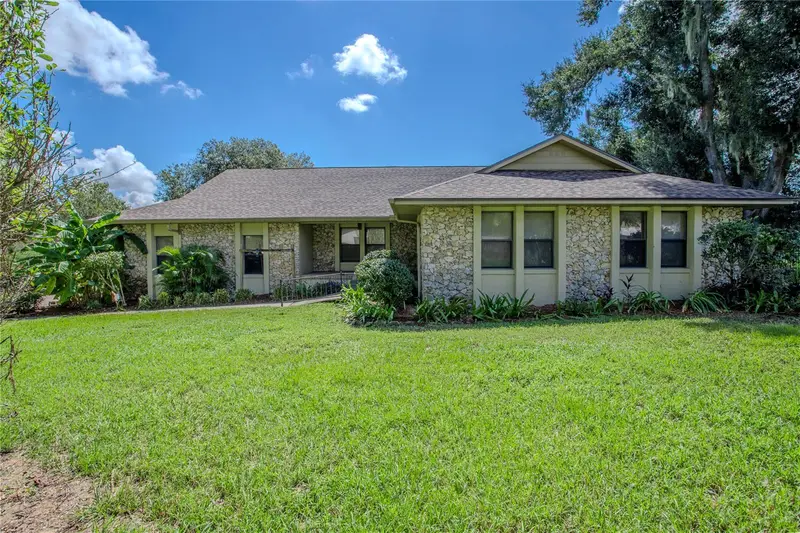
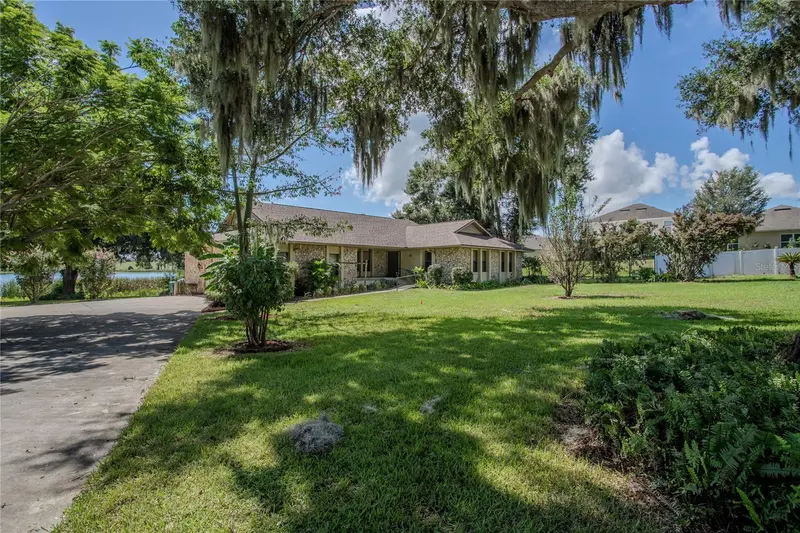
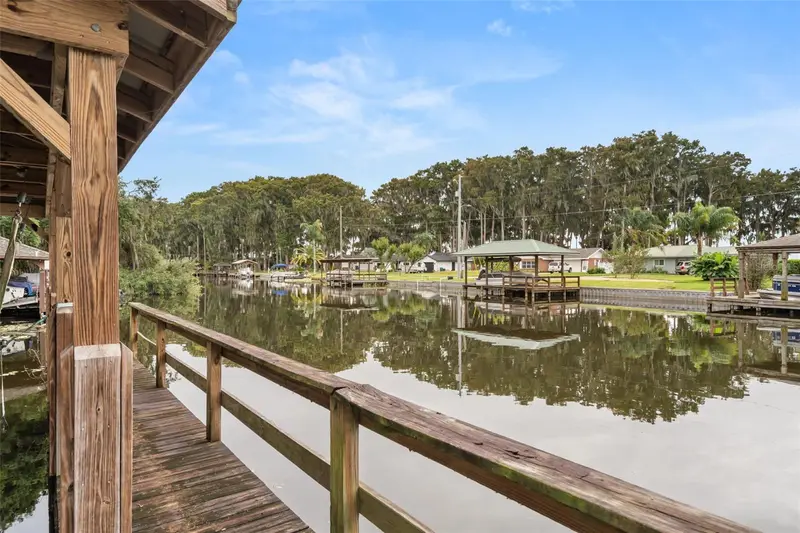
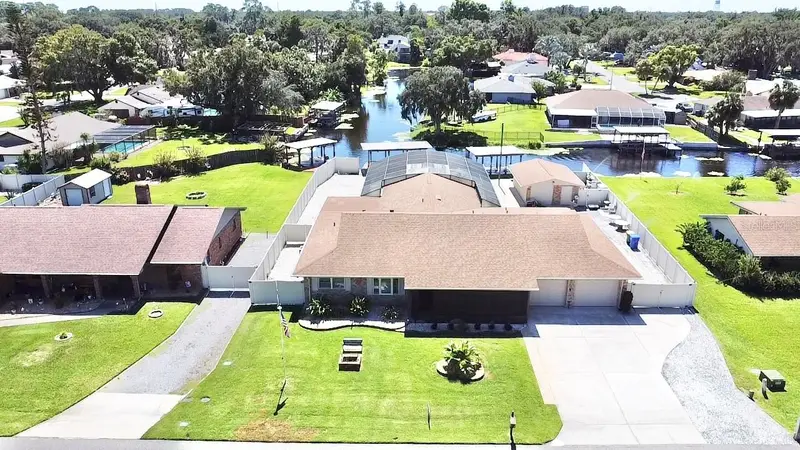
One or more photo(s) has been virtually staged. The seller is offering a buyer credit for updates/repairs. Some homes are memorable because of their finishes. Others stay with you because of how they make you feel. Imagine stepping outside with your morning coffee, looking across the water, and watching the day begin over spring-fed Lake Hermosa. That's the experience waiting at this established waterfront property in Eustis, where the lake views, generous living spaces, and distinctive floor plan offer a different way to enjoy life. The full-length balcony overlooking the lake is one of the home's most memorable features. With plenty of room for outdoor seating, it can become an extension of the living space. Enjoy breakfast overlooking the water, spend an afternoon reading, or simply take in the changing scenery throughout the day. The lake's non-powerboat setting adds to the quieter atmosphere, making the waterfront a place to relax and enjoy the natural surroundings. Inside, the main living areas offer a traditional layout with room to gather, entertain, or simply spread out. A wood-burning fireplace adds character to the living room, while crown molding and other architectural details reflect the home's established personality. Unlike the uniform feel of many newer homes, you'll find spaces you can arrange and personalize to suit your lifestyle. The kitchen offers generous storage, including a large pantry, making it practical for cooks and those who like to keep things organized. Additional living areas provide room to create a home office, reading space, or hobby space. One of the property's most distinctive features is its finished walk-out basement. This substantial lower level offers a spacious gathering area with a wet bar, a full bathroom, and a separate room with its own exterior entrance. Imagine creating a game room, media lounge, hobby space, or extended guest accommodations. Depending on your needs and applicable requirements, the layout may also lend itself to a more independent living arrangement. The property even includes a dedicated hot tub room, adding another unexpected feature to this already distinctive home. Outside, the approximately three-quarter-acre setting offers room to enjoy the landscape and waterfront. An oversized side-entry garage includes workshop space, and an RV hookup offers additional convenience. With no homeowners association, there's greater flexibility to enjoy the property, subject to local regulations. A roof installed in 2024 and a newer HVAC system are additional features. Located in Hermosa Shores, the home offers a waterfront setting while keeping downtown Eustis, Tavares, Mount Dora, and everyday conveniences within reach. Nearby US 441 connects you to shopping, dining, healthcare, and other destinations throughout Lake County. Built in 1979, this home reflects its era and offers an opportunity for updates and personalization. For buyers who appreciate established homes, flexible living spaces, and a beautiful lakefront setting, the possibilities extend well beyond the ordinary. Come experience the balcony views and discover what living on Lake Hermosa could look like for you.
Estimated monthly payment
Estimate only. Taxes use the listing's reported amount where available; insurance is a Florida-average estimate. Your actual payment will vary — run a full calculation or talk to a lender.
Facts & features
Property
- Property type
- Residential
- Sub type
- Single Family Residence
- Status
- Active
- Subdivision
- Eustis Hermosa Shores
- County
- Lake
- Building area
- 7,239 sq ft (Public Records)
- Lot size
- 32,425 sq ft
- Lot category
- 1/2 to less than 1
- Flood zone
- X, AE (12069C0355E)
- Garage
- 2 spaces
- Annual taxes
- $7,830 (2025)
- Parcel #
- 15-19-26-0400-000-01000
- Zoning
- SR
- MLS #
- G5107869
Interior
- Full bathrooms
- 4
- Flooring
- Carpet, Laminate, Linoleum, Tile, Vinyl
- Appliances
- Dishwasher, Electric Water Heater, Refrigerator
- Interior features
- Ceiling Fans(s), Crown Molding, Primary Bedroom Main Floor, Thermostat, Walk-In Closet(s), Window Treatments
- Laundry
- Electric Dryer Hookup, Inside, Laundry Room, Washer Hookup
- Stories / Levels
- Two
- Direction faces
- Northwest
- Fireplace
- Yes
Heating & cooling
- Heating
- Central, Electric
- Cooling
- Central Air
Parking
- Garage spaces
- 2
- Attached garage
- Yes
- Parking features
- Driveway, Garage Door Opener, Garage Faces Side, Ground Level, Oversized
HOA & financial
- Total monthly fees
- None
- Total annual fees
- None
- CDD
- No
- Homestead exemption
- Yes
- Min lease term
- No Minimum
- Listing terms
- Cash, Conventional, FHA, VA Loan
- Ownership
- Fee Simple
- Available for lease
- Yes
- Lease restrictions
- No
- Additional lease restrictions
- Check with City/County
Exterior & construction
- Exterior features
- Balcony, Rain Gutters, RV Hookup
- Construction materials
- Block, Stucco
- Roof
- Shingle
- Foundation
- Slab
- Waterfront
- Yes
- Water access
- Yes
- Water view
- Yes
- Road surface
- Asphalt
Show all 10 groups ▾Show fewer ▴
Utilities
- Sewer
- Septic Tank
- Water source
- Public
- Utilities
- BB/HS Internet Available, Cable Connected, Electricity Connected, Fiber Optics, Phone Available, Water Connected
Community
- Pets allowed
- Yes
Rooms
| Room | Level | Dimensions |
|---|---|---|
| Bonus Room | First | 19x13 |
| Living Room | First | 15x22 |
| Kitchen | First | 9x15 |
| Dinette | First | 10x12 |
| Laundry | First | 10x8 |
| Bathroom 1 | First | 7x5 |
| Dining Room | First | 12x37 |
| Bedroom 1 | First | 11x12 |
| Bedroom 2 | First | 14x13 |
| Bathroom 2 | First | 9x5 |
| Primary Bedroom | First | 16x17 |
| Primary Bathroom | First | 10x6 |
| Balcony/Porch/Lanai | First | 12x40 |
| Great Room | Basement | 43x24 |
| Bedroom 4 | Basement | 12x22 |
Listing details
- Listing date
- 2026-02-07
- On market date
- 2026-02-07
- Original list price
- $750,000
- Occupant type
- Vacant
- MLS area
- 32726 - Eustis
- Listing AOR
- Lake and Sumter
- Status changed
- 2026-02-07
- Tax legal description
- EUSTIS HERMOSA SHORES LOT 10 1/30 INT IN LOT 21 PB 21 PG 49 ORB 3600 PG 1498 ORB 4037 PG 2447 ORB 40
Price & listing history269 days on market
- Status: ActiveFeb 7, 2026
- Listed$750,000Feb 7, 2026
- Price reduced$615,000
Location
Directions
From US 441 (Burleigh Blvd), Turn onto Lake Eustis Dr (Becomes Lakeshore Dr), Right on Hermosa Drive, house is at the top of the hill in the corner.
Schools
Letter grades: Florida DOE 2024–25 school grades (Orange, Seminole, Lake, Osceola, Brevard). Assigned schools from the listing agent — verify enrollment with the district.
Flood risk
See FEMA for this zone’s designation and insurance requirements.
Source: FEMA flood zone reported on the listing. Confirm current designation at FEMA Flood Map Service Center.
More homes like this
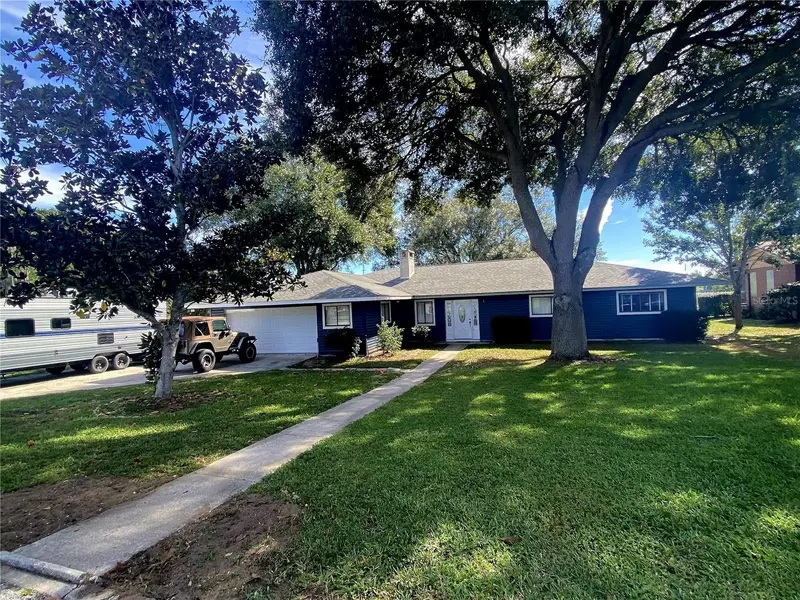
$455,000
9 Hermosa Dr
Eustis, FL 32726
3 bd · 3 ba · 2,221 sqft
Eustis Hermosa Shores
360° tour
MLS ID #O6457862, LPT REALTY, LLC.
Listing provided by Stellar MLS
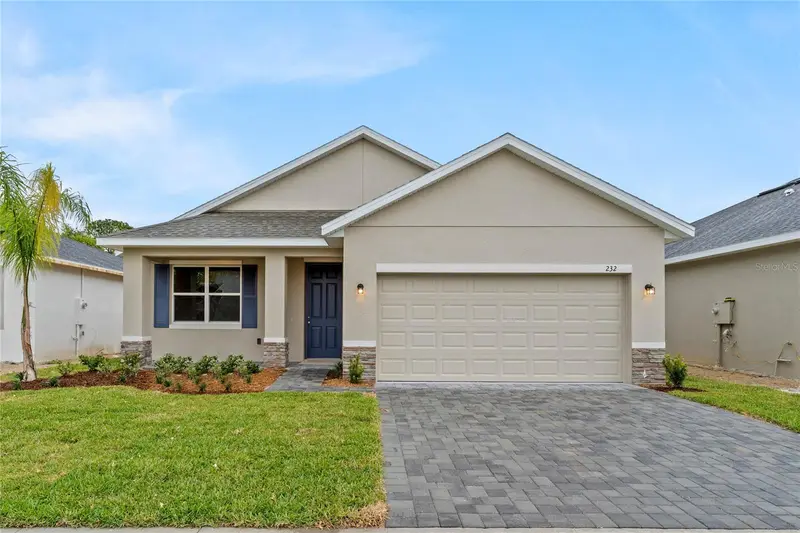
$376,144
3752 Watercliff Cir
Grand Island, FL 32735
4 bd · 3 ba · 2,160 sqft
Grand Isle
360° tour
MLS ID #O6458340, SUMMERPARK HOMES REALTY LLC.
Listing provided by Stellar MLS
$440,000
2410 W County Road 44
Eustis, FL 32726
3 bd · 2 ba · 1,833 sqft
Tropical Shores
MLS ID #G5120469, EXP REALTY LLC.
Listing provided by Stellar MLS
$798,000
209 W Delaware St
Tavares, FL 32778
3 bd · 3 ba · 2,176 sqft
Tavares Vista Del Largo Water Plant Site
360° tour
MLS ID #G5114162, DUNN REALTY.
Listing provided by Stellar MLS

Listings courtesy of Stellar MLS as distributed by MLS GRID
IDX information is provided exclusively for consumers’ personal, non-commercial use and may not be used for any purpose other than to identify prospective properties consumers may be interested in purchasing.
Based on information submitted to the MLS GRID as of November 3, 2026 at 5:21 PM ET. All data is obtained from various sources and may not have been verified by broker or MLS GRID. Supplied Open House Information is subject to change without notice. All information should be independently reviewed and verified for accuracy. Properties may or may not be listed by the office/agent presenting the information.
All or a portion of the multiple listing information is provided by Stellar MLS, from a copyrighted compilation of listings. The compilation of listings and each individual listing are © 2026 Stellar MLS. All rights reserved.
Ryan Solberg, Broker · MaxLife Realty LLC · FL License #BK3354351 · Equal Housing Opportunity · Full disclaimer · DMCA