

$1,499,900
13167 Alderley DriveOrlando, FL 32832
Listing updated: October 3, 2026 at 4:05 PM ET
Listing courtesy of Real Broker, Llc · Peter Luu · MLS #O6436375 · Active · 855-450-0442Property type
Year built
Lot size
Price / sq ft
HOA dues
Days on market
Garage spaces
Flood zone
About this home
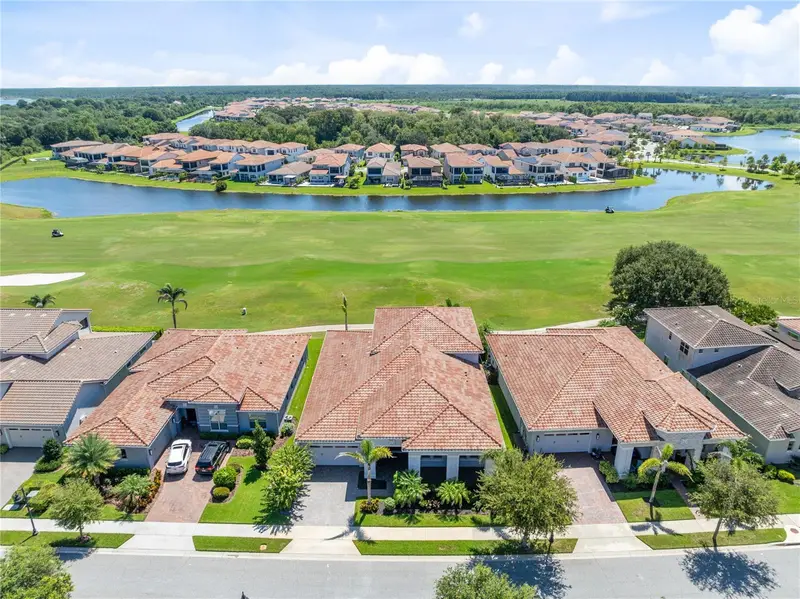
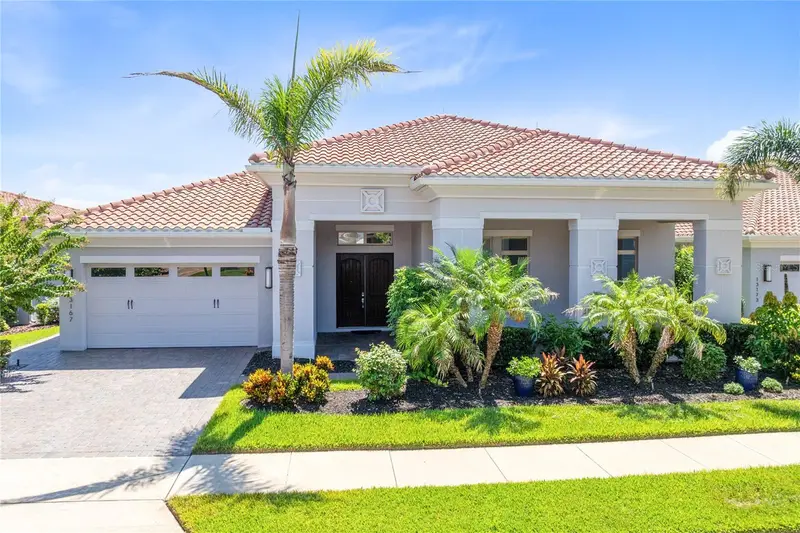
Set against sweeping golf-course views in Eagle Creek, this custom-built residence delivers a refined expression of modern Florida luxury within one of Lake Nona’s premier 24-hour guard-gated communities. Tropical landscaping, an expansive paver driveway, and a striking architectural facade create an impressive sense of arrival, while the grand foyer introduces more than 4,500 square feet of beautifully designed living space. Inside, soaring ceilings, illuminated tray details, graceful architectural lines, and generous proportions give the home an unmistakable sense of scale. The open-concept living spaces are framed by captivating views of the golf course and flow effortlessly between the living room, formal dining room, kitchen, and outdoor entertaining areas. Designed as both a culinary showpiece and a natural gathering place, the kitchen features quartz countertops, solid wood cabinetry, designer lighting, built-in appliances, a range hood, an oversized walk-in pantry, and an expansive center island with abundant seating and preparation space. The first-floor primary suite offers a peaceful retreat at the rear of the residence, complete with an expansive custom walk-in dressing room featuring extensive built-in shelving and hanging storage, a central drawer island, full-length mirror, and ceiling fan. The spa-inspired primary bath makes its own statement with opposing furniture-style vanities, generous stone counter space, a crystal chandelier, and an oversized frameless glass shower wrapped in full-height tile with multiple shower fixtures and a built-in bench. Three additional bedrooms and three full guest baths are thoughtfully arranged on the main level, providing exceptional flexibility for guests, a home office, or multigenerational living. Upstairs, an oversized en-suite guest bedroom and an impressive bonus room open to an extraordinary covered balcony with paver flooring, recessed lighting, and panoramic views across the golf course and water. With the rear of the home facing east, this expansive outdoor living room offers a front-row seat to colorful sunrise skies, unhurried morning coffee, and relaxing evenings outdoors. The home’s outdoor living spaces are equally exceptional. A spacious covered and screened lanai features travertine tile, a fully equipped outdoor kitchen, motorized screening, and an industrial-style ceiling fan, creating a sophisticated setting for year-round entertaining. Beyond the lanai, an additional open patio extends the living space beneath the Florida sky. Notable enhancements include automatic window treatments in the living room, kitchen, and primary bedroom; Low-E windows; whole-house water treatment and softening systems; lightning and electrical surge protection; and an attached three-car tandem garage. The residence is currently furnished, with many furnishings potentially available by separate agreement. Residents of Eagle Creek enjoy an exceptional lifestyle centered around a championship golf course, elegant clubhouse, resort-style pools, fitness center, tennis and pickleball courts, playground, dog park, walking and biking trails, ponds, and lake access. Ideally positioned near Lake Nona’s acclaimed dining, shopping, Medical City, Orlando International Airport, and major roadways, this extraordinary home brings luxury, leisure, and convenience together in one remarkable setting.
Estimated monthly payment
Estimate only. Taxes use the listing's reported amount where available; insurance is a Florida-average estimate. Your actual payment will vary — run a full calculation or talk to a lender.
Price & listing history33 days on market
- Status: ActiveAug 31, 2026
- Listed$1,499,900Aug 31, 2026
- Price increased$1,499,900
Property Documents
Documents the listing agent has made public for this property. Free to view and download.
Facts & features
- Property type
- Residential
- Sub type
- Single Family Residence
- Status
- Active
- Days on market
- 33
- Subdivision
- Eagle Creek
- County
- Orange
- Year built
- 2019
- Living area
- 4,525 sq ft
- Price/sq ft
- $331
- Building area
- 6,626 sq ft (Public Records)
- Lot size
- 9,001 sq ft
- Lot category
- 0 to less than 1/4
- Flood zone
- X (12095C0675G)
- Garage
- 3 spaces
- Annual taxes
- $13,040 (2025)
- Parcel #
- 32-24-31-2255-00-350
- Zoning
- P-D
- MLS #
- O6436375
Ask about this home
Have a question? Ask the broker directly.
Ryan Solberg answers personally — no call center, no spam. Your question goes straight to him.
Interior Details
- Bedrooms
- 5
- Full bathrooms
- 5
- Flooring
- Carpet, Ceramic Tile
- Appliances
- Built-In Oven, Dishwasher, Disposal, Dryer, Electric Water Heater, Microwave, Range, Range Hood, Refrigerator, Tankless Water Heater, Washer, Water Softener
- Interior features
- Built-in Features, Ceiling Fans(s), Dry Bar, Eat-in Kitchen, High Ceilings, Open Floorplan, Primary Bedroom Main Floor, Solid Wood Cabinets, Split Bedroom, Stone Counters, Thermostat, Tray Ceiling(s), Walk-In Closet(s), Window Treatments
- Laundry
- Laundry Room
- Stories / Levels
- Two
- Direction faces
- West
Heating & Cooling
- Heating
- Central
- Cooling
- Central Air
Parking
- Garage spaces
- 3
- Attached garage
- Yes
- Parking features
- Driveway, Garage Door Opener, Tandem
HOA & Financial
- HOA fee
- $205 / Monthly
- Monthly HOA
- $205/mo
- Total monthly fees
- $205/mo
- Total annual fees
- $2,460
- HOA name
- Community Management Professionals
- CDD
- No
- Homestead exemption
- Yes
- Min lease term
- 8-12 Months
- Listing terms
- Cash, Conventional, Other, VA Loan
- Ownership
- Fee Simple
- Available for lease
- Yes
- Lease restrictions
- Yes
- Additional lease restrictions
- Please see HOA to confirm any and all restrictions.
Exterior & Construction
- Exterior features
- Balcony, Garden, Lighting, Outdoor Kitchen, Rain Gutters, Sidewalk
- Construction materials
- Block, Stucco
- Roof
- Tile
- Foundation
- Slab
- Road surface
- Paved
Utilities
- Sewer
- Public Sewer
- Water source
- Public
- Utilities
- BB/HS Internet Available, Cable Available, Electricity Connected, Phone Available, Propane, Sewer Connected, Sprinkler Recycled, Underground Utilities, Water Connected
Community
- Pets allowed
- Number Limit, Yes
Schools
Letter grades: Florida DOE 2024–25 school grades (Orange, Seminole, Lake, Osceola, Brevard). Assigned schools from the listing agent — verify enrollment with the district.
Room Details
| Room | Level | Dimensions |
|---|---|---|
| Primary Bedroom | First | 22x16 |
| Primary Bathroom | First | 11x21 |
| Kitchen | First | 17x26 |
| Living Room | First | 20x21 |
| Dining Room | First | 20x14 |
| Bedroom 1 | First | 11x14 |
| Bedroom 2 | First | 12x12 |
| Bedroom 3 | First | 11x12 |
| Bathroom 1 | First | 6x5 |
| Bathroom 2 | First | 6x6 |
| Bathroom 3 | First | 8x8 |
| Bedroom 4 | Second | 14x14 |
| Bathroom 4 | Second | 14x6 |
| Bonus Room | Second | 23x21 |
| Balcony/Porch/Lanai | First | 30x14 |
Listing Details
- Listing date
- 2026-08-31
- On market date
- 2026-08-31
- Original list price
- $1,499,900
- Occupant type
- Owner
- MLS area
- 32832 - Orlando/Moss Park/Lake Mary Jane
- Listing AOR
- Orlando Regional
- Home warranty
- Yes
- Status changed
- 2026-08-31
- Tax legal description
- EAGLE CREEK PHASE 1C - 3 VILLAGE H 93/54LOT 35
Flood risk
Minimal-risk area outside the mapped floodplain. Flood insurance is optional and typically low-cost.
Source: FEMA flood zone reported on the listing. Confirm current designation at FEMA Flood Map Service Center.
Location
Directions
Heading from FL-417, Take Exit22 for County Road 15/Narcoossee Road, Turn LEFT onto Narcoossee Road, Turn LEFT onto Eagle Creek Center Road, Continue onto Middlewich Drive, Turn RIGHT onto Alderley Drive, Property will be on your LEFT.
More homes like this
$595,000
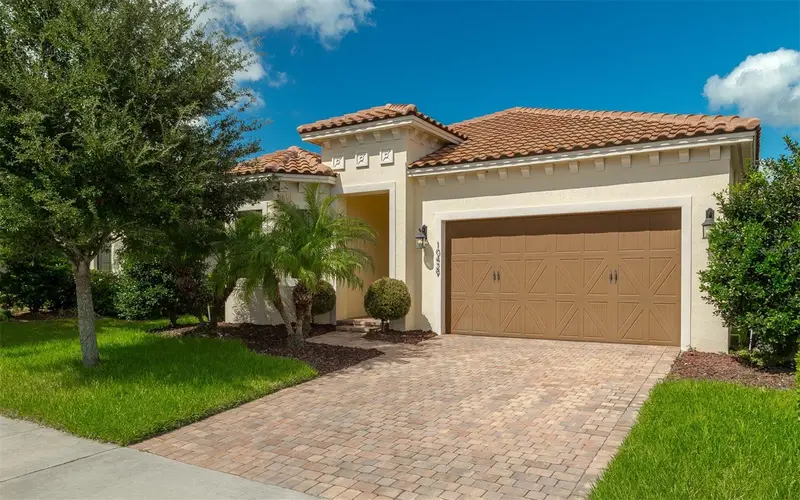
10429 Stapeley Dr
Orlando, FL 32832
4 bd · 3 ba · 2,193 sqft
Eagle Creek
MLS ID #O6397044, FLORIDA REALTY INVESTMENTS.
Listing provided by Stellar MLS
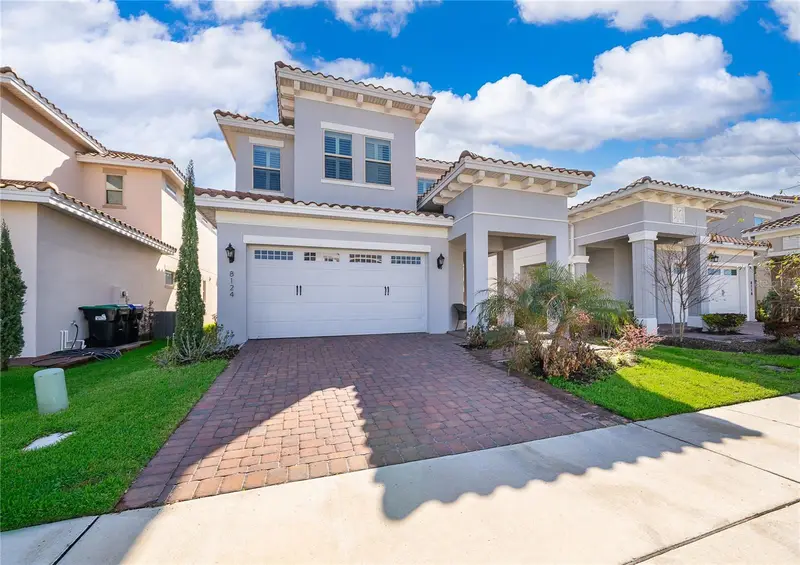
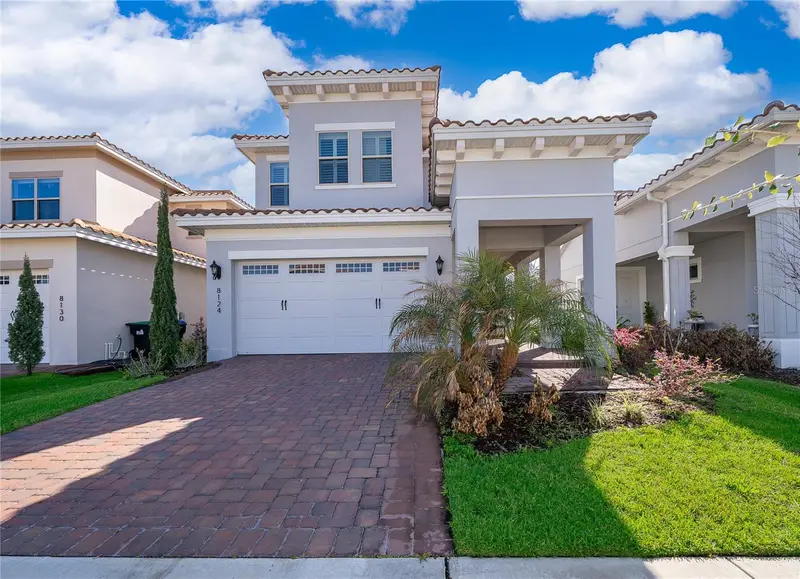
$649,900
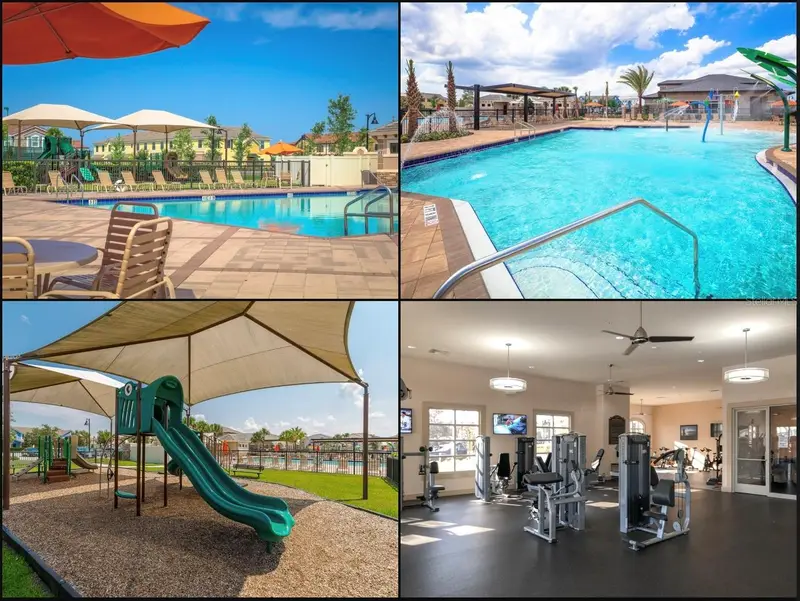
8124 Mabury Ln
Orlando, FL 32832
3 bd · 3 ba · 2,175 sqft
Eagle Creek
MLS ID #O6390219, METROPOLITAN R.E SOLUTIONS INC.
Listing provided by Stellar MLS
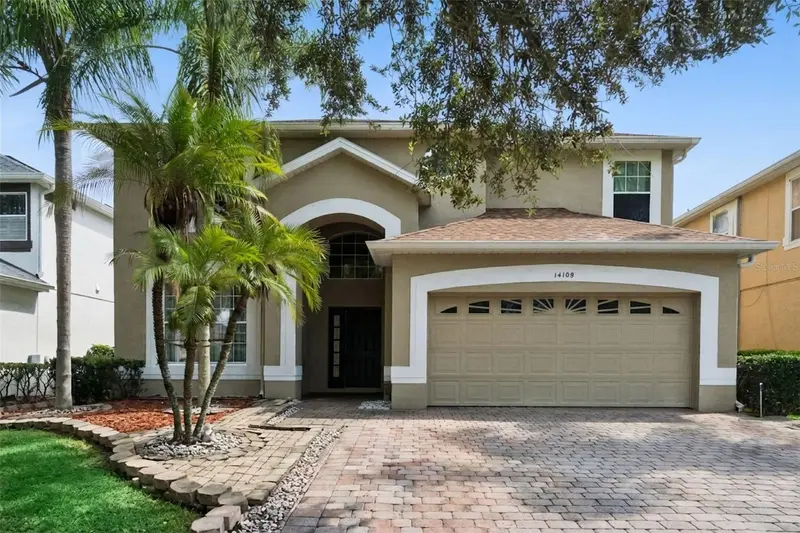
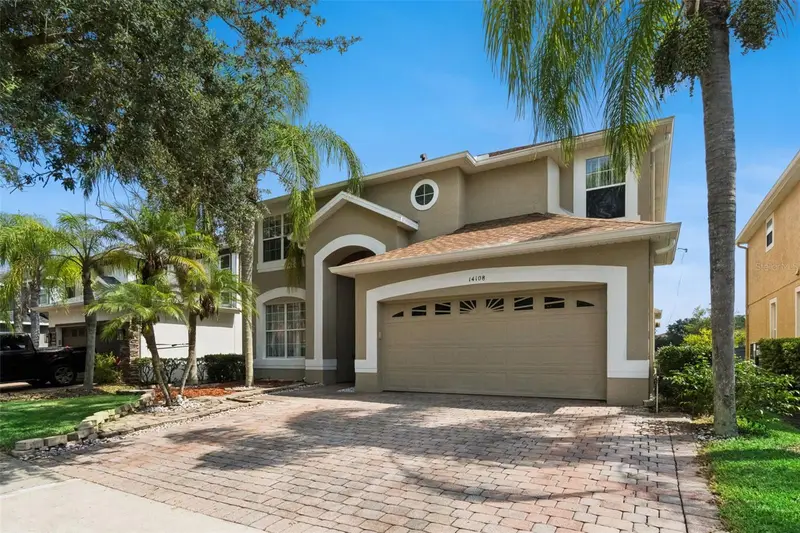
$669,900
14108 Budworth Cir
Orlando, FL 32832
5 bd · 5 ba · 2,838 sqft
Eagle Creek
MLS ID #O6429854, PREFERRED REAL ESTATE BROKERS.
Listing provided by Stellar MLS
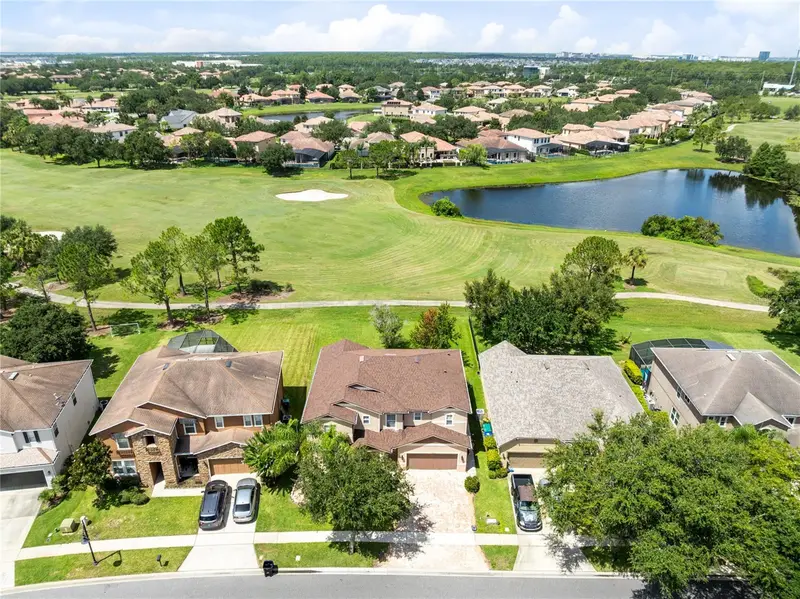
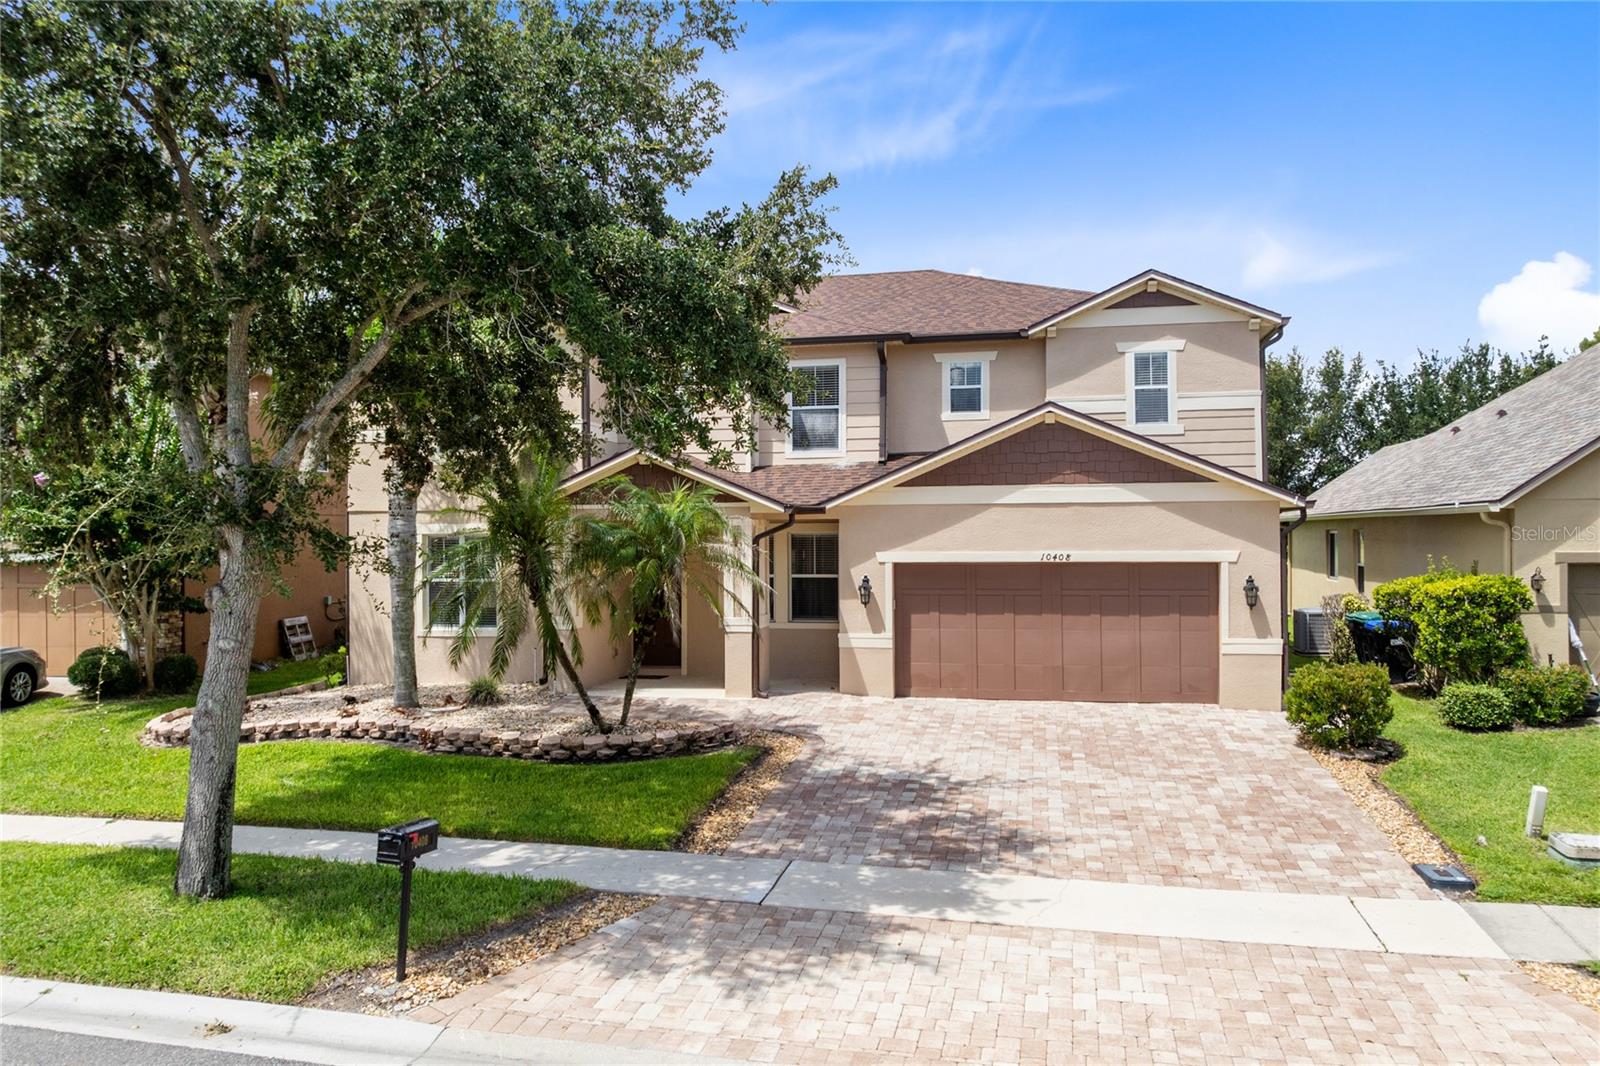
$699,900
10408 Chorlton Cir
Orlando, FL 32832
5 bd · 3 ba · 3,566 sqft
Eagle Creek
MLS ID #O6425274, REAL BROKER, LLC.
Listing provided by Stellar MLS

Listings courtesy of Stellar MLS as distributed by MLS GRID
IDX information is provided exclusively for consumers’ personal, non-commercial use and may not be used for any purpose other than to identify prospective properties consumers may be interested in purchasing.
Based on information submitted to the MLS GRID as of October 3, 2026 at 4:05 PM ET. All data is obtained from various sources and may not have been verified by broker or MLS GRID. Supplied Open House Information is subject to change without notice. All information should be independently reviewed and verified for accuracy. Properties may or may not be listed by the office/agent presenting the information.
All or a portion of the multiple listing information is provided by Stellar MLS, from a copyrighted compilation of listings. The compilation of listings and each individual listing are © 2026 Stellar MLS. All rights reserved.
Ryan Solberg, Broker · MaxLife Realty LLC · FL License #BK3354351 · Equal Housing Opportunity · Full disclaimer · DMCA