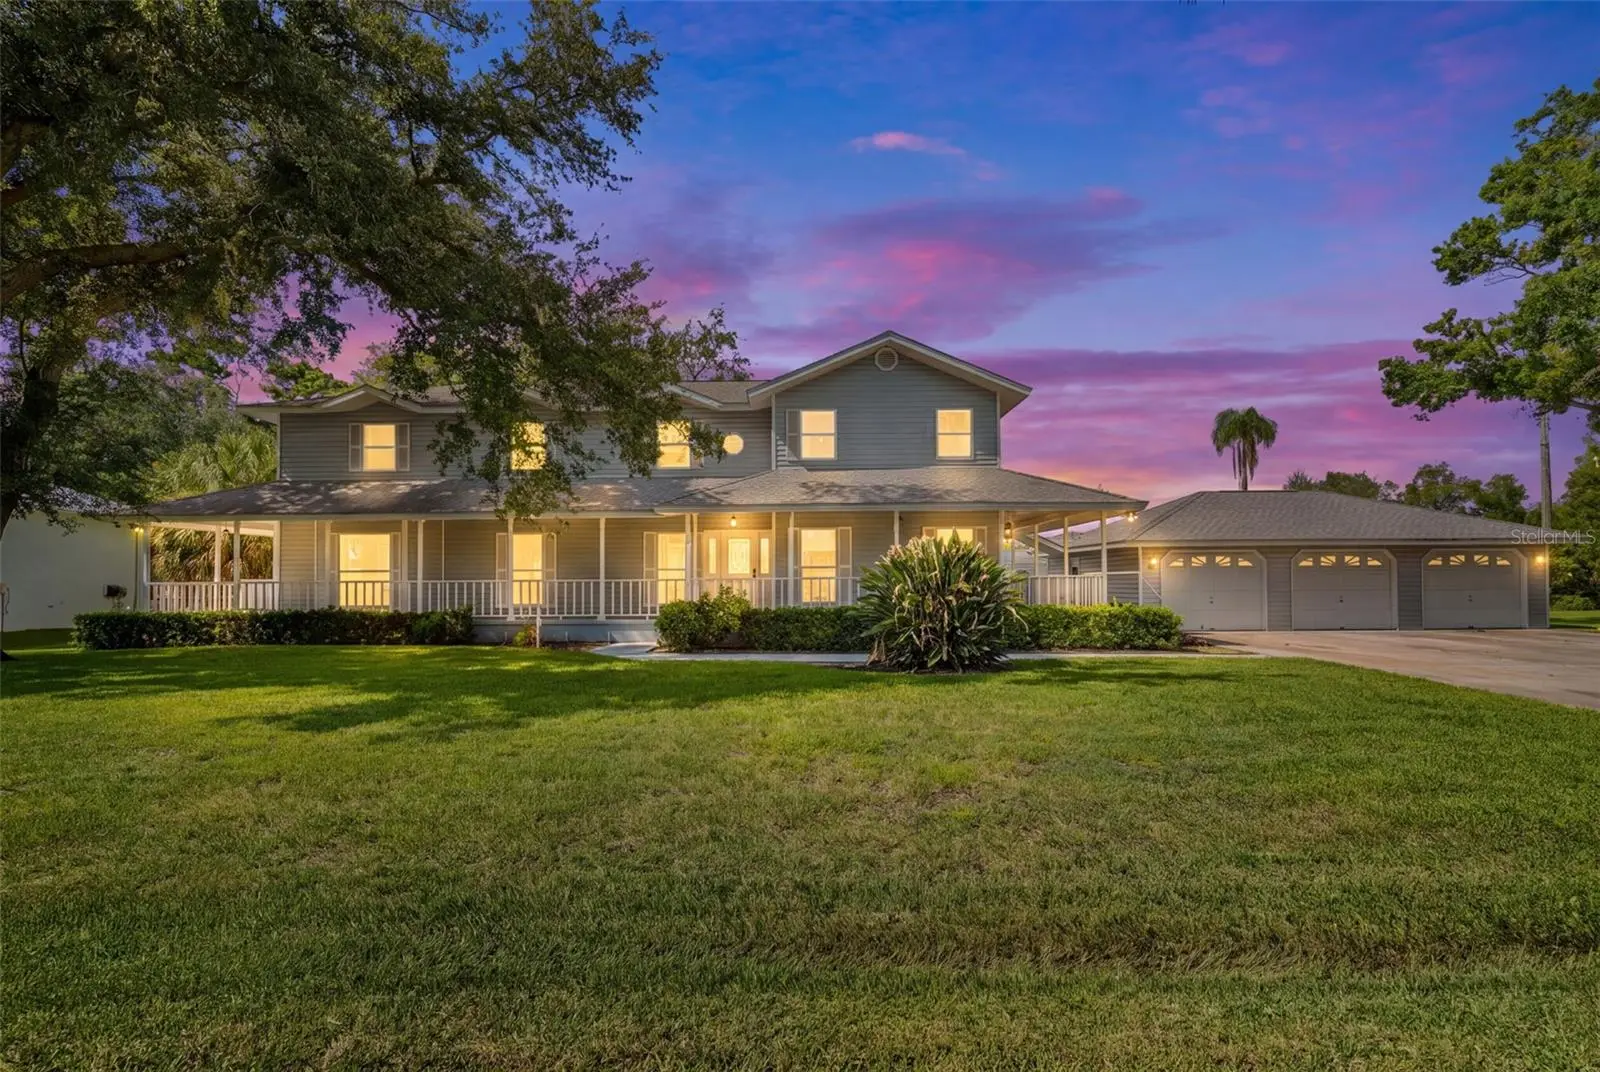

$850,000
2002 8th Street
Palmetto, FL 34221
Listing updated: September 22, 2026 at 11:47 AM ET
Listing courtesy of Tim Lester Internat'L Realty · Tim Lester · MLS #A4703953 · Active · 941-981-5388Property type
Year built
Lot size
Price / sq ft
HOA dues
Days on market
Garage spaces
Flood zone
About this home
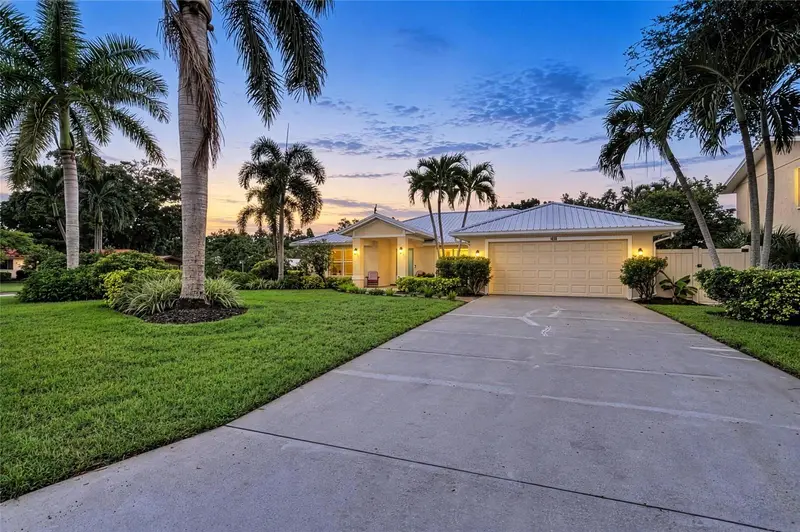
A Rare Canal-Front Opportunity in Palmetto Waterfront properties with this much space, character, and potential are becoming increasingly difficult to find. Situated on an oversized corner lot in the heart of Palmetto, this expansive 3-bedroom, 3.5-bath home offers more than 3,150 square feet of living space, a three-car garage, private pool, and direct canal access leading to the Gulf and surrounding bays. The home offers a traditional layout with generously sized rooms and plenty of natural light. The kitchen features granite countertops and overlooks the canal, creating a beautiful backdrop for everyday living. Just beyond the kitchen, the spacious family room features a fireplace and plenty of room for family and guests. A formal living room and dining room provide additional entertaining space, while the first-floor full bathroom is especially convenient for guests and pool days. One of the home's standout features is the large enclosed sunroom, surrounded by windows and overlooking the pool and canal. Step outside onto the expansive deck and enjoy your morning coffee, dine outdoors, or simply relax beside the water. Upstairs, the home's generous layout continues with a versatile bonus room that could serve as a media room, office, playroom, or additional gathering space. The oversized primary suite includes a built-in workspace and a spacious private bathroom with dual vanities, soaking tub, and large walk-in shower. Two additional bedrooms offer plenty of closet space and built-in storage. Outside, the private pool and waterfront setting create the perfect Florida backdrop. The canal provides direct access into the Manatee River and the Gulf of Mexico, making this an excellent opportunity for those who enjoy boating, fishing, and life on the water. Located close to historic downtown Palmetto and within convenient reach of Bradenton, Sarasota, St. Petersburg, Tampa, and the Gulf beaches, this property offers the rare combination of a peaceful waterfront setting and easy access to everything the area has to offer. This is a home with tremendous potential and an opportunity to create something truly special on the water. Bring your vision, make it your own, and enjoy the Florida lifestyle from your own backyard.
Estimated monthly payment
Estimate only. Taxes use the listing's reported amount where available; insurance is a Florida-average estimate. Your actual payment will vary — run a full calculation or talk to a lender.
Price & listing history25 days on market
- Status: ActiveAug 28, 2026
- Listed$850,000Aug 28, 2026
- Price increased$850,000
Facts & features
- Property type
- Residential
- Sub type
- Single Family Residence
- Status
- Active
- Days on market
- 25
- Subdivision
- Riverside Park Rep Of A Por
- County
- Manatee
- Year built
- 1989
- Living area
- 3,150 sq ft
- Price/sq ft
- $270
- Building area
- 4,778 sq ft (Public Records)
- Lot size
- 16,858 sq ft
- Lot category
- 1/4 to less than 1/2
- Flood zone
- AE (12081C0164F)
- Garage
- 3 spaces
- Pool
- Private pool
- Annual taxes
- $8,227 (2025)
- Parcel #
- 2847800006
- Zoning
- RS2
- MLS #
- A4703953
Ask about this home
Have a question? Ask the broker directly.
Ryan Solberg answers personally — no call center, no spam. Your question goes straight to him.
Interior Details
- Bedrooms
- 3
- Full bathrooms
- 3
- Half bathrooms
- 1
- Flooring
- Carpet, Ceramic Tile, Tile, Vinyl
- Appliances
- Dishwasher, Disposal, Dryer, Electric Water Heater, Microwave, Range, Refrigerator, Washer
- Interior features
- Built-in Features, Ceiling Fans(s), PrimaryBedroom Upstairs, Thermostat, Walk-In Closet(s), Window Treatments
- Laundry
- Inside, Laundry Room
- Stories / Levels
- Two
- Direction faces
- South
- Fireplace
- Yes
Heating & Cooling
- Heating
- Central
- Cooling
- Central Air
Parking
- Garage spaces
- 3
- Attached garage
- No
HOA & Financial
- Total monthly fees
- $0/mo
- Total annual fees
- $0
- CDD
- No
- Homestead exemption
- Yes
- Min lease term
- No Minimum
- Listing terms
- Cash, Conventional, FHA, Other, VA Loan
- Ownership
- Fee Simple
- Available for lease
- Yes
- Lease restrictions
- No
Exterior & Construction
- Exterior features
- Lighting, Sidewalk, Storage
- Construction materials
- Frame
- Roof
- Shingle
- Foundation
- Slab, Stem Wall
- Pool
- Private pool
- Waterfront
- Yes
- Water access
- Yes
- Water view
- Yes
- Road surface
- Paved
Utilities
- Sewer
- Public Sewer
- Water source
- Public
- Utilities
- Public
Community
- Pets allowed
- Yes
Room Details
| Room | Level | Dimensions |
|---|---|---|
| Primary Bedroom | Second | 17x17 |
| Bedroom 2 | Second | 11x13 |
| Bedroom 3 | Second | 11x11 |
| Bonus Room | Second | 9x19 |
| Laundry | Second | |
| Office | First | 8x12 |
| Florida Room | First | 15x20 |
| Kitchen | First | 9x13 |
| Dining Room | First | 12x13 |
| Foyer | First | 10x11 |
| Family Room | First | 21x22 |
| Living Room | First | 12x17 |
Listing Details
- Listing date
- 2026-08-28
- On market date
- 2026-08-28
- Original list price
- $850,000
- Occupant type
- Vacant
- MLS area
- 34221 - Palmetto/Rubonia
- Listing AOR
- Sarasota - Manatee
- Status changed
- 2026-08-28
- Tax legal description
- PARCEL #1:COM AT THE SE COR OF LOT 11 BLK E, RIVERSIDE PARK SUB; TH N, ALG THE W R/W LN OF 20TH AVE W, 310.0 FT TO THE N LN OF 8TH ST W; TH W, ALG SD N LN, 98 FT FOR A POB; TH CONT ALG SD N LN OF 8TH ST, 89.2 FT; TH N, PARALLEL TO THE AFOREMENTIONED W LN OF 20TH AVE, TO THE SLY LN OF A CANAL; TH ELY, ALG THE WATERS OF SD CANAL TO A PT N OF THE POB; TH SLY, PARALLEL TO SD W LN OF 20TH AVE, TO SD POB. ALSO PARCEL #2: COM AT THE SE COR OF LOT 11, BLK E, RIVERSIDE PARK SUB AS REC IN PB 4 P 139; TH N ALG THE W R/W LN OF 20TH AVE W, 420 FT FOR A POB; TH S TO THE N R/W LN OF 8TH ST; TH WLY. ALG THE N R/W LN OF 8TH ST, 98 FT; THENCE N, TO THE E LN OF THE CANAL & FOLLOW THE SAME TO A PT LOCATED S 89 DEG 54 MIN W, 98FT, FROM THE POB; TH N 89 DEG 54
Flood risk
FEMA Special Flood Hazard Area (1% annual-chance / “100-year” floodplain). Flood insurance is generally required by mortgage lenders.
Source: FEMA flood zone reported on the listing. Confirm current designation at FEMA Flood Map Service Center.
Location
Directions
Us 301 to 10th Street west to 20th Ave head south to 8th Street west and home is on the corner
More homes like this
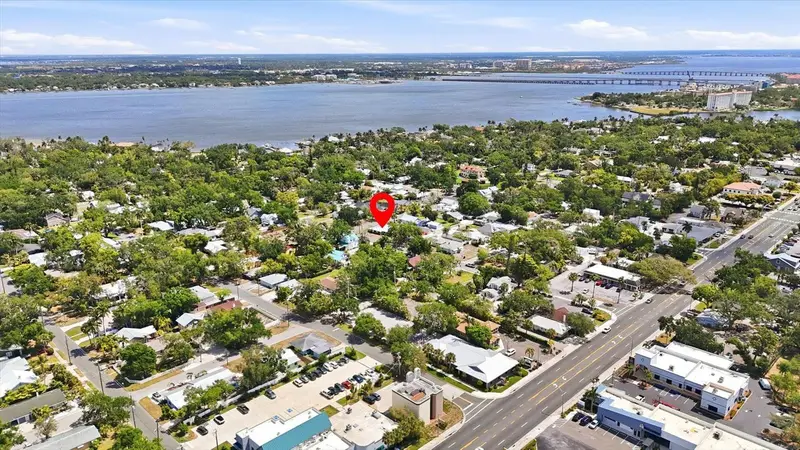
$799,000
301 28th St W
Bradenton, FL 34205
6 bd · 5 ba · 2,265 sqft
Riverview Continued
MLS ID #A4691032, MICHAEL SAUNDERS & COMPANY.
Listing provided by Stellar MLS
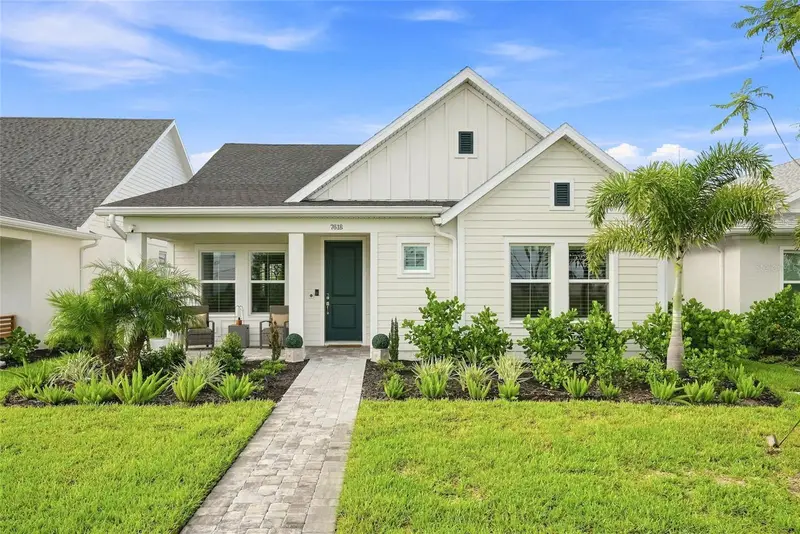
$569,900
7618 Seaflower Pkwy
Bradenton, FL 34210
3 bd · 2 ba · 1,830 sqft
Seaflower Ph I
MLS ID #TB8543129, COMPASS FLORIDA LLC.
Listing provided by Stellar MLS
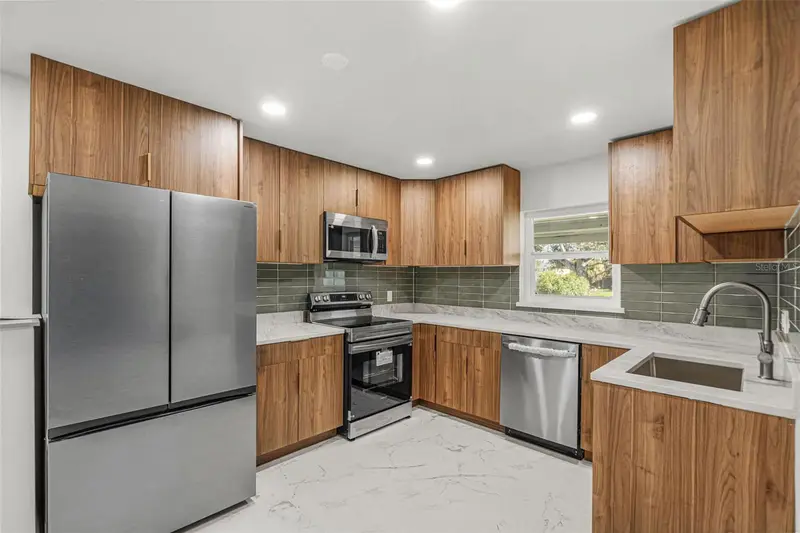
$629,000
4405 Pinfish Ln
Palmetto, FL 34221
2 bd · 2 ba · 1,546 sqft
Gulf & Bay Estates
MLS ID #O6441747, LOKATION.
Listing provided by Stellar MLS
$869,000
7620 2nd Ave W
Bradenton, FL 34209
3 bd · 2 ba · 2,482 sqft
Shorelands
MLS ID #A4705362, THE KEYES COMPANY - SARASOTA.
Listing provided by Stellar MLS

Listings courtesy of Stellar MLS as distributed by MLS GRID
IDX information is provided exclusively for consumers’ personal, non-commercial use and may not be used for any purpose other than to identify prospective properties consumers may be interested in purchasing.
Based on information submitted to the MLS GRID as of September 22, 2026 at 11:47 AM ET. All data is obtained from various sources and may not have been verified by broker or MLS GRID. Supplied Open House Information is subject to change without notice. All information should be independently reviewed and verified for accuracy. Properties may or may not be listed by the office/agent presenting the information.
All or a portion of the multiple listing information is provided by Stellar MLS, from a copyrighted compilation of listings. The compilation of listings and each individual listing are © 2026 Stellar MLS. All rights reserved.
Ryan Solberg, Broker · MaxLife Realty LLC · FL License #BK3354351 · Equal Housing Opportunity · Full disclaimer · DMCA