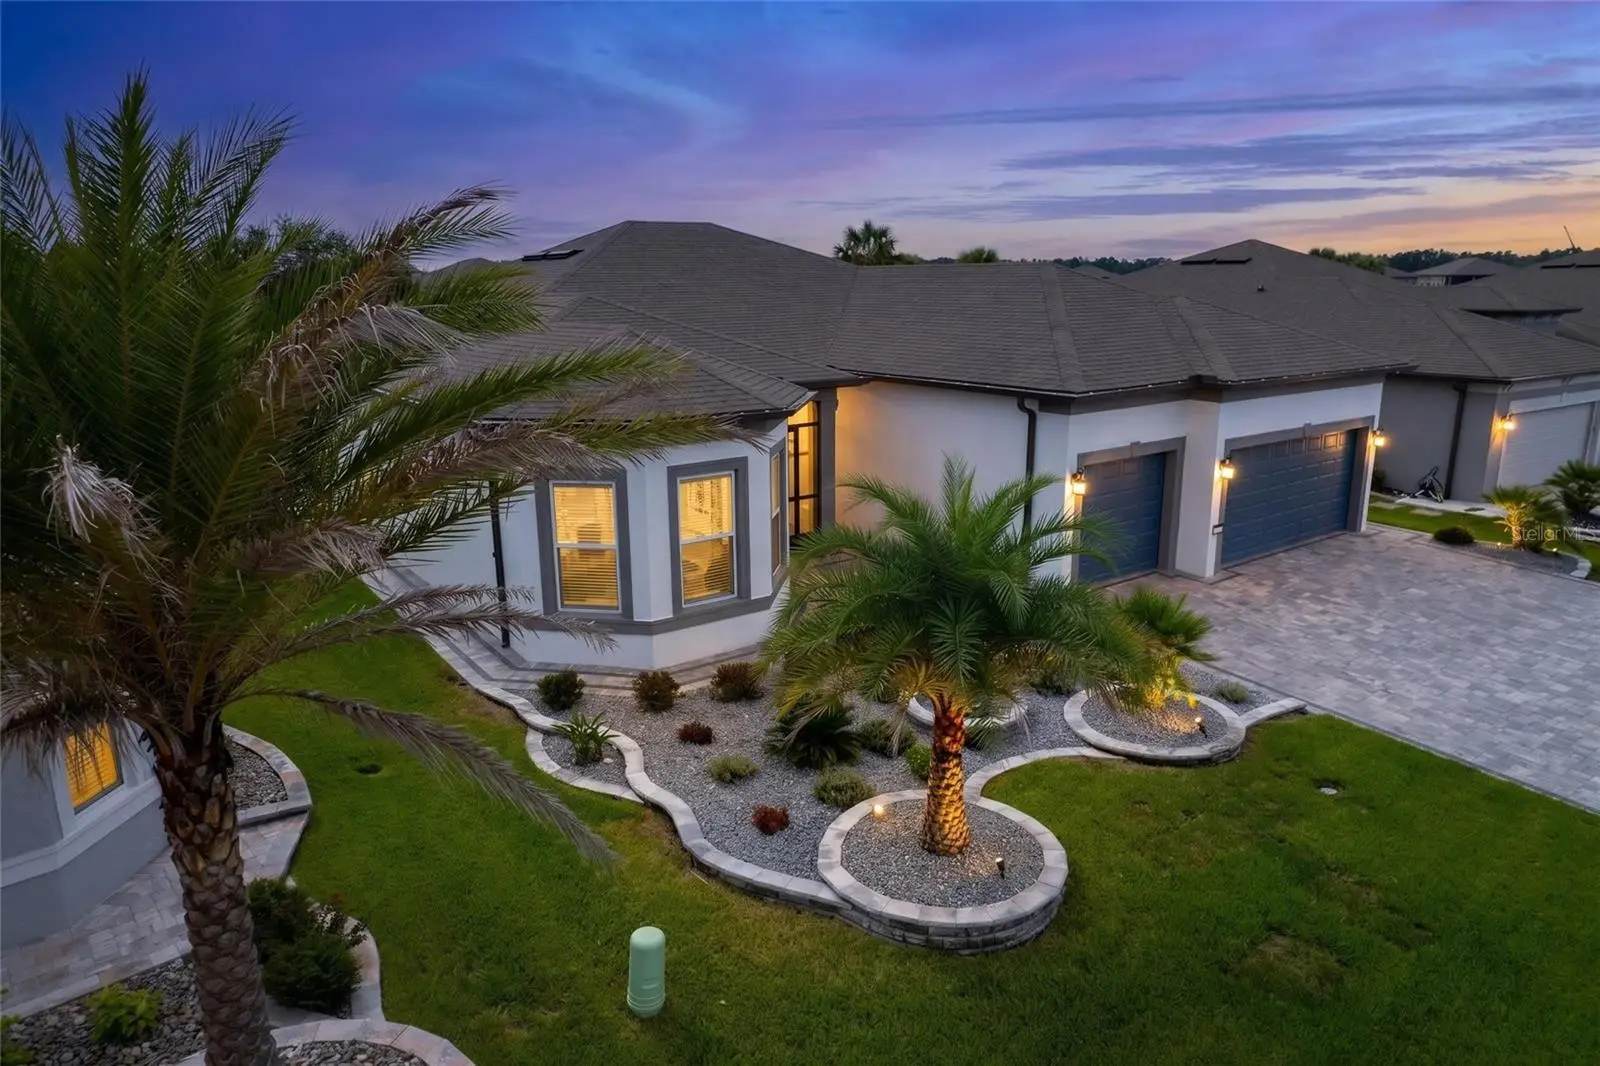

$775,000
6107 86th Circle
Ocala, FL 34481
Listing updated: September 14, 2026 at 1:53 PM ET
Listing courtesy of Next Generation Realty Of Marion County · Deborah Sumey · MLS #OM731000 · Active · 352-342-9730Property type
Year built
Lot size
Price / sq ft
HOA dues
Days on market
Garage spaces
Flood zone
About this home
POOL HOME ON THE GOLF COURSE | 16TH FAIRWAY | 3 BEDROOMS | OFFICE/FLEX | 3 BATHROOMS | WHOLE-HOUSE GENERAC GENERATOR. Welcome to elevated Florida living in the highly sought-after Del Webb Stone Creek, a beautiful guard-gated 55+ community known for its resort-style amenities, active lifestyle, and exceptional surroundings. Ideally positioned along the picturesque 16th fairway, this beautifully upgraded Stellar model offers 3 bedrooms, 1 office/flex room, 3 bathrooms, and 2,523 square feet of living space, along with an impressive private pool and golf course setting. From the moment you arrive, the home's exceptional curb appeal is evident. A paver driveway and beautifully landscaped beds create an inviting first impression, enhanced by custom low-voltage landscape lighting. A screened front entry welcomes you into the home while allowing you to enjoy Florida's beautiful weather. Inside, the attention to detail continues. Tile flooring flows throughout the home, complemented by elegant 8-foot doors that enhance the open, airy feel. The spacious gathering room features a beautiful tray ceiling and expansive views that draw your attention to the heated saltwater pool and 16th fairway beyond. The open-concept design is ideal for everyday living and entertaining. The well-appointed kitchen features granite countertops and upgraded KitchenAid appliances. The home is thoughtfully wired for today's technology, with wall supports and wiring for wall-mounted televisions, Ethernet wiring in the office/flex room for a direct computer connection, and a whole-home Wi-Fi extender for reliable connectivity. The bathrooms offer an elevated finish with shower wall tile extending to the ceiling for a polished, spa-like appearance. The true highlight of this home is the private outdoor living space overlooking the 16th fairway. Step through the sliding doors onto the screened lanai and discover your own resort-style retreat. The heated saltwater pool features an impressive lighting package, heater with cooling capability, and self-chlorinating technology. Heavy-duty roll-down screens and an electronic privacy screen provide flexibility for enjoying the open Florida air or creating a more private setting. The lanai is also pre-plumbed for a future summer kitchen, ready for even more outdoor entertaining. For added peace of mind, this home is equipped with a whole-house 24kW Generac generator and a 250-gallon underground propane tank, providing dependable backup power. Additional thoughtful upgrades include attic insulation in the garage and lanai, an insulated garage door, and a 4-foot garage extension. The garage features an epoxy-coated floor, while the water heater with attached heat pump helps keep the garage cooler. A hard-wired security system with door and window sensors, plus two hard-wired exterior cameras, provides added security. The laundry room includes a direct-drive pedestal LG washer and dryer. This exceptional Stellar model offers much more than a beautifully upgraded home—it offers a lifestyle. Imagine starting your morning with coffee overlooking the fairway, enjoying an afternoon swim in your heated saltwater pool, and ending the day relaxing or entertaining on your private lanai as the Florida sky changes above the golf course. Golf course views. Private pool. Resort-style outdoor living. Exceptional upgrades. Del Webb Stone Creek. This is Florida living at its finest—and a home you will want to experience in person.
Estimated monthly payment
Estimate only. Taxes use the listing's reported amount where available; insurance is a Florida-average estimate. Your actual payment will vary — run a full calculation or talk to a lender.
Price & listing history19 days on market
- Status: ActiveAug 26, 2026
- Listed$775,000Aug 26, 2026
- Price increased$775,000
Facts & features
- Property type
- Residential
- Sub type
- Single Family Residence
- Status
- Active
- Days on market
- 19
- Subdivision
- Stone Crk By Del Webb Lexingto
- County
- Marion
- Year built
- 2024
- Living area
- 2,523 sq ft
- Price/sq ft
- $307
- Building area
- 4,642 sq ft (Public Records)
- Lot size
- 8,712 sq ft
- Lot category
- 0 to less than 1/4
- Flood zone
- X
- Garage
- 3 spaces
- Pool
- Private pool
- Annual taxes
- $8,434 (2025)
- Parcel #
- 3489-191-085
- Zoning
- PUD
- MLS #
- OM731000
Ask about this home
Have a question? Ask the broker directly.
Ryan Solberg answers personally — no call center, no spam. Your question goes straight to him.
Interior Details
- Bedrooms
- 3
- Full bathrooms
- 3
- Flooring
- Carpet, Tile
- Appliances
- Built-In Oven, Cooktop, Dishwasher, Electric Water Heater, Microwave
- Interior features
- Ceiling Fans(s), High Ceilings, Open Floorplan, Solid Wood Cabinets, Thermostat, Walk-In Closet(s)
- Laundry
- Electric Dryer Hookup, Inside, Laundry Room, Washer Hookup
- Stories / Levels
- One
- Direction faces
- West
Heating & Cooling
- Heating
- Central, Electric, Heat Pump
- Cooling
- Central Air
Parking
- Garage spaces
- 3
- Attached garage
- Yes
- Parking features
- Driveway, Garage Door Opener
HOA & Financial
- HOA fee
- $320 / Monthly
- Monthly HOA
- $320/mo
- Total monthly fees
- $320/mo
- Total annual fees
- $3,844
- HOA name
- First Service Residential
- CDD
- No
- Homestead exemption
- Yes
- Min lease term
- 1-2 Years
- Listing terms
- Cash, Conventional
- Ownership
- Fee Simple
- Available for lease
- Yes
- Lease restrictions
- Yes
- Additional lease restrictions
- Contact HOA
- Approval process
- Contact HOA
Exterior & Construction
- Exterior features
- Lighting, Rain Gutters, Sidewalk
- Construction materials
- Block, Concrete, Stucco
- Roof
- Shingle
- Foundation
- Slab
- Pool
- Private pool
- Road surface
- Paved
Utilities
- Sewer
- Private Sewer
- Water source
- Private
- Utilities
- BB/HS Internet Available, Cable Available, Electricity Available, Electricity Connected, Private, Sewer Available, Sewer Connected, Underground Utilities, Water Available, Water Connected
Community
- Pets allowed
- Yes
- Senior community
- Yes
Room Details
| Room | Level | Dimensions |
|---|---|---|
| Primary Bedroom | First | 17x14.11 |
| Bedroom 2 | First | 12.1x16.8 |
| Bedroom 3 | First | 9.8x12.11 |
| Living Room | First | 16.9x23.7 |
| Dining Room | First | 12.1x13.4 |
| Kitchen | First | 12.1x17.1 |
Listing Details
- Listing date
- 2026-08-25
- On market date
- 2026-08-26
- Original list price
- $775,000
- Occupant type
- Vacant
- MLS area
- 34481 - Ocala
- Listing AOR
- Ocala - Marion
- Status changed
- 2026-08-26
- Tax legal description
- SEC 01 TWP 16 RGE 20PLAT BOOK 015 PAGE 036STONE CREEK BY DEL WEBB LEXINGTON PHASE IILOT 85
Flood risk
Minimal-risk area outside the mapped floodplain. Flood insurance is optional and typically low-cost.
Source: FEMA flood zone reported on the listing. Confirm current designation at FEMA Flood Map Service Center.
Location
Directions
From I-75- Drive west on SR 200. Turn right on SW 80th Ave. Turn left on SW 63rd Street Rd. Turn right on SW 89th Ct Rd. Turn right on SW 62nd Street Rd. Turn right on SW 59th Lane Rd. Turn left on SW 86th Circle. House will be on the right.
More homes like this
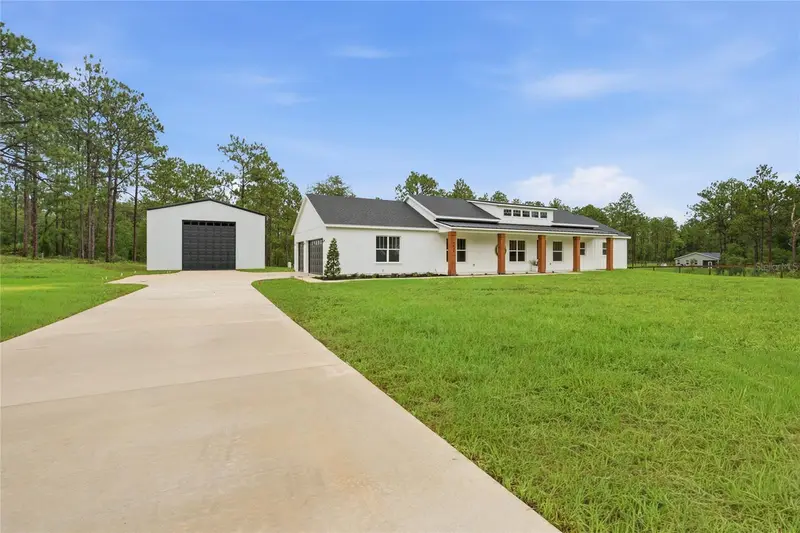
$700,000
7539 Sw 129th Terrace Road
Dunnellon, FL 34432
4 bd · 3 ba · 2,352 sqft
Rolling Hills Un 02
MLS ID #O6404814, BRIJE REAL ESTATE LLC.
Listing provided by Stellar MLS
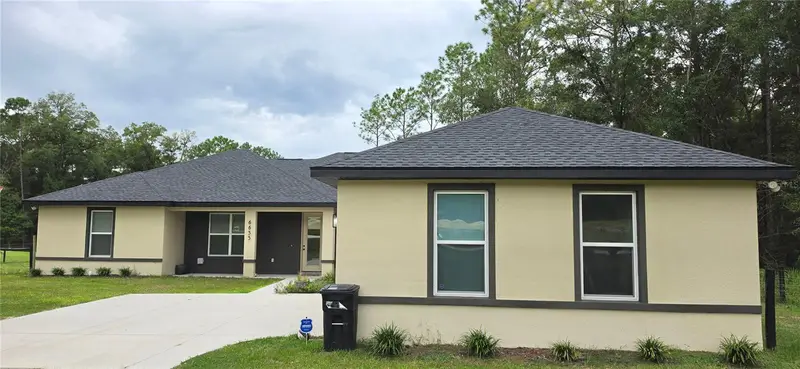
$524,900
6635 Sw 131st Cir
Ocala, FL 34481
3 bd · 2 ba · 2,286 sqft
Rolling Hills
MLS ID #OM733010, BOSSHARDT REALTY SERVICES, LLC.
Listing provided by Stellar MLS
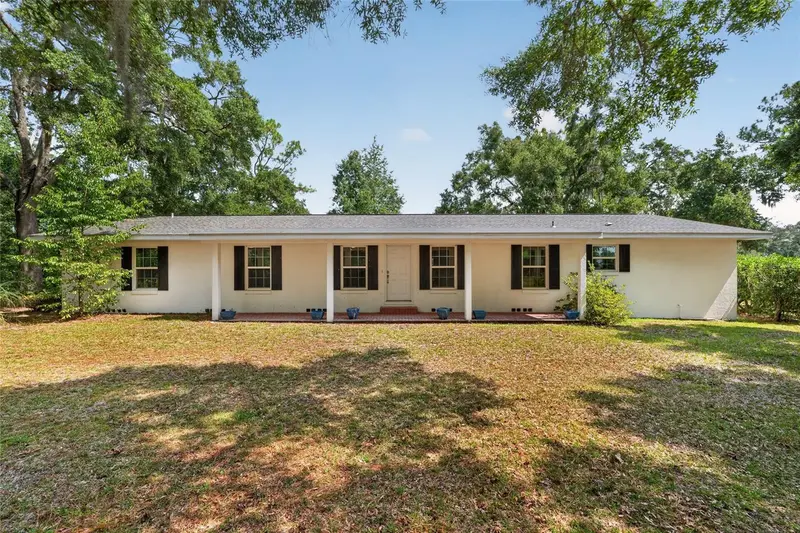
$698,000
7555 Sw 77th Pl
Ocala, FL 34476
4 bd · 2 ba · 1,829 sqft
N/A
MLS ID #OM729431, WATERMARK ESTATES INC.
Listing provided by Stellar MLS
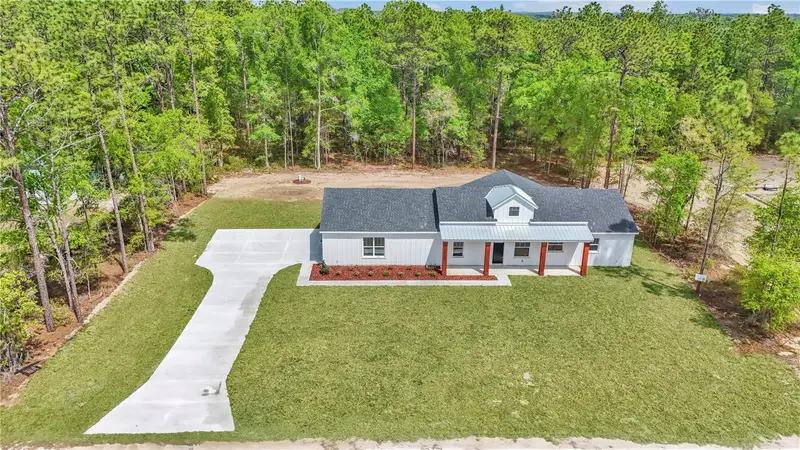
$490,000
12423 Sw 45 St
Ocala, FL 34481
3 bd · 2 ba · 1,834 sqft
Rolling Hills
MLS ID #O6390692, BRIJE REAL ESTATE LLC.
Listing provided by Stellar MLS

Listings courtesy of Stellar MLS as distributed by MLS GRID
IDX information is provided exclusively for consumers’ personal, non-commercial use and may not be used for any purpose other than to identify prospective properties consumers may be interested in purchasing.
Based on information submitted to the MLS GRID as of September 14, 2026 at 1:53 PM ET. All data is obtained from various sources and may not have been verified by broker or MLS GRID. Supplied Open House Information is subject to change without notice. All information should be independently reviewed and verified for accuracy. Properties may or may not be listed by the office/agent presenting the information.
All or a portion of the multiple listing information is provided by Stellar MLS, from a copyrighted compilation of listings. The compilation of listings and each individual listing are © 2026 Stellar MLS. All rights reserved.
Ryan Solberg, Broker · MaxLife Realty LLC · FL License #BK3354351 · Equal Housing Opportunity · Full disclaimer · DMCA