
$699,500
9021 57th Place Road
Ocala, FL 34481
Listing updated: September 22, 2026 at 9:55 AM ET
Listing courtesy of Re/Max Allstars Realty · Marcia Kasper · MLS #OM723604 · Active · 352-484-0155Property type
Year built
Lot size
Price / sq ft
HOA dues
Days on market
Garage spaces
Flood zone
About this home
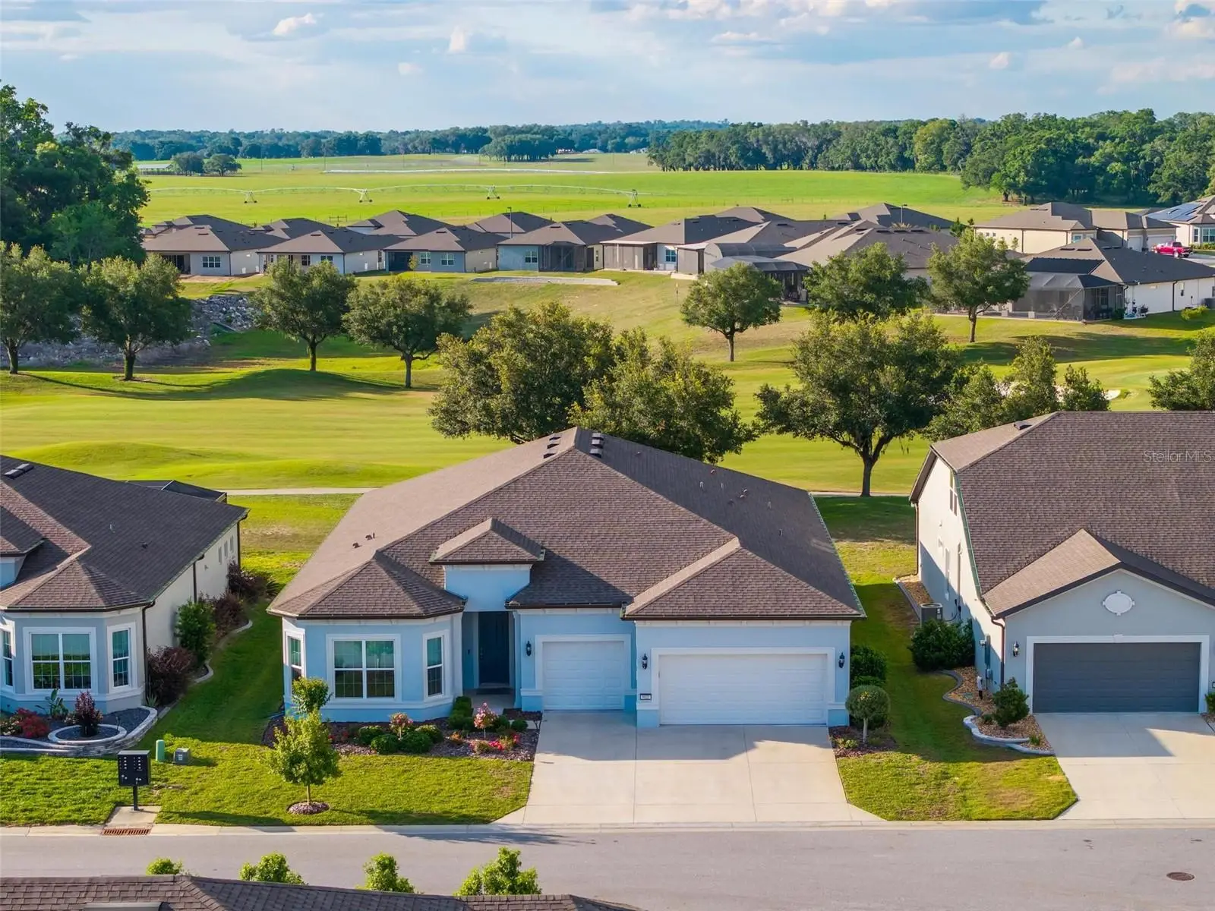
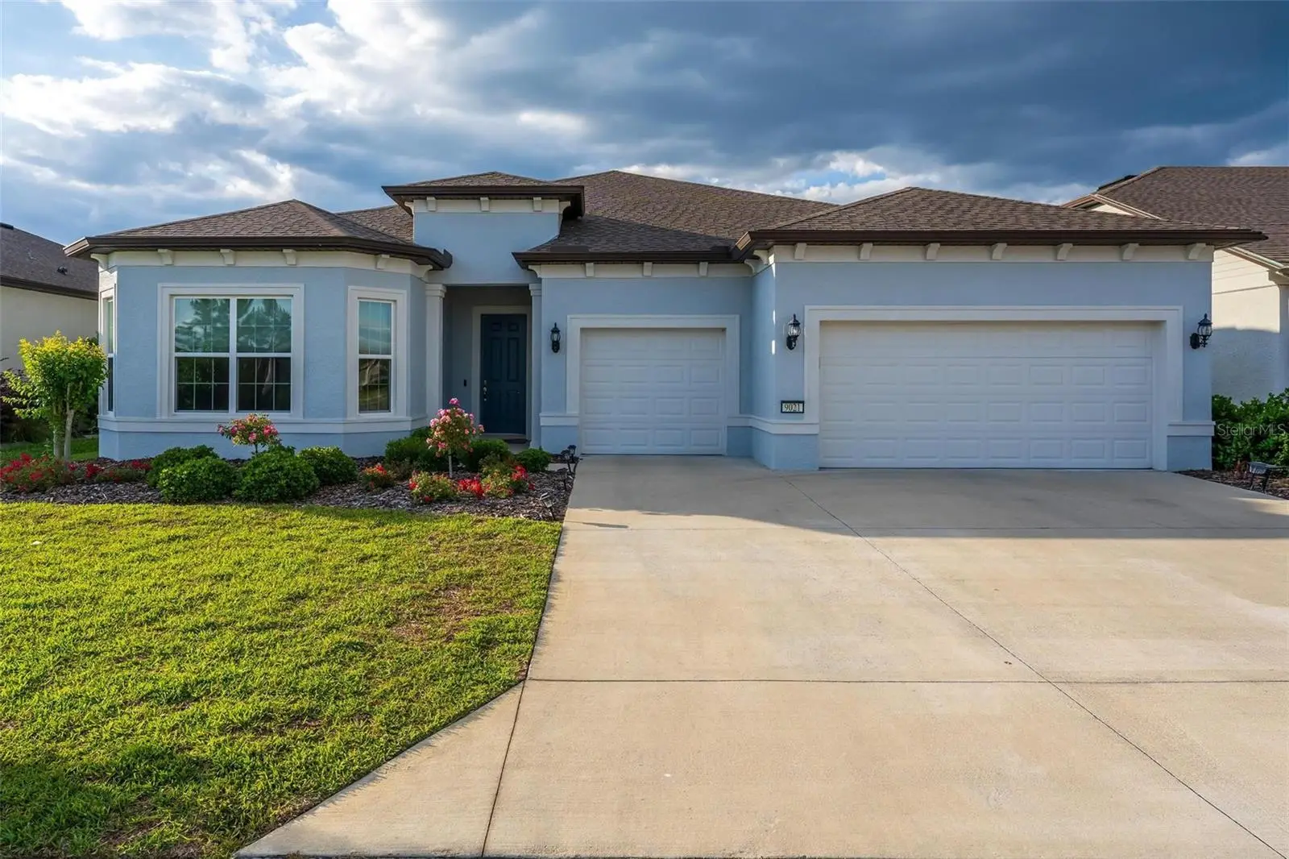
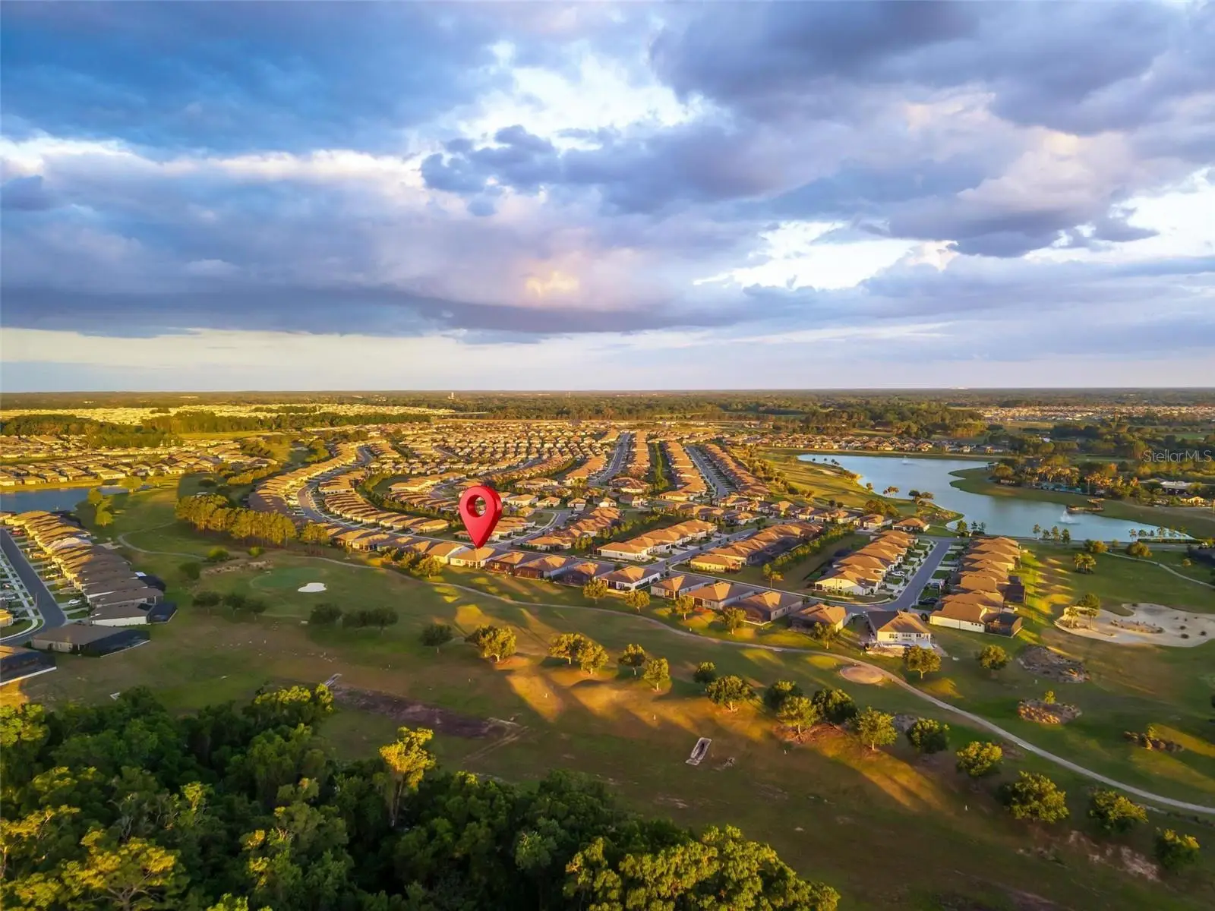
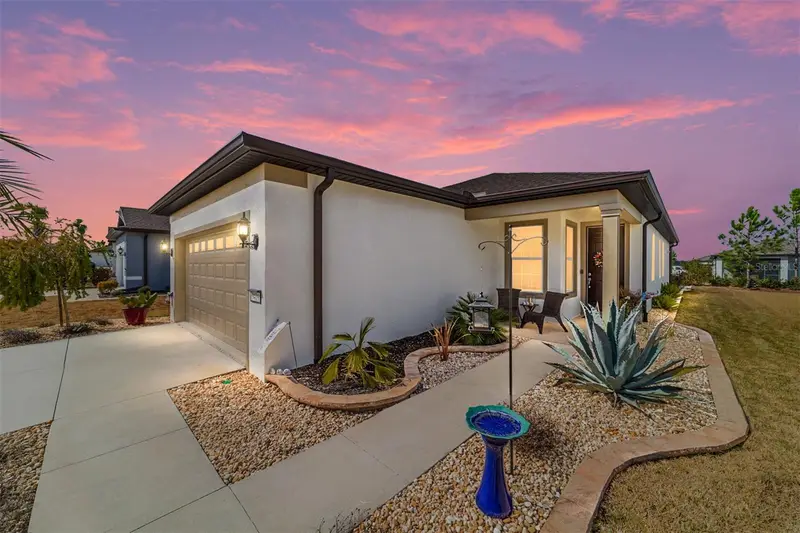
PREMIER GOLF COURSE LIVING IN DEL WEBB STONE CREEK! One of Del Webb Stone Creek's premier golf course homes, this exceptional Renown is ideally positioned along the right side of the 378-yard, par-4 13th hole of Stone Creek Golf Club. Roughly 60 yards from the elevated green, the homesite offers a fantastic vantage point for watching golfers play their approach shots while providing comfortable separation from the action. With a retention area on the opposite side creating additional openness and privacy, this thoughtfully selected homesite offers a setting difficult to duplicate within Stone Creek, complete with breathtaking sunset views from the screened lanai. Designed with comfort and functionality in mind, this 3-bedroom, 3.5-bath home with a 3-car garage features a split layout where each bedroom includes a private en-suite bath and walk-in closet, plus a convenient half bath for guests. A den with custom built-in library provides an ideal home office, reading room, or quiet retreat. One guest suite features a zero-entry, wheelchair-accessible shower, adding thoughtful accessibility without compromising style. Throughout the home, you'll find 8-foot doors, porcelain tile flooring, blinds, ceiling fans, and elevated finishes. The primary suite features custom built-in closets, while additional built-ins in the pantry and drop zone provide exceptional organization and storage. The kitchen combines elegance with everyday functionality, featuring double ovens, a cooktop, granite countertops and backsplash, under-cabinet lighting, and prewiring for pendant lighting. A spacious walk-in pantry includes custom built-ins and dedicated electrical for small appliances, while soft-close cabinetry with roll-out shelving maximizes storage. Designed for relaxation and entertaining, the home features surround sound with built-in speakers and is prewired for a future pool, spa, and outdoor kitchen, providing a head start for creating an even more impressive outdoor living space. The extended 3-car garage features an epoxy-coated floor, 4-foot extension, golf cart charger, and pull-down attic access with additional plywood flooring for storage. Additional features include an Eco water softener system, laundry room with added cabinetry and utility sink, and whole-house gutters. Step outside to the screened lanai and enjoy the home's distinctive position directly on the golf course. From peaceful mornings to spectacular evening sunsets, the setting along the 13th hole provides an inviting backdrop for relaxing or entertaining, with views across the fairway toward the elevated green and additional openness created by the retention area beyond. Combining a thoughtfully selected golf course homesite, beautifully designed floor plan, extensive upgrades, exceptional storage, and inviting indoor and outdoor living spaces, this Renown offers an outstanding opportunity to enjoy the Del Webb Stone Creek lifestyle. Schedule your private tour today and start enjoying your Florida retirement!
Estimated monthly payment
Estimate only. Taxes use the listing's reported amount where available; insurance is a Florida-average estimate. Your actual payment will vary — run a full calculation or talk to a lender.
Price & listing history145 days on market
- Status: ActiveJul 13, 2026
- Listed$729,000Apr 27, 2026
- Price reduced$699,500
Facts & features
- Property type
- Residential
- Sub type
- Single Family Residence
- Status
- Active
- Days on market
- 145
- Subdivision
- Stone Creek
- County
- Marion
- Year built
- 2022
- Living area
- 2,844 sq ft
- Price/sq ft
- $246
- Building area
- 3,628 sq ft (Public Records)
- Lot size
- 8,276 sq ft
- Lot category
- 0 to less than 1/4
- Flood zone
- R-1
- Garage
- 3 spaces
- Annual taxes
- $8,465 (2025)
- Parcel #
- 3489-184-018
- Zoning
- PUD
- MLS #
- OM723604
Ask about this home
Have a question? Ask the broker directly.
Ryan Solberg answers personally — no call center, no spam. Your question goes straight to him.
Interior Details
- Bedrooms
- 3
- Full bathrooms
- 3
- Half bathrooms
- 1
- Flooring
- Tile
- Appliances
- Convection Oven, Range, Range Hood, Refrigerator
- Interior features
- Ceiling Fans(s), Open Floorplan, Other, Stone Counters, Tray Ceiling(s), Window Treatments
- Laundry
- Laundry Room
- Stories / Levels
- One
- Direction faces
- Southeast
Heating & Cooling
- Heating
- Central, Electric
- Cooling
- Central Air
Parking
- Garage spaces
- 3
- Attached garage
- Yes
HOA & Financial
- HOA fee
- $320 / Monthly
- Monthly HOA
- $320/mo
- Total monthly fees
- $320/mo
- Total annual fees
- $3,844
- HOA name
- First Service Residential
- CDD
- No
- Homestead exemption
- Yes
- Min lease term
- No Minimum
- Listing terms
- Cash, Conventional, FHA, VA Loan
- Ownership
- Fee Simple
- Available for lease
- Yes
- Lease restrictions
- Yes
- Additional lease restrictions
- Verify lease restrictions with HOA
- Approval process
- Verify approval process with HOA.
Exterior & Construction
- Exterior features
- Other, Rain Gutters
- Construction materials
- Block, Concrete, Stucco
- Roof
- Shingle
- Foundation
- Slab
- Road surface
- Paved
Utilities
- Sewer
- Public Sewer
- Water source
- Public
- Utilities
- Cable Connected, Electricity Connected
Community
- Pets allowed
- Yes
- Senior community
- Yes
Room Details
| Room | Level | Dimensions |
|---|---|---|
| Kitchen | First | |
| Living Room | First | |
| Primary Bedroom | First |
Listing Details
- Listing date
- 2026-04-27
- On market date
- 2026-04-27
- Original list price
- $729,000
- Occupant type
- Owner
- MLS area
- 34481 - Ocala
- Listing AOR
- Ocala - Marion
- Status changed
- 2026-07-13
- Tax legal description
- SEC 02 TWP 16 RGE 20 PLAT BOOK 014 PAGE 034 STONE CREEK BY DEL WEBB BRIDLEWOOD PH 1 LOT 18
Flood risk
See FEMA for this zone’s designation and insurance requirements.
Source: FEMA flood zone reported on the listing. Confirm current designation at FEMA Flood Map Service Center.
Location
Directions
From Interstate 75, take Exit 341 for County Road 484 and head west. Continue on County Road 484 for approximately 2.5 miles, then turn left onto SW 49th Avenue Road. Proceed south for about 1 mile and turn right onto SW 89th Place Road. Follow SW 89th Place Road briefly, then turn left onto SW 57th Place Road. Continue to 9021 SW 57th Place Road, which will be on your right.
More homes like this
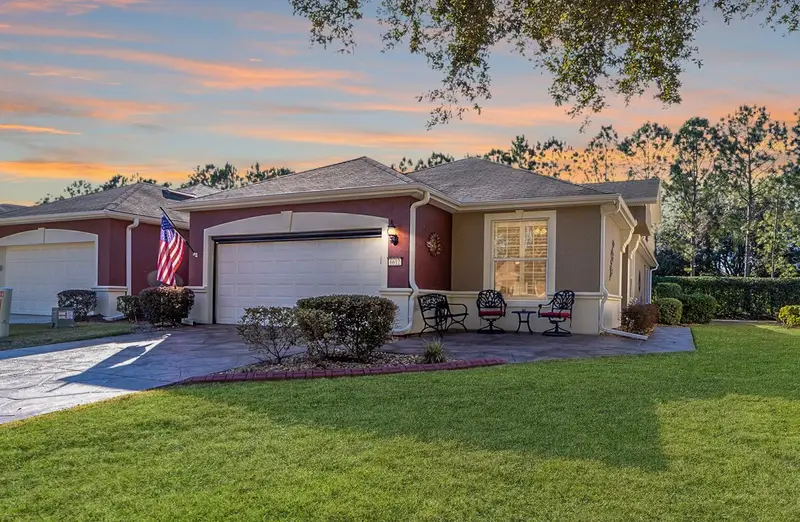
$248,500
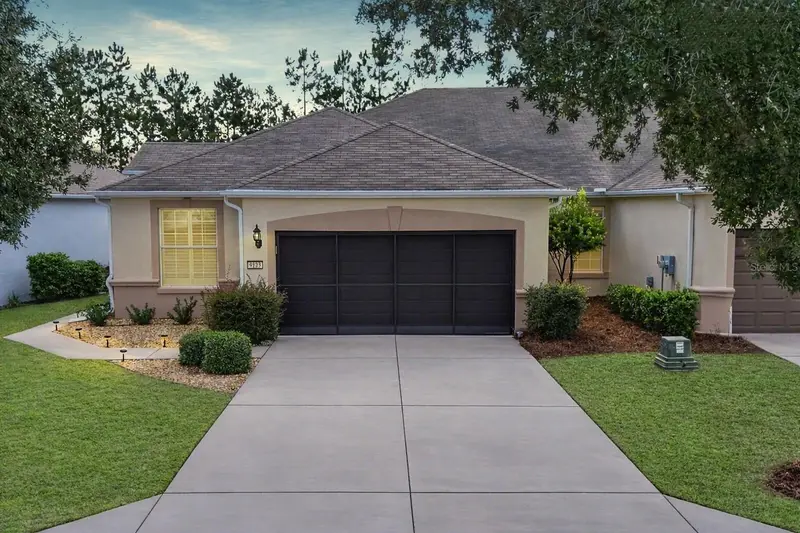
9123 Sw 70th Loop
Ocala, FL 34481
2 bd · 2 ba · 1,700 sqft
Stone Creek
MLS ID #OM731648, REAL BROKER LLC - OCALA.
Listing provided by Stellar MLS
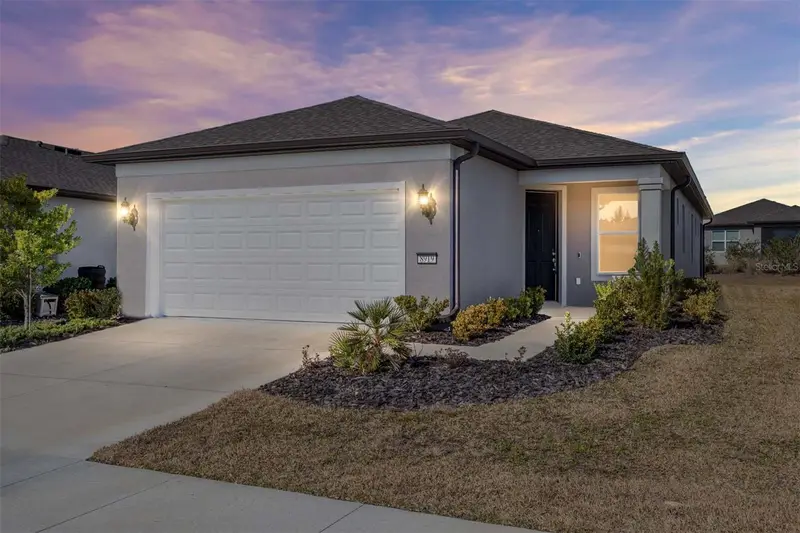
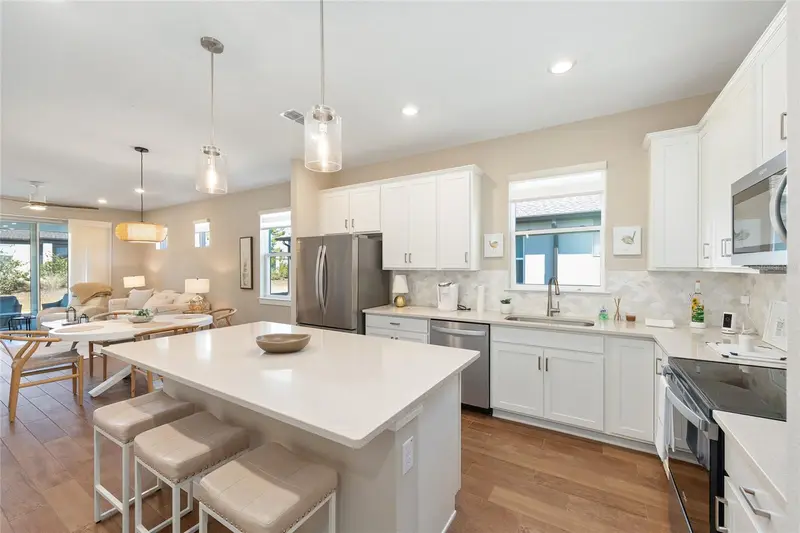
$310,000
6612 Sw 91st Cir
Ocala, FL 34481
2 bd · 2 ba · 1,696 sqft
Stone Creek
MLS ID #OM732057, REAL BROKER LLC - OCALA.
Listing provided by Stellar MLS
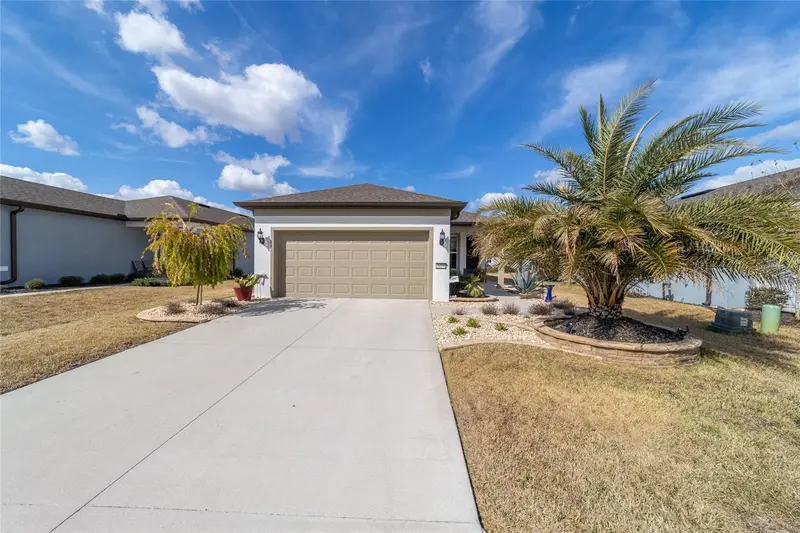
$325,000
8919 Sw 58th Street Rd
Ocala, FL 34481
2 bd · 2 ba · 1,404 sqft
Stone Creek
MLS ID #OM717376, HOMERUN REALTY.
Listing provided by Stellar MLS
$329,900
9419 Sw 53rd Pl
Ocala, FL 34481
2 bd · 2 ba · 1,432 sqft
Stone Creek
MLS ID #OM719290, RE/MAX PREMIER REALTY.
Listing provided by Stellar MLS

Listings courtesy of Stellar MLS as distributed by MLS GRID
IDX information is provided exclusively for consumers’ personal, non-commercial use and may not be used for any purpose other than to identify prospective properties consumers may be interested in purchasing.
Based on information submitted to the MLS GRID as of September 22, 2026 at 9:55 AM ET. All data is obtained from various sources and may not have been verified by broker or MLS GRID. Supplied Open House Information is subject to change without notice. All information should be independently reviewed and verified for accuracy. Properties may or may not be listed by the office/agent presenting the information.
All or a portion of the multiple listing information is provided by Stellar MLS, from a copyrighted compilation of listings. The compilation of listings and each individual listing are © 2026 Stellar MLS. All rights reserved.
Ryan Solberg, Broker · MaxLife Realty LLC · FL License #BK3354351 · Equal Housing Opportunity · Full disclaimer · DMCA