
$415,000
5353 Bentgrass WayLakewood Ranch, FL 34211
Listing updated: October 12, 2026 at 4:53 PM ET
Listing courtesy of Kw Coastal Living Iii · Laura Rode · MLS #A4703922 · Active · 941-900-4151Property type
Year built
Lot size
Price / sq ft
HOA dues
Days on market
Garage spaces
Flood zone
About this home
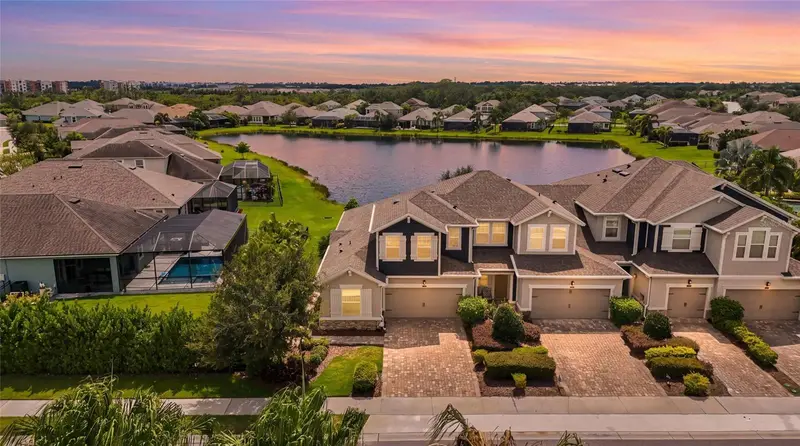
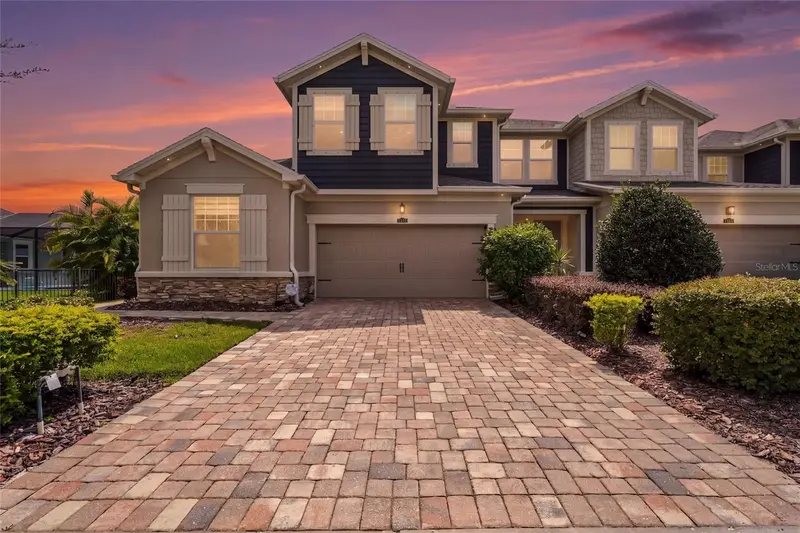
Virtually Staged. Welcome to Harmony, where model-home sophistication meets the ease of maintenance-free living in the heart of Lakewood Ranch. This beautifully appointed former model end-unit townhome at 5353 Bentgrass Way showcases an elevated collection of builder and designer upgrades, thoughtfully selected finishes, and a tranquil lakefront setting. Designed to impress, the interior is filled with natural light and features crown molding, 8-foot interior doors, wood-look tile flooring, custom window treatments, and attractive built-in cabinetry that maximizes both style and functionality. The attention to detail continues throughout the home, with tile extending to the ceiling in every bathroom and carefully curated finishes that reflect the quality and thoughtful design of a model home. The kitchen stands out with granite countertops, a contemporary backsplash, premium Samsung Bespoke appliances, concealed electrical outlets, and both under-and over-cabinet lighting, creating a polished space that balances modern aesthetics with everyday convenience. Enjoy peaceful water views from the private lanai, an inviting extension of the living space. Upstairs, the spacious loft offers exceptional versatility as a third bedroom, media room, home office, or private guest retreat. A wet bar, full bathroom, and generous walk-in closet or storage room further enhance the functionality of this thoughtfully designed floor plan. Beyond its model-home finishes, this residence offers value and peace of mind with a new HVAC system, roof, garage door opener, and overhead garage storage. New and neutral paint is ready to transform into your personal style. A paver driveway elevates the curb-appeal. Harmony residents enjoy a maintenance-free lifestyle with beautifully landscaped surroundings and access to a community swimming pool, fitness center, walking trails, and meeting room. Ideally positioned near Lakewood Ranch's premier shopping and dining, three public golf courses, entertainment, medical facilities, parks, nature preserves, and Gulf Coast beaches, the location offers an exceptional balance of convenience and lifestyle. Low HOA and CDD fees add to the appeal. With its distinctive former model-home upgrades, serene lake views, and versatile living spaces, this Harmony residence presents a rare opportunity to enjoy the elevated details of a showcase home with the comfort and convenience of everyday Florida living.
Estimated monthly payment
Estimate only. Taxes use the listing's reported amount where available; insurance is a Florida-average estimate. Your actual payment will vary — run a full calculation or talk to a lender.
Price & listing history45 days on market
- Status: ActiveAug 28, 2026
- Listed$425,000Aug 28, 2026
- Price reduced$415,000
Property Documents
Documents the listing agent has made public for this property. Free to view and download.
Facts & features
- Property type
- Residential
- Sub type
- Townhouse
- Status
- Active
- Days on market
- 45
- Subdivision
- Harmony At Lakewood Ranch
- County
- Manatee
- Year built
- 2015
- Living area
- 1,775 sq ft
- Price/sq ft
- $234
- Building area
- 2,294 sq ft (Public Records)
- Lot size
- 5,250 sq ft
- Lot category
- 0 to less than 1/4
- Flood zone
- X (12081C0333E)
- Garage
- 2 spaces
- Annual taxes
- $4,393 (2025)
- Parcel #
- 583221459
- Zoning
- RES
- MLS #
- A4703922
Ask about this home
Have a question? Ask the broker directly.
Ryan Solberg answers personally — no call center, no spam. Your question goes straight to him.
Interior Details
- Bedrooms
- 2
- Full bathrooms
- 3
- Flooring
- Carpet, Ceramic Tile
- Appliances
- Dishwasher, Disposal, Electric Water Heater, Microwave, Range, Refrigerator
- Interior features
- Ceiling Fans(s), Crown Molding, Eat-in Kitchen, In Wall Pest System, Kitchen/Family Room Combo, Living Room/Dining Room Combo, Open Floorplan, Primary Bedroom Main Floor, Solid Surface Counters, Split Bedroom, Stone Counters, Thermostat, Tray Ceiling(s), Walk-In Closet(s)
- Laundry
- Inside, Laundry Room
- Stories / Levels
- Two
- Direction faces
- East
Heating & Cooling
- Heating
- Central, Electric
- Cooling
- Central Air
Parking
- Garage spaces
- 2
- Attached garage
- Yes
- Parking features
- Driveway, Garage Door Opener, Guest
HOA & Financial
- HOA fee
- $350 / Monthly
- Monthly HOA
- $350/mo
- Total monthly fees
- $350/mo
- Total annual fees
- $4,200
- HOA name
- Castle Group - Janette Graham
- CDD
- Yes
- Min lease term
- 6 Months
- Listing terms
- Cash, Conventional, FHA, VA Loan
- Ownership
- Fee Simple
- Available for lease
- Yes
- Lease restrictions
- Yes
- Additional lease restrictions
- Owner to provide a copy of the lease to the association. Buyers agent to verify directly with HOA.
- Approval process
- Buyers agent to verify directly with HOA.
Exterior & Construction
- Exterior features
- Hurricane Shutters, Sidewalk
- Construction materials
- Block, Stucco, Frame
- Roof
- Shingle
- Foundation
- Slab
- Waterfront
- Yes
- Water view
- Yes
- Road surface
- Asphalt
Utilities
- Sewer
- Public Sewer
- Water source
- Public
- Utilities
- BB/HS Internet Available, Electricity Connected, Public, Sewer Connected, Sprinkler Meter
Community
- Pets allowed
- Breed Restrictions, Yes
Schools
Letter grades: Florida DOE 2024–25 school grades (Orange, Seminole, Lake, Osceola, Brevard). Assigned schools from the listing agent — verify enrollment with the district.
Room Details
| Room | Level | Dimensions |
|---|---|---|
| Living Room | First | 17x15 |
| Kitchen | First | 14x13 |
| Dining Room | First | 14x7 |
| Balcony/Porch/Lanai | First | 11x10 |
| Laundry | First | 6x5 |
| Primary Bedroom | First | 17x15 |
| Primary Bathroom | First | 12x9 |
| Bedroom 2 | First | 13x10 |
| Bathroom 2 | First | 9x6 |
| Bathroom 3 | Second | 12x6 |
| Bedroom 3 | Second |
Listing Details
- Listing date
- 2026-08-21
- On market date
- 2026-08-28
- Original list price
- $425,000
- Occupant type
- Vacant
- MLS area
- 34211 - Bradenton/Lakewood Ranch Area
- Listing AOR
- Sarasota - Manatee
- Status changed
- 2026-08-28
- Tax legal description
- LOT 1204 BLK I HARMONY AT LAKEWOOD RANCH PH I PI#5832.2145/9
Flood risk
Minimal-risk area outside the mapped floodplain. Flood insurance is optional and typically low-cost.
Source: FEMA flood zone reported on the listing. Confirm current designation at FEMA Flood Map Service Center.
Location
Directions
Fro I75 take State Rd 70 East. Turn left on Lakewood Ranch Blvd. Turn right on Malachite Drive. Turn right on Brookside Dr. Turn left on Bentgrass Way and hop his on your right.
More homes like this
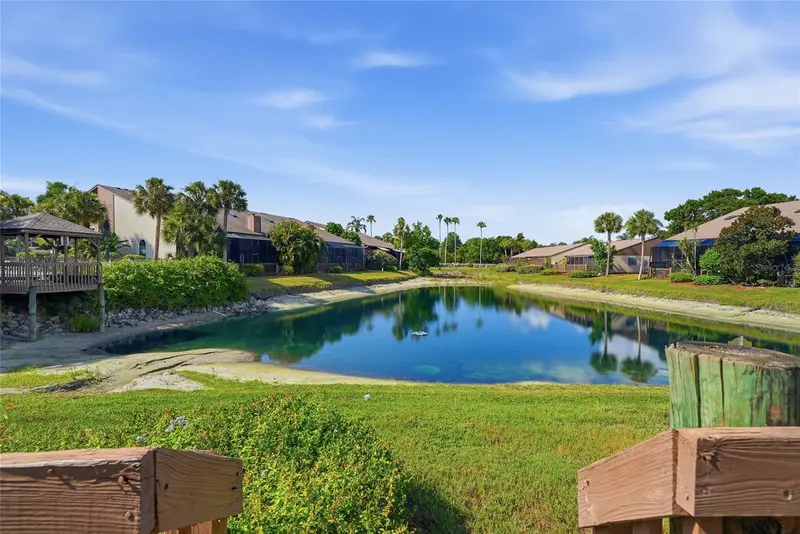
$275,000
3446 Beekman Pl #50
Sarasota, FL 34235
2 bd · 2 ba · 1,064 sqft
Forty-Three West Ii
MLS ID #A4698881, COLDWELL BANKER REALTY.
Listing provided by Stellar MLS
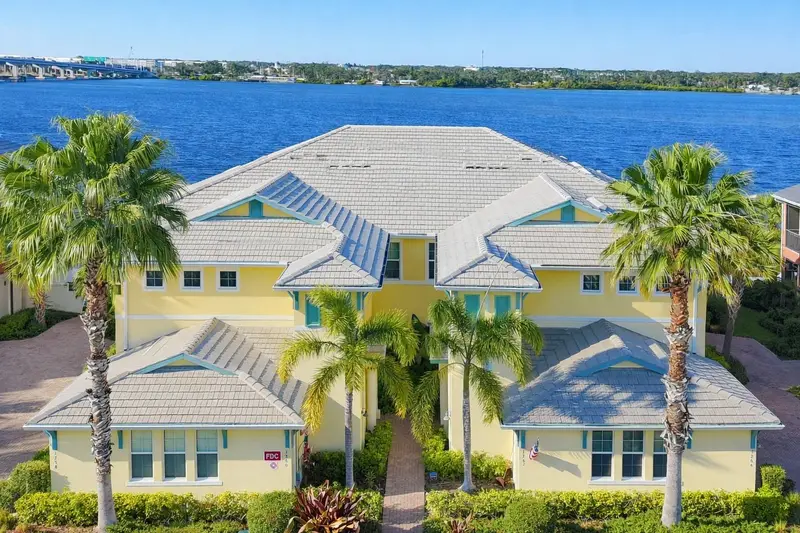
$519,900
1264 Riverscape St #B
Bradenton, FL 34208
3 bd · 2 ba · 1,748 sqft
Riverside At Tidewater Preserve 3rd Amd
MLS ID #A4680736, CHARLES RUTENBERG REALTY INC.
Listing provided by Stellar MLS
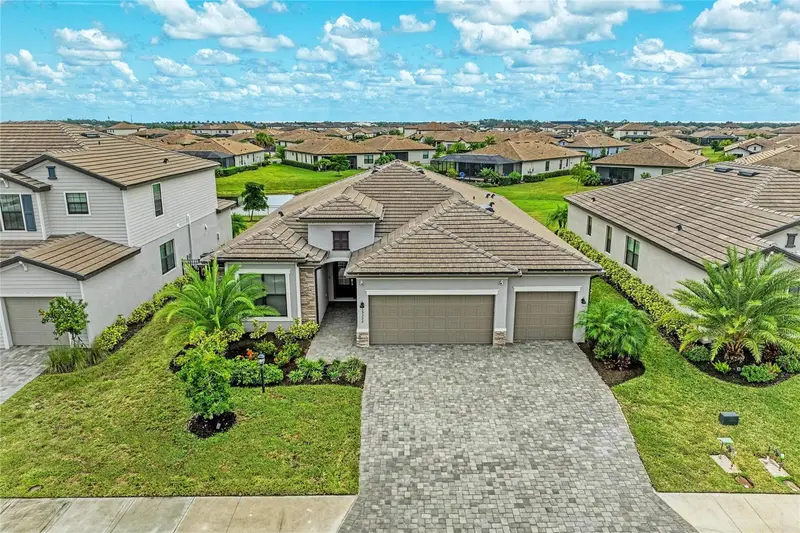
$600,000
15332 Serene Shores Loop
Bradenton, FL 34211
4 bd · 2 ba · 2,239 sqft
Lorraine Lakes
MLS ID #A4708522, MICHAEL SAUNDERS & COMPANY.
Listing provided by Stellar MLS
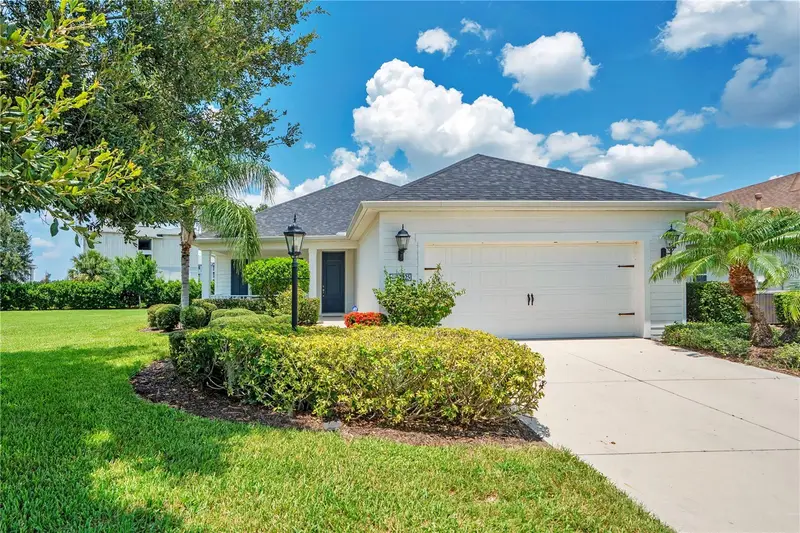
$455,000
12225 Whisper Lake Dr
Bradenton, FL 34211
3 bd · 2 ba · 1,932 sqft
Eagle Trace Ph I
MLS ID #A4703293, FINE PROPERTIES.
Listing provided by Stellar MLS

Listings courtesy of Stellar MLS as distributed by MLS GRID
IDX information is provided exclusively for consumers’ personal, non-commercial use and may not be used for any purpose other than to identify prospective properties consumers may be interested in purchasing.
Based on information submitted to the MLS GRID as of October 12, 2026 at 4:53 PM ET. All data is obtained from various sources and may not have been verified by broker or MLS GRID. Supplied Open House Information is subject to change without notice. All information should be independently reviewed and verified for accuracy. Properties may or may not be listed by the office/agent presenting the information.
All or a portion of the multiple listing information is provided by Stellar MLS, from a copyrighted compilation of listings. The compilation of listings and each individual listing are © 2026 Stellar MLS. All rights reserved.
Ryan Solberg, Broker · MaxLife Realty LLC · FL License #BK3354351 · Equal Housing Opportunity · Full disclaimer · DMCA