
$455,000
12225 Whisper Lake DriveBradenton, FL 34211
Listing updated: September 29, 2026 at 8:02 AM ET
Listing courtesy of Fine Properties · Darren Gillette · MLS #A4703293 · Active · 941-782-0000Property type
Year built
Lot size
Price / sq ft
HOA dues
Days on market
Garage spaces
Flood zone
About this home
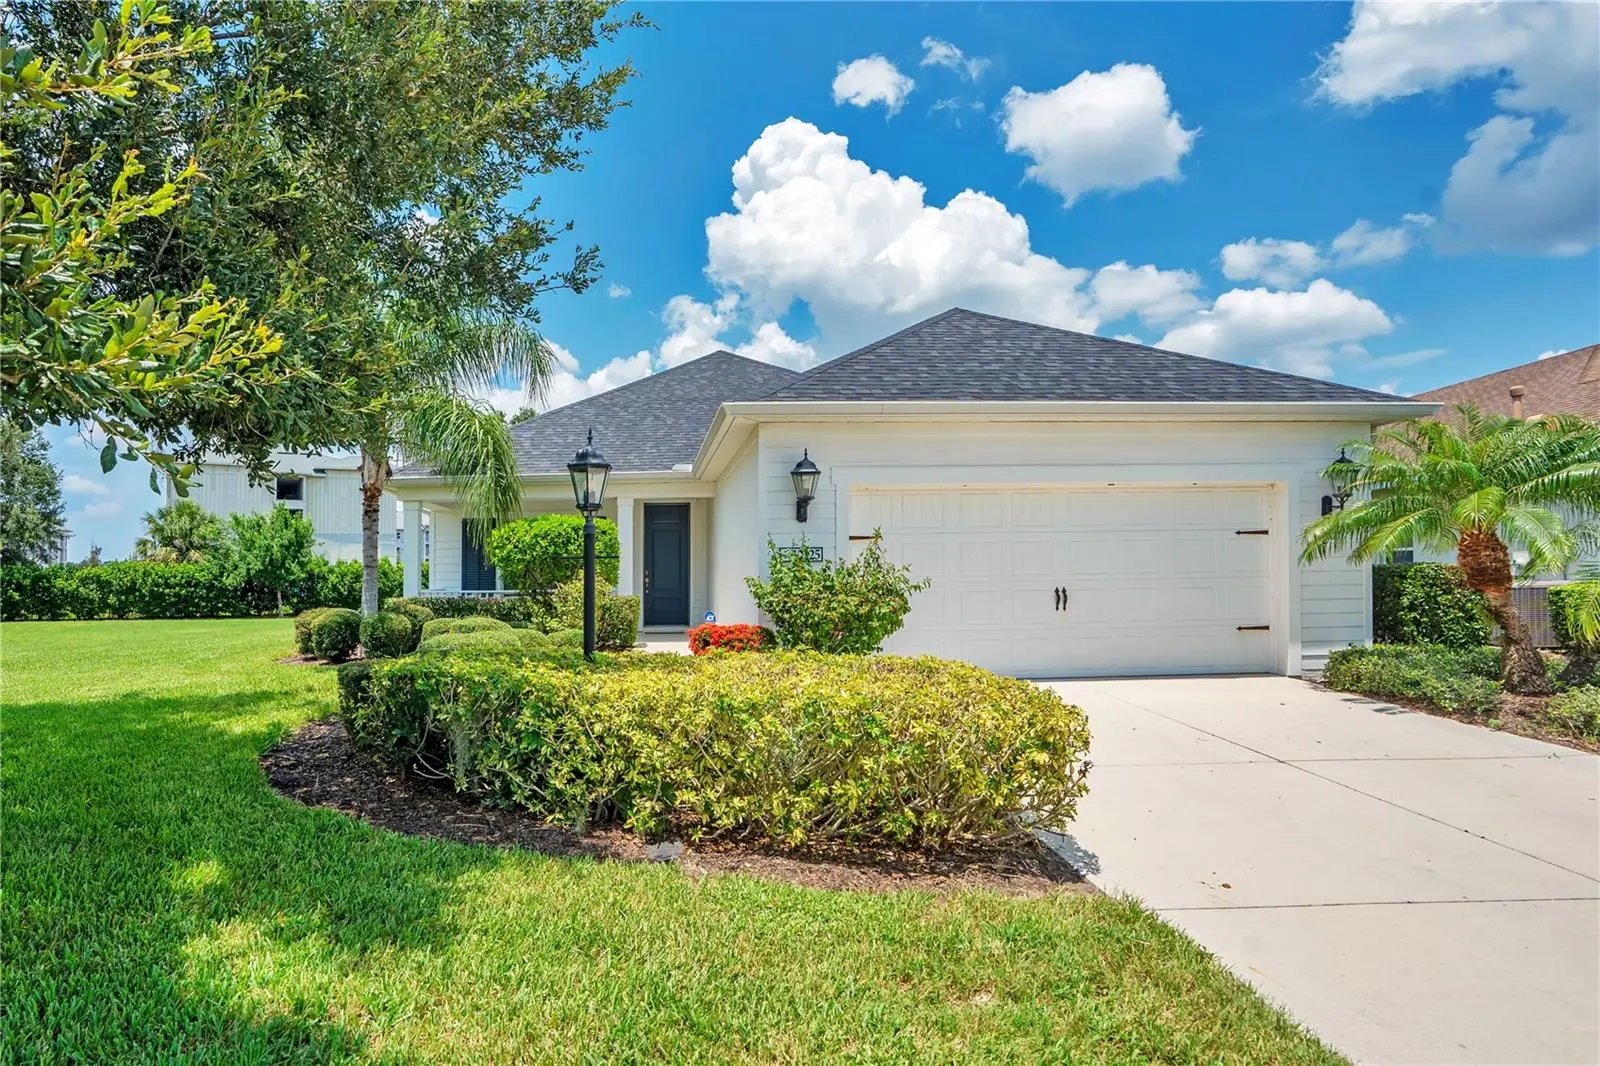
Welcome to this beautifully maintained Eagle Trace home offering over 1,900 square feet of thoughtfully designed living space, a desirable 3-bedroom-plus-den layout,a spacious 2-car garage and an oversized cul-de-sac lot. Built in 2015 by Neal Communities, this open-concept floor plan features granite countertops, tile flooring throughout, and comfortable gathering areas that flow easily for everyday living and entertaining. Enjoy Florida living from the screened lanai overlooking a private lot with a pond view, ideally positioned on a quiet half cul-de-sac for added privacy and a welcoming neighborhood feel. Eagle Trace is a gated, resort-style community just east of I-75 off State Road 64, offering convenient access to Lakewood Ranch amenities, shopping, dining, schools, and commuter routes while maintaining a peaceful residential setting. Residents enjoy community amenities including a pool and spa, clubhouse, tennis courts, dog park, and walking trails. With no CDD, a low HOA, and an ideal location near everything Lakewood Ranch has, this home delivers exceptional value, comfort, and lifestyle.
Estimated monthly payment
Estimate only. Taxes use the listing's reported amount where available; insurance is a Florida-average estimate. Your actual payment will vary — run a full calculation or talk to a lender.
Price & listing history40 days on market
- Status: ActiveAug 20, 2026
- Listed$465,000Aug 20, 2026
- Price reduced$455,000
Facts & features
- Property type
- Residential
- Sub type
- Single Family Residence
- Status
- Active
- Days on market
- 40
- Subdivision
- Eagle Trace Ph I
- County
- Manatee
- Year built
- 2015
- Living area
- 1,932 sq ft
- Price/sq ft
- $236
- Building area
- 2,758 sq ft (Public Records)
- Lot size
- 11,570 sq ft
- Lot category
- 1/4 to less than 1/2
- Flood zone
- X (12081C0331E)
- Garage
- 2 spaces
- Annual taxes
- $6,163 (2025)
- Parcel #
- 567401859
- Zoning
- PDR
- MLS #
- A4703293
Ask about this home
Have a question? Ask the broker directly.
Ryan Solberg answers personally — no call center, no spam. Your question goes straight to him.
Interior Details
- Bedrooms
- 3
- Full bathrooms
- 2
- Flooring
- Ceramic Tile
- Appliances
- Dishwasher, Disposal, Dryer, Gas Water Heater
- Interior features
- Cathedral Ceiling(s), Ceiling Fans(s), High Ceilings, Open Floorplan, Primary Bedroom Main Floor, Split Bedroom, Thermostat
- Laundry
- Laundry Room
- Stories / Levels
- One
- Direction faces
- South
Heating & Cooling
- Heating
- Natural Gas
- Cooling
- Central Air
Parking
- Garage spaces
- 2
- Attached garage
- Yes
HOA & Financial
- HOA fee
- $970 / Quarterly
- Monthly HOA
- $323/mo
- Total monthly fees
- $323/mo
- Total annual fees
- $3,880
- HOA name
- Andrea Bull
- CDD
- No
- Homestead exemption
- Yes
- Min lease term
- 7 Months
- Listing terms
- Cash, Conventional, FHA
- Ownership
- Fee Simple
- Available for lease
- Yes
- Lease restrictions
- Yes
- Additional lease restrictions
- See hoa rules and regs
Exterior & Construction
- Exterior features
- Private Yard, Rain Gutters
- Construction materials
- Block, Stucco
- Roof
- Shingle
- Foundation
- Slab
- Road surface
- Asphalt
Utilities
- Sewer
- Public Sewer
- Water source
- Public
- Utilities
- Cable Available, Electricity Connected, Natural Gas Available, Phone Available, Sewer Connected, Underground Utilities, Water Available
Community
- Pets allowed
- Yes
Schools
Letter grades: Florida DOE 2024–25 school grades (Orange, Seminole, Lake, Osceola, Brevard). Assigned schools from the listing agent — verify enrollment with the district.
Room Details
| Room | Level | Dimensions |
|---|---|---|
| Kitchen | First | 24x11 |
| Primary Bedroom | First | 17x15 |
| Great Room | First | 15x24 |
| Bedroom 2 | First | 12x11 |
| Bedroom 3 | First | 12x11 |
| Office | First |
Listing Details
- Listing date
- 2026-08-18
- On market date
- 2026-08-20
- Original list price
- $465,000
- Occupant type
- Vacant
- MLS area
- 34211 - Bradenton/Lakewood Ranch Area
- Listing AOR
- Sarasota - Manatee
- Status changed
- 2026-08-20
- Tax legal description
- LOT 17 EAGLE TRACE PHASE I LESS MINERAL RIGHTS PER OR 625 PG 63 PI#5674.0185/9
Flood risk
Minimal-risk area outside the mapped floodplain. Flood insurance is optional and typically low-cost.
Source: FEMA flood zone reported on the listing. Confirm current designation at FEMA Flood Map Service Center.
Location
Directions
Enter Eagle Trace off State Rd 64 at Blue Cypress Street, take the second exit from round about on Whisper Lake Dr house on left in half circle.
More homes like this
$398,000
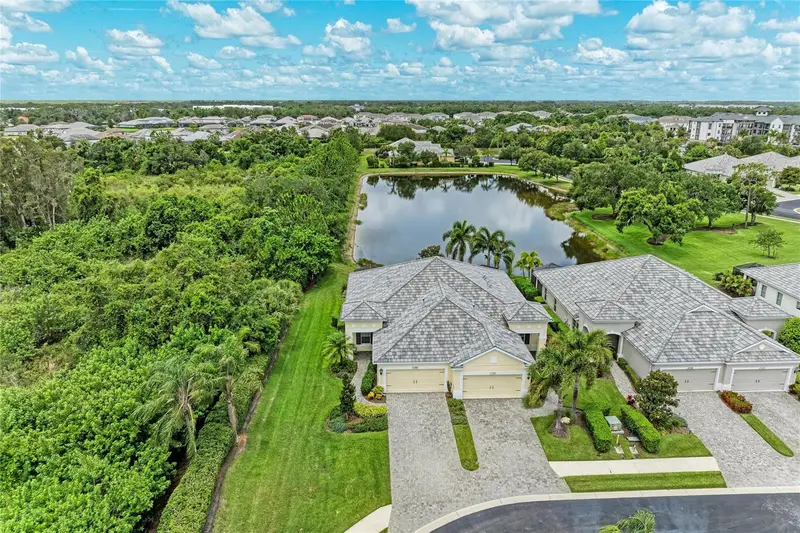
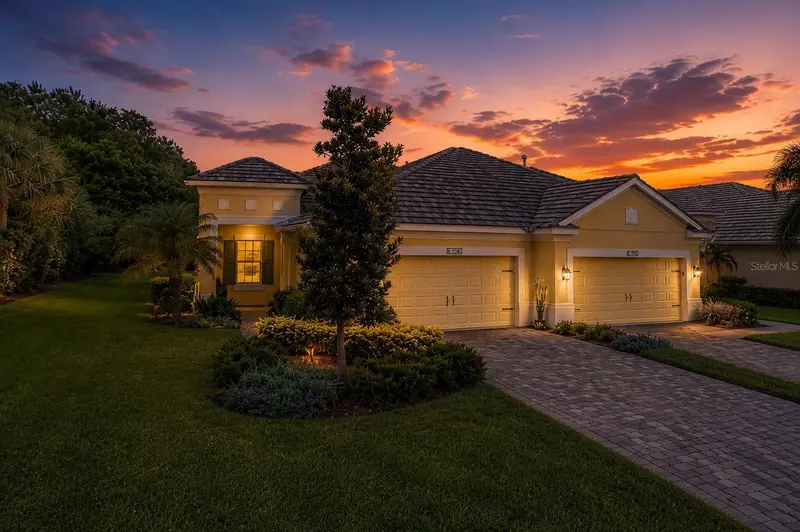
1936 Orange Lake Cv
Bradenton, FL 34211
2 bd · 2 ba · 1,422 sqft
Eagle Trace Ph I
MLS ID #A4692464, THE KEYES COMPANY - SARASOTA.
Listing provided by Stellar MLS
$469,000
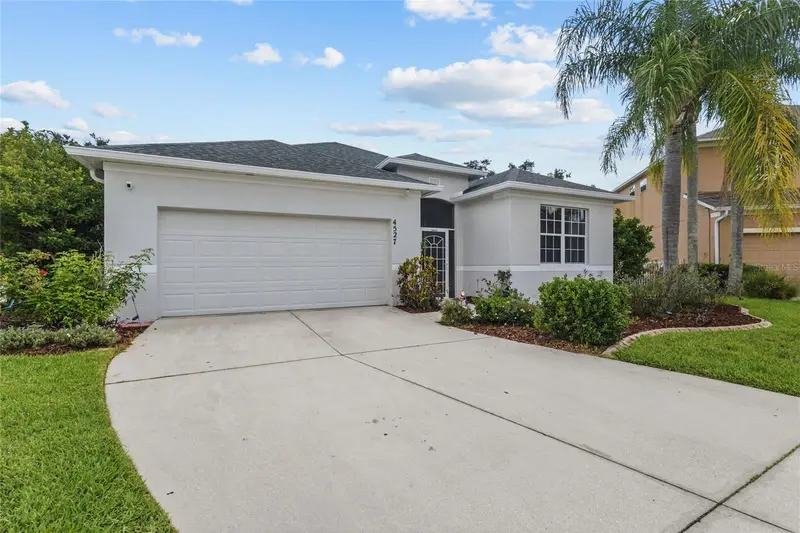
4527 Ferrys Mill Pl
Ellenton, FL 34222
3 bd · 2 ba · 1,996 sqft
Covered Bridge Estates Ph 7a-7e
MLS ID #A4697012, FINE PROPERTIES.
Listing provided by Stellar MLS
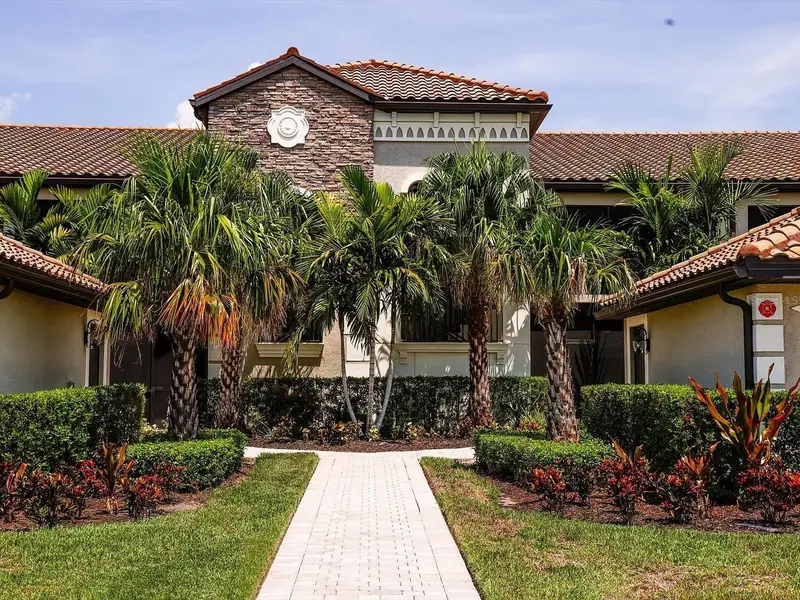
$439,900
5558 Palmer Cir #101
Lakewood Ranch, FL 34211
2 bd · 2 ba · 1,462 sqft
Lakewood National
MLS ID #A4708357, SERHANT.
Listing provided by Stellar MLS
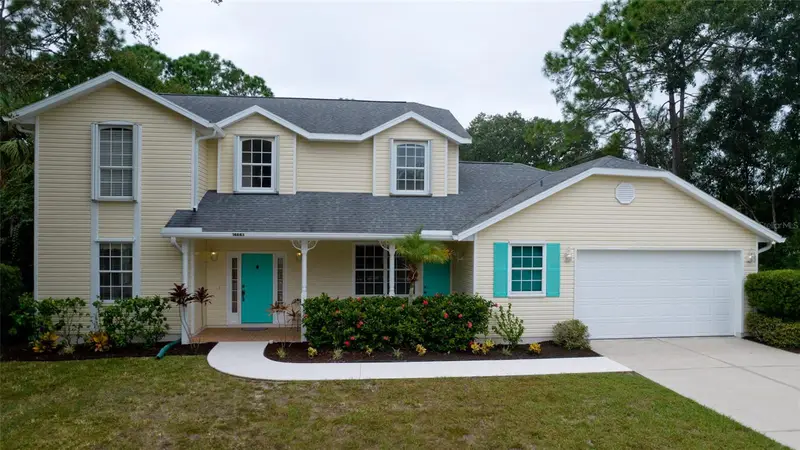
$615,000
14843 7th Ave E
Bradenton, FL 34212
4 bd · 3 ba · 2,266 sqft
Country Creek Ph I
MLS ID #A4707776, EXP REALTY LLC.
Listing provided by Stellar MLS

Listings courtesy of Stellar MLS as distributed by MLS GRID
IDX information is provided exclusively for consumers’ personal, non-commercial use and may not be used for any purpose other than to identify prospective properties consumers may be interested in purchasing.
Based on information submitted to the MLS GRID as of September 29, 2026 at 8:02 AM ET. All data is obtained from various sources and may not have been verified by broker or MLS GRID. Supplied Open House Information is subject to change without notice. All information should be independently reviewed and verified for accuracy. Properties may or may not be listed by the office/agent presenting the information.
All or a portion of the multiple listing information is provided by Stellar MLS, from a copyrighted compilation of listings. The compilation of listings and each individual listing are © 2026 Stellar MLS. All rights reserved.
Ryan Solberg, Broker · MaxLife Realty LLC · FL License #BK3354351 · Equal Housing Opportunity · Full disclaimer · DMCA