

$1,450,000
2088 102nd BoulevardWildwood, FL 34785
Listing updated: October 20, 2026 at 8:42 AM ET
Listing courtesy of Coldwell Banker Vanguard Lifestyle Realty · Carrie Wenzel · MLS #G5116904 · Active · 352-648-0096Property type
Year built
Lot size
Price / sq ft
HOA dues
Days on market
Garage spaces
Flood zone
About this home
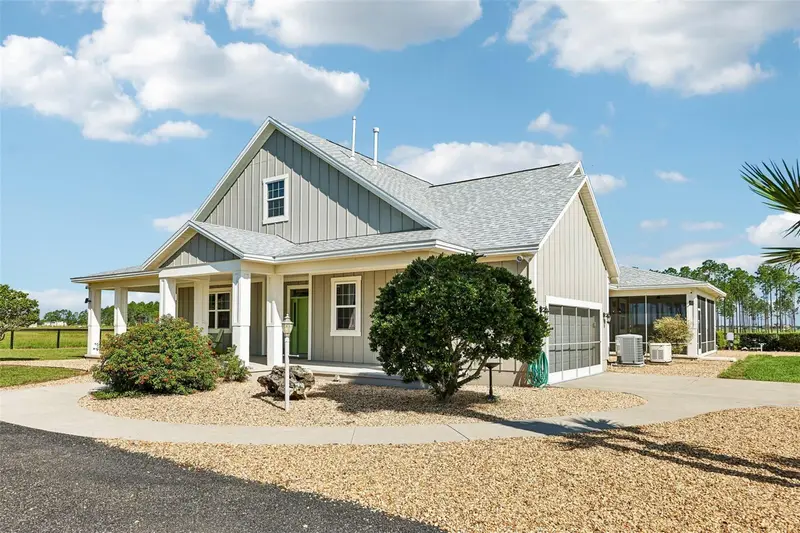
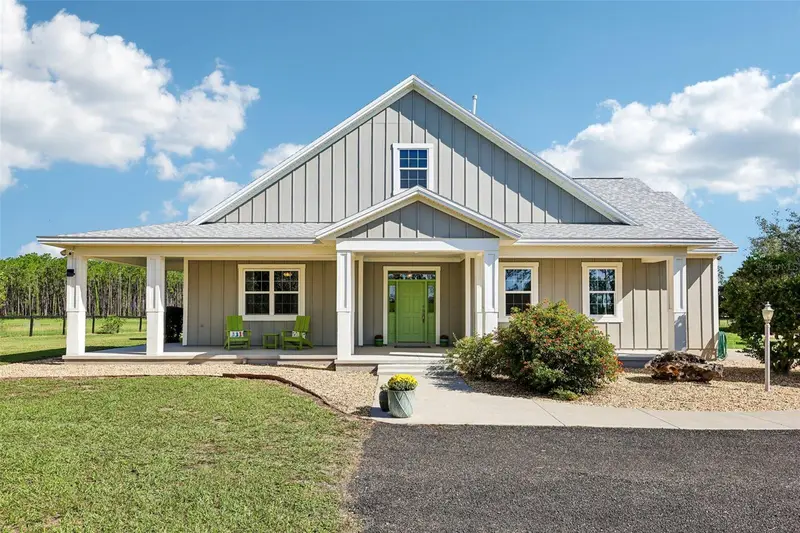
Welcome to an EXCEPTIONAL 10-ACRE LUXURY EQUESTRIAN ESTATE where thoughtful design, quality construction, and refined country living come together. This one-of-a-kind property features a beautifully appointed 3,656 SQUARE FOOT CRAFTSMAN-STYLE HOME with 3 bedrooms, 3.5 baths, a PRIVATE SALT-WATER POOL, and inviting front and rear wraparound porches overlooking the surrounding pastures. Inside, the home has been meticulously maintained and cared for, with expansive views enjoyed from the living areas, kitchen, porches, and pool. Masterfully designed for both comfort and equestrian functionality, the property features a 70x140 RIDING ARENA. The 48x22 HORIZON STRUCTURES SHED-ROW BARN includes a spacious TACK ROOM and THREE 12x12 insulated stalls with SOFTSTALLS THERAPEUTIC high-density rubber matting and automatic waterers. A NOVA FILTRATION SYSTEM provides filtered water for the horses. Equestrian amenities continue with THREE TURNOUT PADDOCKS, each with water and its own run-in shelter, plus a large main pasture surrounding the home. Premium triple-treated lumber fencing extends throughout the property. The 40x48 INSULATED METAL EQUIPMENT BARN provides abundant space for equipment, vehicles, workshop needs, and more, complemented by a large limestone parking area ideal for trailers and heavy equipment. Recent improvements provide both efficiency and peace of mind, includes WHOLE-HOME GENERATOR, TWO PROPANE TANKS, AND A 50-YEAR OWENS CORNING SHINGLE ROOF with TITANIUM UNDERLAYMENT, ENERGY-EFFICIENT WINDOWS, all installed in 2024. The 2023 CARRIER INFINITY SYSTEM HVAC with SOLARIS/UV TECHNOLOGY enhances comfort while helping optimize indoor air quality. Located in an established area surrounded by equestrian farms, this estate offers privacy with convenient access to FLORIDA HORSE PARK, WORLD EQUESTRIAN CENTER, I-75, FLORIDA TURNPIKE AND THE VILLAGES. From the beautifully maintained home and exceptional grounds to the thoughtfully designed equestrian facilities, EVERY ASPECT OF THIS ESTATE REFLECTS PRIDE OF OWNERSHIP AND ATTENTION TO DETAIL. This is more than an equestrian property—it is a beautifully designed luxury estate created for those who appreciate quality, space, and the Florida equestrian lifestyle. A truly remarkable property that must be seen to be appreciated.
Estimated monthly payment
Estimate only. Taxes use the listing's reported amount where available; insurance is a Florida-average estimate. Your actual payment will vary — run a full calculation or talk to a lender.
Price & listing history49 days on market
- Status: ActiveSep 1, 2026
- Listed$1,450,000Sep 1, 2026
Property Documents
Documents the listing agent has made public for this property. Free to view and download.
Facts & features
- Property type
- Residential
- Sub type
- Single Family Residence
- Status
- Active
- Days on market
- 49
- Subdivision
- Marcy Hills Estates
- County
- Sumter
- Year built
- 2007
- Living area
- 3,656 sq ft
- Price/sq ft
- $397
- Building area
- 5,201 sq ft (Public Records)
- Lot size
- 442,570 sq ft
- Lot category
- 10 to less than 20
- Flood zone
- X (12119C0044D)
- Garage
- 2 spaces
- Pool
- Private pool
- Annual taxes
- $3,958 (2025)
- Parcel #
- C19-073
- Zoning
- RR1C
- MLS #
- G5116904
Ask about this home
Have a question? Ask the broker directly.
Ryan Solberg answers personally — no call center, no spam. Your question goes straight to him.
Interior Details
- Bedrooms
- 3
- Full bathrooms
- 3
- Half bathrooms
- 1
- Flooring
- Carpet, Ceramic Tile, Wood
- Appliances
- Dishwasher, Disposal, Dryer, Electric Water Heater, Gas Water Heater, Microwave, Range, Range Hood, Refrigerator, Washer, Water Filtration System, Water Softener
- Interior features
- Ceiling Fans(s), High Ceilings, Open Floorplan, Primary Bedroom Main Floor, Solid Wood Cabinets, Stone Counters, Thermostat, Walk-In Closet(s), Window Treatments
- Laundry
- Electric Dryer Hookup, Inside, Laundry Room, Washer Hookup
- Stories / Levels
- Two
- Direction faces
- South
Heating & Cooling
- Heating
- Central
- Cooling
- Central Air, Other
Parking
- Garage spaces
- 2
- Attached garage
- Yes
- Parking features
- Boat, Covered, Driveway, Garage Door Opener, Garage Faces Side, Open, RV Access/Parking
- Carport
- Yes
HOA & Financial
- Total monthly fees
- None
- Total annual fees
- None
- CDD
- No
- Homestead exemption
- Yes
- Min lease term
- No Minimum
- Listing terms
- Cash, Conventional, VA Loan
- Ownership
- Fee Simple
- Available for lease
- Yes
- Lease restrictions
- No
Exterior & Construction
- Exterior features
- Lighting, Outdoor Shower, Storage
- Construction materials
- HardiPlank Type, Frame
- Roof
- Shingle
- Foundation
- Slab
- Pool
- Private pool
- Road surface
- Paved
Utilities
- Sewer
- Septic Tank
- Water source
- Well
- Utilities
- Electricity Connected, Propane, Sewer Connected, Water Connected
Community
- Pets allowed
- Cats OK, Dogs OK
Schools
Letter grades: Florida DOE 2024–25 school grades (Orange, Seminole, Lake, Osceola, Brevard). Assigned schools from the listing agent — verify enrollment with the district.
Room Details
| Room | Level | Dimensions |
|---|---|---|
| Kitchen | 12x17 | |
| Living Room | 16x22 | |
| Dining Room | 16x10 | |
| Primary Bedroom | 17x15 | |
| Primary Bathroom | 12x14 | |
| Den | 19x13 | |
| Bedroom 2 | 17x24 | |
| Bedroom 3 | 12x20 | |
| Loft | 28x11 | |
| Balcony/Porch/Lanai | 23x25 |
Listing Details
- Listing date
- 2026-09-01
- On market date
- 2026-09-01
- Original list price
- $1,450,000
- Occupant type
- Owner
- MLS area
- 34785 - Wildwood
- Listing AOR
- Lake and Sumter
- Status changed
- 2026-09-01
- Tax legal description
- LOT 3 MARCY HILLS ESTATES AN UNREC'D SUB DESC AS: COMM AT SE COR OF SEC RUN N 1253.47 FT W 639.97 FT S911.49 FT TO PT ON CURVE SAID CURVE BEING NON-RADIAL TO PREVIOUS COURSE AND HAVING A RADIUS OF 750 FT A CENTRAL ANGLE OF 28 DEG 31MIN 00 SEC CHORD B EARING A DIST OF N 51 DEG 32 MIN 25 SEC E 369.44 FT RUN ALONG ARC OF SAID CURVE A DIST OF373.28 FT TO PT OF REVERSE CURVE SAID CURVE HAVING A RADIUS OF 400 FT A CENTRAL ANGLE OF 14 DEG 19 MIN 26 SEC A CHORD BEARING A DIST OF N 65 DEG 57 MIN 20 SEC E 383.85 FT RUN ALONG ARC OF SAID CURVE A DIST 400.35 FT TO POB
Flood risk
Minimal-risk area outside the mapped floodplain. Flood insurance is optional and typically low-cost.
Source: FEMA flood zone reported on the listing. Confirm current designation at FEMA Flood Map Service Center.
Location
Directions
From Ocala, take CR 475 South. Turn Right onto NW 102nd Blvd. Property is one mile on the right. From Tampa, take I-275 North to I-75 North for 70 miles. Take exit 329 toward Inverness. Turn left onto FL-44 West to CR 475 North. Turn Left onto NW 102nd Blvd. Property is one mile on the right. From Orlando, take the Florida Turnpike towards Ocala for 42 miles. Take exit 307 toward Inverness. Turn left onto FL-44. Turn right onto NW 102nd Blvd. Property is one mile on the right.
More homes like this
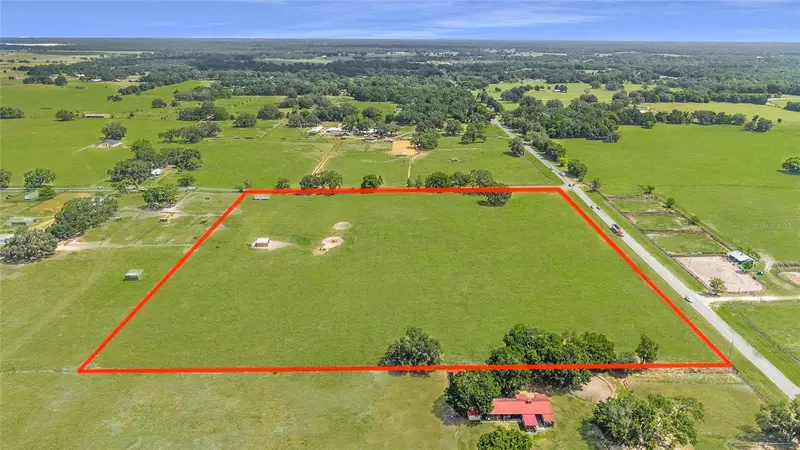
$1,150,000
1177 Nw 102nd Blvd
Wildwood, FL 34785
2 bd · 1 ba · 710 sqft
MLS ID #OM728285, EXIT RIVERSIDE REALTY.
Listing provided by Stellar MLS
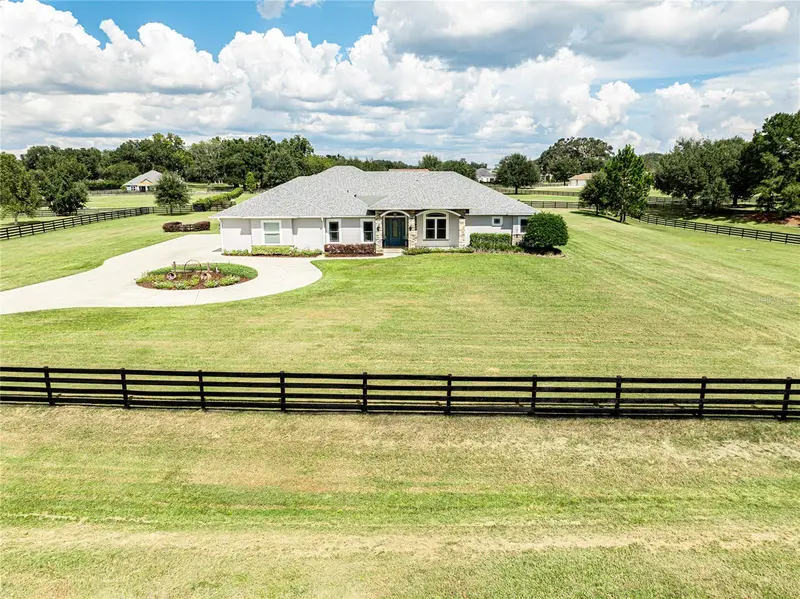
$1,250,000
10640 Ne 27th St
Oxford, FL 34484
5 bd · 5 ba · 4,275 sqft
Sumter Xing
MLS ID #G5118399, FLAMINGO REAL ESTATE & MNGMT.
Listing provided by Stellar MLS
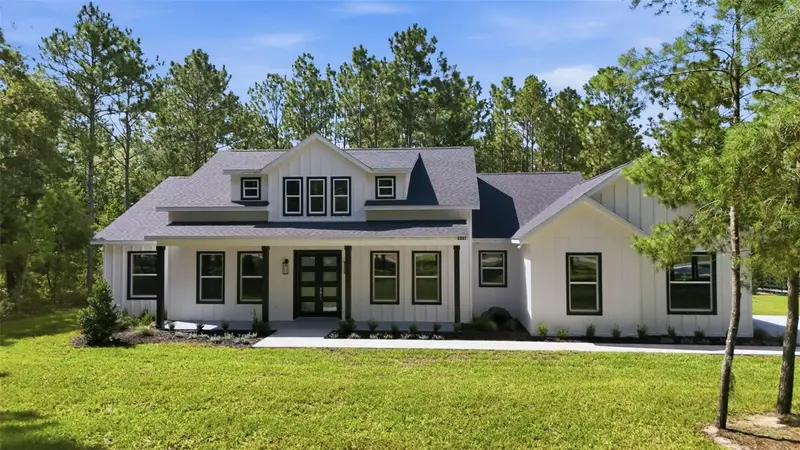
$874,900
2207 County Road 243e
Wildwood, FL 34785
3 bd · 3 ba · 2,832 sqft
Oak Hill Sub
MLS ID #W7880886, SOUTHLAND PROPERTIES GROUP II.
Listing provided by Stellar MLS
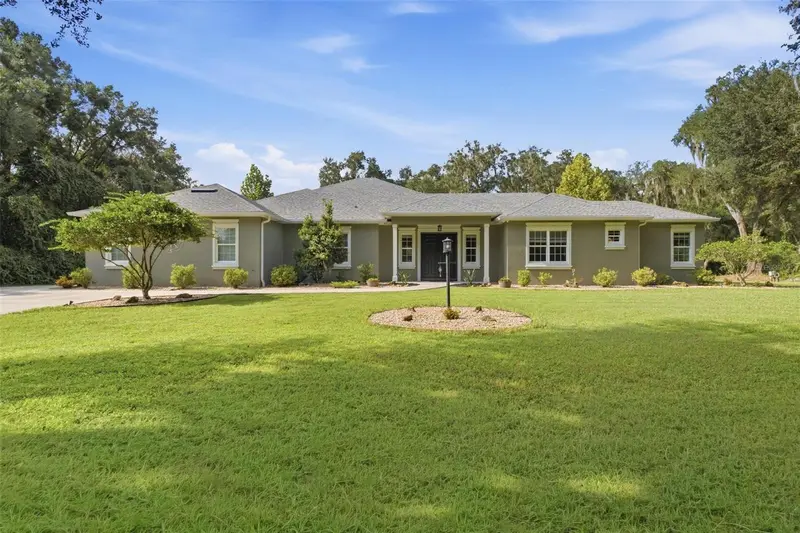
$1,100,000
10594 Ne 104th Cir
Oxford, FL 34484
4 bd · 4 ba · 2,776 sqft
Sumter Xing
MLS ID #G5117898, MORRIS REALTY AND INVESTMENTS.
Listing provided by Stellar MLS

Listings courtesy of Stellar MLS as distributed by MLS GRID
IDX information is provided exclusively for consumers’ personal, non-commercial use and may not be used for any purpose other than to identify prospective properties consumers may be interested in purchasing.
Based on information submitted to the MLS GRID as of October 20, 2026 at 8:42 AM ET. All data is obtained from various sources and may not have been verified by broker or MLS GRID. Supplied Open House Information is subject to change without notice. All information should be independently reviewed and verified for accuracy. Properties may or may not be listed by the office/agent presenting the information.
All or a portion of the multiple listing information is provided by Stellar MLS, from a copyrighted compilation of listings. The compilation of listings and each individual listing are © 2026 Stellar MLS. All rights reserved.
Ryan Solberg, Broker · MaxLife Realty LLC · FL License #BK3354351 · Equal Housing Opportunity · Full disclaimer · DMCA